
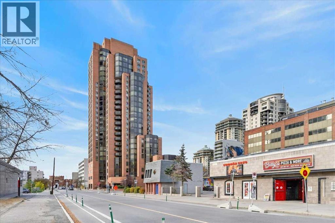
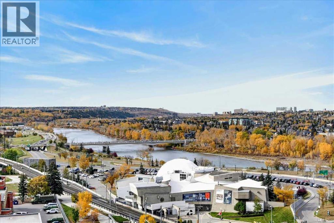
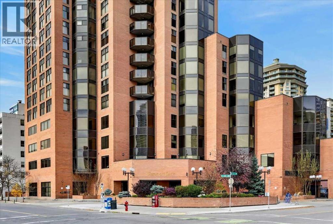
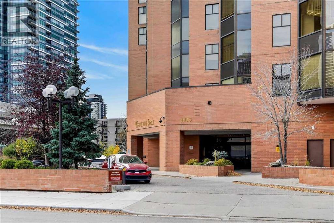
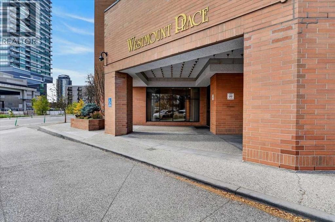
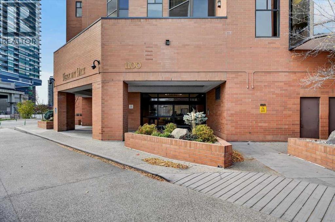
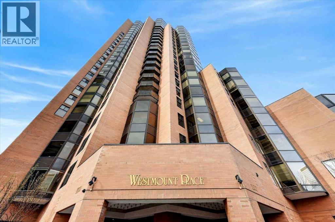
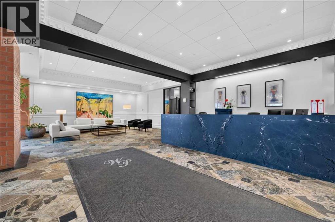
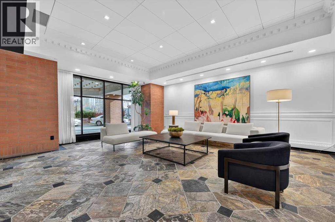
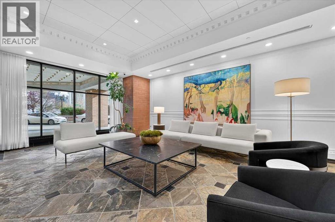
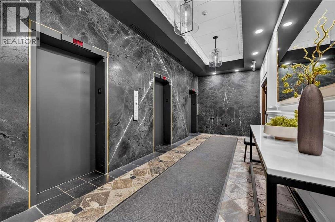
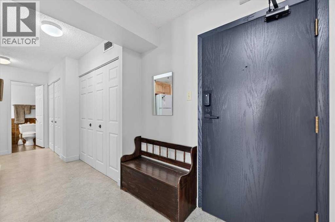
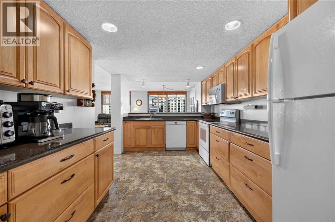
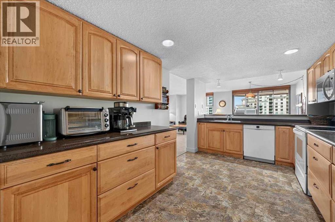
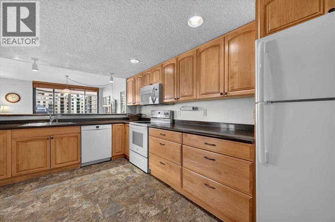
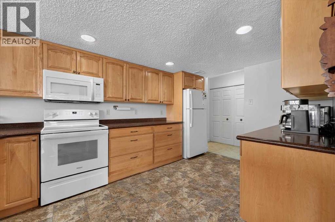
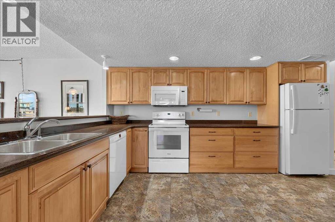
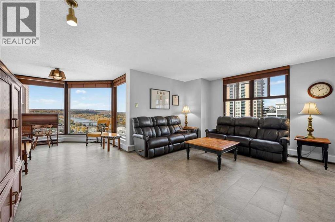
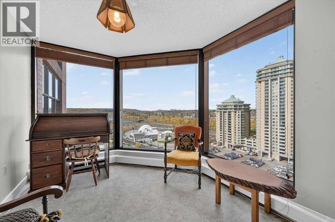
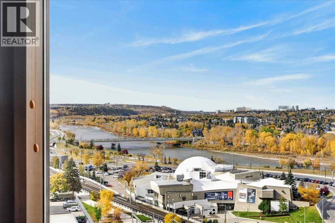
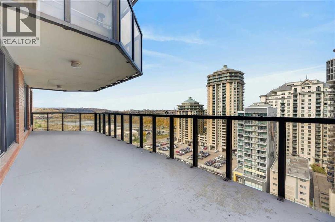
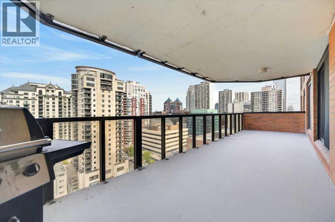
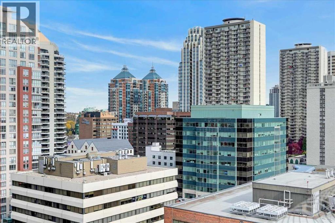
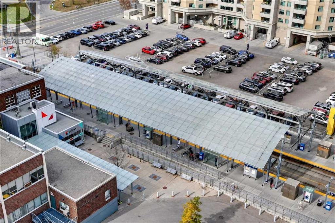
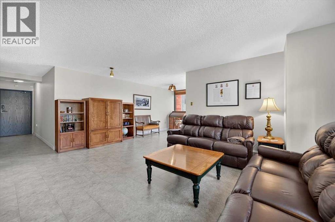
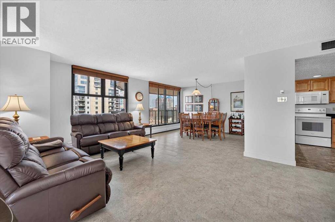
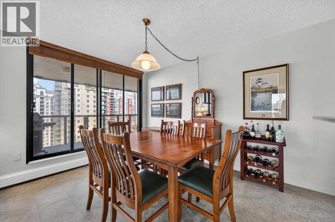
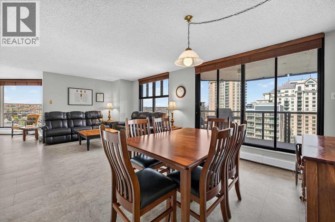
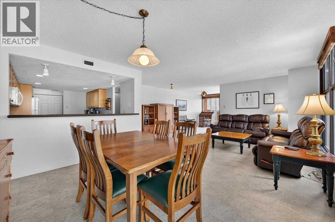
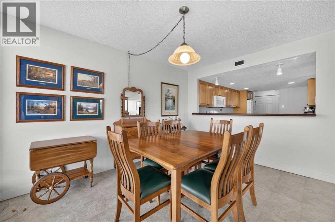
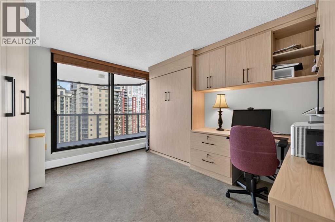
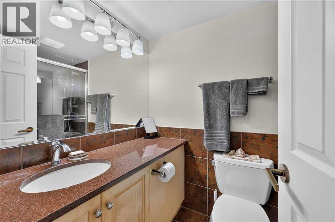
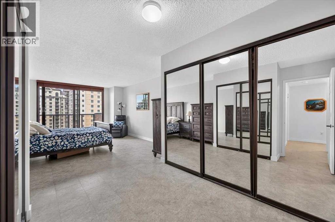
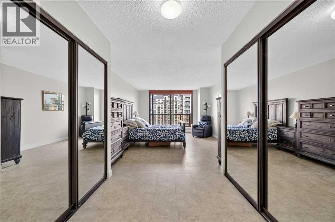
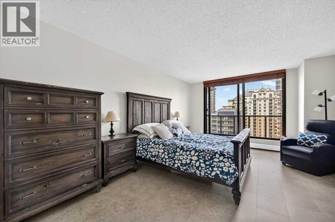
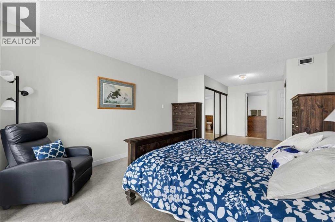
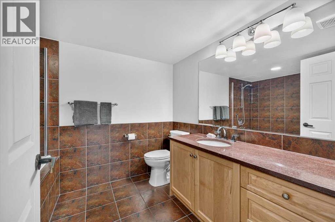
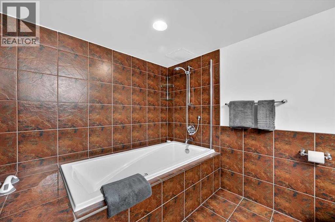
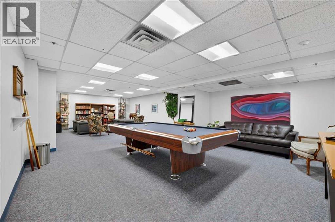
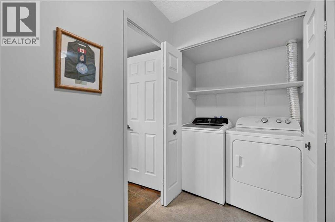
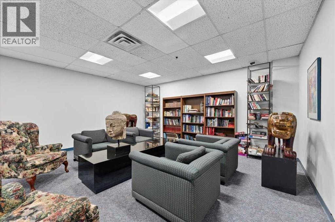
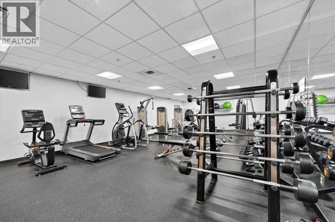
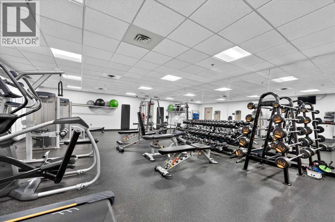
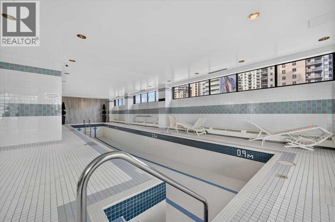
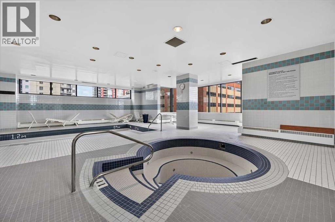
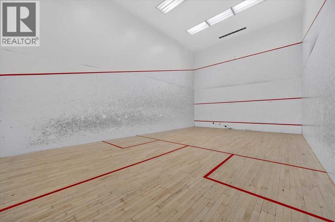
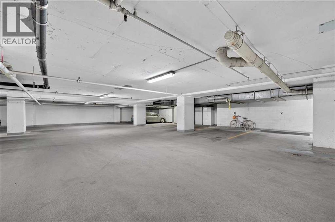
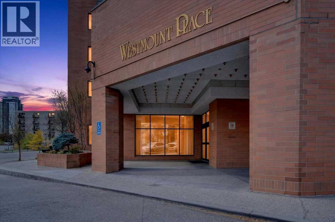
Welcome to an amazing 1,500sqft two bedroom apartment condo in the heart of the downtown west end! This upgraded west-facing unit offers unobstructed, spectacular Bow River and partial mountain views from inside the unit and also from the massive 35-foot-wide balcony! The list of updates includes a newer kitchen featuring maple cabinetry, granite counters and a separate coffee bar/station, updated flooring and several newer (California Closets) built-ins. The bright wide-open floor plan exudes wonderful evening sunsets. There are patio doors off the very functional and spacious dining area, complete with a cozy living room and an adjoining inviting sunroom/den area peering straight down onto the wonderful west sunset views!! The large primary bedroom features large double closets and a spa-like 4-pce ensuite retreat including a jet tub. The 2nd bedroom/den has several built-ins, including a hideaway Murphy bed. Westmount Place certainly caters to an amenity-rich lifestyle: 24/7 onsite concierge, 3 elevators, pool, hot tub, racquetball courts, sauna room, fitness facility and owner's lounge with a pool table. The location is second to none, boasting a walk score of 97, a bike score of 96 and an 82 transit score. The C-Train line is just outside your door along with the river pathway and all the grocery stores, restaurants, and pubs. Priced for immediate sale!! (id:53676)
| Bathroom Total | 2 | Bedrooms Above Ground | 2 |
| Bedrooms Total | 2 | Amenities | Exercise Centre, Swimming, Recreation Centre, Whirlpool |
| Appliances | Washer, Refrigerator, Dishwasher, Stove, Dryer, Microwave, Window Coverings, Garage Door Opener | Constructed Date | 1983 |
| Construction Material | Poured Concrete | Construction Style Attachment | Attached |
| Cooling Type | Central Air Conditioning | Exterior Finish | Brick, Concrete |
| Flooring Type | Vinyl Plank | Heating Type | Baseboard Heaters |
| Stories Total | 28 | Size Interior | 1501 Sqft |
| Total Finished Area | 1500.99 Sqft | Type | Apartment |
| Garage | |
| Heated Garage | |
| Underground |
| Acreage | No | Size Total Text | Unknown |
| Zoning Description | Dc (pre 1p2007) |
| Level | Type | Dimensions |
|---|---|---|
| Main Level | 3pc Bathroom | Measurements not available |
| Main Level | 4pc Bathroom | Measurements not available |
| Main Level | Living Room | 18.83 Ft x 12.75 Ft |
| Main Level | Kitchen | 14.42 Ft x 9.58 Ft |
| Main Level | Dining Room | 12.75 Ft x 9.83 Ft |
| Main Level | Sunroom | 9.67 Ft x 8.83 Ft |
| Main Level | Primary Bedroom | 25.42 Ft x 12.50 Ft |
| Main Level | Bedroom | 13.00 Ft x 10.50 Ft |
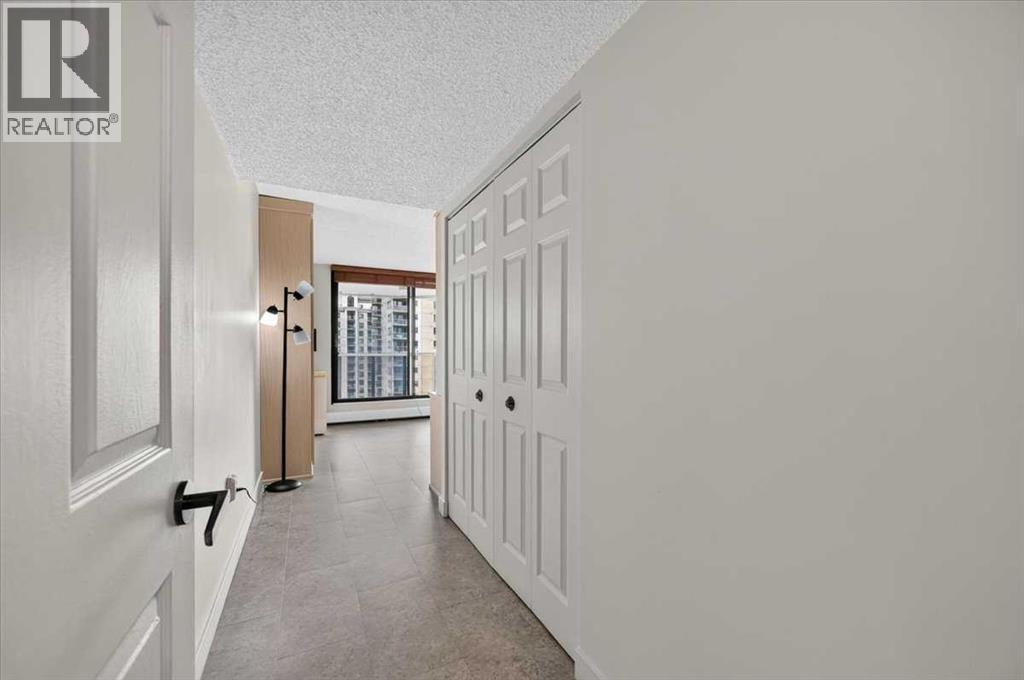
| Main Level | Foyer | 7.17 Ft x 4.92 Ft |
| Main Level | Laundry Room | 4.92 Ft x 2.58 Ft |
| Main Level | Storage | 8.50 Ft x 6.33 Ft |
| Main Level | Other | 35.17 Ft x 9.17 Ft |

Start Your Mortgage Application


