
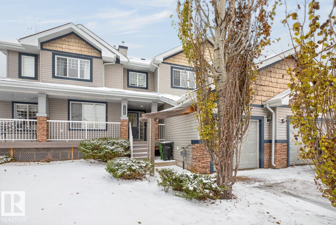
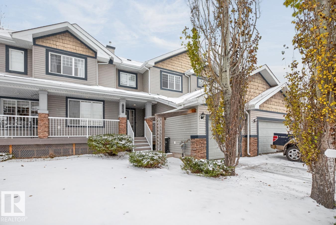
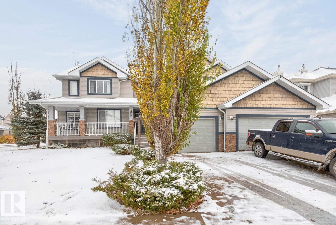
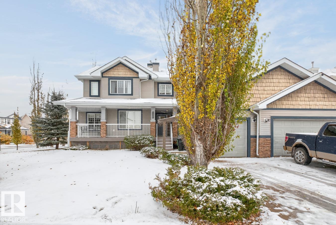
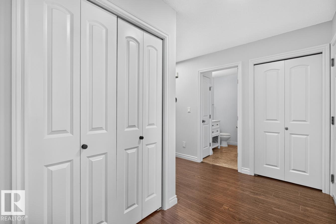
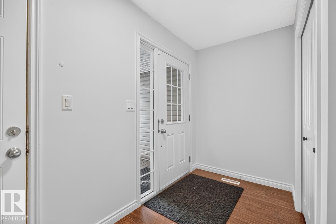
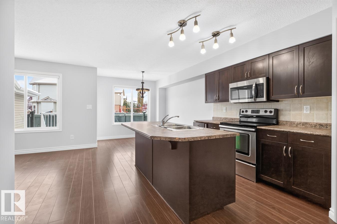
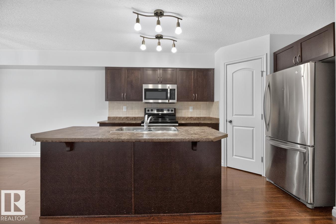
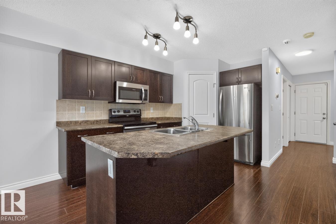
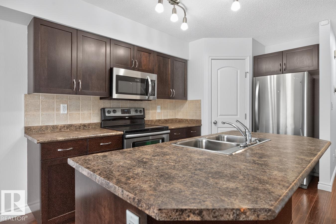
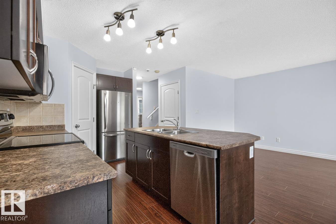
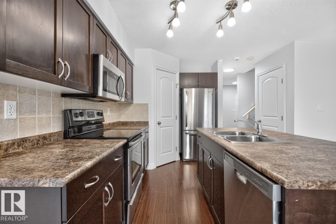
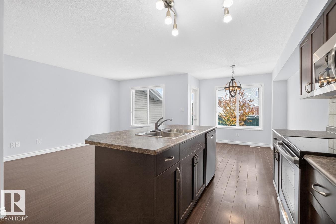
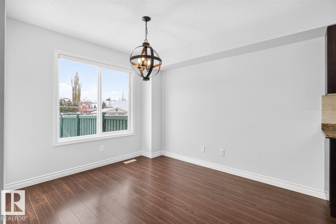
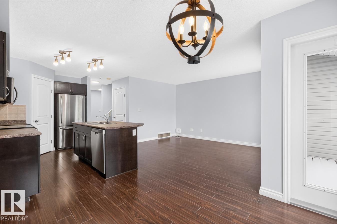
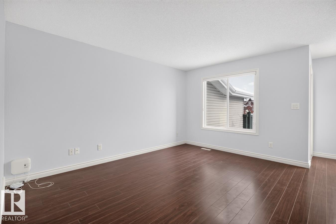
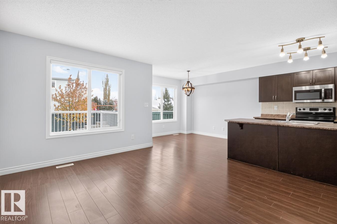
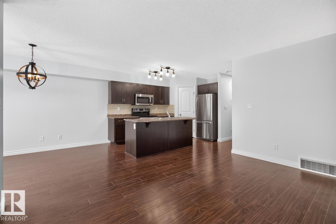
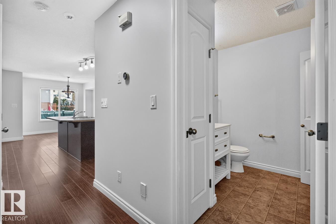
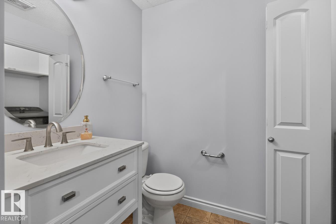
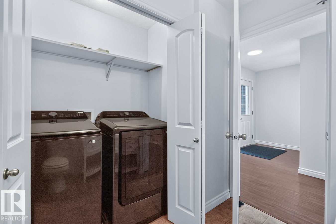
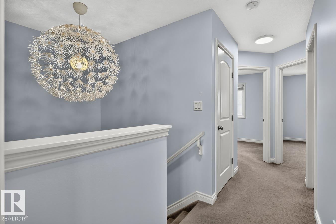
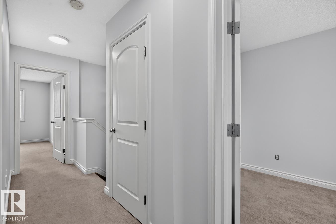
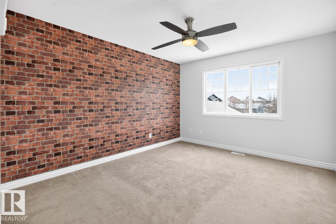
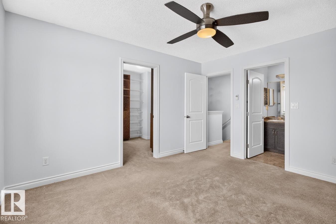
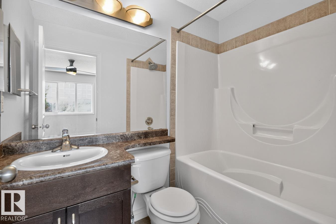
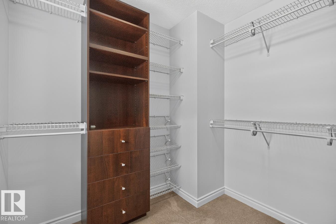
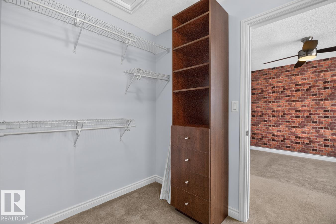
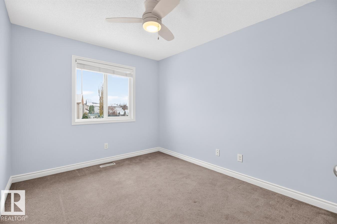
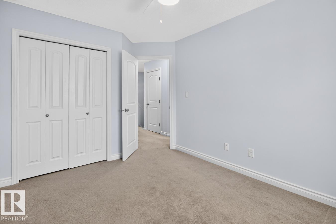
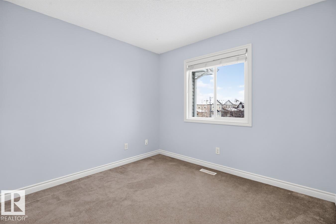
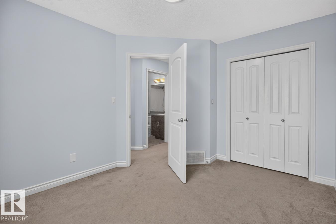
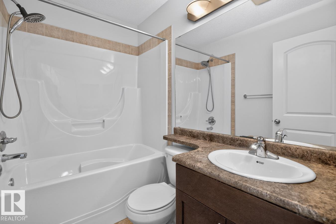
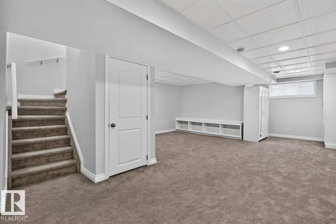
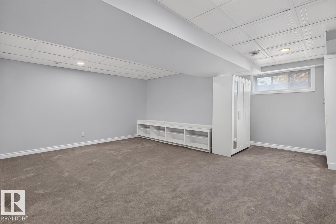
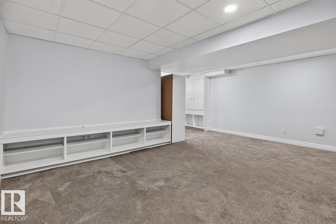
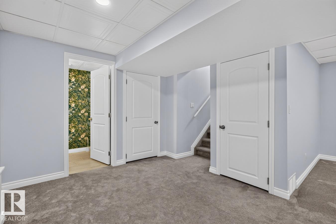
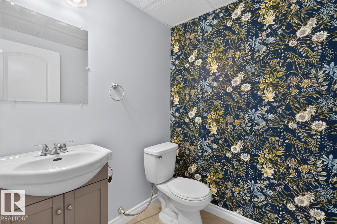
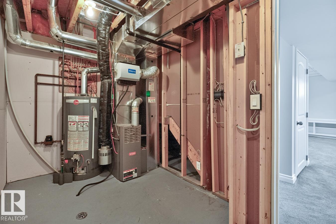
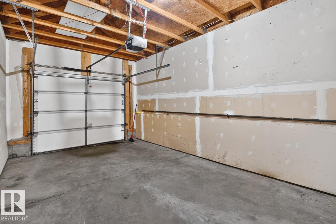
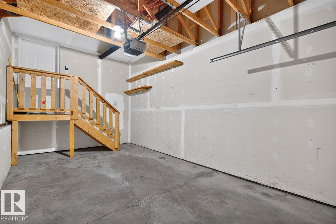
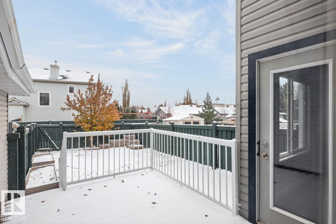
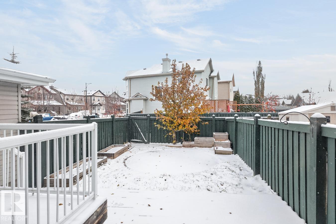
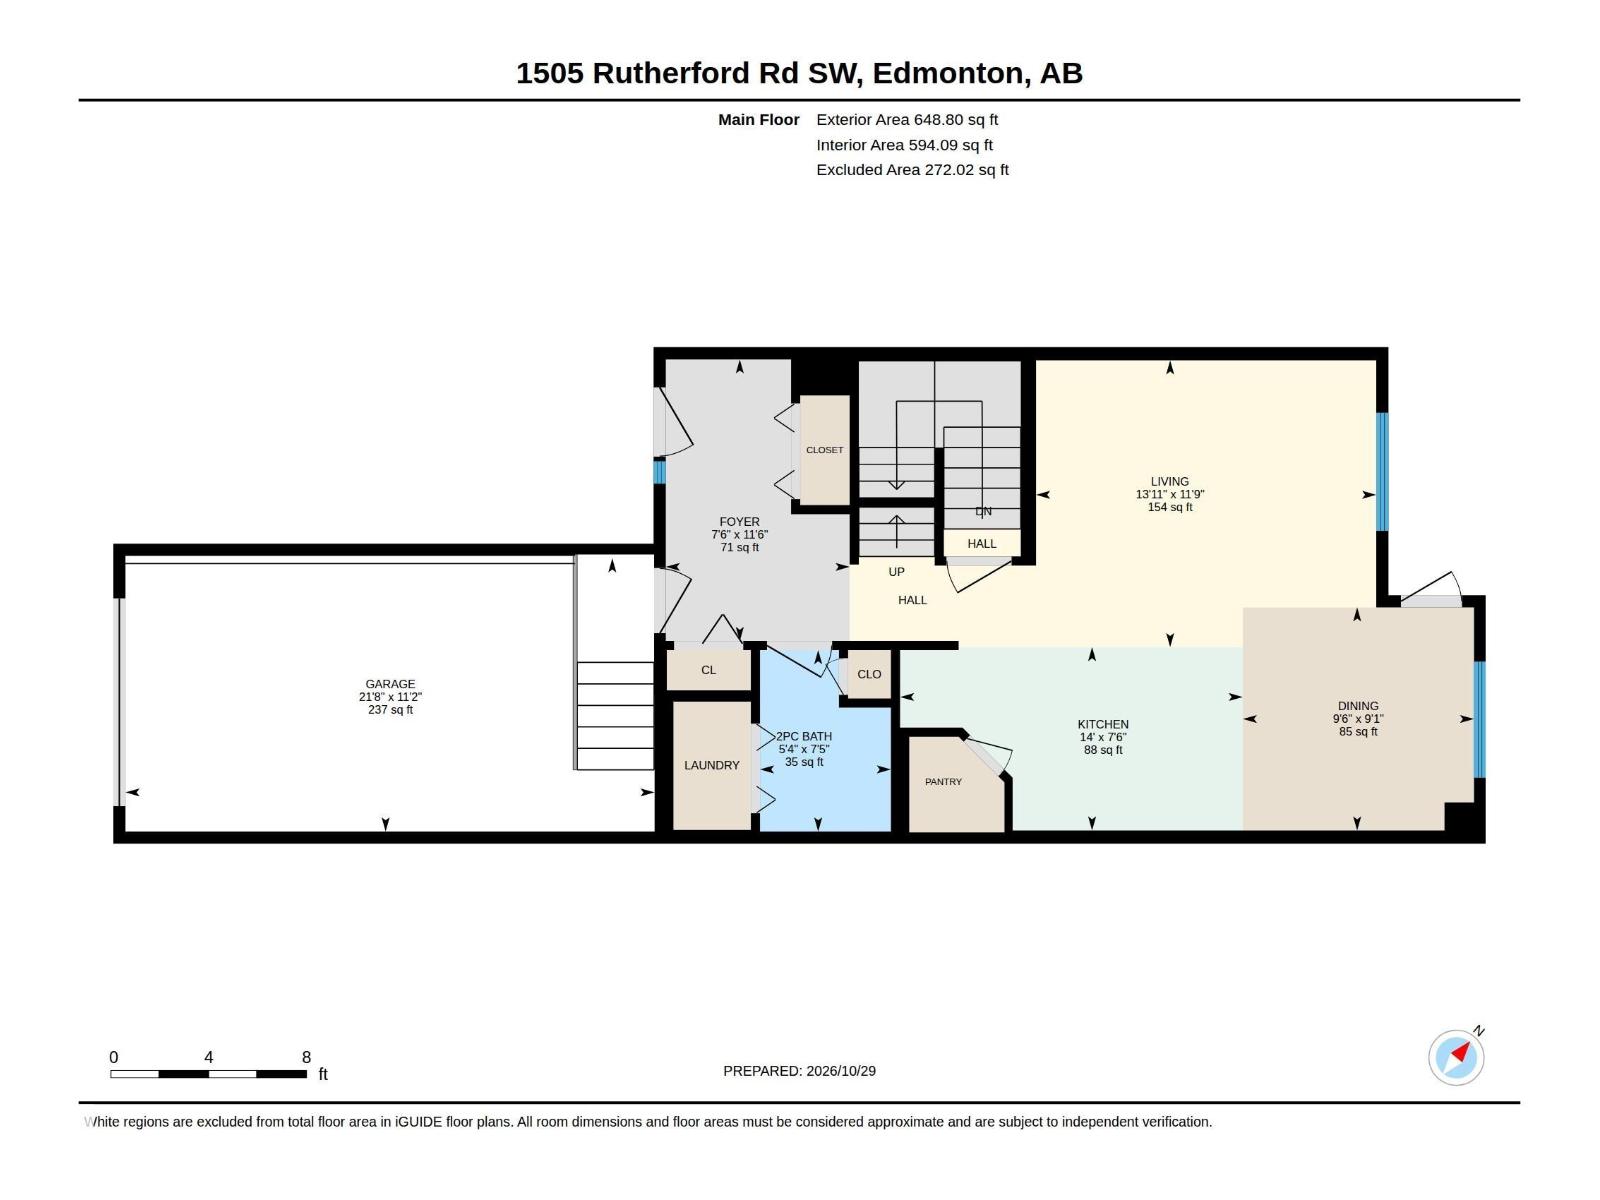
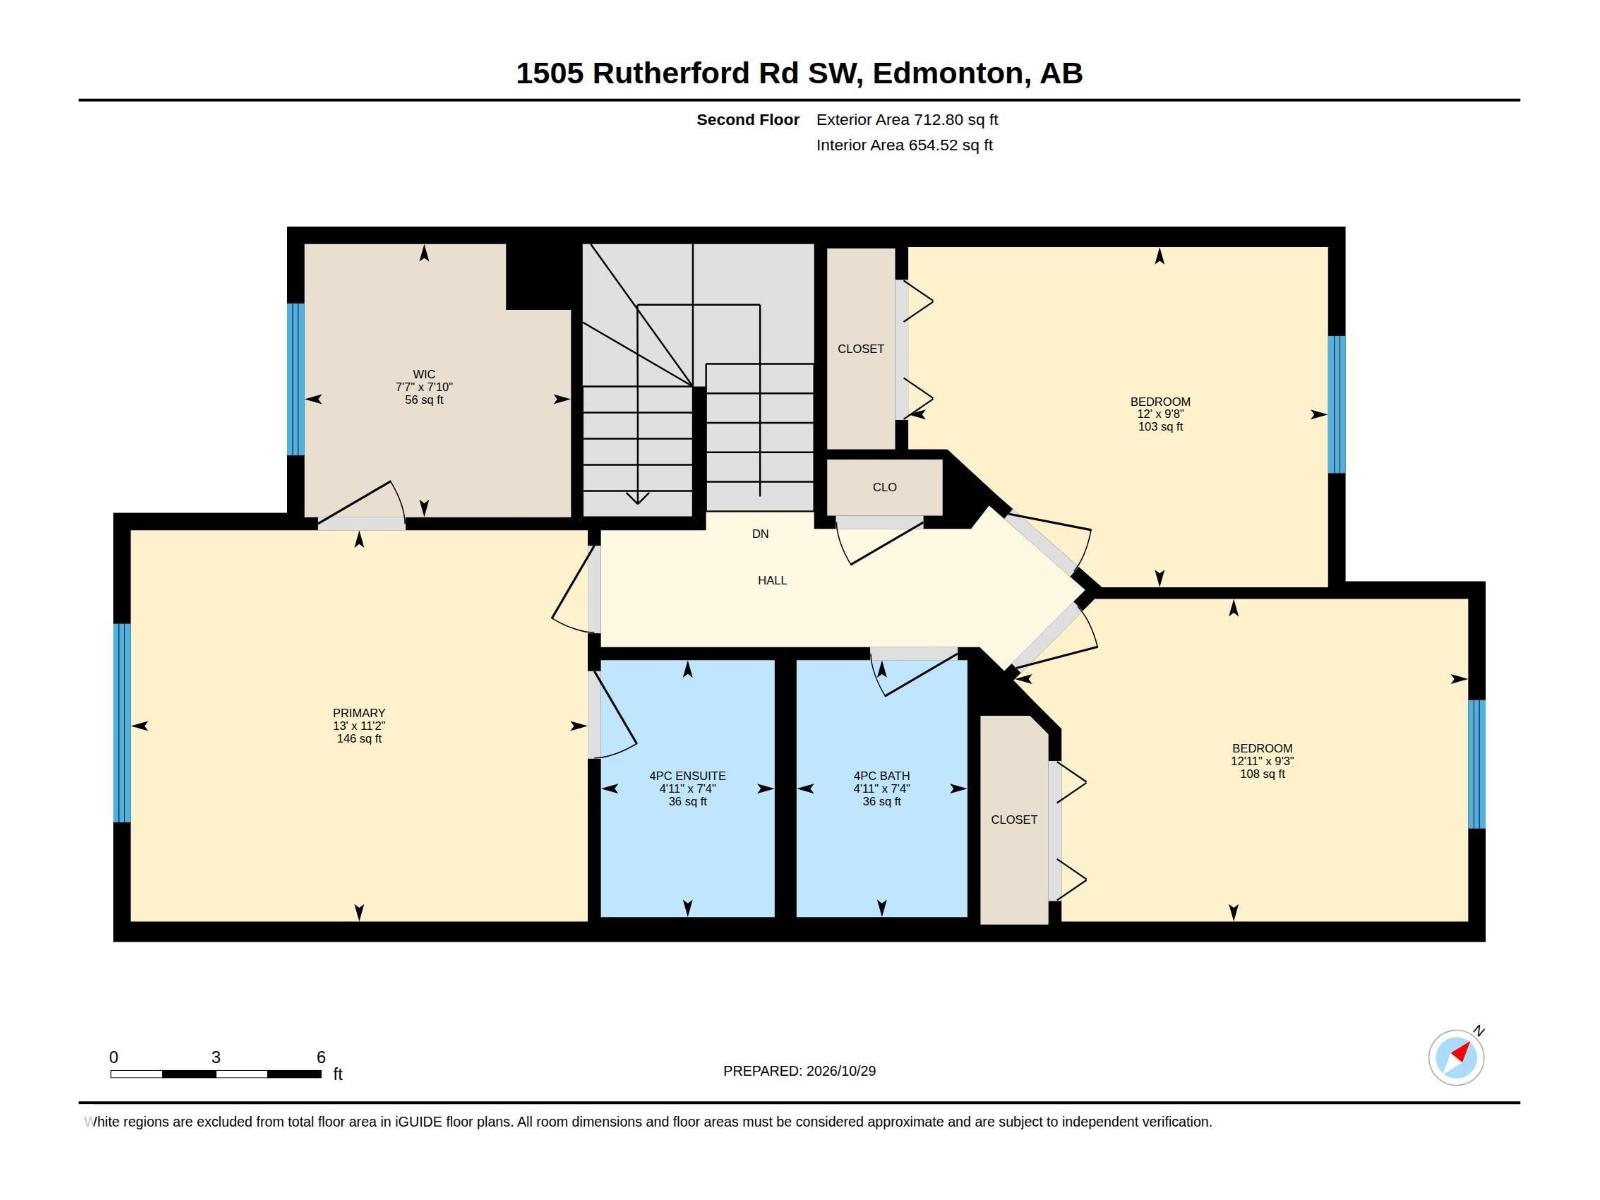
Exceptionally maintained and fully finished, this move-in-ready home offers 1,840 sq. ft. across three levels with NO condo fees! The welcoming front porch, spacious entryway, and ample storage set the tone for this cozy home. The bright kitchen features an eat-up island, full tile backsplash, stainless steel appliances, and a large corner pantry. Enjoy the convenience of main-floor laundry, a smart thermostat, and an attached garage with overhead storage. Recent upgrades includes servicing of the furnace, new hot water tank, fridge, dishwasher, washer, and dryer. The fenced backyard is perfect for relaxing or entertaining, with a full-width deck, raised garden beds, and a custom stone patio. Upstairs offers three bedrooms, including a spacious primary suite with a huge walk-in closet and private ensuite. The professionally finished basement features plush carpet, a large recreation area, and an additional bathroom. Close to schools, shopping and quick commute to the airport! Welcome Home. (id:53676)
| Bathroom Total | 4 | Bedrooms Total | 3 |
| Appliances | Dishwasher, Dryer, Garage Door Opener Remote(s), Garage Door Opener, Microwave Range Hood Combo, Refrigerator, Stove, Washer, Window Coverings | Basement Development | Finished |
| Basement Type | Full (finished) | Constructed Date | 2007 |
| Construction Style Attachment | Attached | Half Bath Total | 2 |
| Heating Type | Forced Air | Stories Total | 2 |
| Size Interior | 1362 Sqft | Type | Row / Townhouse |
| Attached Garage |
| Acreage | No | Fence Type | Fence |
| Land Amenities | Airport, Playground, Schools, Shopping |
| Level | Type | Dimensions |
|---|---|---|
| Upper Level | Primary Bedroom | Measurements not available |
| Upper Level | Bedroom 2 | Measurements not available |
| Upper Level | Bedroom 3 | Measurements not available |

Start Your Mortgage Application
