
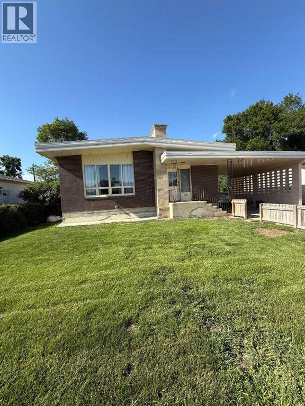
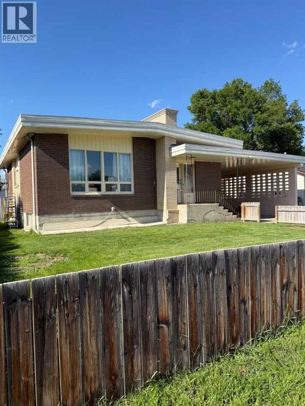
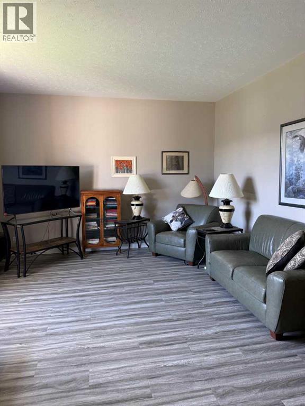
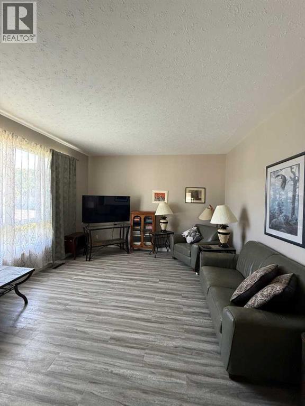
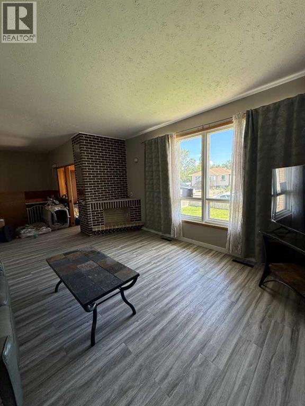
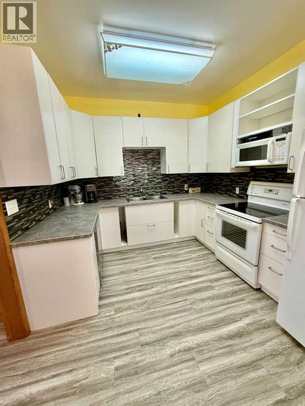
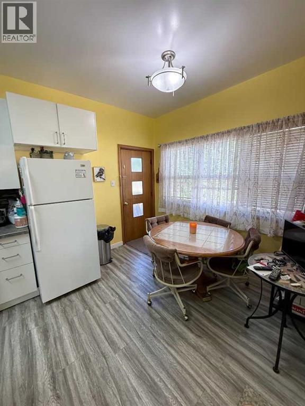
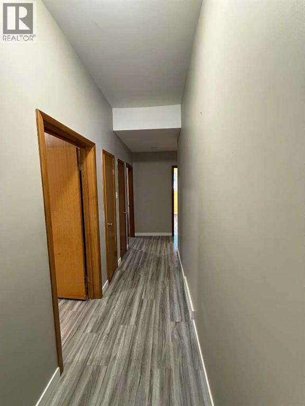
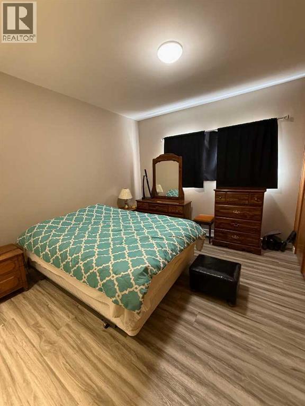
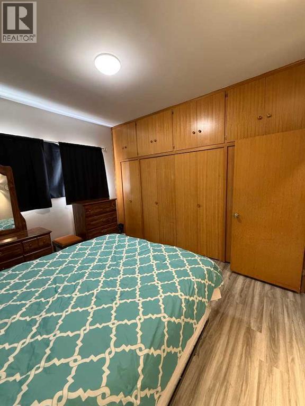
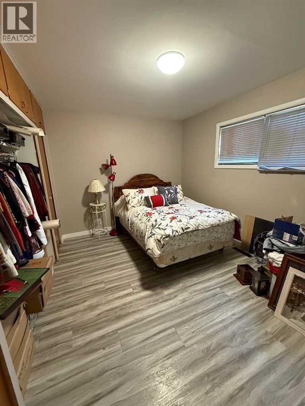
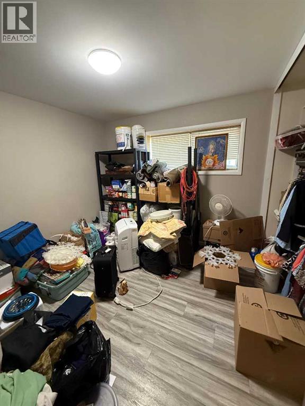
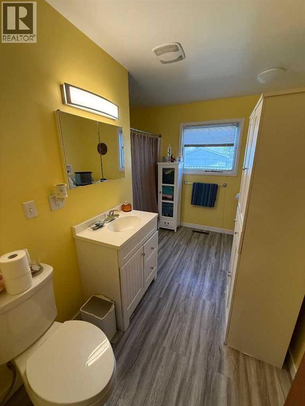
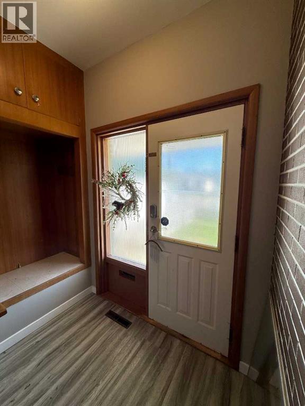
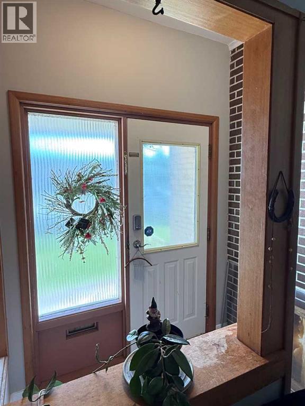
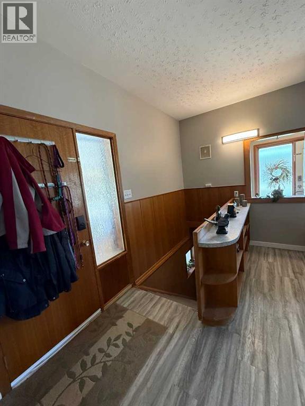
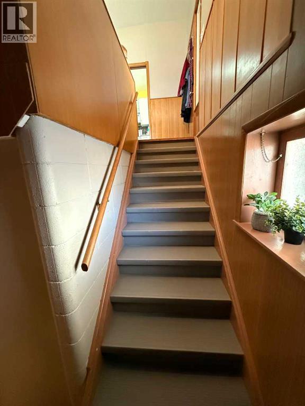
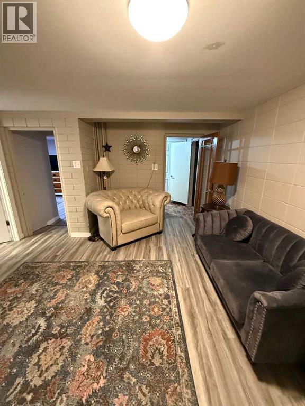
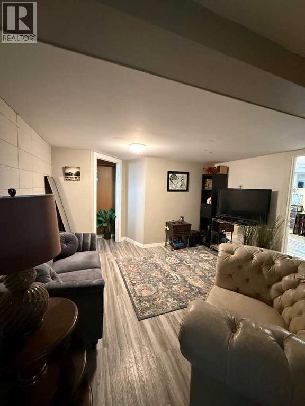
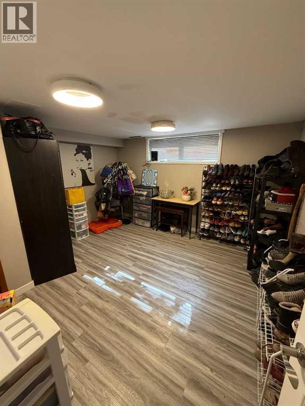
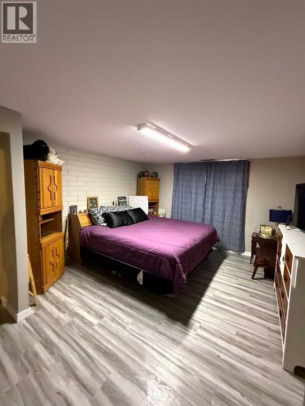
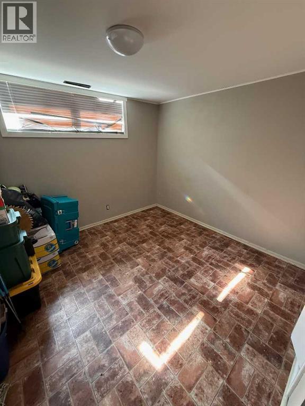
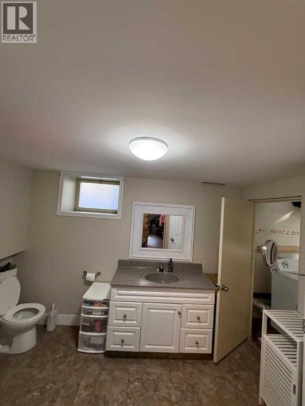
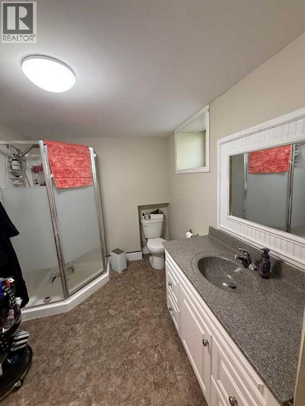
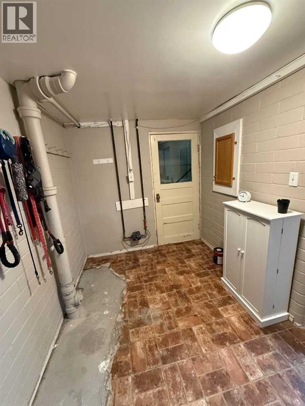
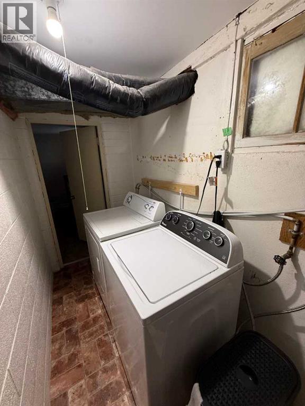
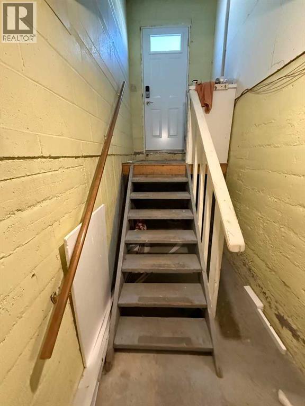
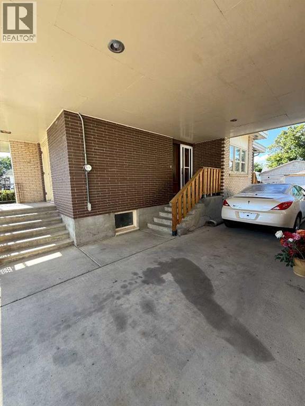
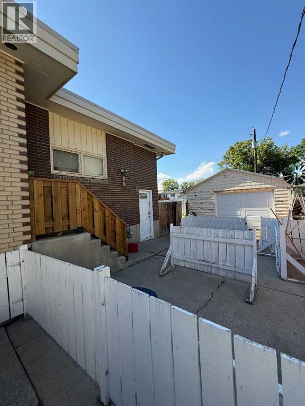
Situated on a quiet street in a welcoming neighborhood, this spacious home offers exceptional value and endless potential for a growing family. Located just minutes from Westminster Pool, you'll appreciate the convenient location and friendly community atmosphere.Inside, you'll find soaring ceilings, generously sized rooms, and six bedrooms, providing plenty of space for family, guests, or a home office. The solid construction and great bones make this a home you can confidently invest in, with incredible opportunities to personalize and add value over time.The walk-up basement entrance, along with laundry hookups on both the main level and in the basement, creates excellent flexibility for those considering a future suite. Upstairs features attractive vinyl plank flooring, while the newer hot water tank adds peace of mind.Outside, you'll enjoy a detached garage, a spacious carport, and ample parking. With its combination of size, quality construction, functional layout, and income potential, this is an outstanding opportunity to own a home that offers both comfort today and possibilities for tomorrow. (id:53676)
| Bathroom Total | 2 | Bedrooms Above Ground | 3 |
| Bedrooms Below Ground | 3 | Bedrooms Total | 6 |
| Appliances | Refrigerator, Dishwasher, Stove, Microwave Range Hood Combo, Washer & Dryer | Architectural Style | Bungalow |
| Basement Development | Finished | Basement Features | Walk-up |
| Basement Type | Full (finished) | Constructed Date | 1945 |
| Construction Material | Wood Frame | Construction Style Attachment | Detached |
| Cooling Type | None | Exterior Finish | Brick, Stucco |
| Flooring Type | Vinyl Plank | Foundation Type | Poured Concrete |
| Heating Fuel | Natural Gas | Heating Type | Forced Air |
| Stories Total | 1 | Size Interior | 1301 Sqft |
| Total Finished Area | 1301 Sqft | Type | House |
| Carport | |
| Detached Garage | 1 |
| Acreage | No | Fence Type | Fence |
| Size Frontage | 17.6 M | Size Irregular | 6283.00 |
| Size Total | 6283 Sqft|4,051 - 7,250 Sqft | Size Total Text | 6283 Sqft|4,051 - 7,250 Sqft |
| Zoning Description | R-l(w) |
| Level | Type | Dimensions |
|---|---|---|
| Basement | Bedroom | 12.17 Ft x 13.00 Ft |
| Basement | Bedroom | 15.00 Ft x 13.00 Ft |
| Basement | Bedroom | 10.00 Ft x 9.42 Ft |
| Basement | 3pc Bathroom | .00 Ft x .00 Ft |
| Basement | Laundry Room | .00 Ft x .00 Ft |
| Main Level | Living Room | 13.33 Ft x 29.42 Ft |
| Main Level | Other | 10.08 Ft x 16.92 Ft |
| Main Level | Bedroom | 11.33 Ft x 12.25 Ft |
| Main Level | Bedroom | 11.67 Ft x 12.25 Ft |
| Main Level | Bedroom | 11.67 Ft x 9.75 Ft |
| Main Level | 4pc Bathroom | .00 Ft x .00 Ft |

Start Your Mortgage Application


