
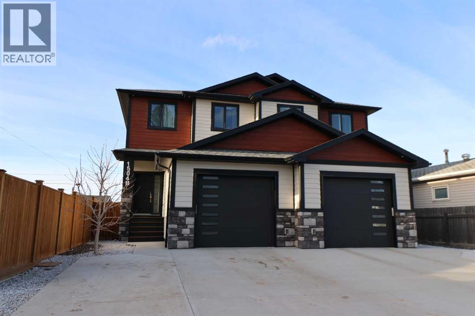
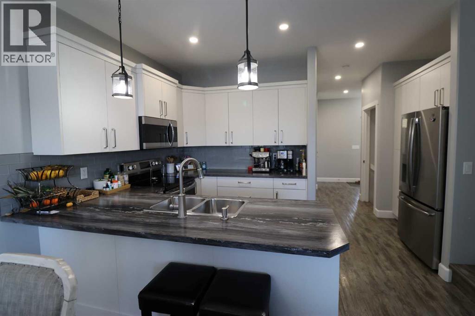
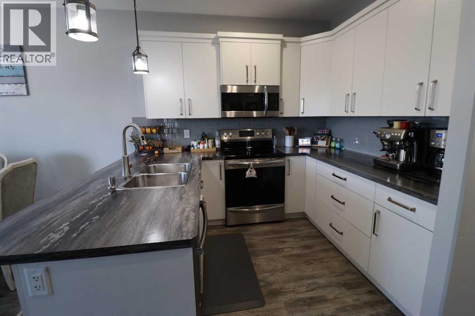
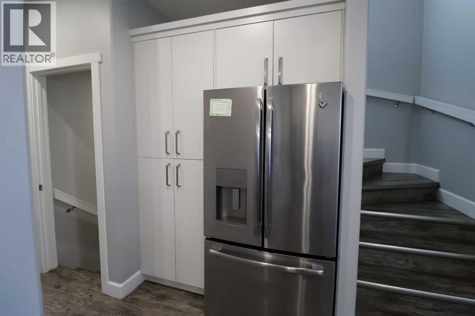
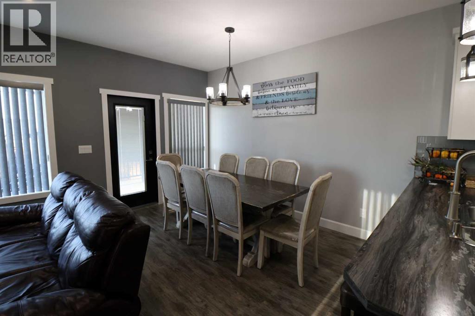
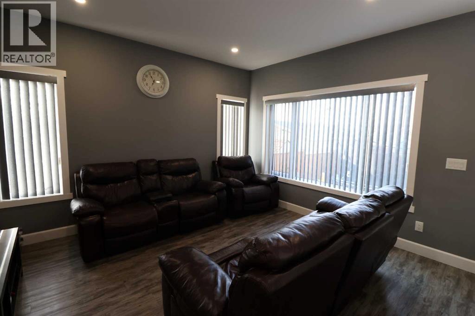
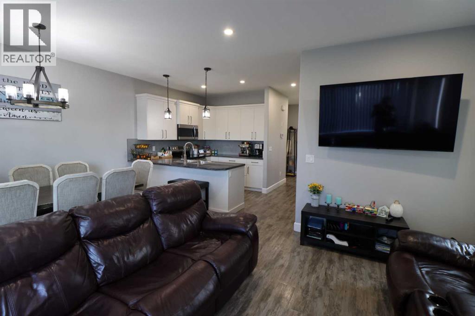
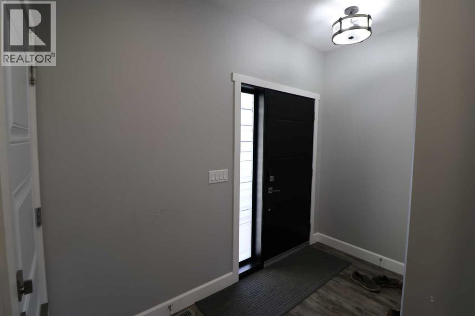
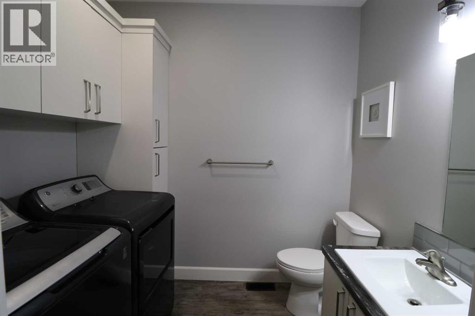
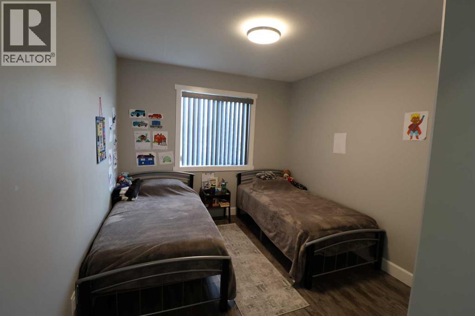
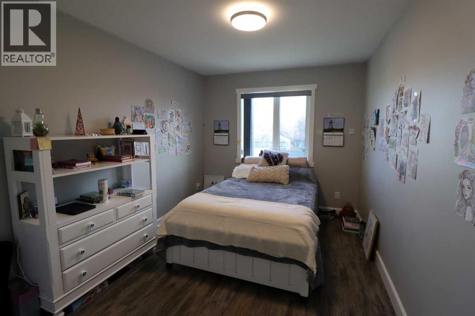
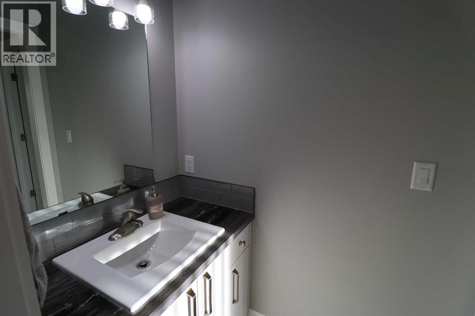
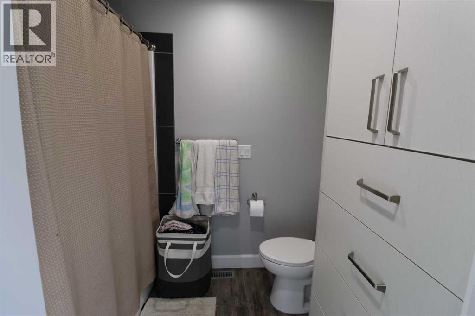
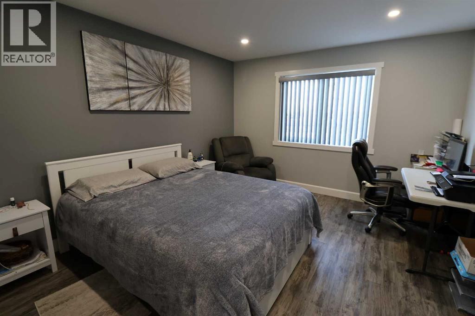
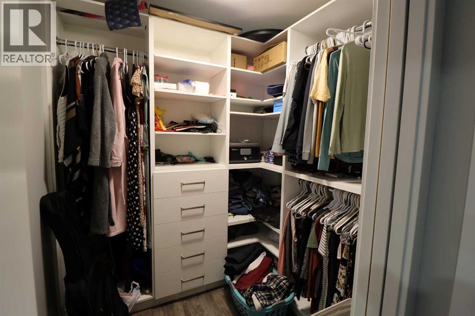
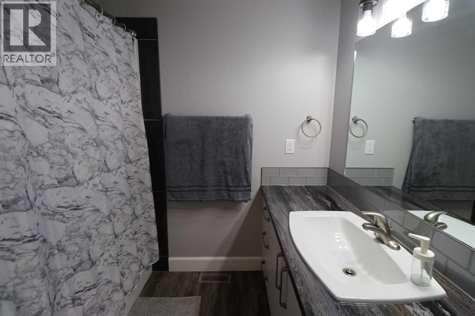
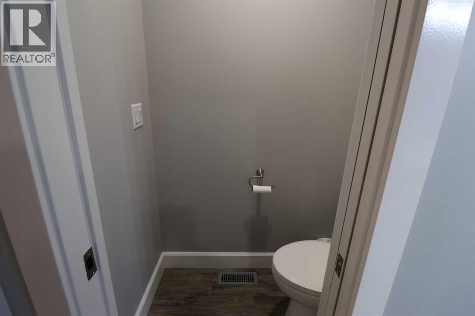
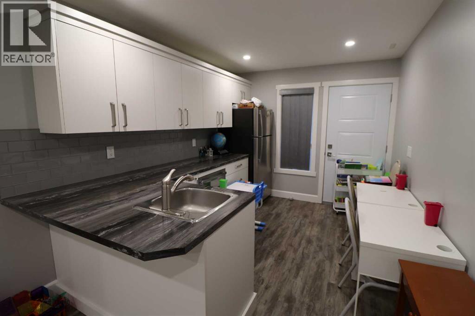
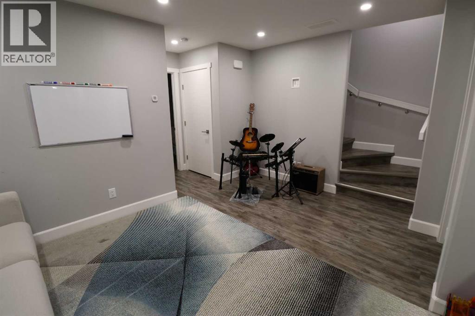
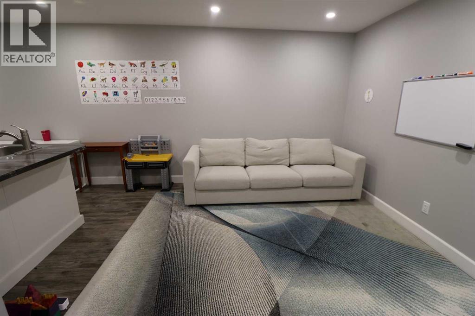
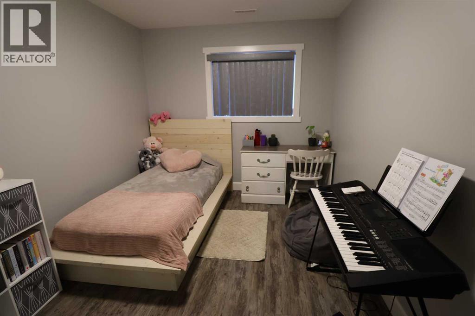
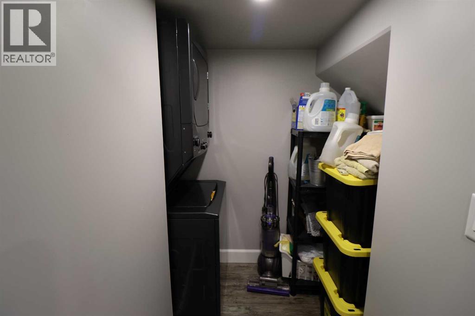
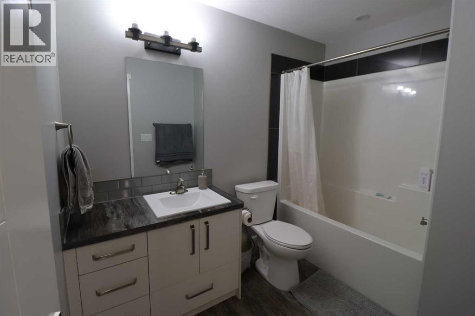
Welcome to this stunning half duplex nestled in the vibrant community of Coaldale, AB. Boasting three bedrooms and two bathrooms upstairs, along with a convenient half bathroom on the main floor, this home offers ample space for comfortable living. Enjoy the convenience of main floor laundry, making household tasks a breeze. The kitchen is a chef's delight with abundant cabinet space, perfect for storing all your culinary essentials. Step into the walk-out basement where you'll discover an additional bedroom and full bath, along with a second laundry room, providing flexibility and convenience for multi-generational living or hosting guests. With its desirable location and thoughtful layout, this property offers the perfect blend of functionality and comfort. Don't miss out on the opportunity to make this beautiful home yours! (id:53676)
| Bathroom Total | 4 | Bedrooms Above Ground | 3 |
| Bedrooms Below Ground | 1 | Bedrooms Total | 4 |
| Appliances | Washer, Refrigerator, Dishwasher, Range, Dryer | Basement Development | Finished |
| Basement Features | Walk Out, Suite | Basement Type | Full (finished) |
| Constructed Date | 2018 | Construction Material | Poured Concrete, Wood Frame |
| Construction Style Attachment | Semi-detached | Cooling Type | Central Air Conditioning |
| Exterior Finish | Concrete | Flooring Type | Vinyl Plank |
| Foundation Type | Poured Concrete | Half Bath Total | 1 |
| Heating Type | Forced Air | Stories Total | 2 |
| Size Interior | 1520 Sqft | Total Finished Area | 1520 Sqft |
| Type | Duplex |
| Other | |
| Parking Pad | |
| Attached Garage | 1 |
| Acreage | No | Fence Type | Fence |
| Size Depth | 42.67 M | Size Frontage | 7.47 M |
| Size Irregular | 3430.00 | Size Total | 3430 Sqft|0-4,050 Sqft |
| Size Total Text | 3430 Sqft|0-4,050 Sqft | Zoning Description | R-1a |
| Level | Type | Dimensions |
|---|---|---|
| Second Level | Primary Bedroom | 13.25 Ft x 11.58 Ft |
| Second Level | Bedroom | 13.08 Ft x 9.42 Ft |
| Second Level | Bedroom | 14.67 Ft x 9.92 Ft |
| Second Level | 4pc Bathroom | 9.50 Ft x 7.75 Ft |
| Second Level | 4pc Bathroom | 10.50 Ft x 7.75 Ft |
| Basement | Living Room | 14.58 Ft x 10.00 Ft |
| Basement | Eat In Kitchen | 12.42 Ft x 9.00 Ft |
| Basement | Bedroom | 12.42 Ft x 8.50 Ft |
| Basement | Laundry Room | 6.08 Ft x 5.42 Ft |
| Basement | 4pc Bathroom | 6.58 Ft x 8.83 Ft |
| Main Level | Kitchen | 13.00 Ft x 9.00 Ft |
| Main Level | Dining Room | 12.50 Ft x 7.83 Ft |
| Main Level | Living Room | 10.50 Ft x 12.00 Ft |
| Main Level | 2pc Bathroom | 6.00 Ft x 8.00 Ft |

Start Your Mortgage Application
