
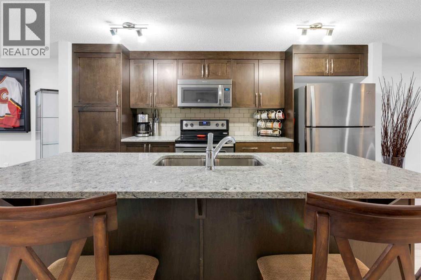
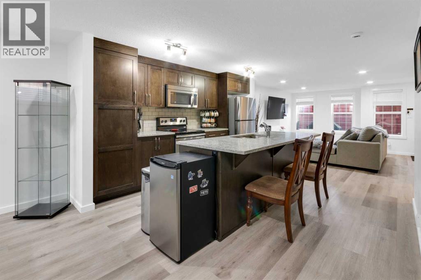
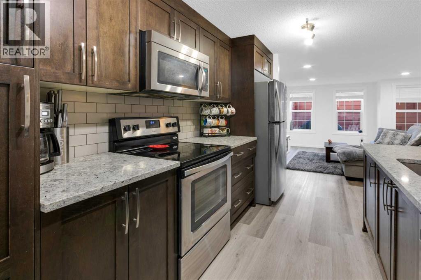
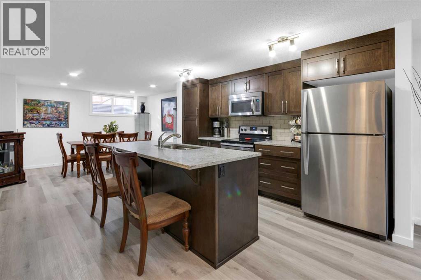
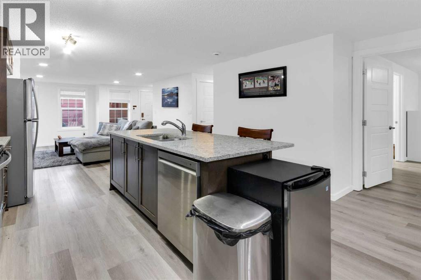
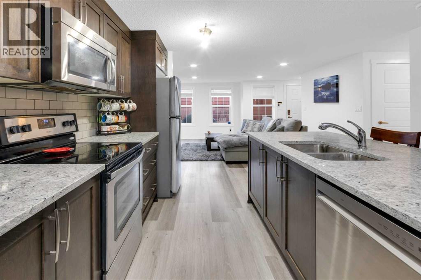
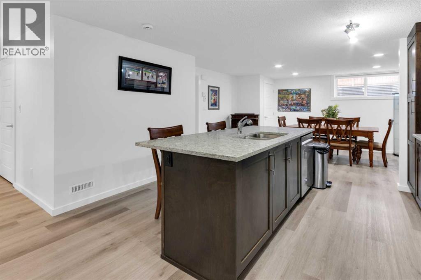
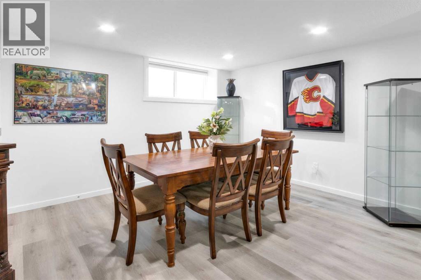
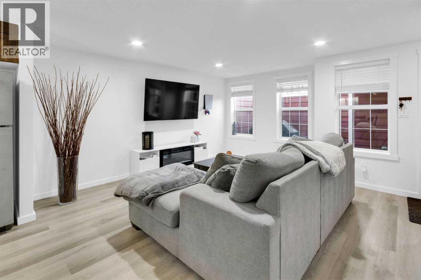
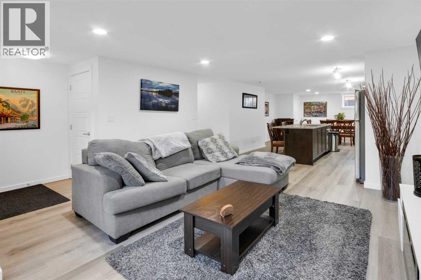
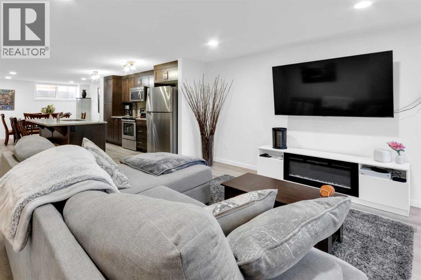
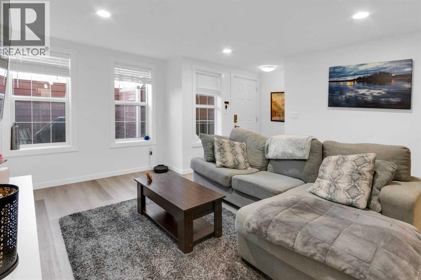
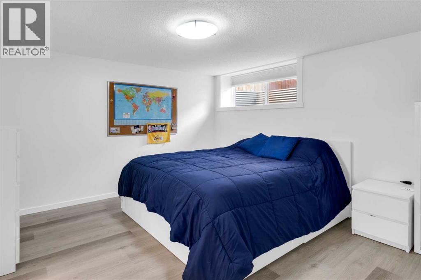
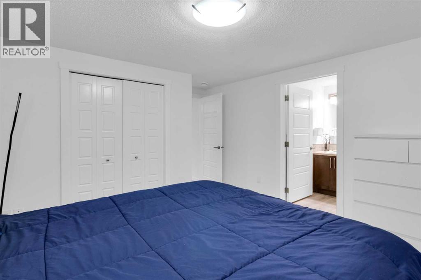
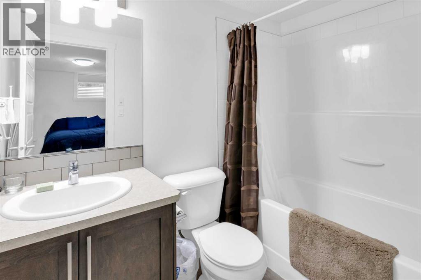
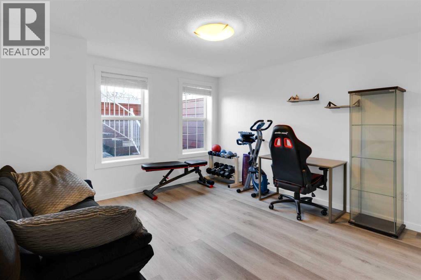
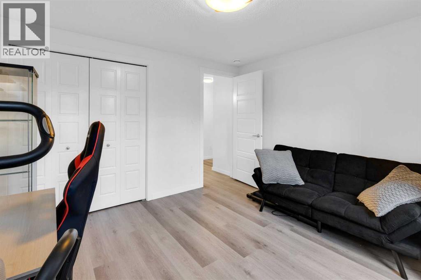
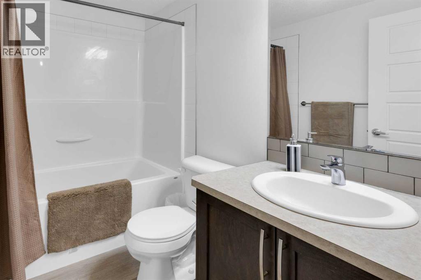
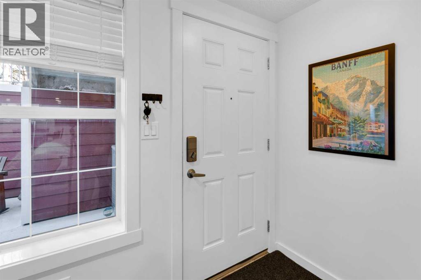
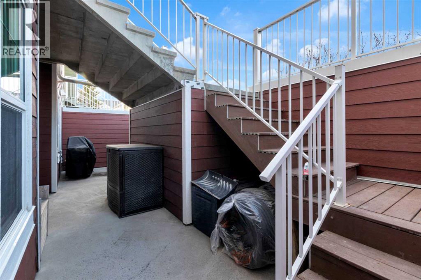
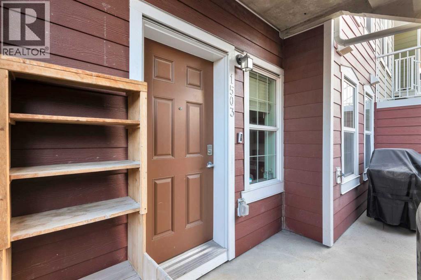
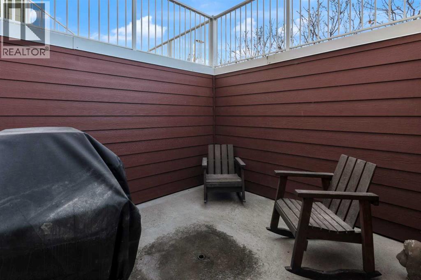
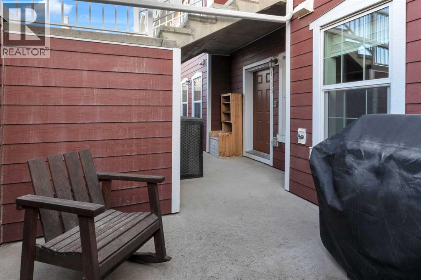
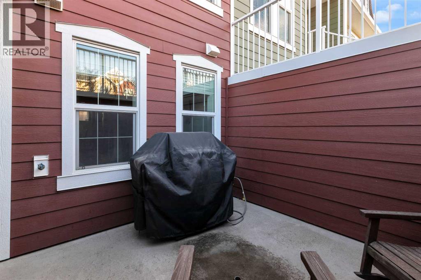
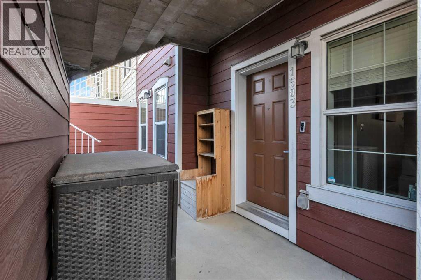
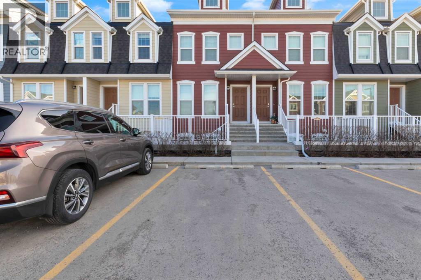
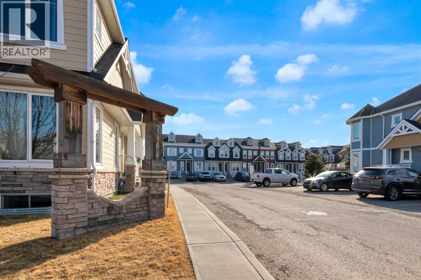
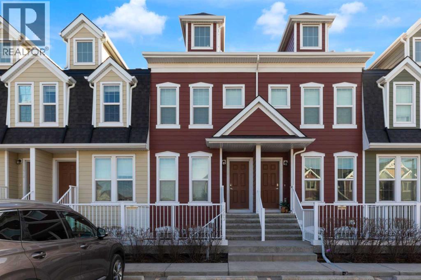
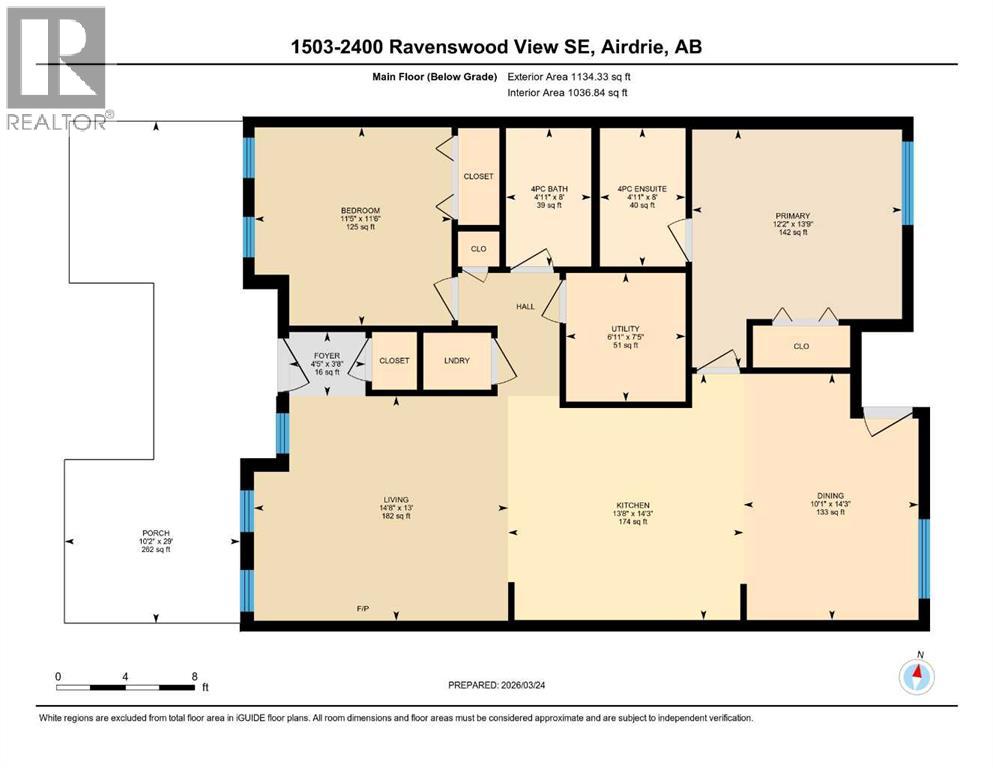
Are you tired of paying rent? You could own your own home with as little as 5% down and estimated payments starting at approximately $1,300 per month (subject to mortgage approval, interest rates, and lender terms).This well-designed 1,134 sq. ft. single-level home offers two spacious bedrooms and two full bathrooms, providing a comfortable and functional layout. The kitchen is ideally positioned between the generous dining area and bright living room, featuring stainless steel appliances, granite countertops, a central island, and ample cabinetry—perfect for both everyday living and entertaining.One of the standout features is the private outdoor patio, offering an inviting space for summer barbecues, morning coffee, or simply relaxing outdoors. The home also includes a dedicated parking stall for added convenience.Although the unit is situated below grade, it enjoys a bright, open feel thanks to its thoughtful design and private patio. Several homes within the complex were intentionally built in this style, creating a welcoming and comfortable living environment that doesn't feel like a typical below-grade residence.If you're ready to stop renting and start building equity, this is an excellent opportunity. Book your private showing today! (id:53676)
| Bathroom Total | 2 | Bedrooms Above Ground | 2 |
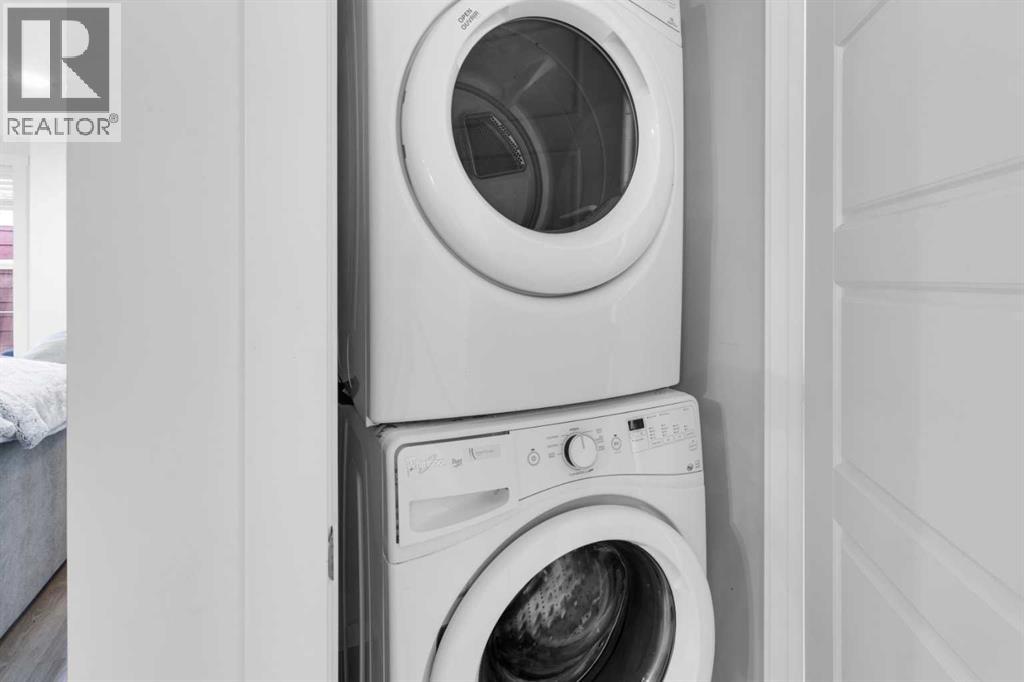
| Bedrooms Total | 2 | Appliances | Refrigerator, Dishwasher, Stove, Microwave Range Hood Combo, Window Coverings, Washer & Dryer |
| Basement Type | None | Constructed Date | 2015 |
| Construction Material | Wood Frame | Construction Style Attachment | Attached |
| Cooling Type | None | Flooring Type | Vinyl Plank |
| Foundation Type | Poured Concrete | Heating Type | In Floor Heating |
| Stories Total | 1 | Size Interior | 1134 Sqft |
| Total Finished Area | 1134 Sqft | Type | Row / Townhouse |
| Acreage | No | Fence Type | Not Fenced |
| Land Amenities | Playground, Schools, Shopping | Size Irregular | 105.00 |
| Size Total | 105 M2|0-4,050 Sqft | Size Total Text | 105 M2|0-4,050 Sqft |
| Zoning Description | R3 |
| Level | Type | Dimensions |
|---|---|---|
| Main Level | Kitchen | 14.25 Ft x 13.67 Ft |
| Main Level | Dining Room | 14.25 Ft x 10.08 Ft |
| Main Level | Living Room | 13.00 Ft x 14.67 Ft |
| Main Level | Primary Bedroom | 13.75 Ft x 12.17 Ft |
| Main Level | 3pc Bathroom | Measurements not available |
| Main Level | Bedroom | 11.50 Ft x 11.42 Ft |
| Main Level | 3pc Bathroom | Measurements not available |
| Main Level | Foyer | 3.67 Ft x 4.42 Ft |
| Main Level | Furnace | 7.42 Ft x 6.92 Ft |

Start Your Mortgage Application


