
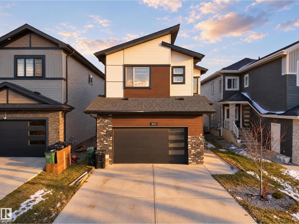
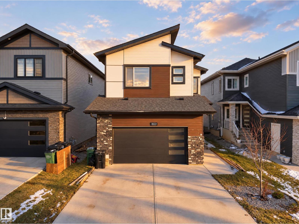
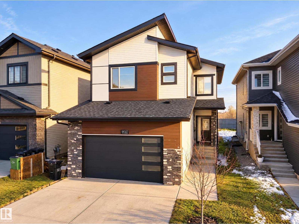
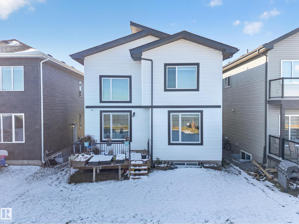
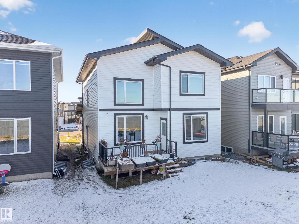
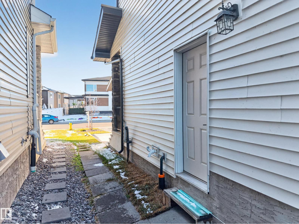
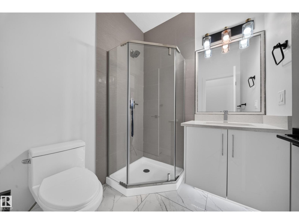
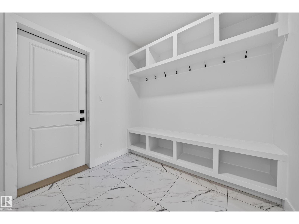
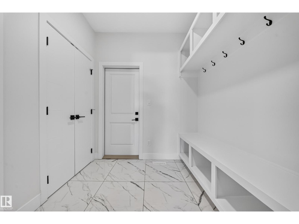
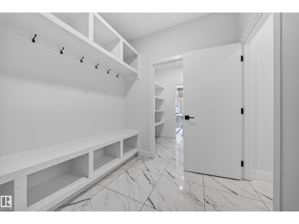
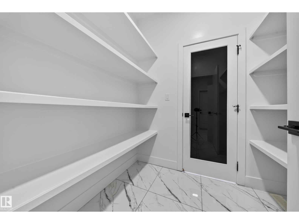
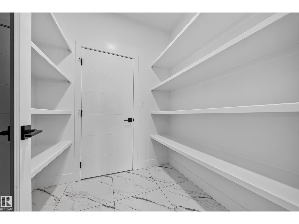
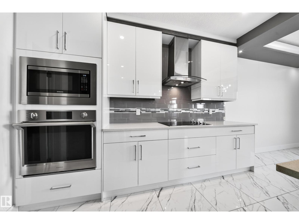
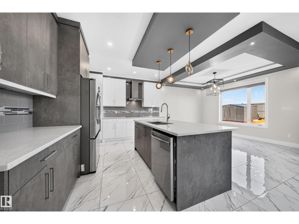
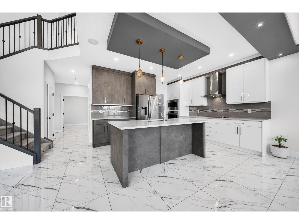
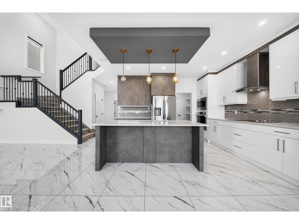
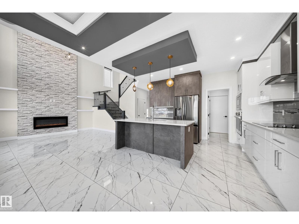
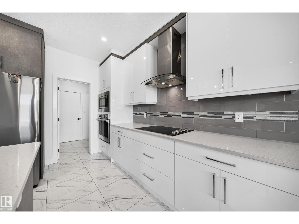
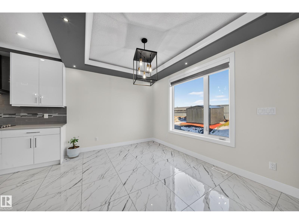
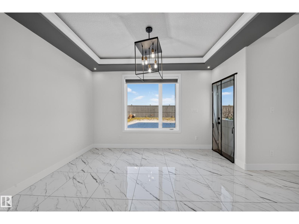
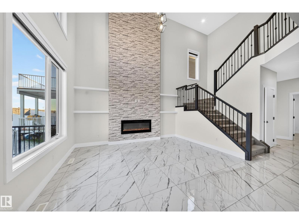
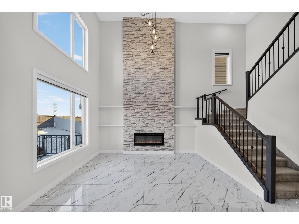
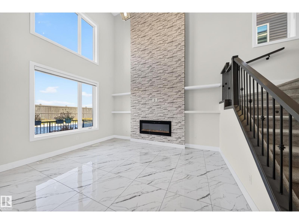
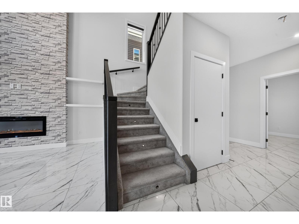
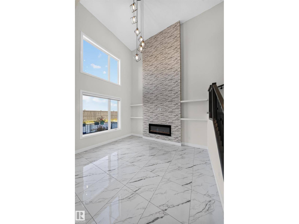
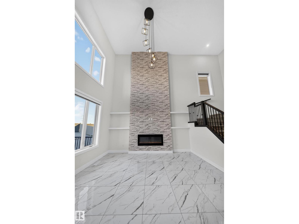
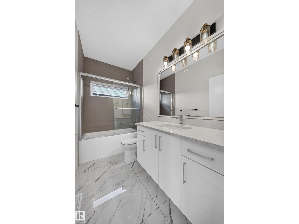
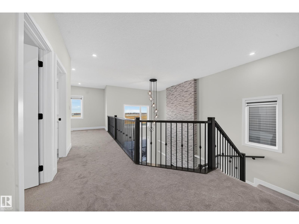
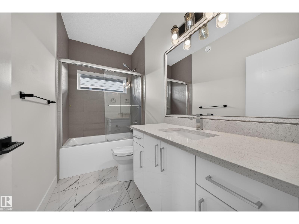
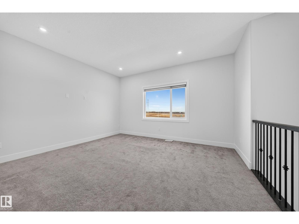
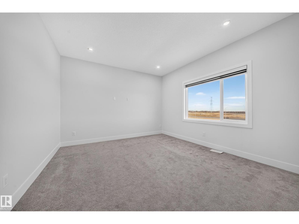
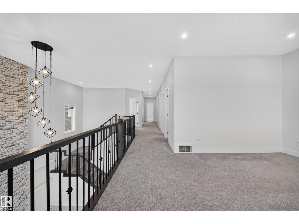
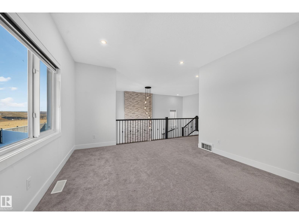
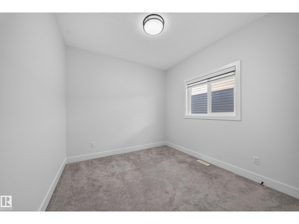
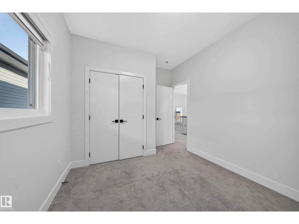
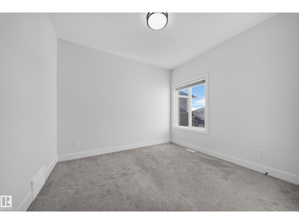
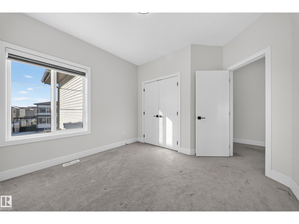
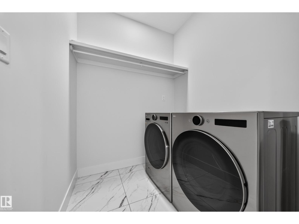
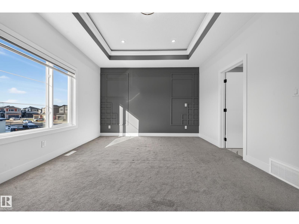
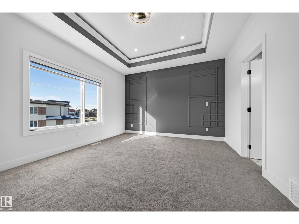
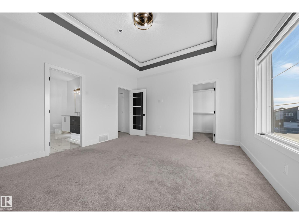
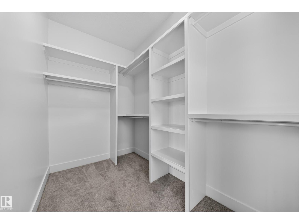
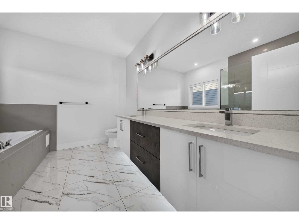
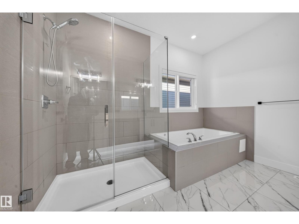
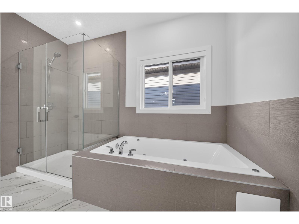
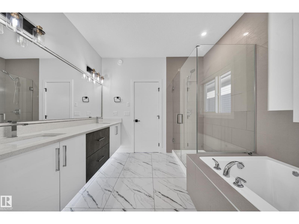
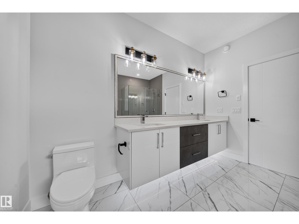
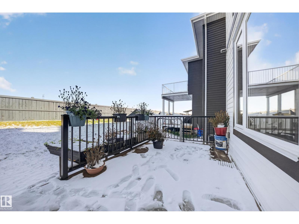
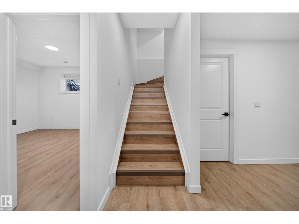
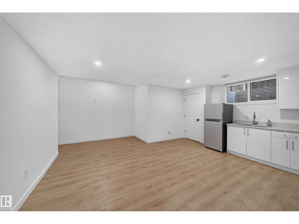
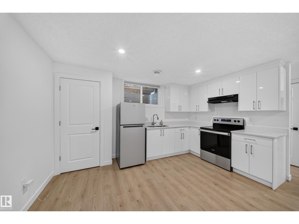
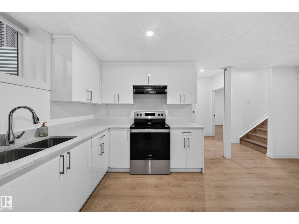
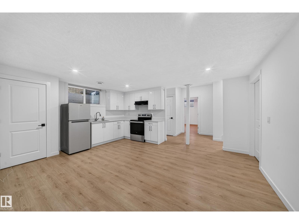
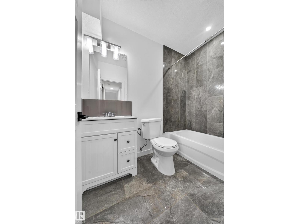
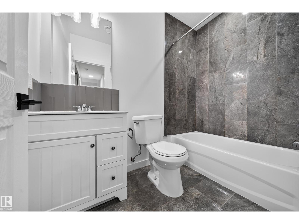
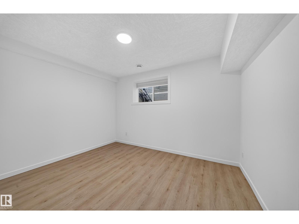
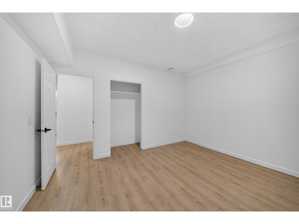
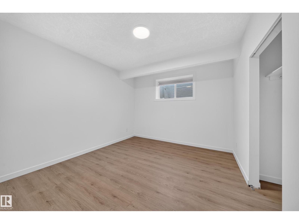
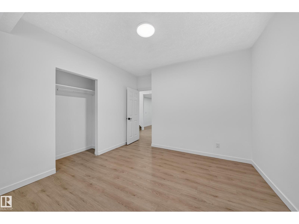
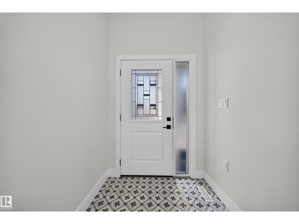
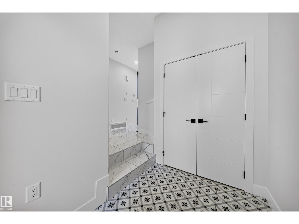
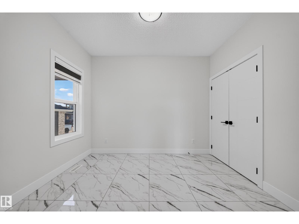
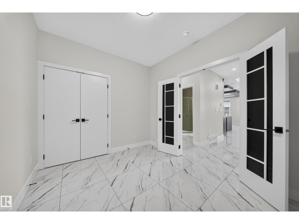
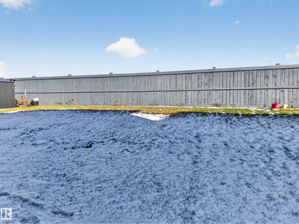
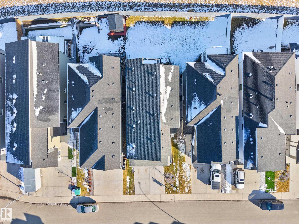
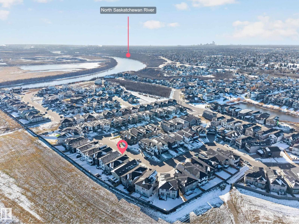
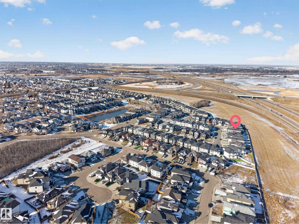
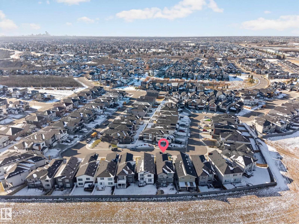
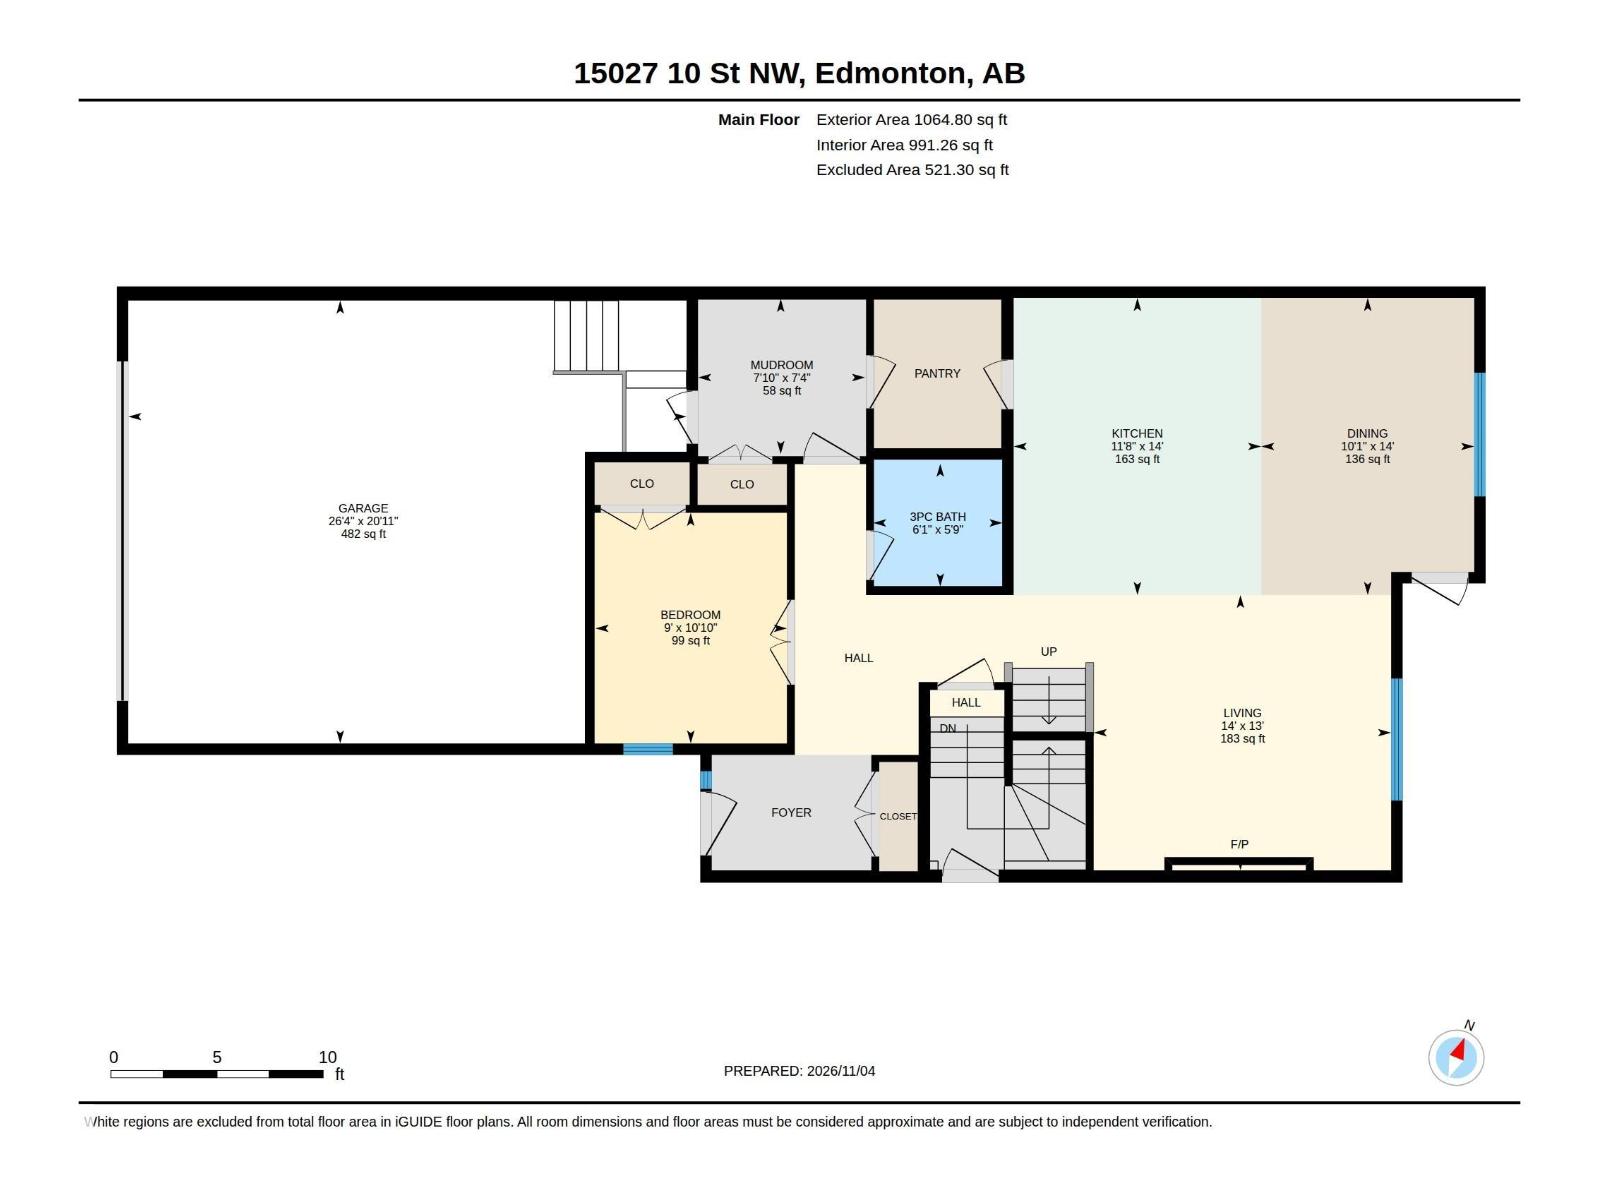
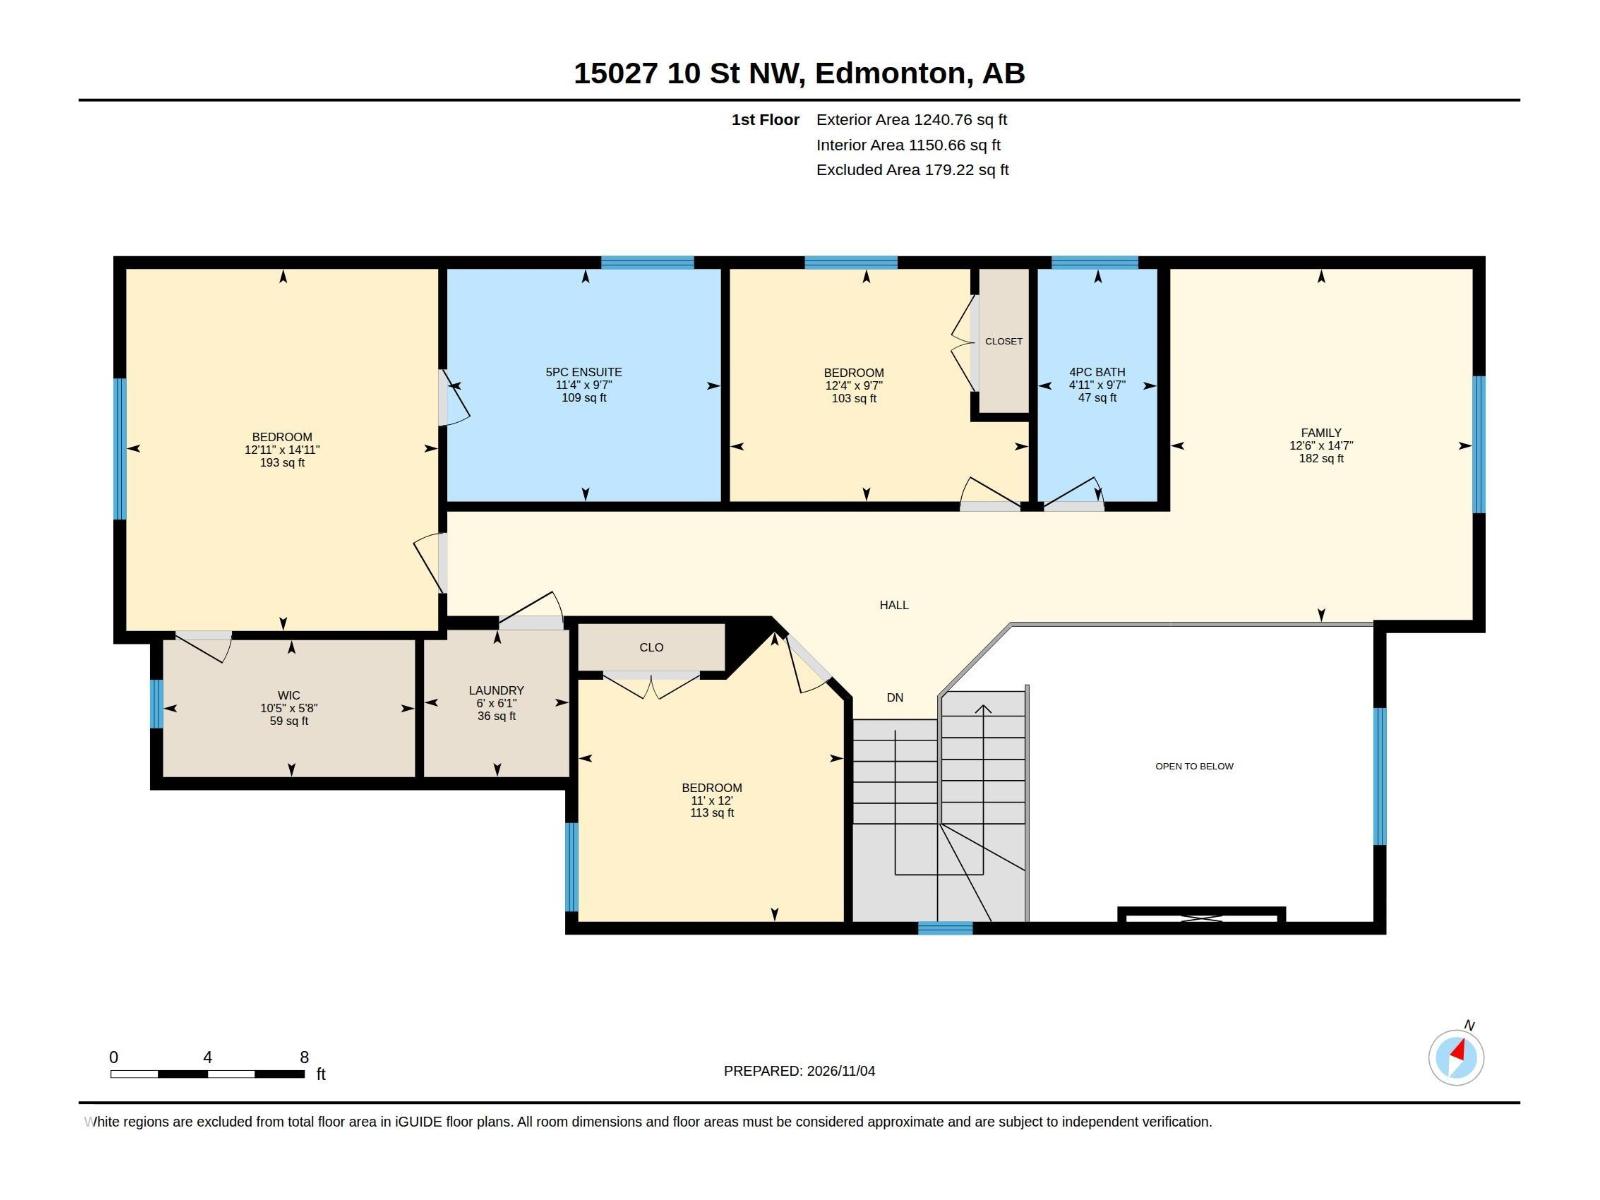
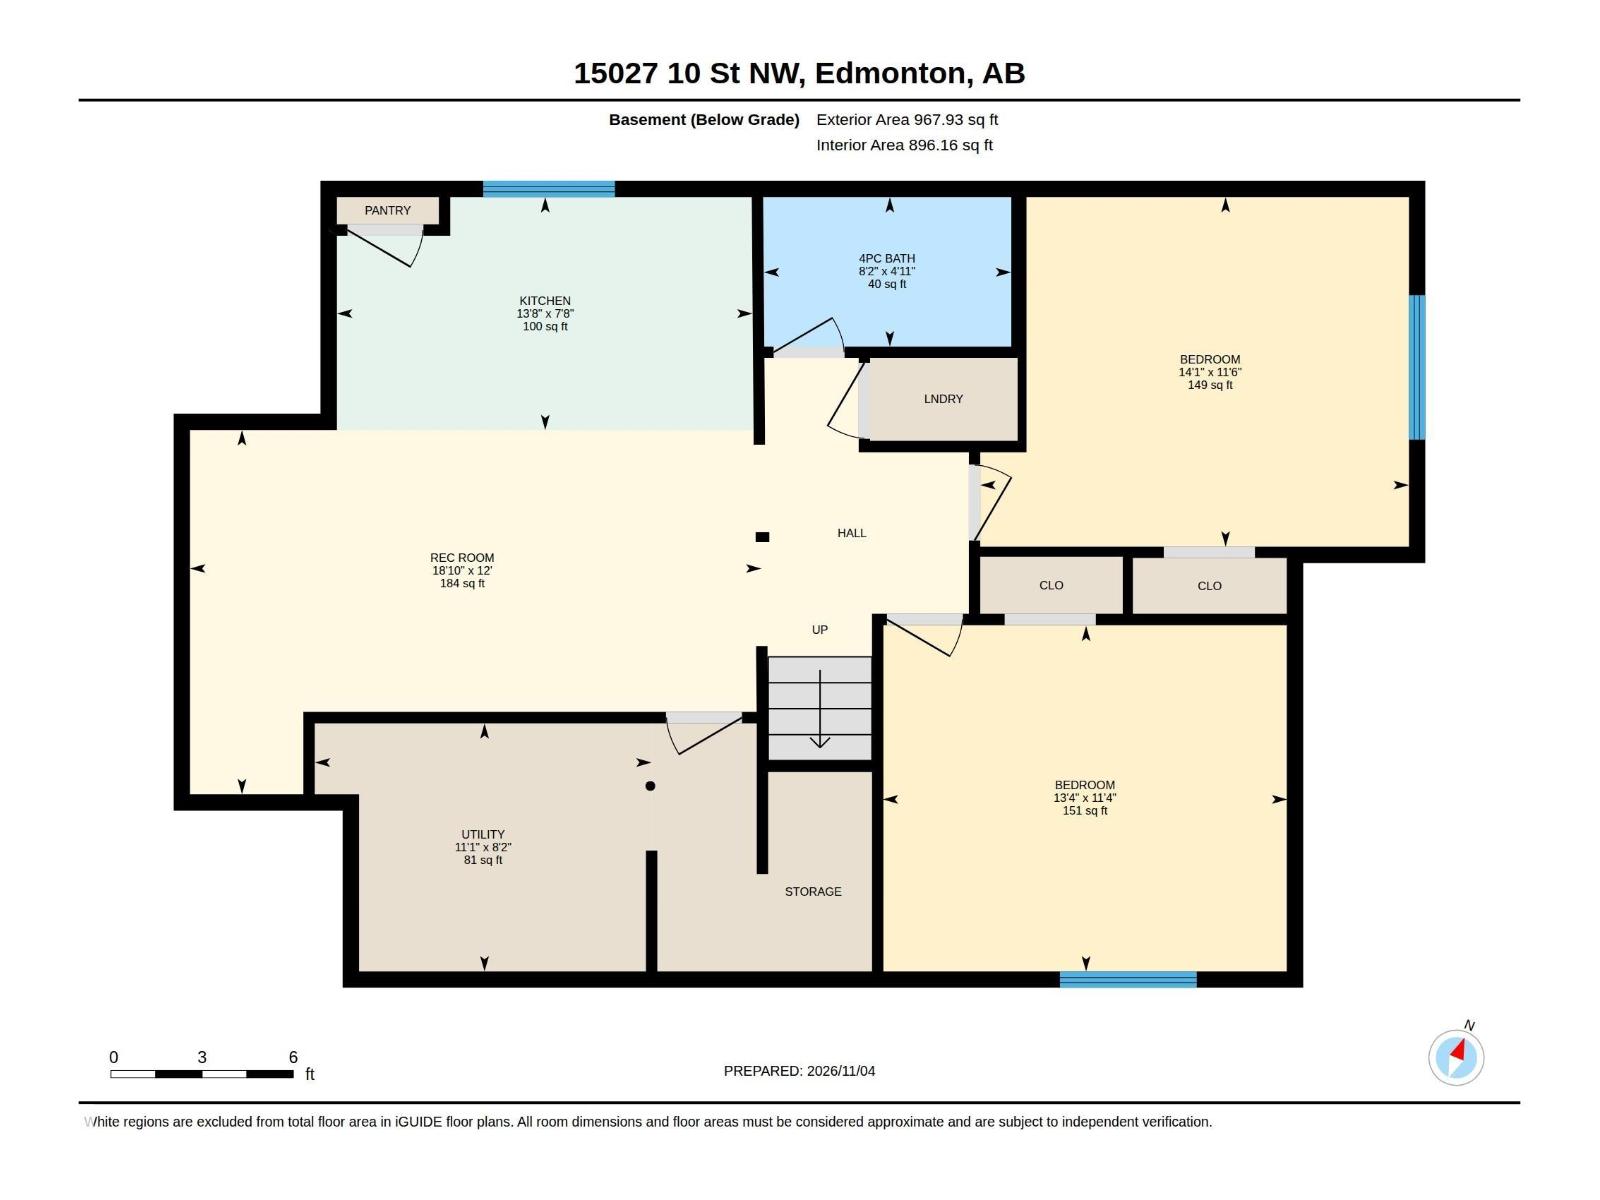
This 2200+ sqft home is located in a fantastic community , Fraser. This home features 9 foot ceilings on all floors, a spacious open concept kitchen with ceramic tile backsplash, walk through pantry with upgraded shelving. The living room contains an electric fireplace which is remote controlled. The main floor flooring is a beautiful ceramic tile and the upstairs flooring is a lush comfortable carpet. There is a den on the main floor alongside a full bathroom which is perfect for families who may have elderly people living with them or individuals who work from home. As we head upstairs you are met with a primary bedroom with a 5piece ensuite and walk in closet. There are also two other bedrooms, a 3peice bathroom, open bonus room, and laundry room upstairs as well. The property also features a fully finished basement complete with a separate kitchen, two bedrooms, and bathrooms. This beautiful home is waiting for you! (id:53676)
| Bathroom Total | 4 | Bedrooms Total | 6 |
| Amenities | Ceiling - 9ft | Appliances | Dishwasher, Dryer, Garage Door Opener, Hood Fan, Refrigerator |
| Basement Development | Unfinished | Basement Type | Full (unfinished) |
| Constructed Date | 2022 | Construction Style Attachment | Detached |
| Fire Protection | Smoke Detectors | Heating Type | Forced Air |
| Stories Total | 2 | Size Interior | 2271 Sqft |
| Type | House |
| Attached Garage |
| Acreage | No | Land Amenities | Playground, Schools, Shopping |
| Level | Type | Dimensions |
|---|---|---|
| Basement | Bedroom 4 | Measurements not available |
| Basement | Bedroom 5 | Measurements not available |
| Main Level | Living Room | 4.28 m x 4.26 m |
| Main Level | Dining Room | 3.93 m x 3.04 m |
| Main Level | Kitchen | 4.25 m x 3.46 m |
| Main Level | Den | 3.32 m x 2.76 m |
| Main Level | Bedroom 6 | Measurements not available |
| Upper Level | Primary Bedroom | 4.55 m x 3.94 m |
| Upper Level | Bedroom 2 | 3.05 m x 3.33 m |
| Upper Level | Bedroom 3 | 2.94 m x 3.03 m |
| Upper Level | Bonus Room | 4.43 m x 3.81 m |

Start Your Mortgage Application
