
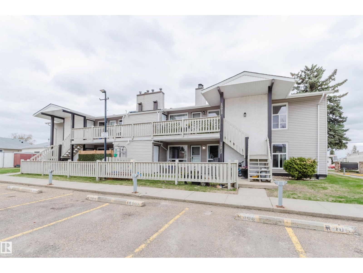
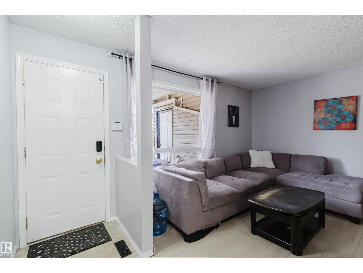
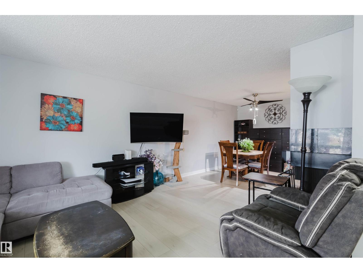
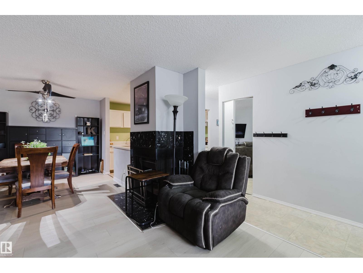
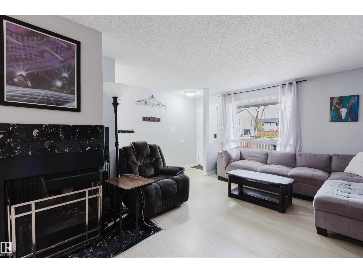
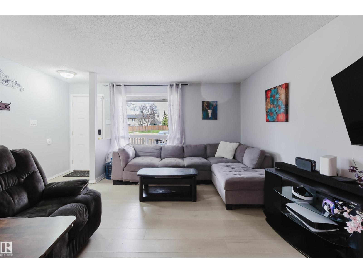
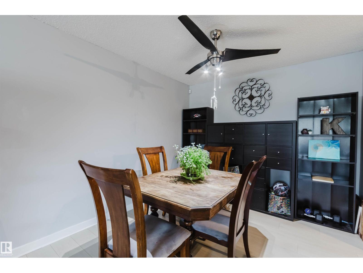
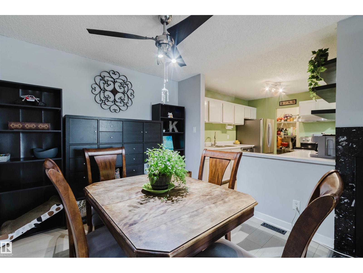
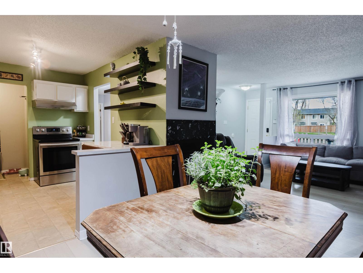
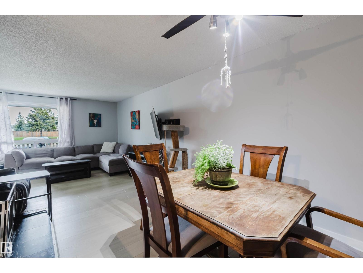
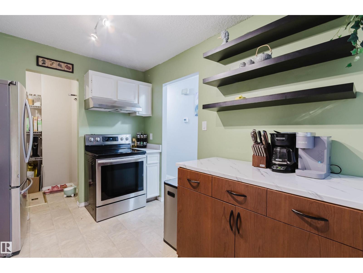
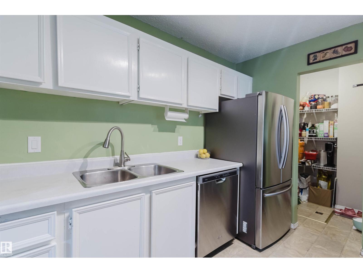
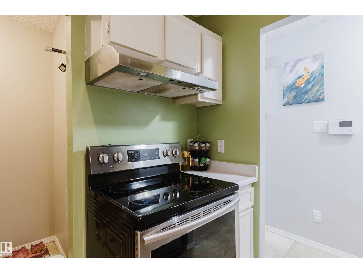
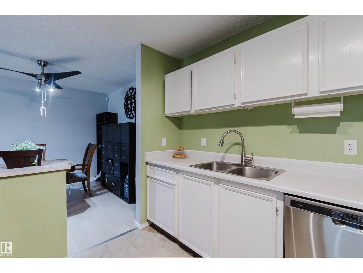
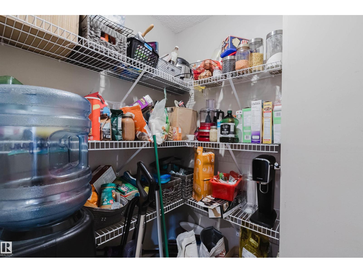
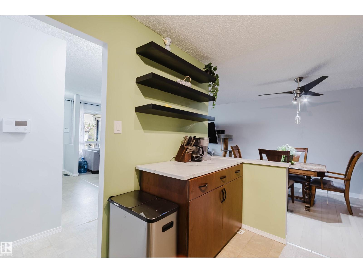
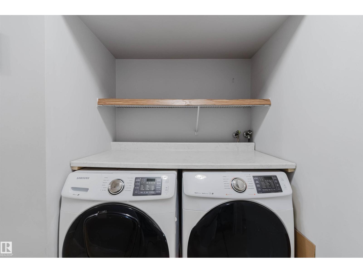
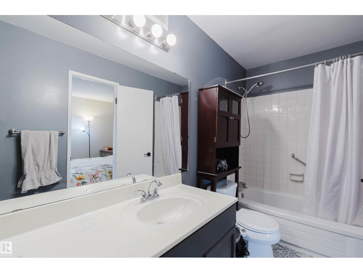
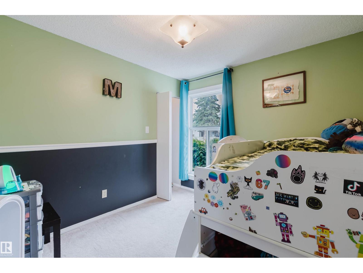
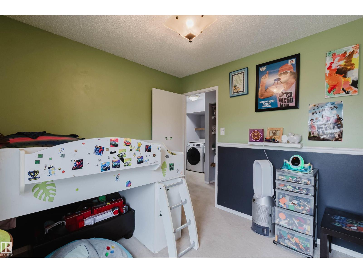
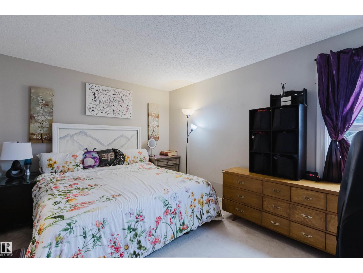
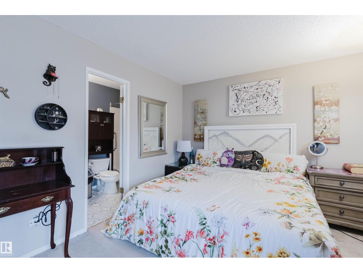
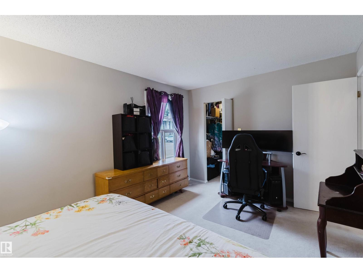
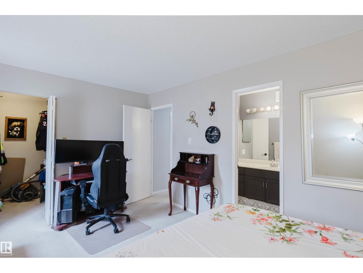
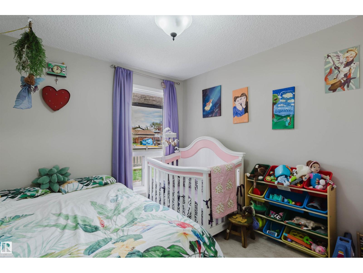
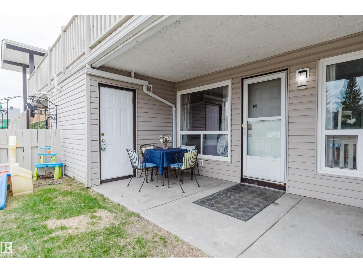
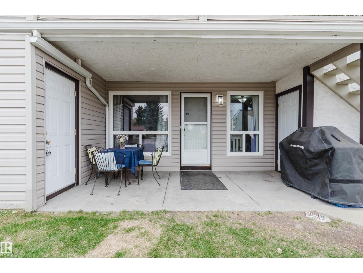
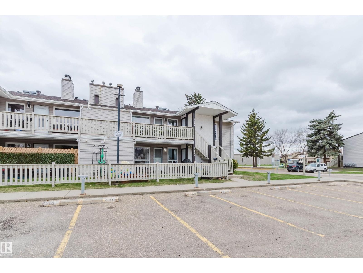
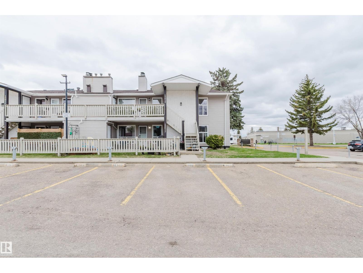
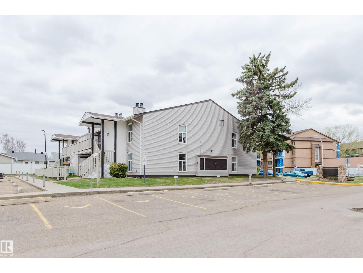
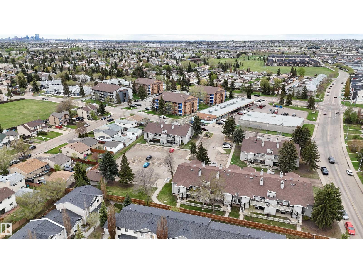
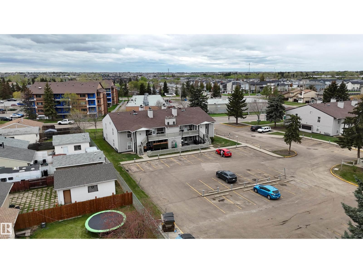
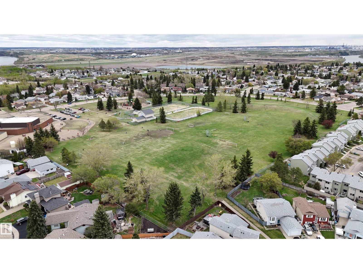
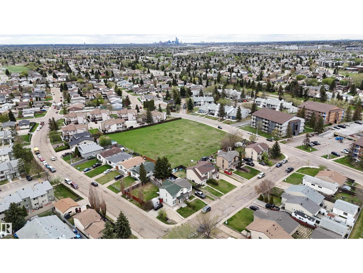
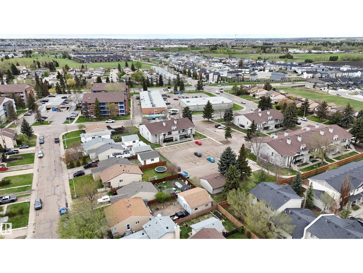
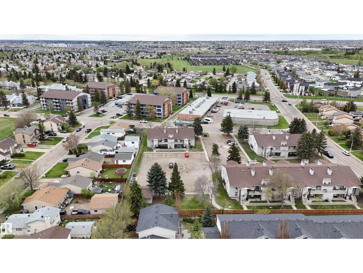
Welcome home to Carriage Court! This beautifully maintained ground-level bungalow-style condo offers 3 bedrooms, in-suite laundry, a cozy wood-burning fireplace, walk-in pantry, and a large covered patio perfect for relaxing or entertaining. The spacious living room welcomes you with warmth and comfort, featuring stylish glass doors that open directly to the patio — an ideal spot to enjoy your morning coffee or unwind at the end of the day. The functional kitchen and dining area provide plenty of space for everyday living, while the generous bedrooms feature large closets for ample storage. The primary bedroom includes convenient Jack & Jill access to the well-appointed 4-piece bathroom. Pride of ownership is evident throughout this lovingly cared-for home. Perfect for first-time buyers, downsizers, or investors, this move-in ready condo is ideally located close to shopping, transit, parks, schools, and all amenities. (id:53676)
| Bathroom Total | 1 | Bedrooms Total | 3 |
| Appliances | Dishwasher, Dryer, Hood Fan, Refrigerator, Stove, Washer, Window Coverings | Architectural Style | Bungalow |
| Basement Type | None | Constructed Date | 1981 |
| Construction Style Attachment | Attached | Heating Type | Forced Air |
| Stories Total | 1 | Size Interior | 1099 Sqft |
| Type | Row / Townhouse |
| Stall |
| Acreage | No | Land Amenities | Golf Course, Playground |
| Size Irregular | 246.47 | Size Total | 246.47 M2 |
| Size Total Text | 246.47 M2 |
| Level | Type | Dimensions |
|---|---|---|
| Main Level | Living Room | 12'10" x 11'8 |
| Main Level | Dining Room | 12'3" x 11'7" |
| Main Level | Kitchen | 8'8" x 10'5" |
| Main Level | Primary Bedroom | 14'11" x 10'3 |
| Main Level | Bedroom 2 | 9'9" x 9'5" |
| Main Level | Bedroom 3 | 9'11" x 9'8" |

Start Your Mortgage Application
