
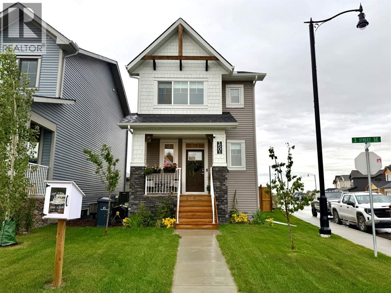
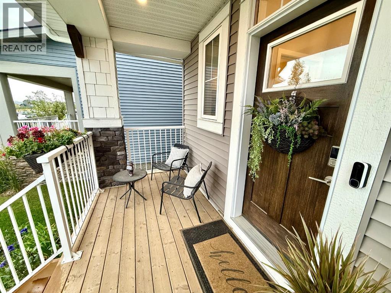
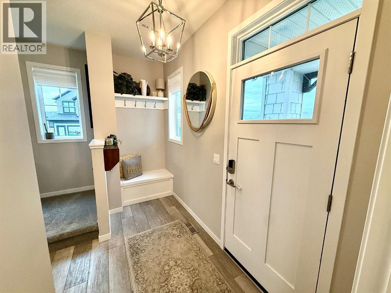
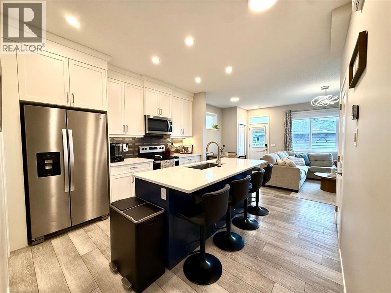
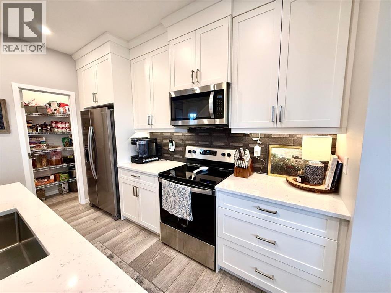
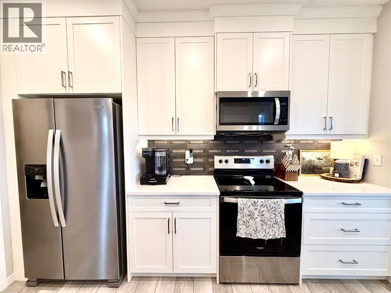
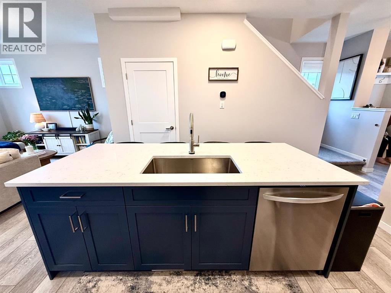
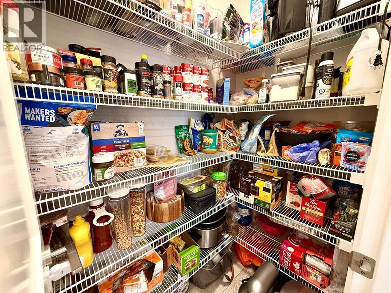
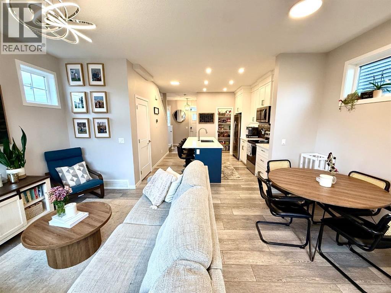
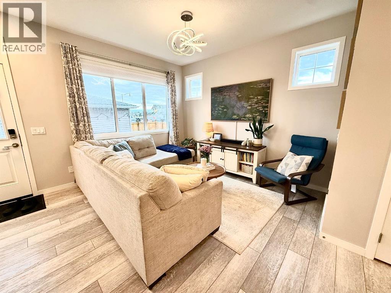
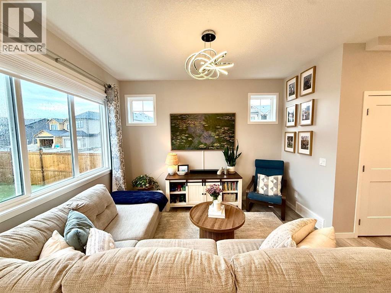
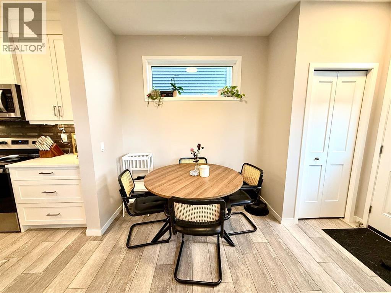
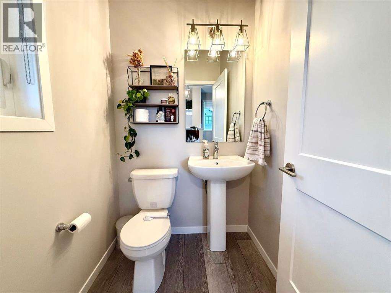
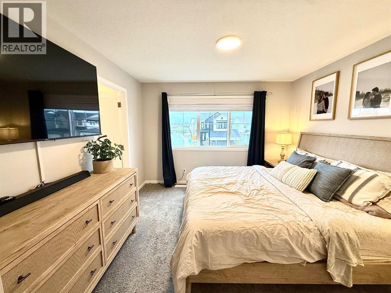
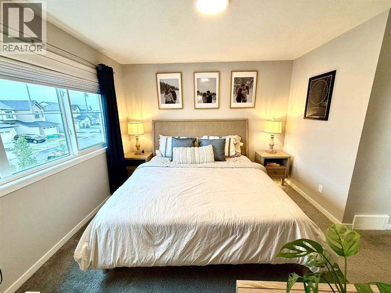
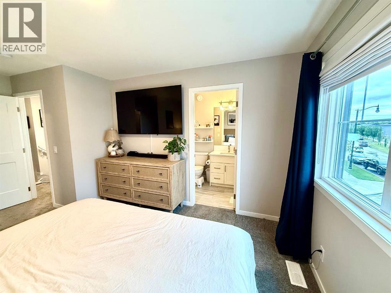
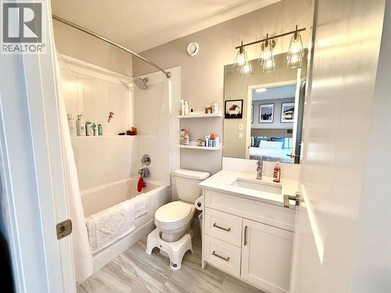
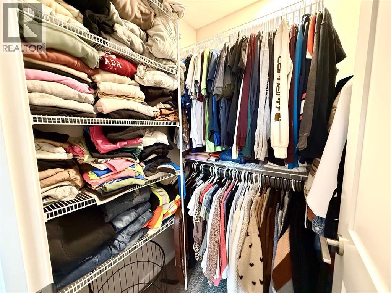
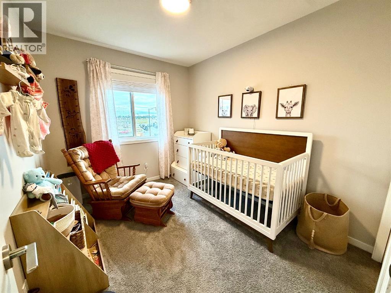
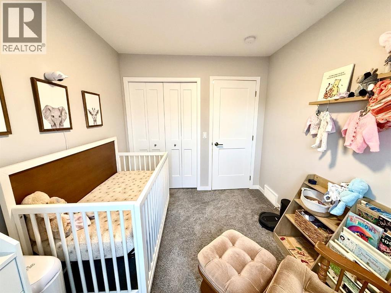
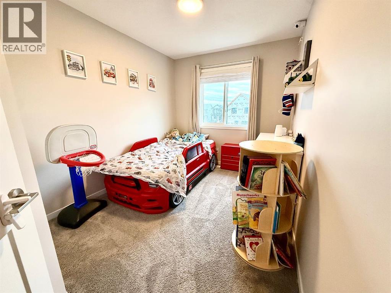
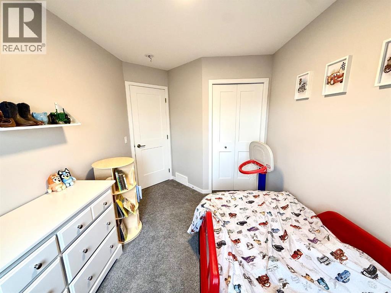
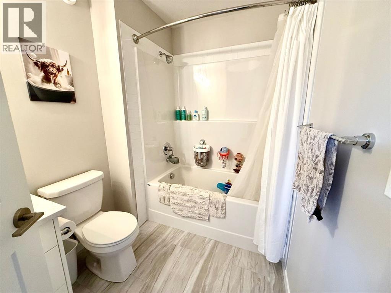
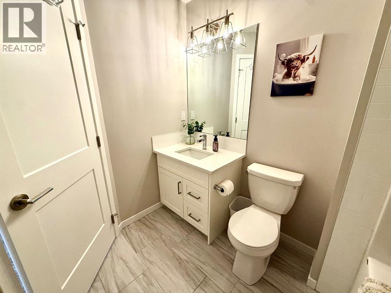
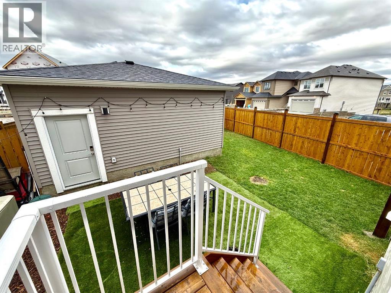
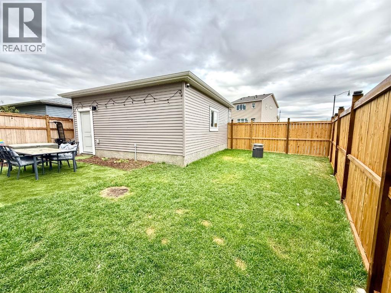
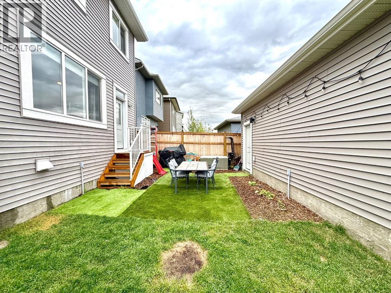
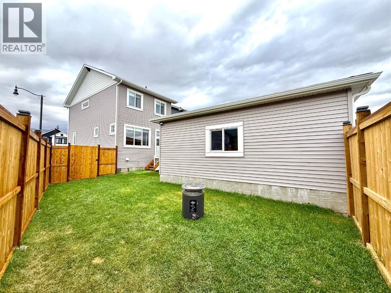
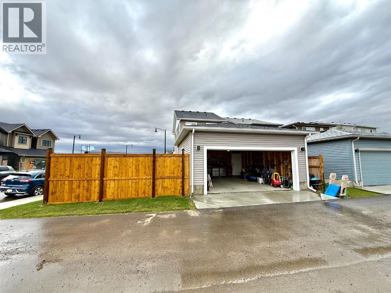
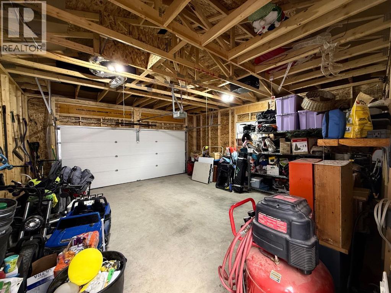
Beautifully finished and built by Dream in 2024, this stylish two-storey combines modern design with everyday functionality. The bright, thoughtfully designed main floor features quartz countertops throughout, stainless steel appliances, a generously sized pantry and a spacious kitchen island with comfortable seating for four—perfect for casual meals, entertaining or gathering with family. Upstairs offers three bedrooms and two full 4-piece bathrooms, including a private ensuite, while a convenient half bathroom completes the main level. Central air conditioning and an installed water softener provide added comfort year-round. Outside, the home delivers exceptional curb appeal, an oversized backyard that stands out among neighbouring properties and a double detached garage. Modern, move-in ready and beautifully maintained, this is a home you’ll be proud to call your own. (id:53676)
| Bathroom Total | 3 | Bedrooms Above Ground | 3 |
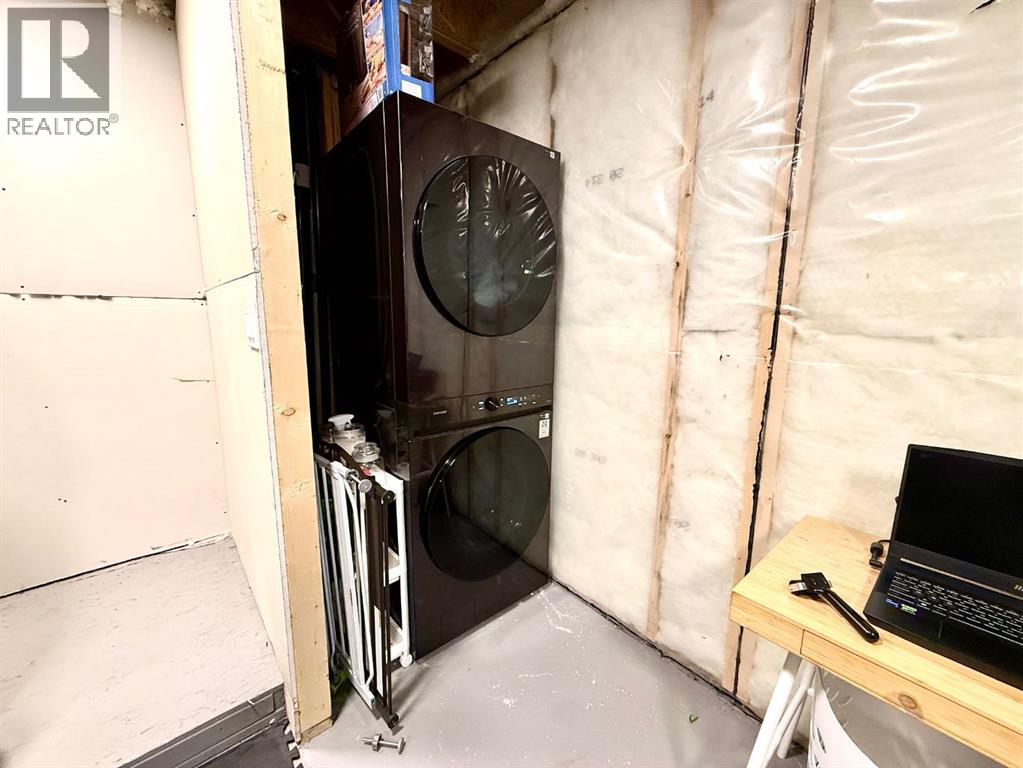
| Bedrooms Total | 3 | Appliances | Refrigerator, Water Softener, Dishwasher, Stove, Microwave Range Hood Combo, Window Coverings, Garage Door Opener, Washer & Dryer |
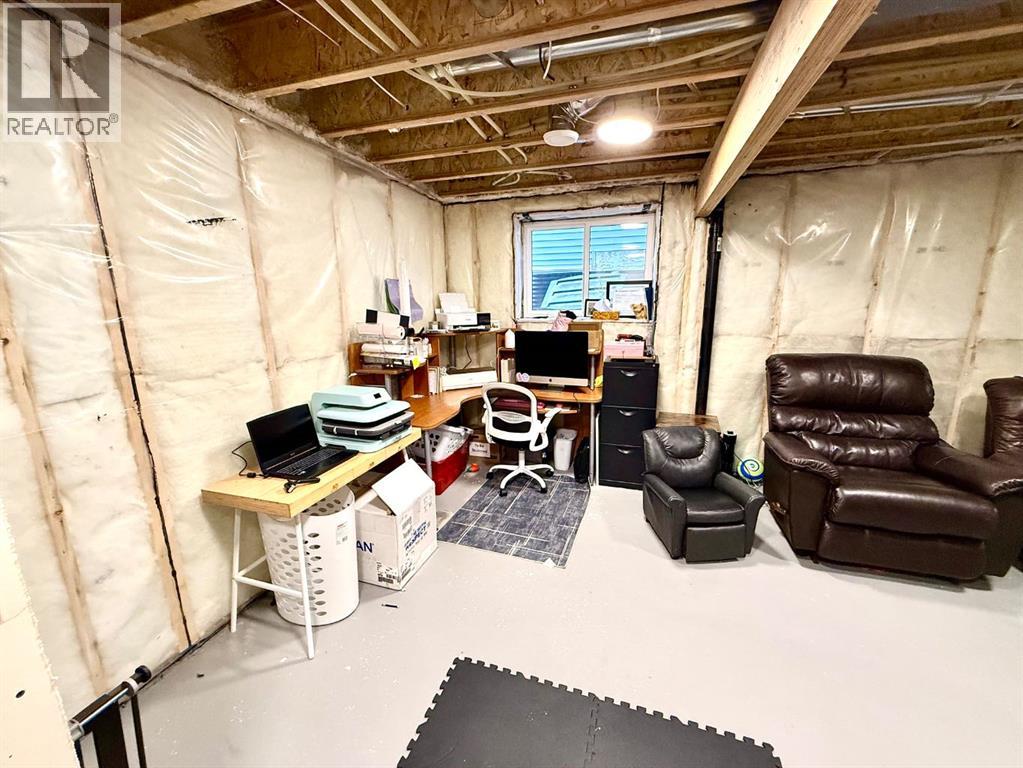
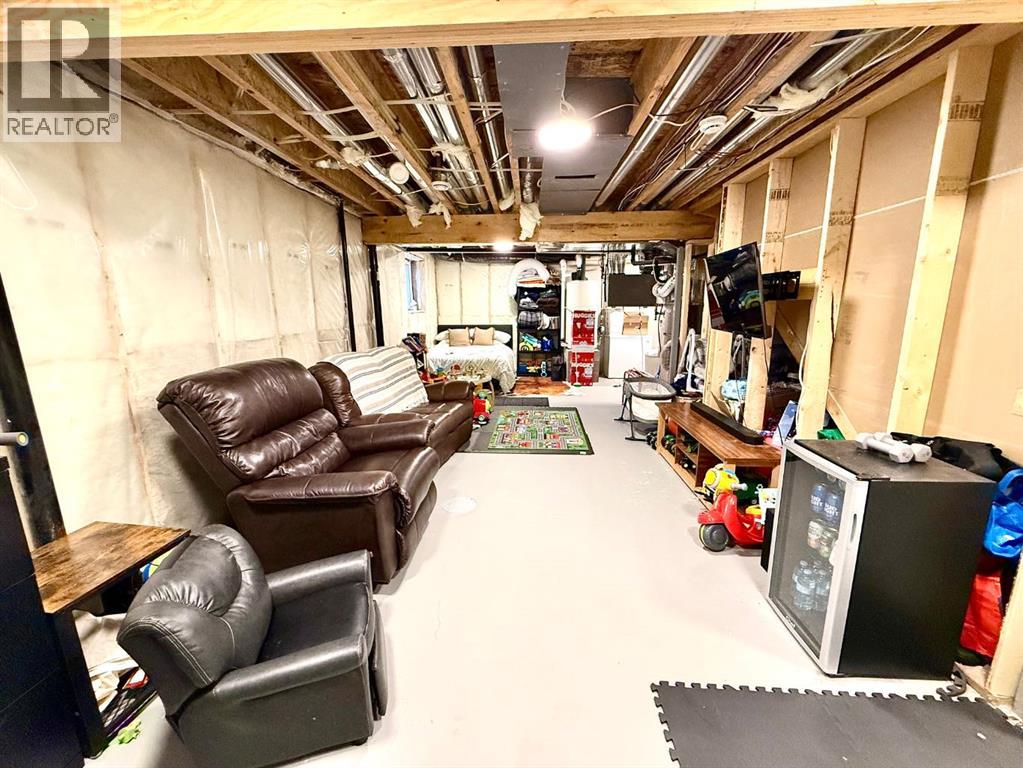
| Basement Development | Unfinished | Basement Type | Full (unfinished) |
| Constructed Date | 2024 | Construction Material | Wood Frame |
| Construction Style Attachment | Detached | Cooling Type | Central Air Conditioning |
| Exterior Finish | Vinyl Siding | Flooring Type | Carpeted, Laminate, Tile |
| Foundation Type | Poured Concrete | Half Bath Total | 1 |
| Heating Type | Forced Air | Stories Total | 2 |
| Size Interior | 1255 Sqft | Total Finished Area | 1255 Sqft |
| Type | House |
| Detached Garage | 2 |
| Acreage | No | Fence Type | Fence |
| Land Amenities | Recreation Nearby, Shopping | Size Frontage | 3 M |
| Size Irregular | 318.40 | Size Total | 318.4 M2|0-4,050 Sqft |
| Size Total Text | 318.4 M2|0-4,050 Sqft | Zoning Description | Tnd |
| Level | Type | Dimensions |
|---|---|---|
| Second Level | Primary Bedroom | 16.17 Ft x 11.25 Ft |
| Second Level | Bedroom | 10.17 Ft x 8.33 Ft |
| Second Level | Bedroom | 10.17 Ft x 8.33 Ft |
| Second Level | 4pc Bathroom | .00 Ft x .00 Ft |
| Second Level | 4pc Bathroom | .00 Ft x .00 Ft |
| Main Level | Kitchen | 8.50 Ft x 12.58 Ft |
| Main Level | Dining Room | 7.08 Ft x 7.83 Ft |
| Main Level | Living Room | 9.58 Ft x 11.83 Ft |
| Main Level | 2pc Bathroom | .00 Ft x .00 Ft |

Start Your Mortgage Application


