
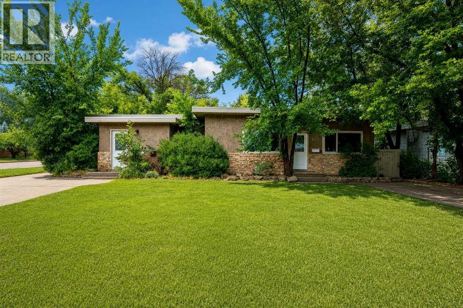
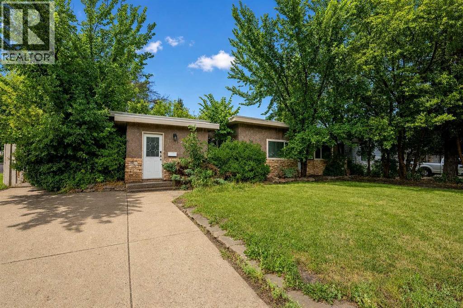
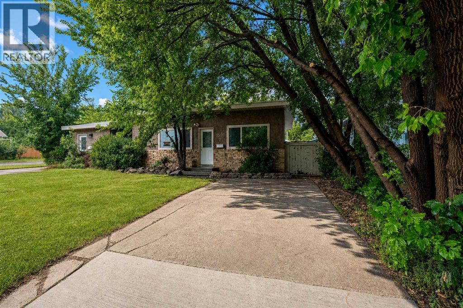
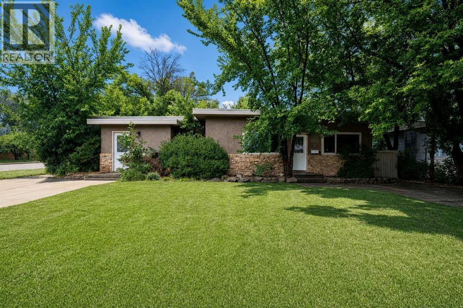
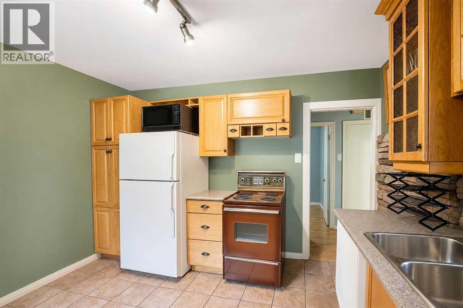
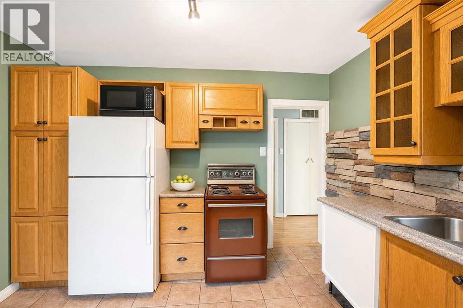
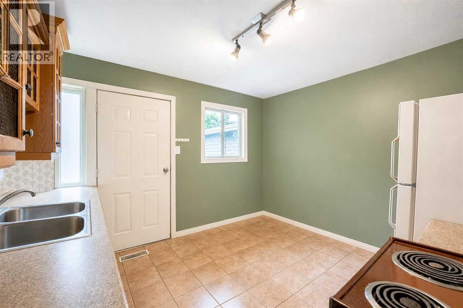
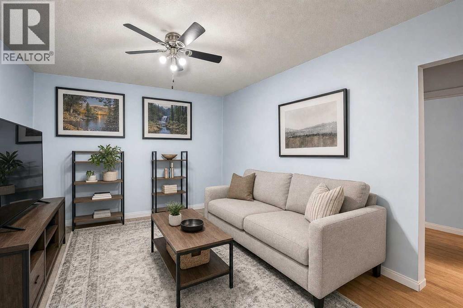
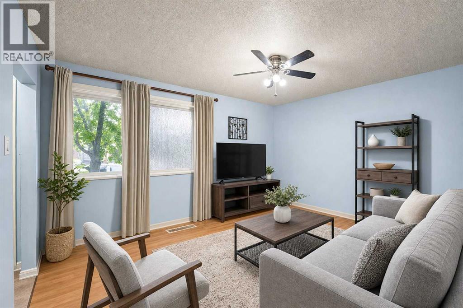
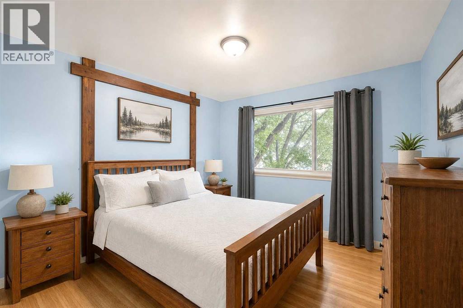
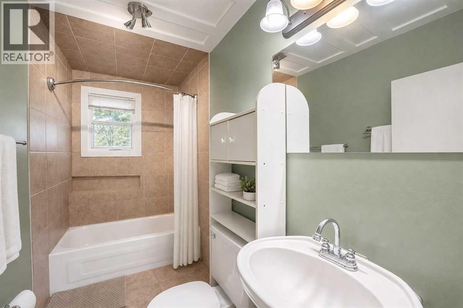
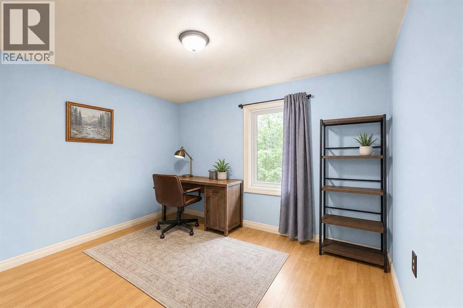
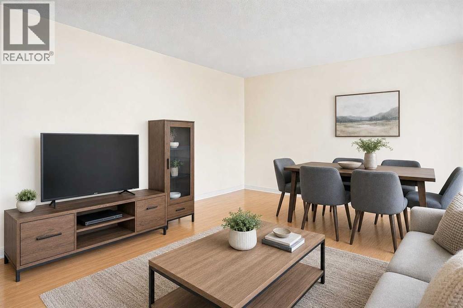
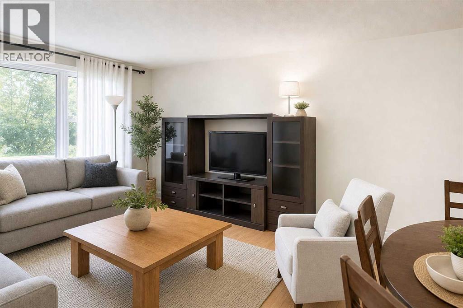
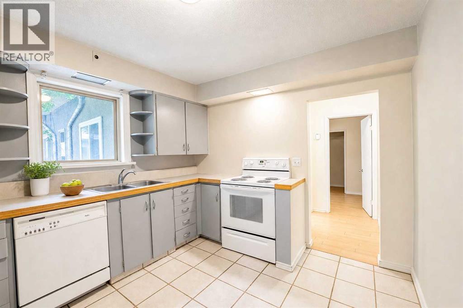
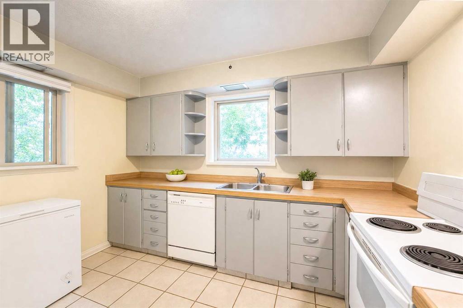
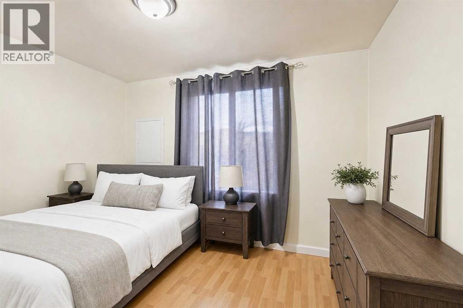
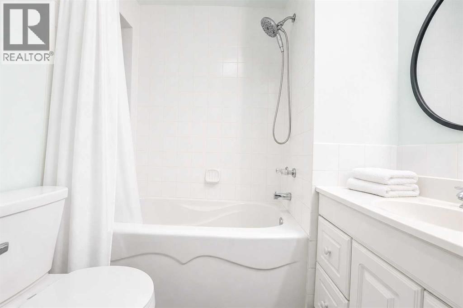
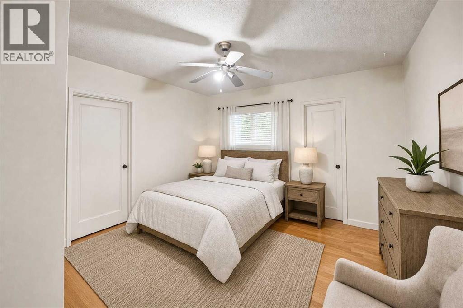
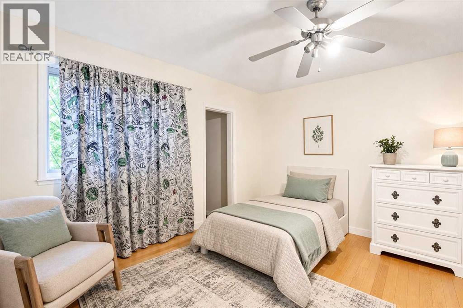
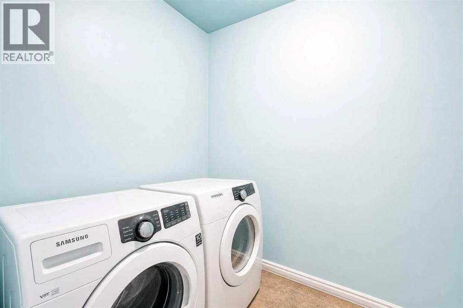
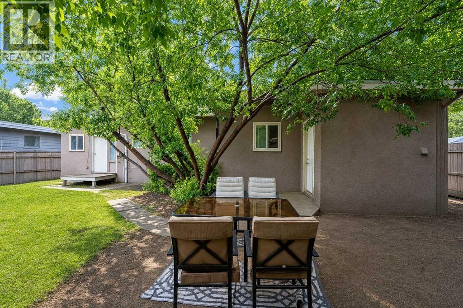
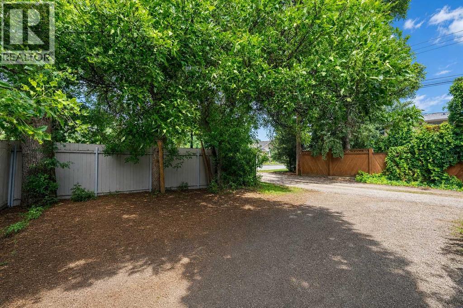
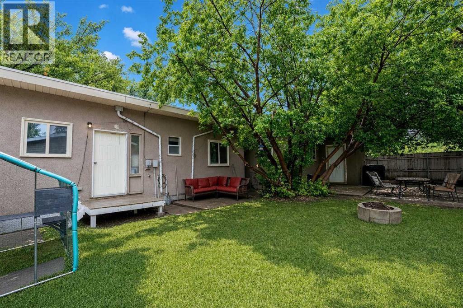
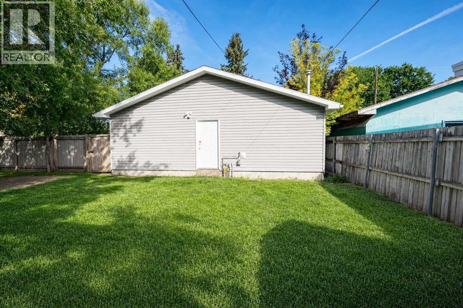
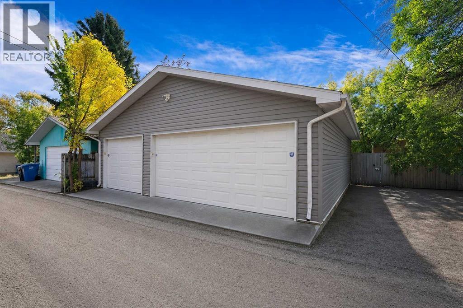
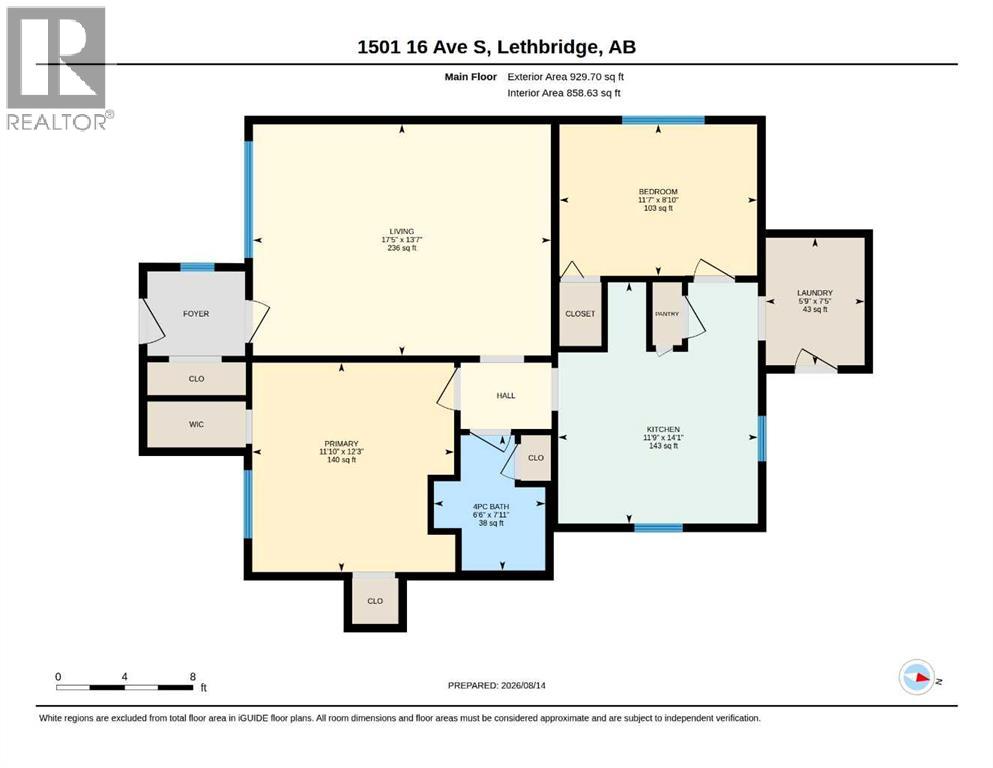
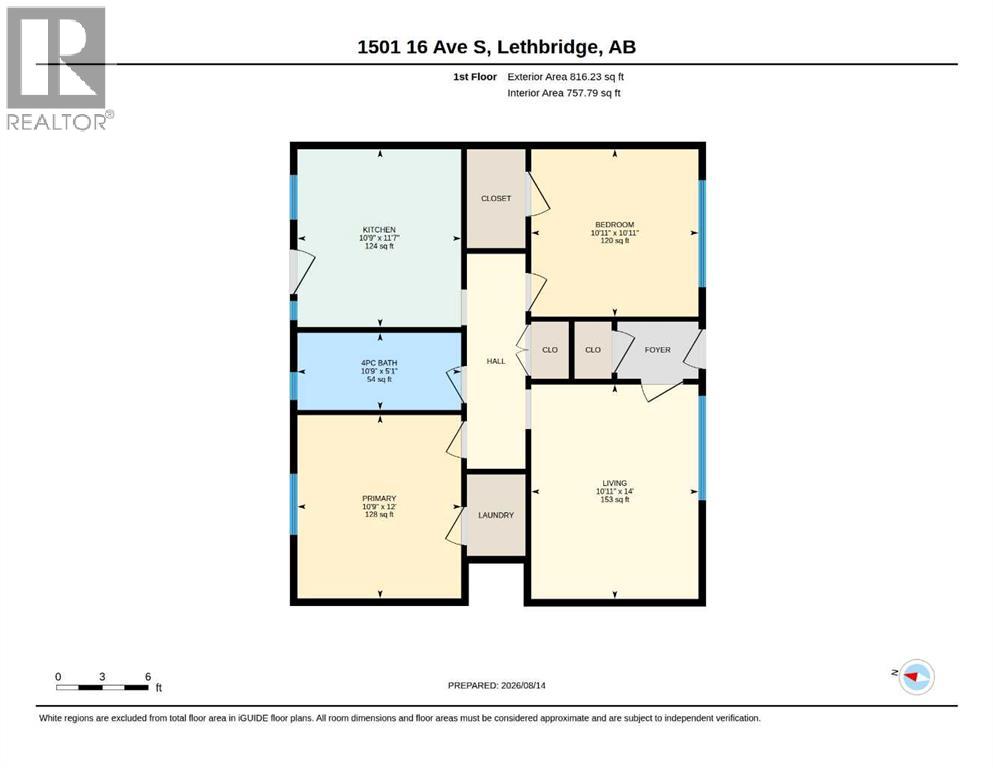
1501 16 Avenue S could be your next multi-family investment sits on a 68' X 120' lot, making it perfect for a future 4-plex! This is a FULL DUPLEX in an amazing South Lethbridge location with a bus stop ON the property!It offers TWO complete, single level homes in one sale. Each unit features two bedrooms, a four piece bathroom, a kitchen, a comfortable living area, and its own laundry. The West unit includes a pantry and the East unit includes a walk-in closet in the primary bedroom.The property is sheltered by beautiful and healthy mature trees. The entire property has a welcoming and sheltered feel, saving you from the blazing summer sun, while you enjoy sprawling yard space. You or your tenants are just minutes away from the coulees, dog park, and Scenic Drive for an easy commute anywhere in the city. Each unit has off street parking for one vehicle each in their own individual driveways, both off of 16 Ave S. In the rear there is 3 more off-alley parking spots, with plenty of on-street parking on 15th St S. Don't forget there's a 30' X 30' heated triple car garage with epoxy floor ($100,000 to $125,000 replacement value). It has no windows for added safety and security. While it is currently unrented (and owner occupied), multiple requests have been made to rent it for $600 per month.Each unit rents for $1,375 per month. Presuming you rent the garage for $600/mo the property would generate over $40k per year! That's more than an 8% CAP RATE! Whether you’re expanding your investment portfolio or considering a home where you could live in one unit and rent the other, this duplex is DEFINITELY worth a closer look. (id:53676)
| Appliances | Refrigerator, Stove, Washer & Dryer | Architectural Style | Bungalow |
| Basement Development | Unfinished | Basement Type | Crawl Space (unfinished) |
| Constructed Date | 1941 | Construction Material | Wood Frame |
| Construction Style Attachment | Attached | Cooling Type | None |
| Exterior Finish | Stucco | Flooring Type | Carpeted, Ceramic Tile, Laminate |
| Foundation Type | Poured Concrete | Heating Type | Forced Air, Gravity Heat System |
| Stories Total | 1 | Size Interior | 1675 Sqft |
| Total Finished Area | 1674.86 Sqft | Type | Multi-family |
| Concrete | |
| Garage | |
| Heated Garage | |
| Other | |
| Oversize | |
| Parking Pad | |
| Detached Garage | 3 |
| Acreage | No | Size Depth | 36.57 M |
| Size Frontage | 20.73 M | Size Irregular | 8172.00 |
| Size Total | 8172 Sqft|7,251 - 10,889 Sqft | Size Total Text | 8172 Sqft|7,251 - 10,889 Sqft |
| Zoning Description | R-l |

Start Your Mortgage Application
