fbpx

15 Sundown Way, Cochrane, Alberta T4C 2M4 New

MLS® # A2340574

$845,000

Property Size 2431
Bedrooms 4
Bathrooms 4
Year Built 2018
Garages 4

Description

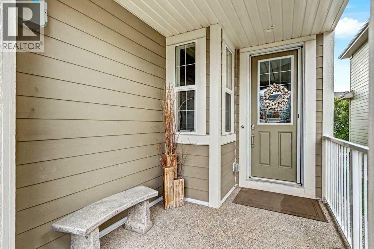
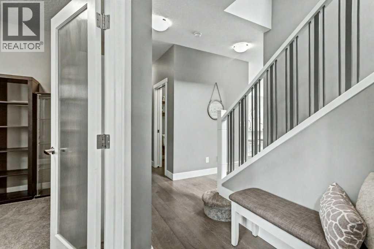
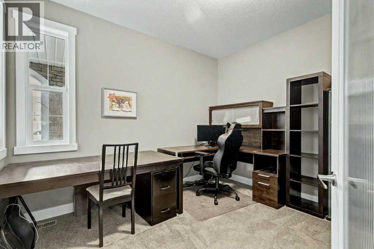
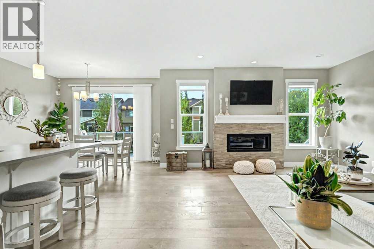
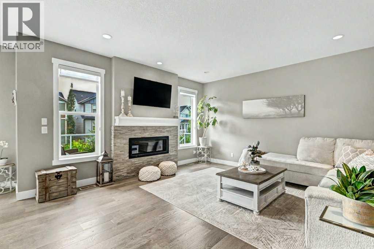
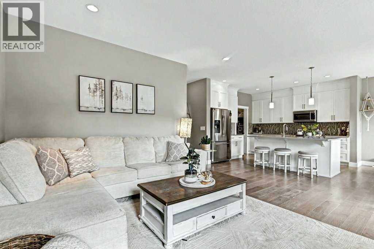
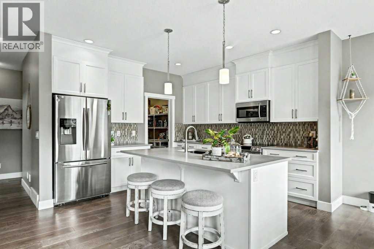
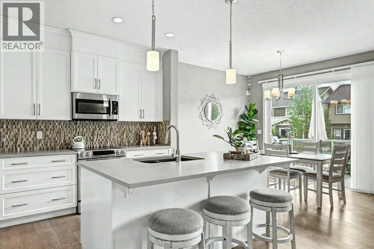
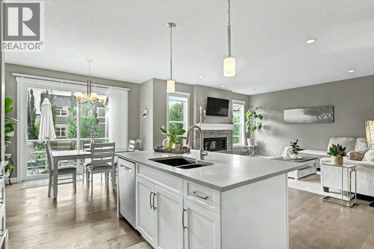
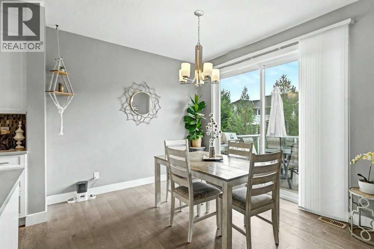
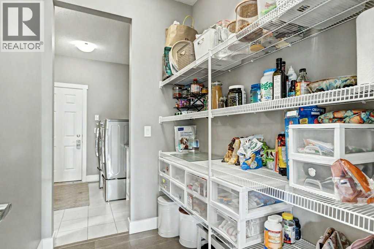
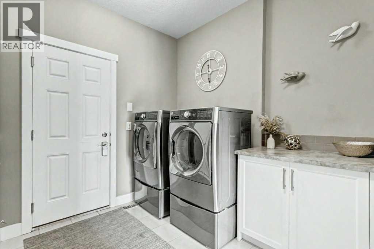
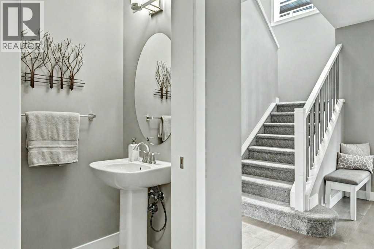
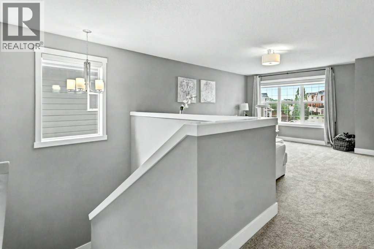
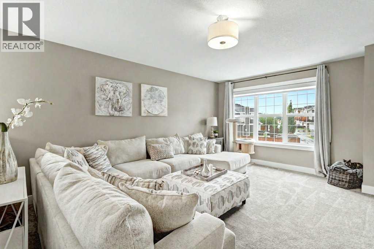
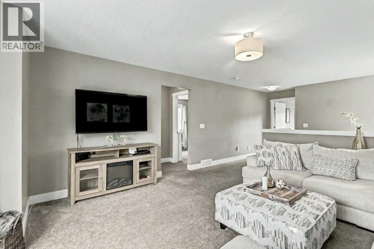
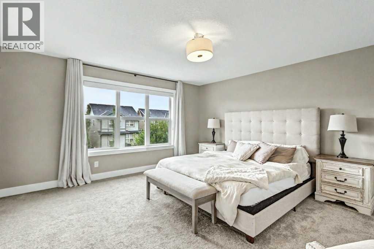
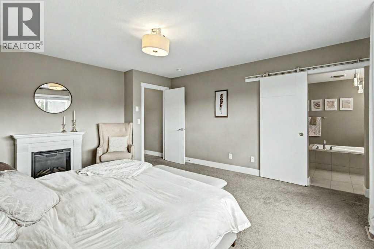
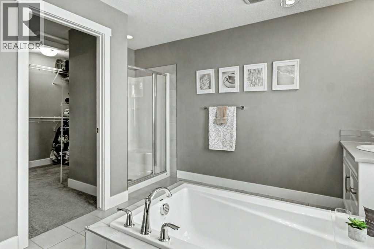
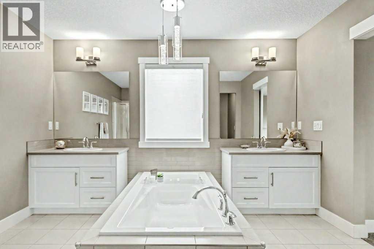
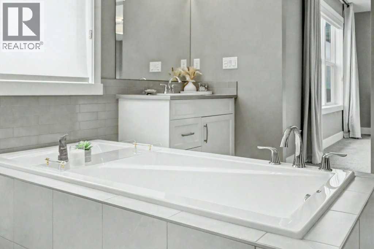
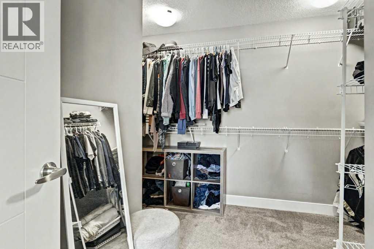
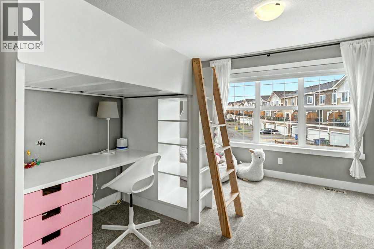
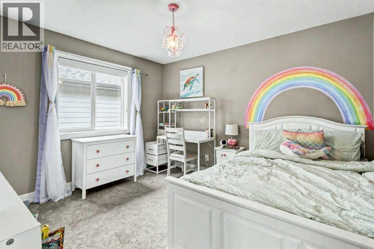
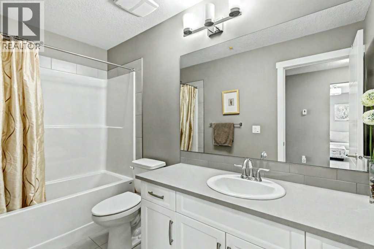
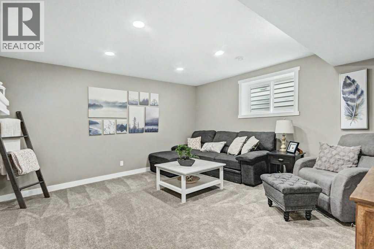
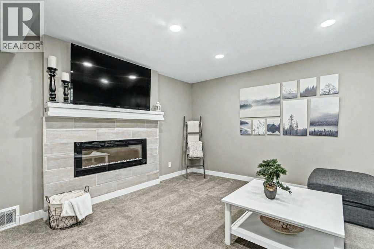
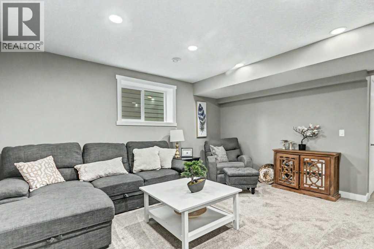
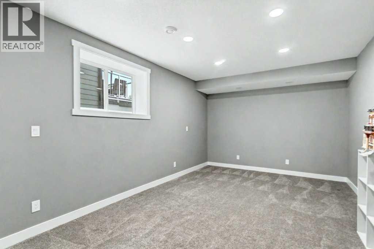
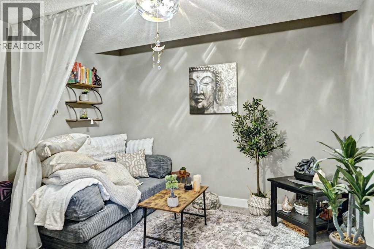
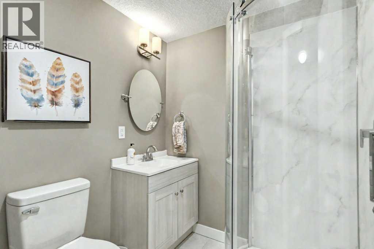
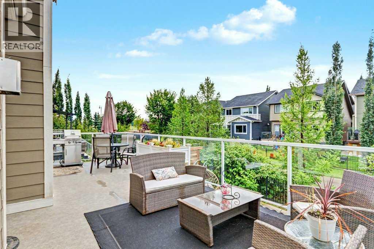
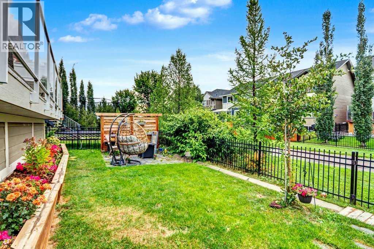
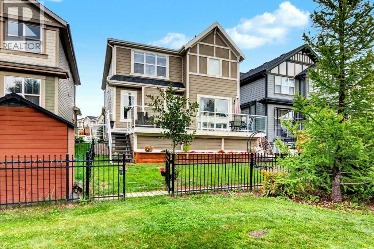
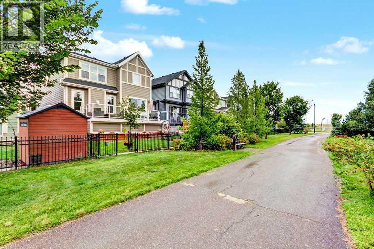
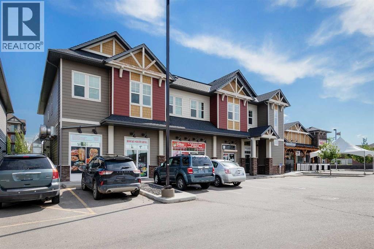
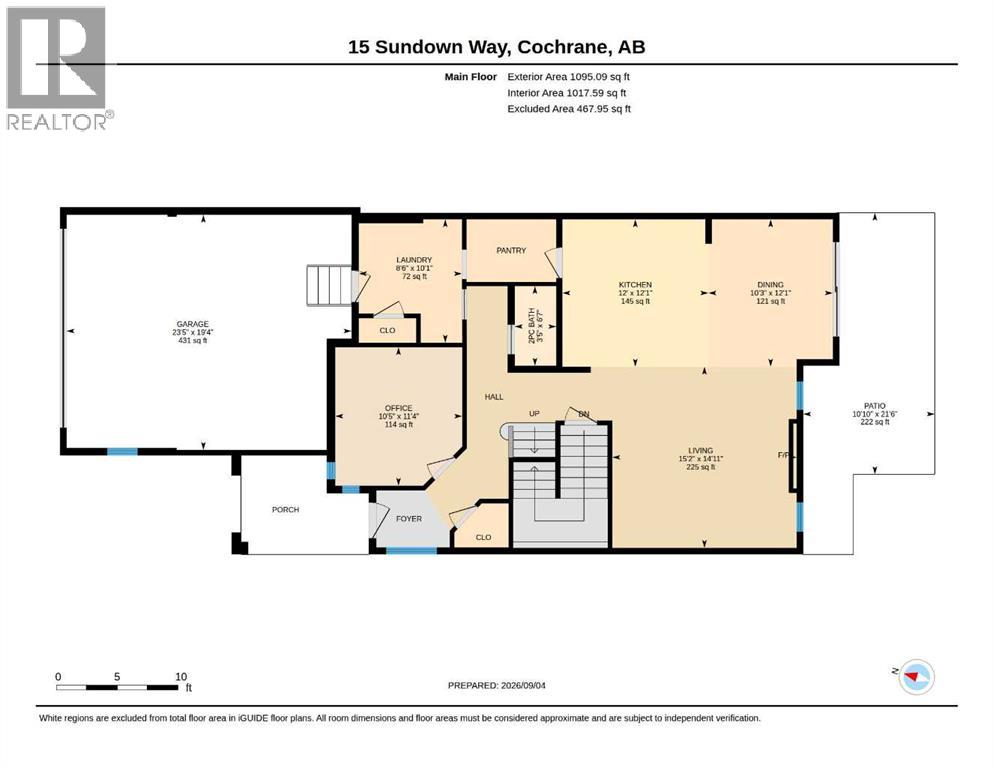
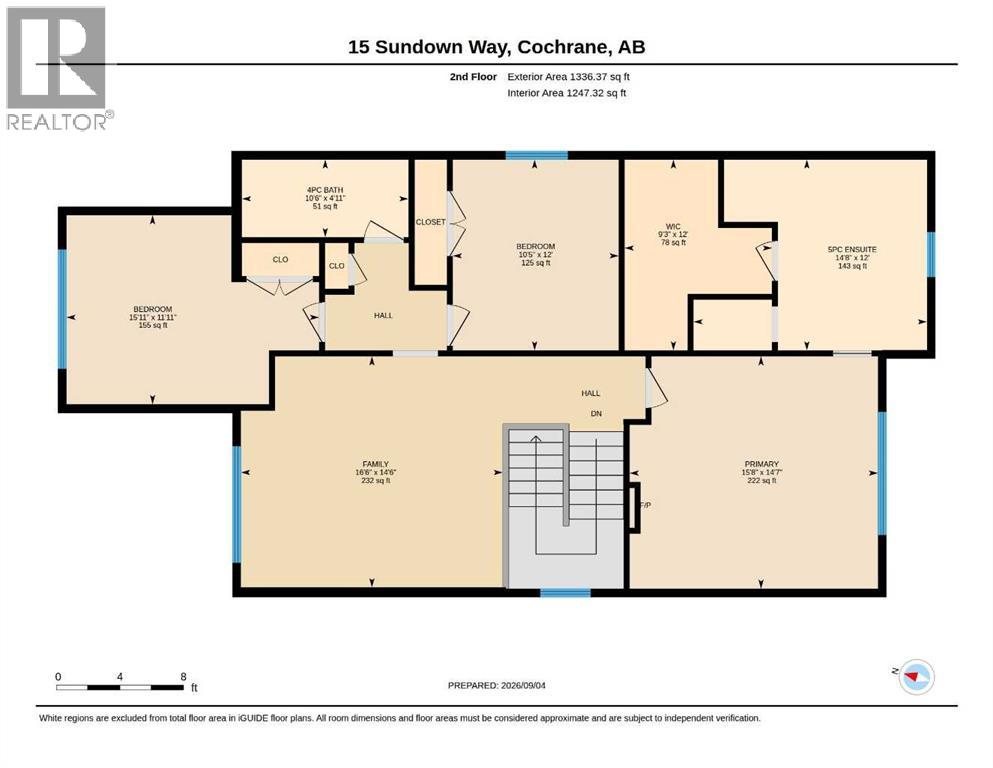
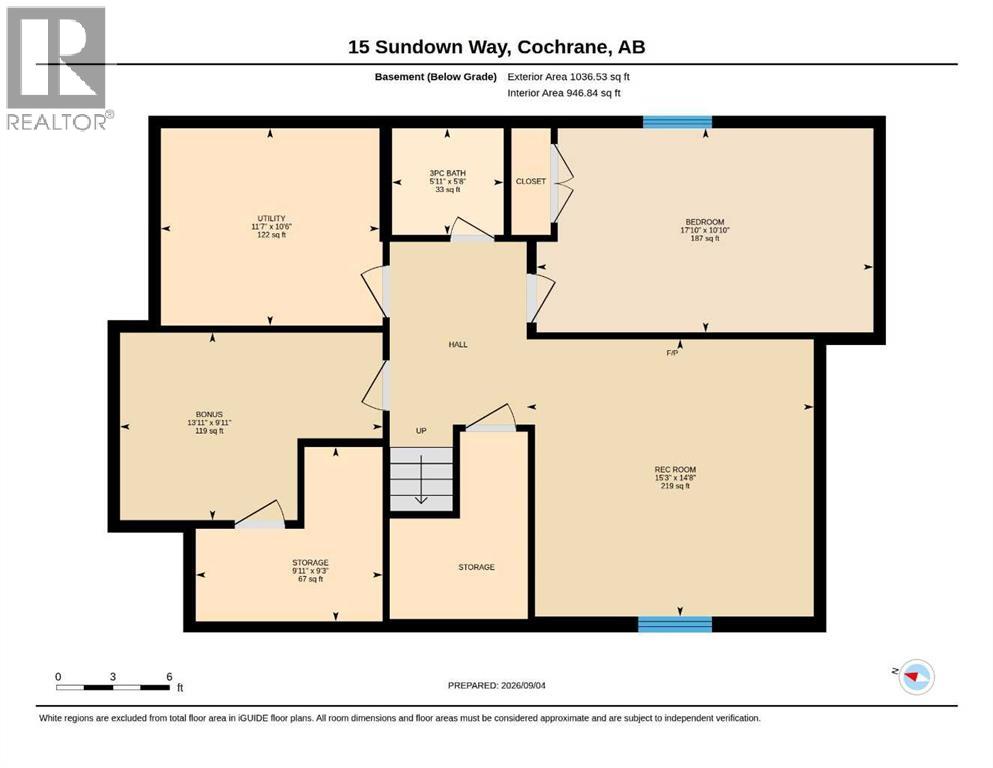
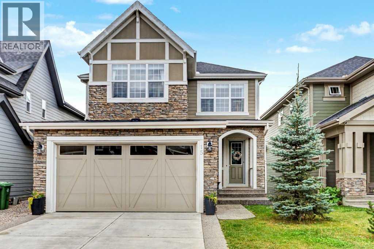
Welcome to 15 Sundown Way in beautiful Sunset Ridge! Ideally located just steps from Ranchview School, Sunset Pond, and scenic walking trails, this upgraded home offers the perfect blend of family-friendly living and an active lifestyle. The welcoming foyer leads into a bright and thoughtfully designed main-floor featuring a private office, perfect for working from home, convenient powder room, and a spacious mudroom/laundry room with access to the garage. The walk-through pantry leads into the bright chef's kitchen, complete with quartz countertops, a large island, and stainless steel appliances. The dining room boasts large patio doors that fill the space with natural light and open onto the expansive south-facing deck, creating the perfect setting for outdoor entertaining and relaxing with your loved ones. The open-concept living area is warm and inviting, highlighted by a beautiful gas fireplace that provides the perfect finishing touch to this stylish and functional main-floor. The second floor boasts a spacious and private primary bedroom featuring bright windows and a spa-like ensuite with a soaker tub, separate shower, double vanities, and a large walk-in closet completes this adult retreat. The second and third bedrooms are thoughtfully separated from the primary suite by a bright and spacious bonus room, providing an ideal layout for both privacy and family living. A full bathroom located near the bedrooms completes the second floor. The professionally finished basement offers additional living space, featuring a large family room with a beautiful fireplace, a large fourth bedroom, and a practical three-piece bathroom. The basement is finished off by a versatile flex/office/gym room providing even more flexibility for today’s lifestyle, and a storage room. Outside, the beautiful backyard offers exceptional privacy as it backs directly onto walking trails, providing easy access to Sunset Pond and is an easy walk to Ranchview School. This peaceful s etting is perfect for enjoying the outdoors while remaining close to everyday amenities. Located close to schools, walking trails, restaurants, and ample local businesses; this home won’t last long, book your showing today! (id:53676)

PROPERTY FEATURES

  • MLS® Number A2340574
  • Price $845,000
  • Bedrooms: 4
  • Bathrooms: 4
  • Square Footage: 2431 sqft
  • Property Type: House
  • Community Name: Sunset Ridge
  • Amenities Near By Park, Playground, Recreation Nearby, Schools, Shopping
  • Parking Space Total 4
  • Plan 1412251
  • Structure Deck

Buildings

Bathroom Total 4 Bedrooms Above Ground 3
Bedrooms Below Ground 1 Bedrooms Total 4
Appliances Refrigerator, Dishwasher, Stove, Microwave Range Hood Combo, Window Coverings, Garage Door Opener, Washer & Dryer Basement Development Finished
Basement Type Full (finished) Constructed Date 2018
Construction Style Attachment Detached Cooling Type Central Air Conditioning
Exterior Finish Composite Siding, Stone Fireplace Present Yes
Fireplace Total 2 Flooring Type Carpeted, Ceramic Tile, Hardwood
Foundation Type Poured Concrete Half Bath Total 1
Heating Type Forced Air Stories Total 2
Size Interior 2431 Sqft Total Finished Area 2431.47 Sqft
Type House

Parking

Attached Garage 2

Land

Acreage No Fence Type Fence
Land Amenities Park, Playground, Recreation Nearby, Schools, Shopping Landscape Features Landscaped, Lawn
Size Depth 34.08 M Size Frontage 11.27 M
Size Irregular 372.94 Size Total 372.94 M2|0-4,050 Sqft
Size Total Text 372.94 M2|0-4,050 Sqft Zoning Description R-ld

Rooms

Level Type Dimensions
Second Level 5pc Bathroom 12.00 Ft x 14.67 Ft
Second Level Primary Bedroom 14.58 Ft x 15.67 Ft
Second Level Other 12.00 Ft x 9.25 Ft
Second Level Bedroom 12.00 Ft x 10.42 Ft
Second Level Family Room 14.50 Ft x 16.50 Ft
Second Level Bedroom 11.08 Ft x 15.92 Ft
Second Level 4pc Bathroom 4.92 Ft x 10.50 Ft
Basement Bedroom 10.83 Ft x 17.83 Ft
Basement Recreational, Games Room 14.67 Ft x 15.25 Ft
Basement 3pc Bathroom 5.67 Ft x 5.92 Ft
Basement Furnace 10.50 Ft x 11.58 Ft
Basement Bonus Room 9.92 Ft x 13.92 Ft
Basement Storage 9.25 Ft x 9.92 Ft
Main Level Dining Room 12.08 Ft x 10.25 Ft
Main Level Living Room 14.92 Ft x 15.17 Ft
Main Level Kitchen 12.08 Ft x 12.00 Ft
Main Level 2pc Bathroom 6.58 Ft x 3.42 Ft
Main Level Laundry Room 10.08 Ft x 8.50 Ft
Main Level Office 11.33 Ft x 10.42 Ft

BROKERAGE

  • Office: RE/MAX West Real Estate

Start Your Mortgage Application

Schedule a Tour

Do you have questions?

Call or text today, we are here to help!

587-719-1004

Scroll to Top