
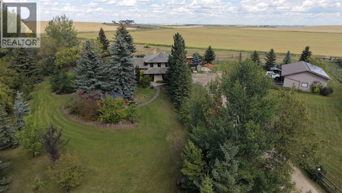
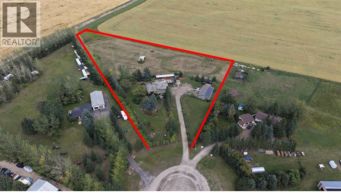
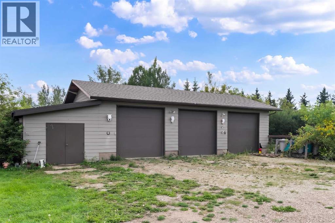
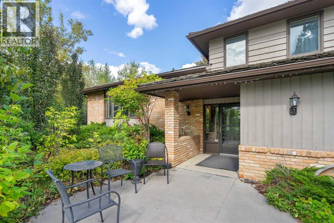
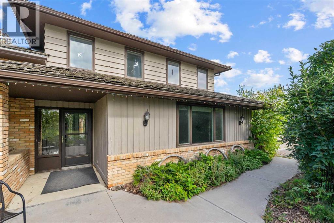
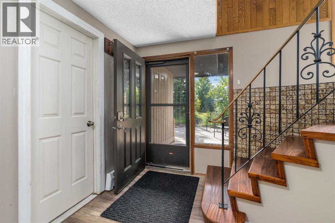
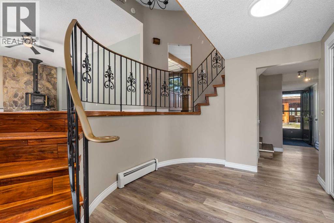
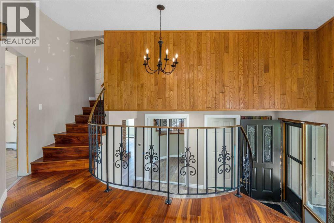
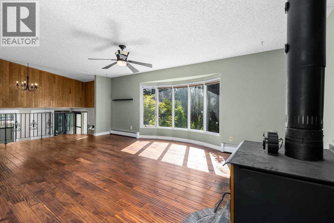
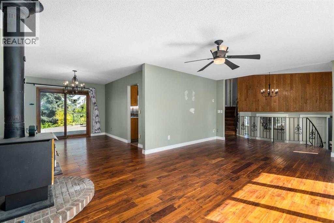
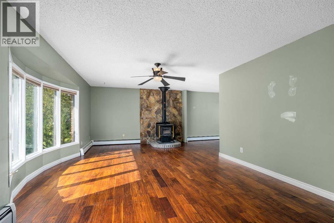
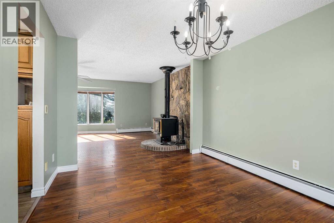
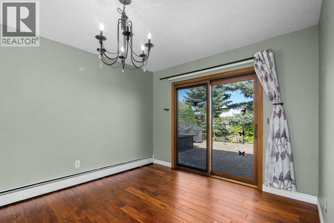
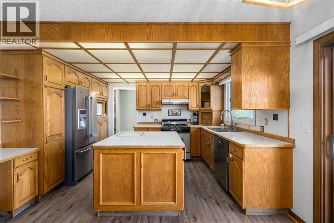
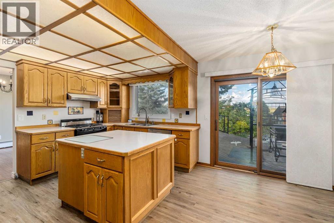
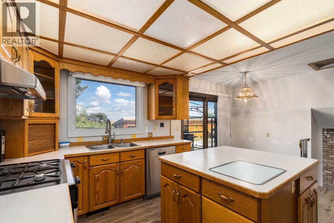
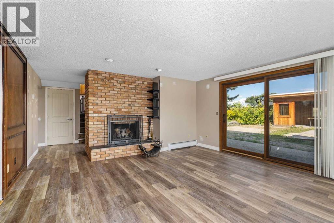
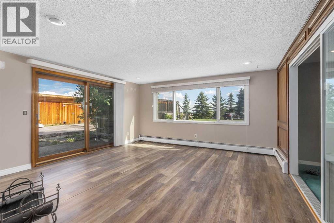
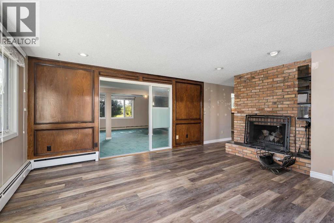
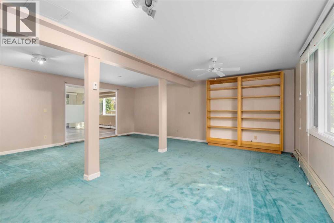
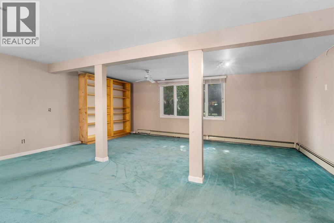
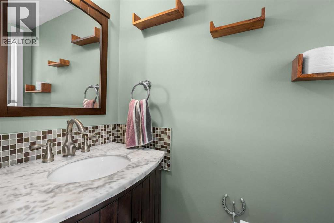
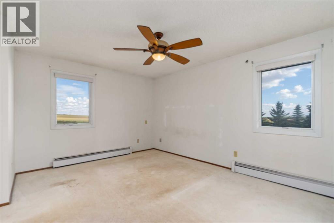
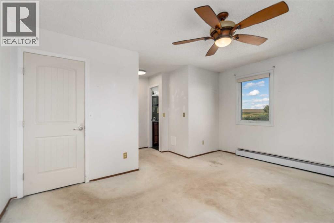
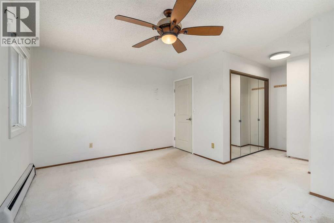
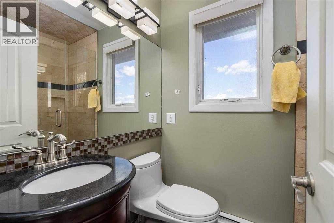
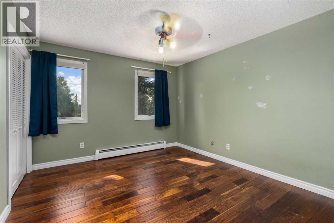
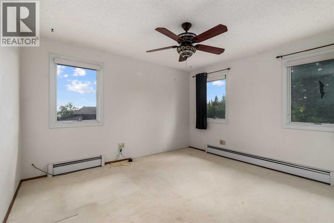
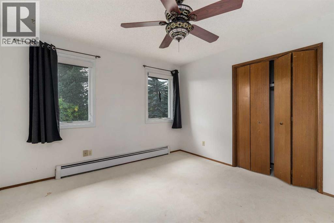
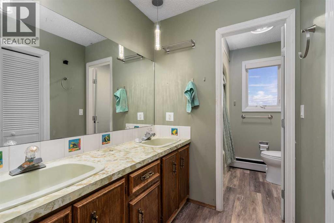
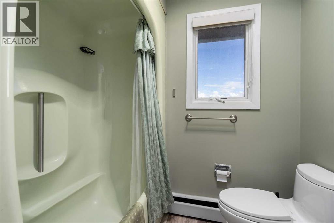
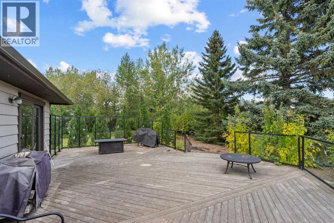
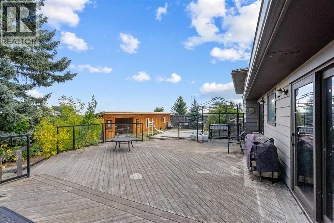
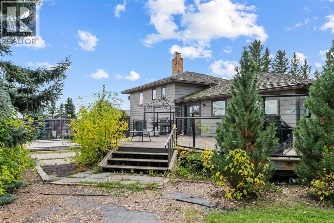
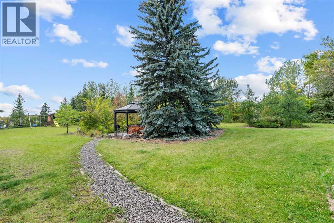
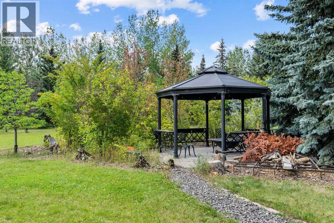
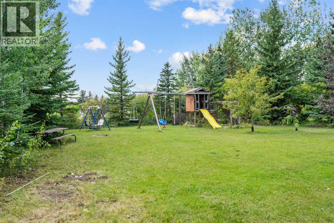
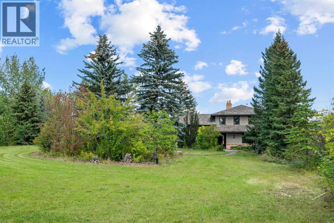
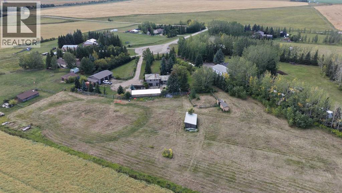
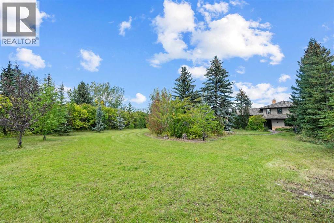
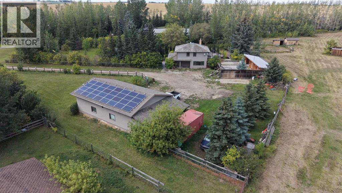
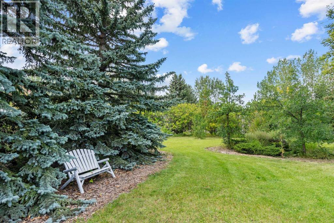
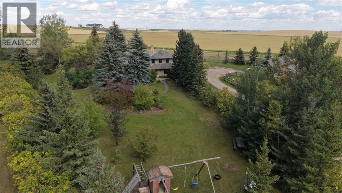
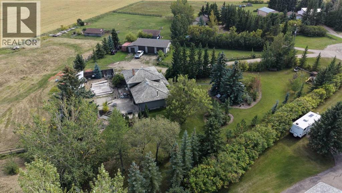
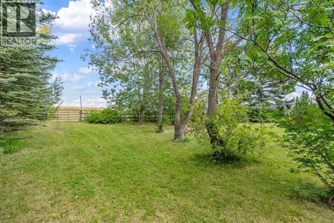
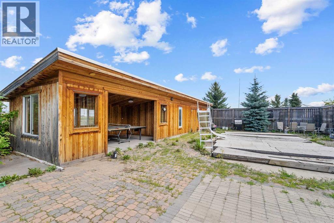
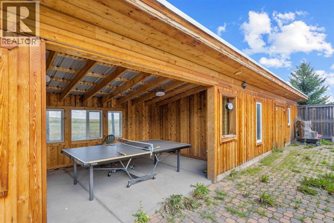
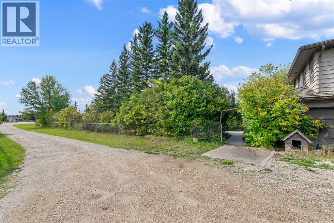
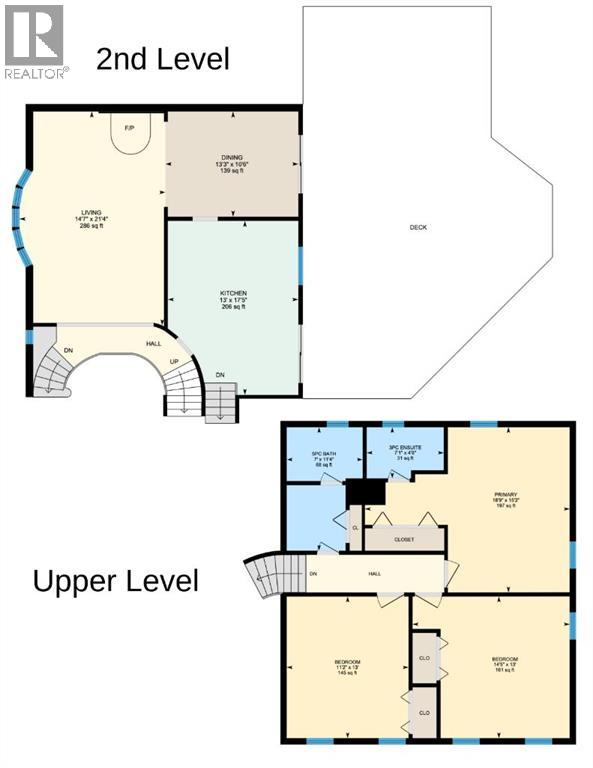
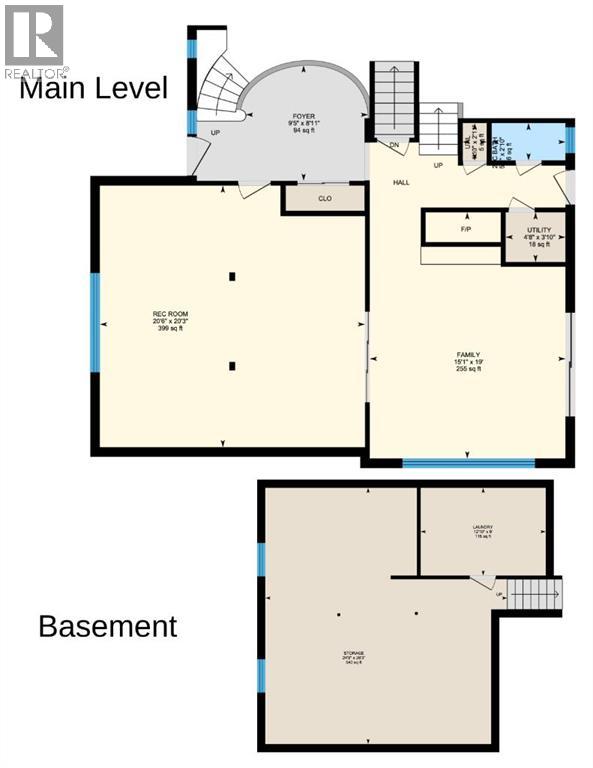
Acreage living less than 10 minutes from Airdrie! Set on 4 mature, beautifully treed acres in Sterling Estates, this spacious 4-level split offers loads of potential for someone ready to bring new life to a property with a great layout, plenty of space & an impressive yard. The home & grounds are in need of some TLC, but there is so much here to work with. A spacious front entry leads to a large flex/living area created from the former attached garage, while the adjoining family room offers access to the backyard & patio. A 2-piece bath & second exterior door complete this walkout level. A few steps up is the huge living room, dining area & kitchen with center island, casual eating space & access to the expansive rear deck, with multiple sliding doors creating great flow to the outdoors. Upstairs are 3 good-sized bedrooms, including a spacious primary with 3-piece ensuite & tiled walk-in shower, plus a main bath with dual sinks. The lower level is undeveloped with laundry & offers additional space to finish as desired, with new LVT flooring & underlay being left for the new owner. Improvements include an updated electrical panel in 2015, professionally installed sump & weeping tile & several replaced windows. Outside, the 4 acres are fenced & cross-fenced with mature trees, established landscaping & plenty of privacy. There is room for a horse, with potential for a second subject to Rocky View County approval. The approximately 56' x 27' shop includes a connected dry-storage addition, while the main shop area is heated, insulated & drywalled with approximately 12' ceilings. The backyard also features a large in-ground pool that is currently non-operational & requires substantial repair, along with an approximately 50' x 12' pool house/outbuilding in good condition that houses the pool boiler & offers additional entertaining or storage space. With its mature acreage setting, generous home, substantial shop & convenient location just minutes from Airdrie, 15 Sterling Estates is a unique opportunity to renovate, restore & make it your own. Click on the 3D tour and also watch the video. (id:53676)
| Bathroom Total | 3 | Bedrooms Above Ground | 3 |
| Bedrooms Total | 3 | Appliances | Washer, Refrigerator, Dishwasher, Stove, Dryer, Hood Fan |
| Architectural Style | 4 Level | Basement Development | Unfinished |
| Basement Type | Partial (unfinished) | Constructed Date | 1978 |
| Construction Style Attachment | Detached | Cooling Type | None |
| Exterior Finish | Brick | Flooring Type | Carpeted, Hardwood, Tile |
| Foundation Type | Poured Concrete | Half Bath Total | 1 |
| Heating Type | Baseboard Heaters | Size Interior | 2606 Sqft |
| Total Finished Area | 2606 Sqft | Type | House |
| Garage | |
| Detached Garage |
| Acreage | Yes | Fence Type | Fence |
| Land Amenities | Shopping | Landscape Features | Garden Area, Landscaped |
| Sewer | Septic Field, Septic Tank | Size Irregular | 4.00 |
| Size Total | 4 Ac|2 - 4.99 Acres | Size Total Text | 4 Ac|2 - 4.99 Acres |
| Zoning Description | R-rur |
| Level | Type | Dimensions |
|---|---|---|
| Second Level | Living Room | 21.33 Ft x 14.58 Ft |
| Second Level | Kitchen | 17.42 Ft x 13.00 Ft |
| Second Level | Dining Room | 13.25 Ft x 10.50 Ft |
| Third Level | Primary Bedroom | 18.75 Ft x 15.17 Ft |
| Third Level | Bedroom | 13.00 Ft x 11.17 Ft |
| Third Level | Bedroom | 14.42 Ft x 13.00 Ft |
| Third Level | 3pc Bathroom | Measurements not available |
| Third Level | 5pc Bathroom | Measurements not available |
| Basement | Laundry Room | 12.83 Ft x 9.00 Ft |
| Main Level | Family Room | 19.00 Ft x 15.08 Ft |
| Main Level | Recreational, Games Room | 20.50 Ft x 20.25 Ft |
| Main Level | Foyer | 9.42 Ft x 8.92 Ft |
| Main Level | 2pc Bathroom | Measurements not available |

Start Your Mortgage Application
