
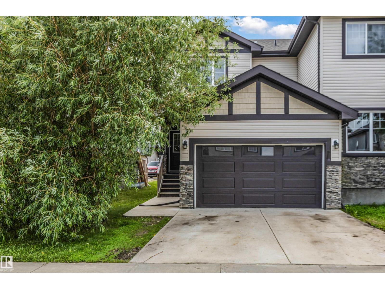
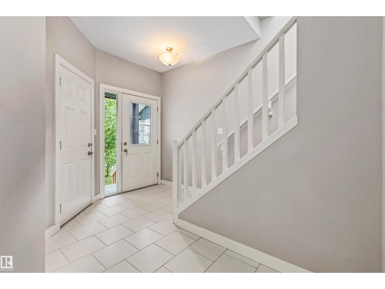
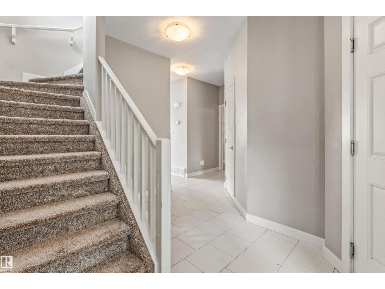
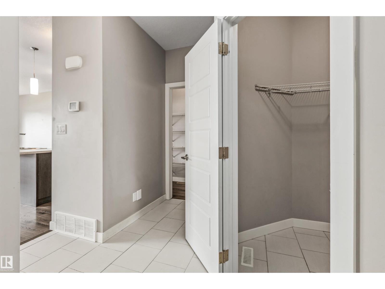
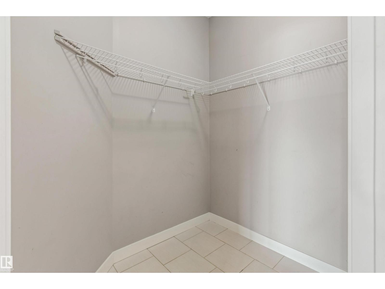
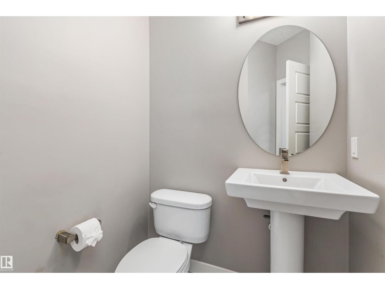
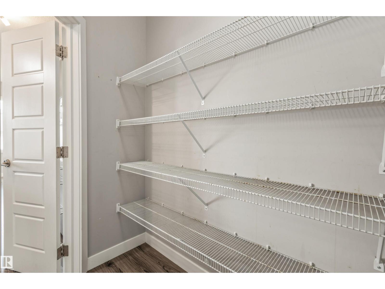
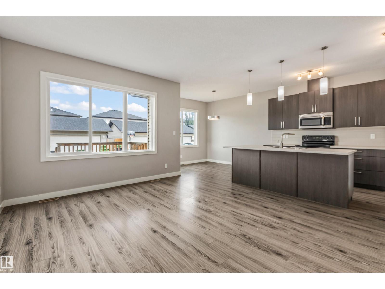
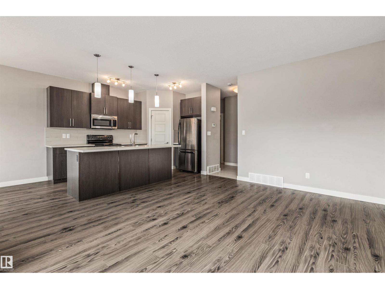
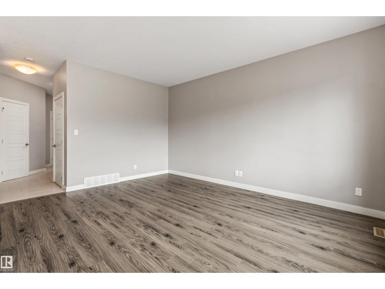
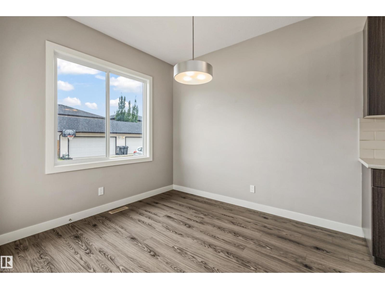
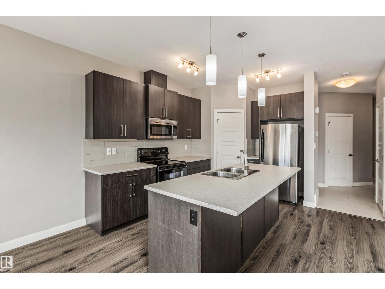
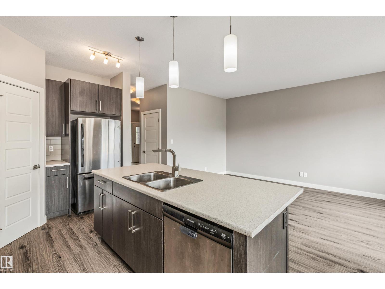
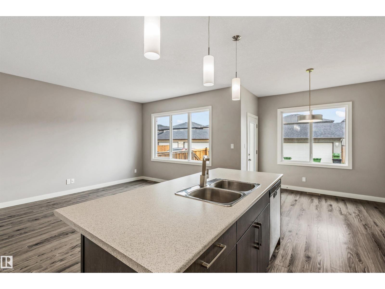
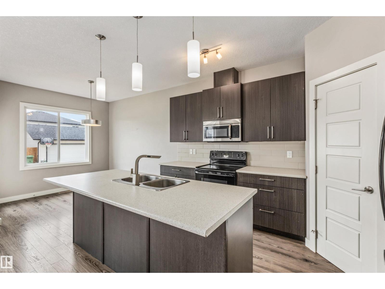
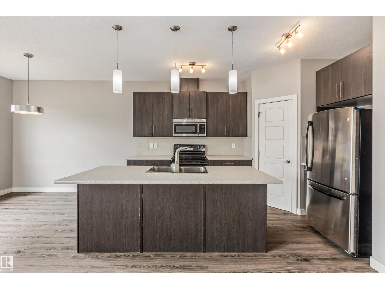
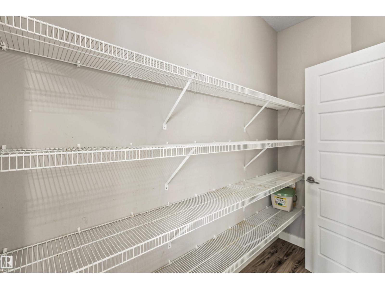
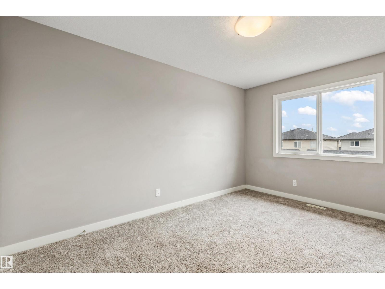
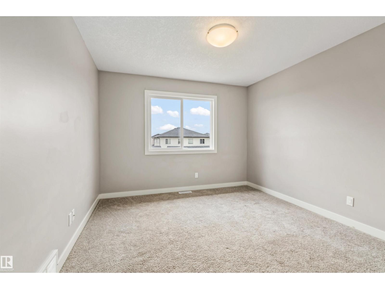
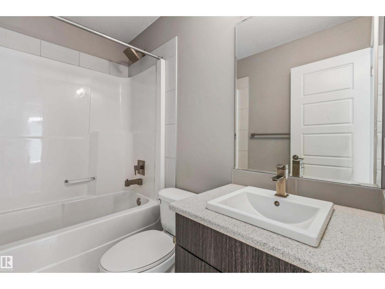
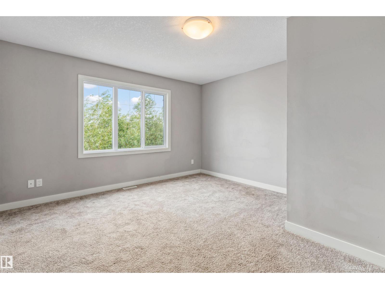
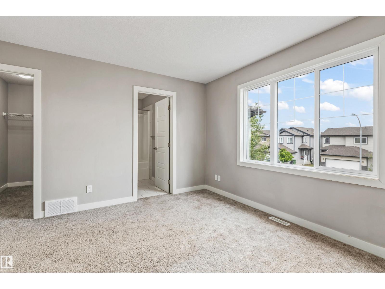
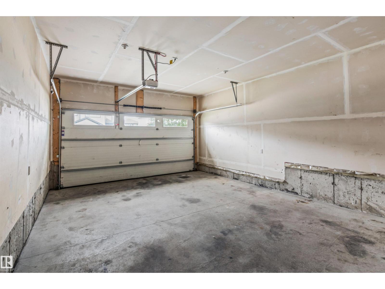
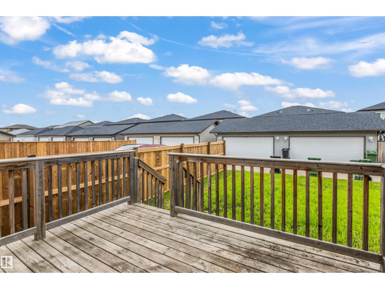
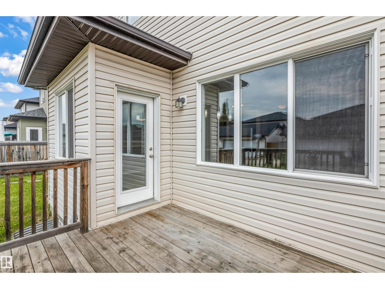
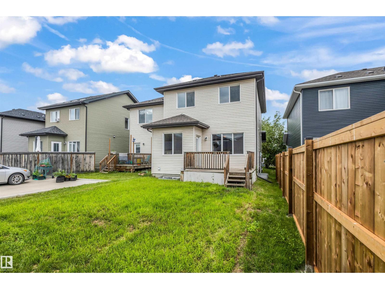
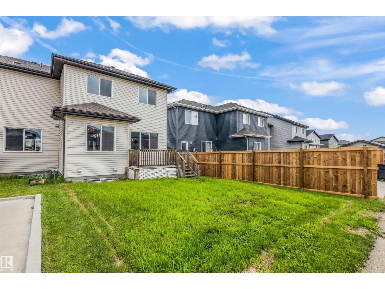
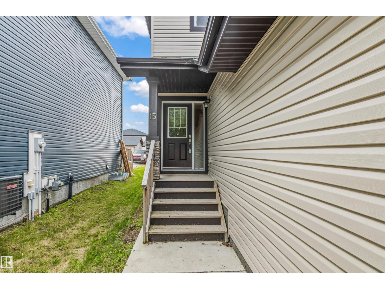
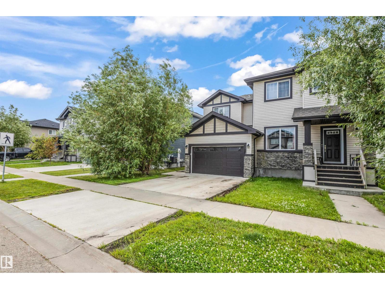
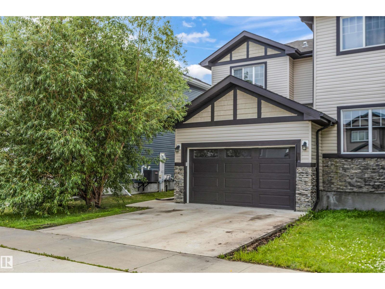
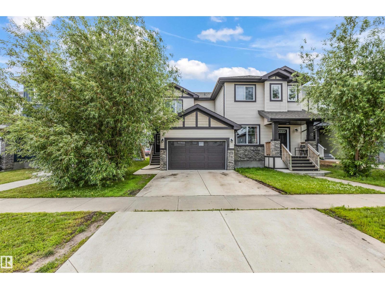
Welcome to this well-maintained 2-storey home offering modern finishes and a functional layout perfect for families. The bright main floor features an open-concept kitchen, dining area, and living room filled with natural light, making it ideal for everyday living and entertaining. Upstairs you'll find spacious bedrooms, including a primary suite with a walk-in closet and private 4-piece ensuite. The unfinished basement is ready for your personal touch and future development. Outside, enjoy the fully fenced backyard with a large deck, perfect for relaxing or hosting guests, along with a double attached garage. Located in a family-friendly neighbourhood close to schools, parks, walking trails, and all amenities. (id:53676)
| Bathroom Total | 3 | Bedrooms Total | 3 |
| Appliances | Dishwasher, Dryer, Garage Door Opener Remote(s), Garage Door Opener, Microwave Range Hood Combo, Refrigerator, Washer/dryer Stack-up, Stove, Washer | Basement Development | Unfinished |
| Basement Type | Full (unfinished) | Constructed Date | 2015 |
| Construction Style Attachment | Semi-detached | Half Bath Total | 1 |
| Heating Type | Forced Air | Stories Total | 2 |
| Size Interior | 1504 Sqft | Type | Duplex |
| Attached Garage |
| Acreage | No | Land Amenities | Playground, Public Transit, Schools, Shopping |
| Size Irregular | 269.98 | Size Total | 269.98 M2 |
| Size Total Text | 269.98 M2 |
| Level | Type | Dimensions |
|---|---|---|
| Main Level | Living Room | 3.8 m x 4.79 m |
| Main Level | Dining Room | 2.79 m x 2.83 m |
| Main Level | Kitchen | 2.66 m x 4.16 m |
| Upper Level | Primary Bedroom | 3.94 m x 3.92 m |
| Upper Level | Bedroom 2 | 3.22 m x 4.18 m |
| Upper Level | Bedroom 3 | 3.31 m x 4.11 m |

Start Your Mortgage Application
