
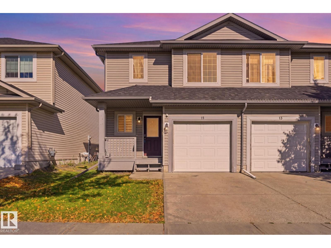
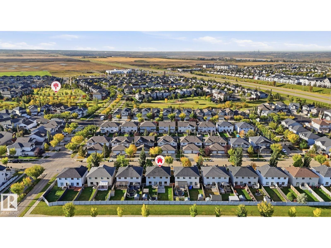
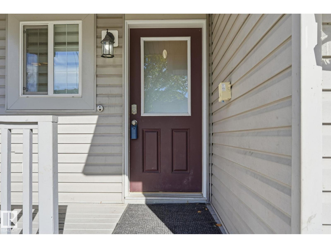
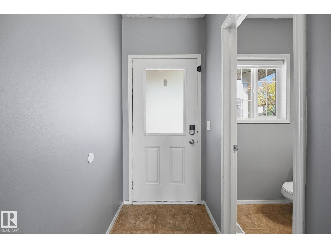
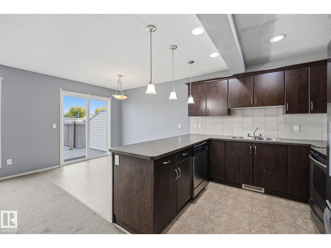
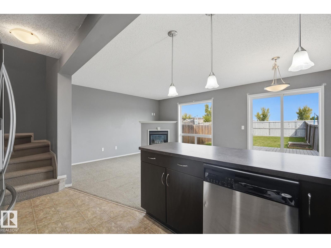
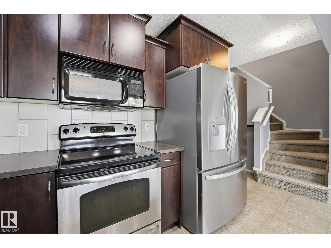
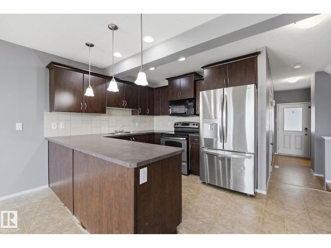
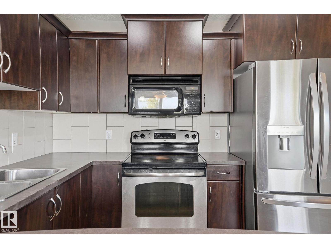
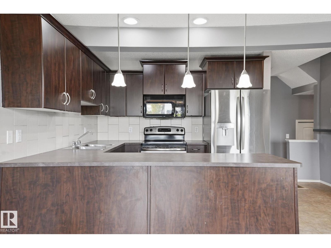
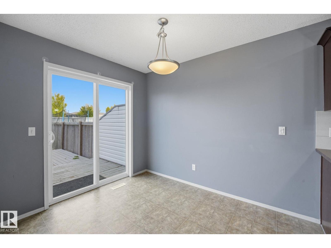
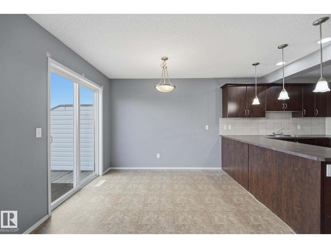
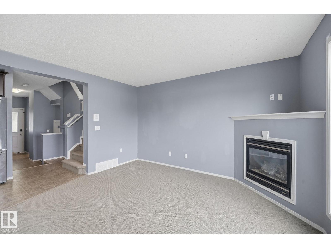
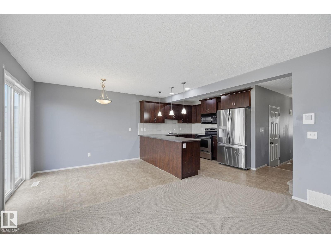
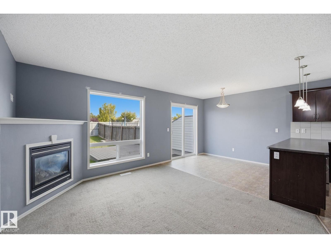
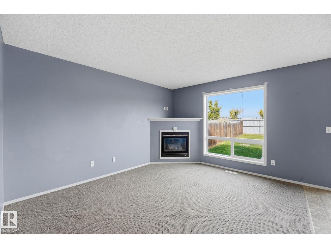
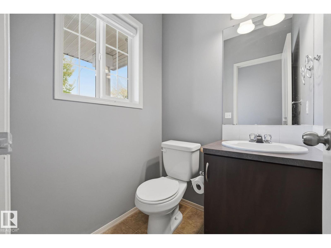
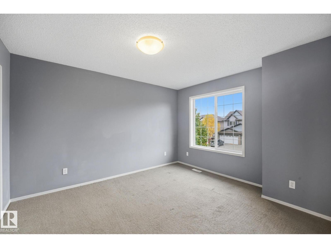
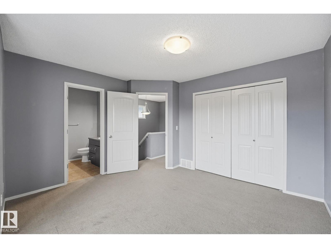
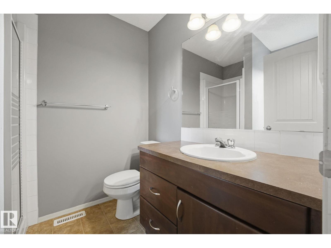
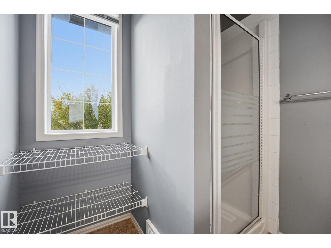
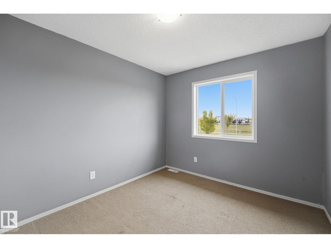
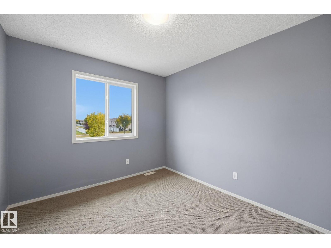
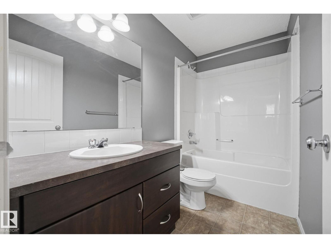
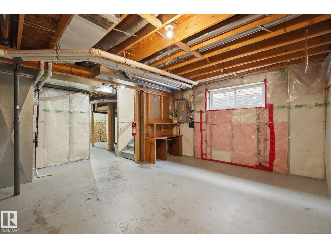
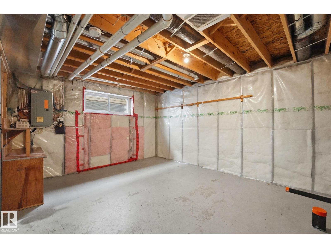
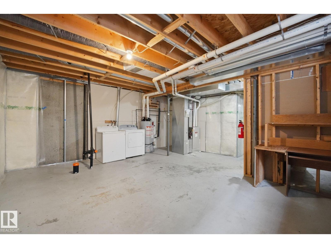
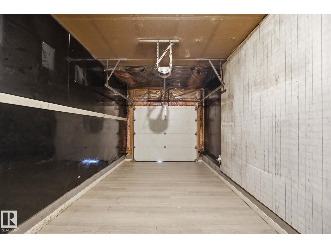
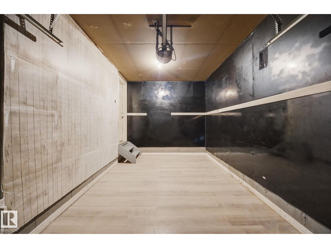
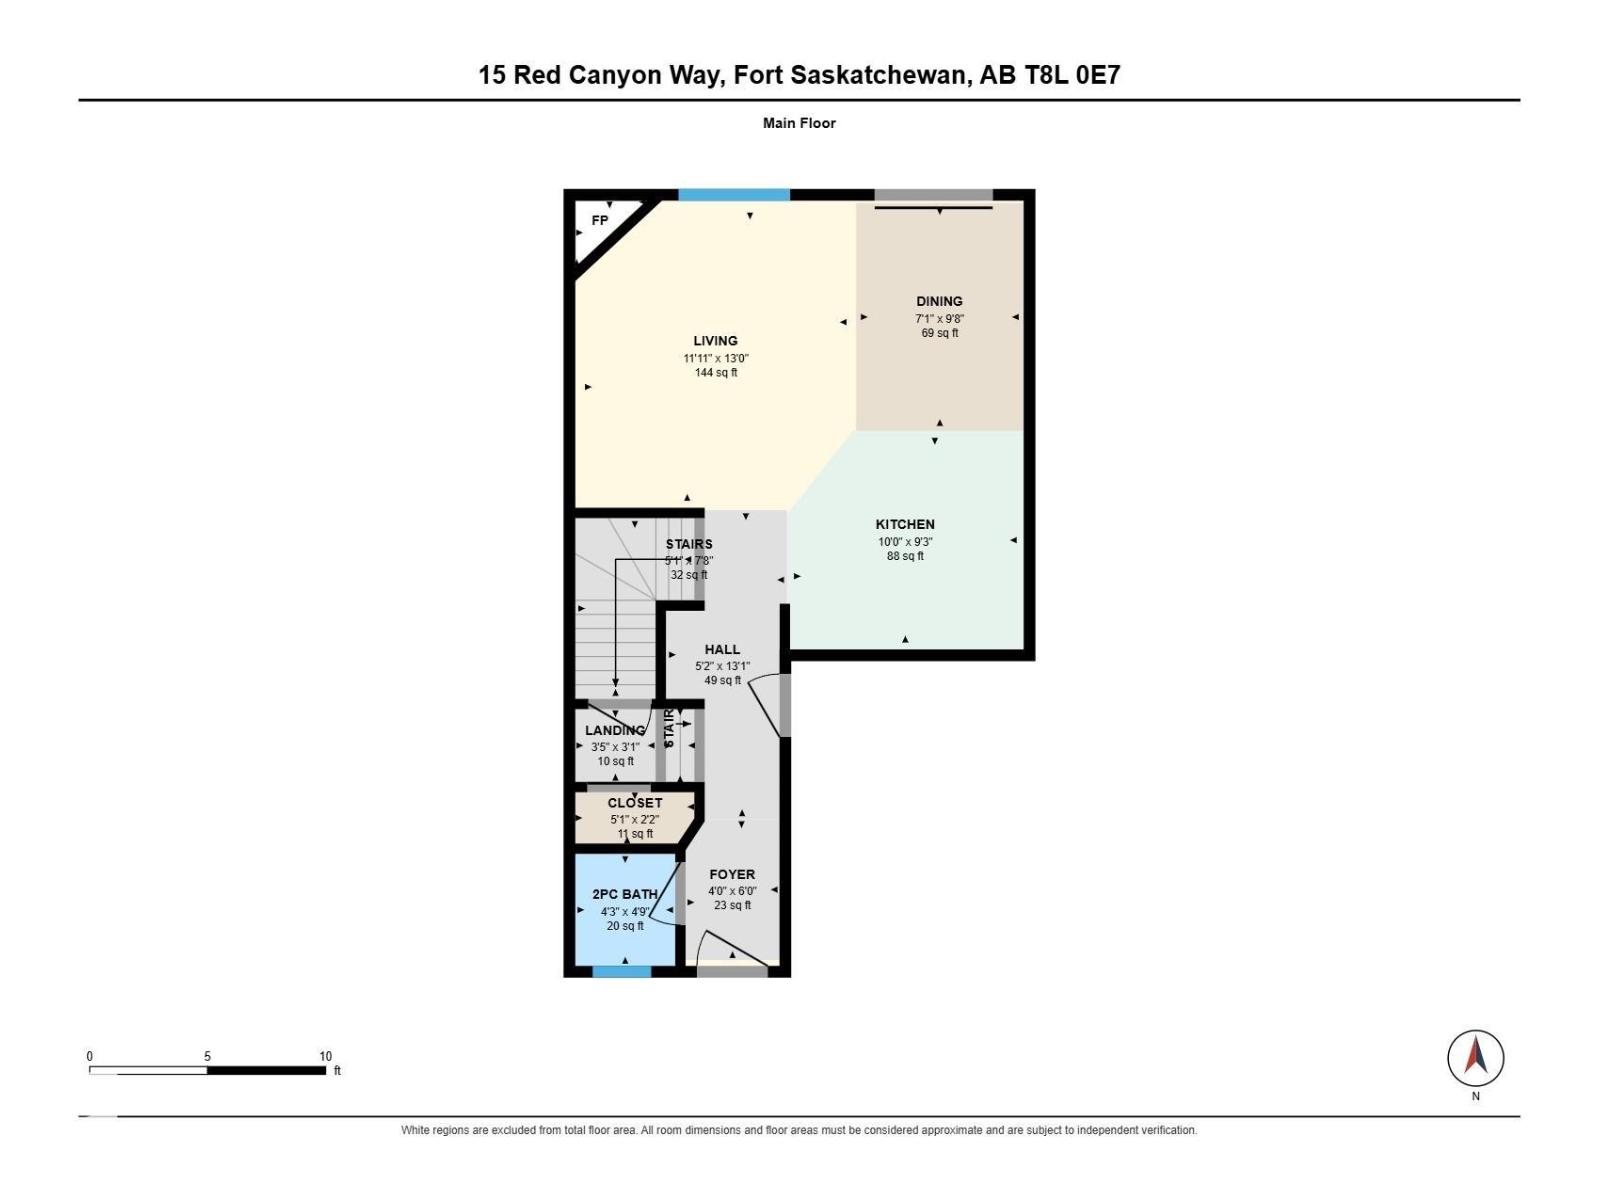
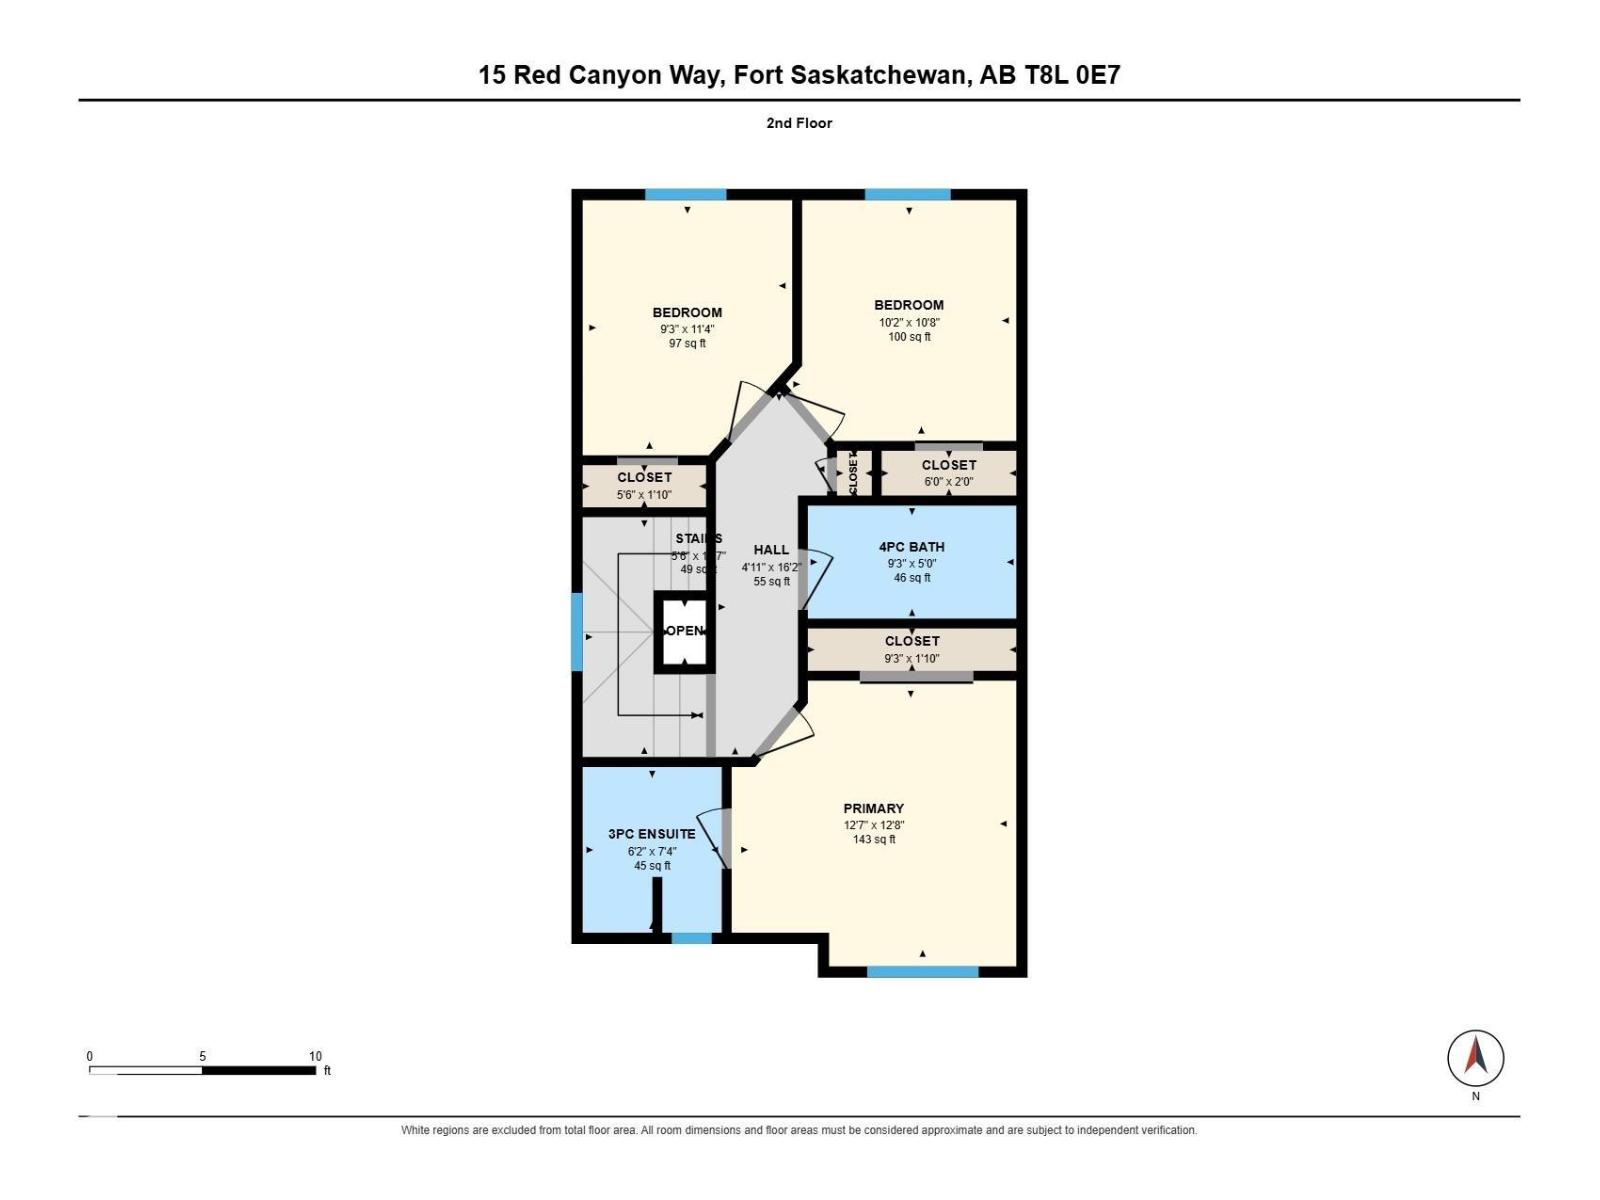
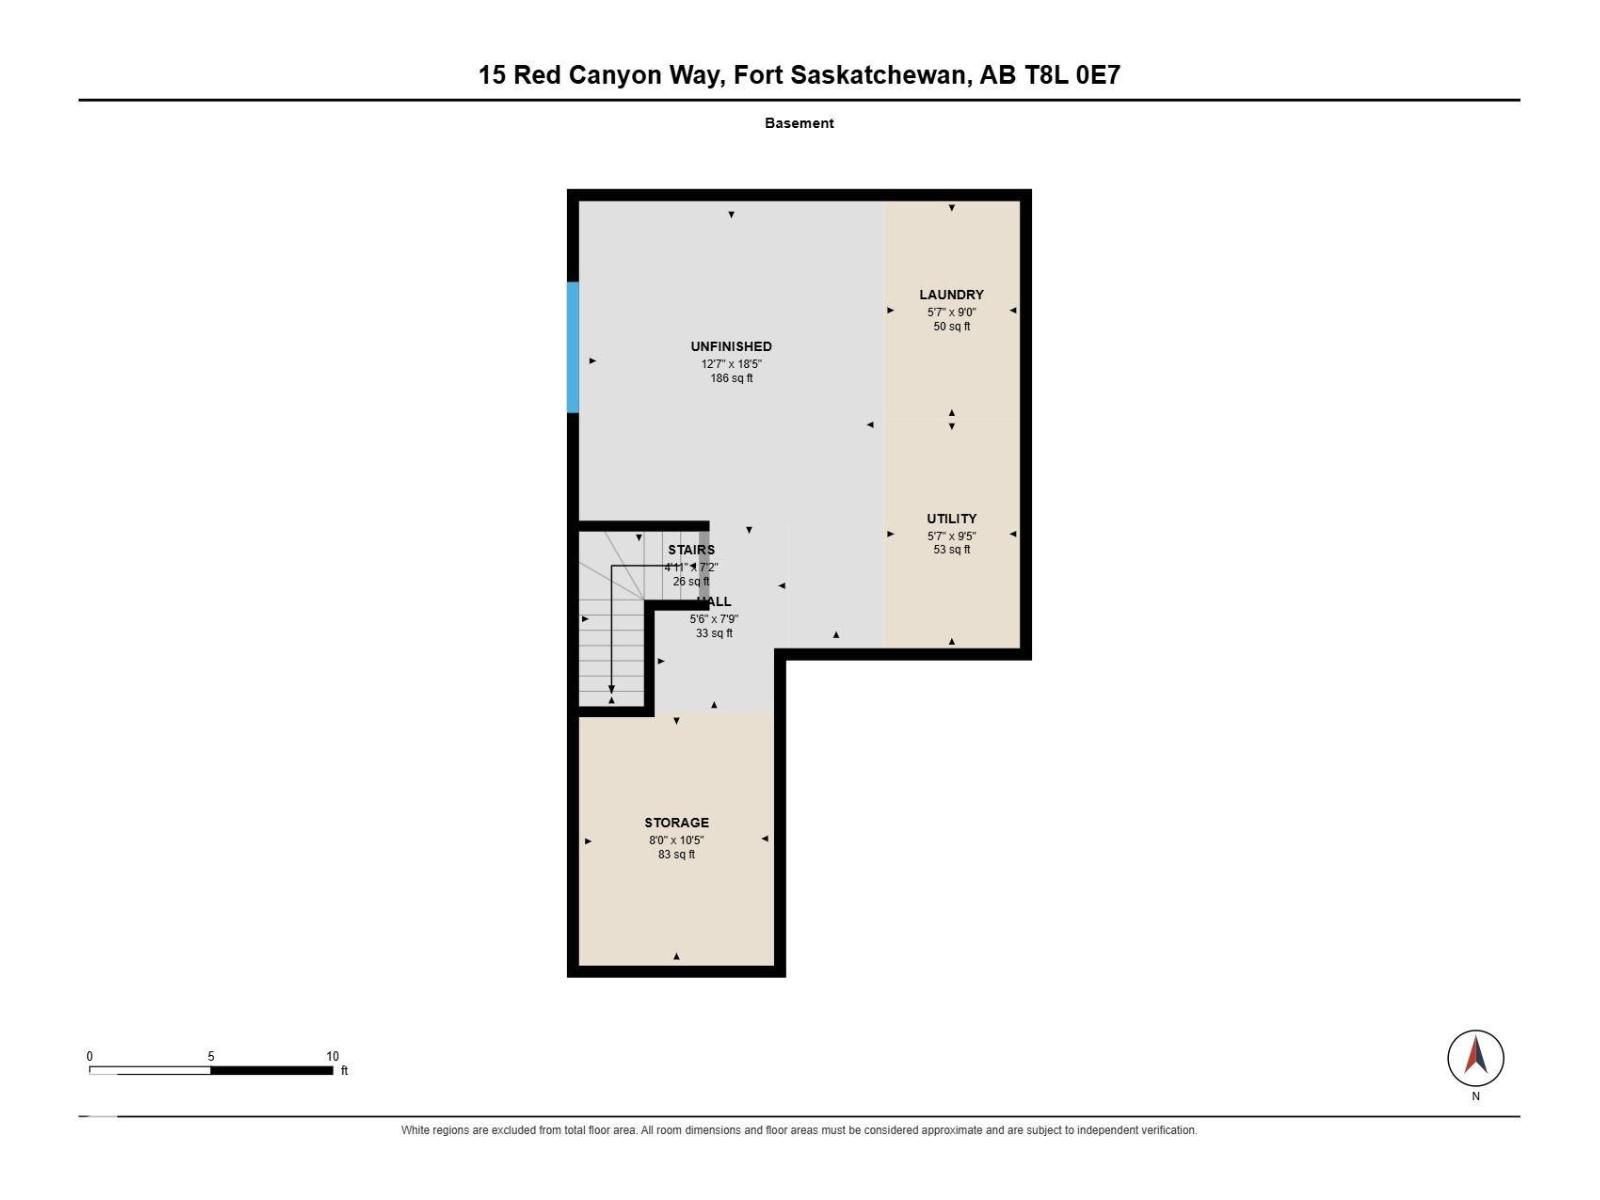
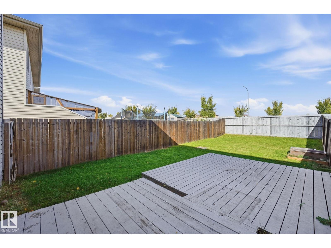
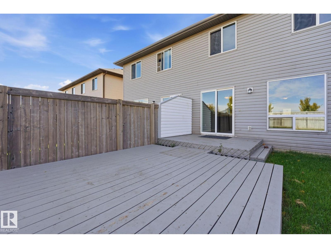
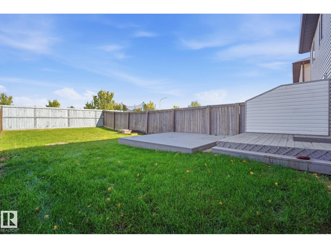
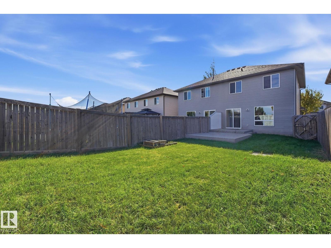
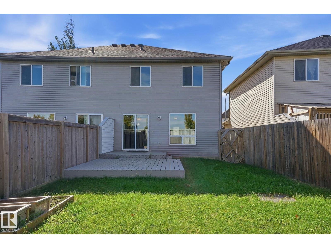
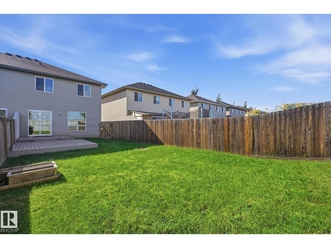
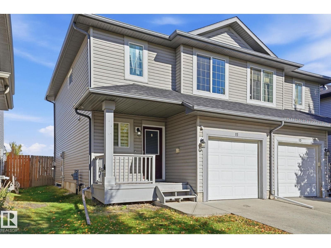
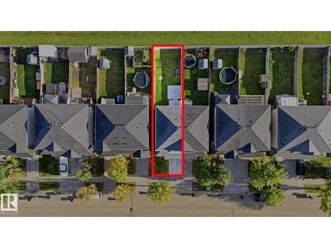
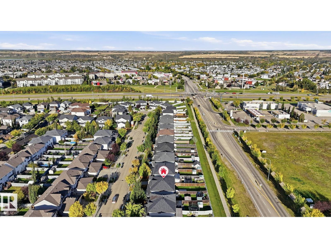
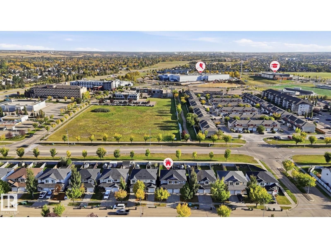
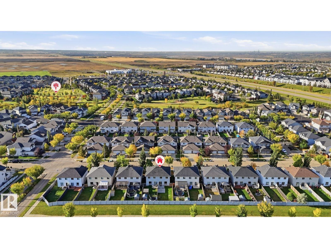
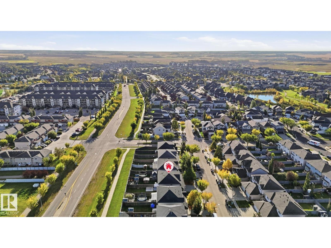
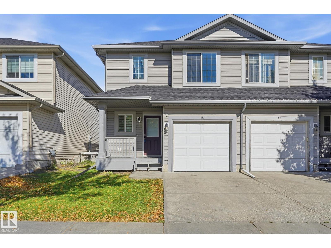
Love living in Southfort, Fort Saskatchewan! Conveniently located walking distance to St. André Bessette School, DOW Centennial Center, Freson Brothers, and plenty of other shops & amenities. This 1,211 sq. ft. half duplex offers a functional layout with 3 bedrooms and 2.5 bathrooms. Main floor features a spacious kitchen with ample cabinetry and counter space, an adjoining dining area, and a bright living room with a cozy fireplace. An attached single garage & convenient 2-piece bath completes the main level. Upstairs, the primary bedroom includes a 3-PC ensuite, along with 2 additional bedrooms and a 4-piece bath. HIGH TICKET ITEMS ALREADY DONE including NEW SHINGLES (2023) and NEW FURNACE (2024); New Refrigerator (2023) and New Dryer(2024). The unfinished basement provides laundry, storage, and plenty of potential for future development. Outside, enjoy a fenced LARGE BACKYARD with a deck. A great opportunity to make this welcoming home your own! Immediate possession available. (id:53676)
| Bathroom Total | 3 | Bedrooms Total | 3 |
| Appliances | Dishwasher, Dryer, Hood Fan, Refrigerator, Stove, Washer | Basement Development | Unfinished |
| Basement Type | Full (unfinished) | Constructed Date | 2008 |
| Construction Style Attachment | Semi-detached | Fireplace Present | Yes |
| Fireplace Type | Insert | Half Bath Total | 1 |
| Heating Type | Forced Air | Stories Total | 2 |
| Size Interior | 1211 Sqft | Type | Duplex |
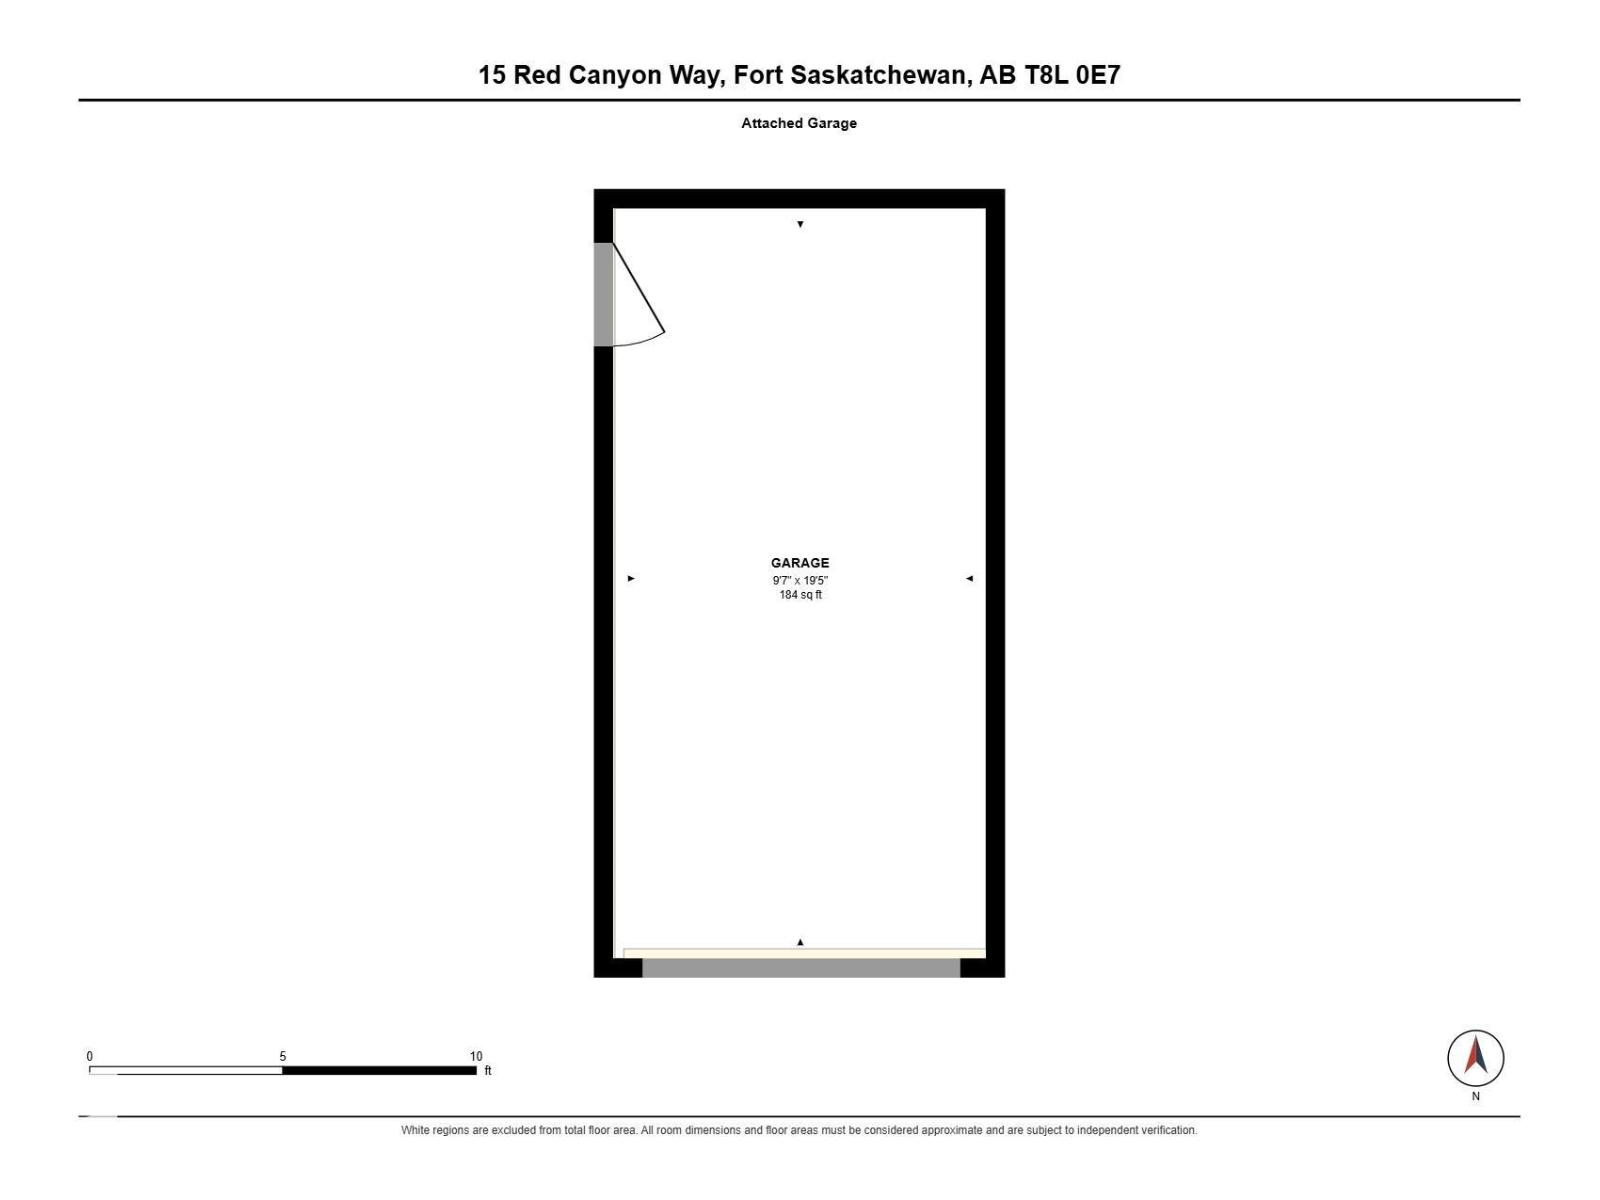
| Attached Garage |
| Acreage | No | Fence Type | Fence |
| Land Amenities | Schools, Shopping | Size Irregular | 262.45 |
| Size Total | 262.45 M2 | Size Total Text | 262.45 M2 |
| Level | Type | Dimensions |
|---|---|---|
| Basement | Laundry Room | 1.71 m x 2.74 m |
| Basement | Storage | 2.45 m x 3.18 m |
| Basement | Utility Room | 1.71 m x 2.87 m |
| Main Level | Living Room | 3.62 m x 3.97 m |
| Main Level | Dining Room | 2.17 m x 2.94 m |
| Main Level | Kitchen | 3.06 m x 2.82 m |
| Upper Level | Primary Bedroom | 3.84 m x 3.85 m |
| Upper Level | Bedroom 2 | 3.11 m x 3.25 m |
| Upper Level | Bedroom 3 | 2.83 m x 3.44 m |

Start Your Mortgage Application
