
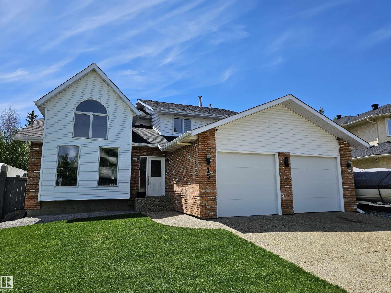
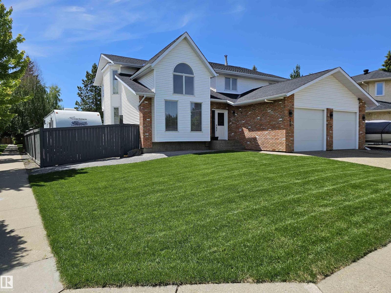
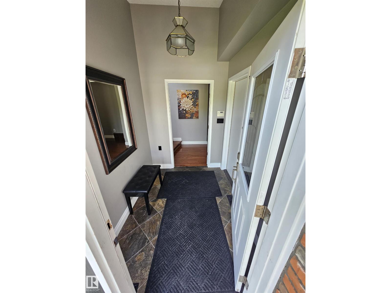
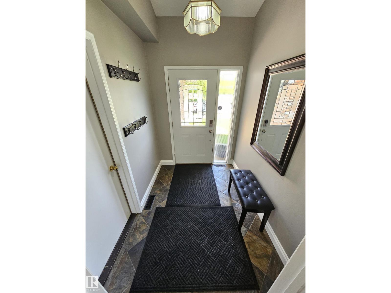
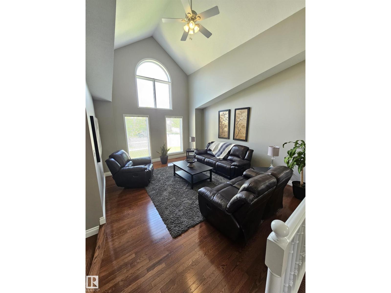
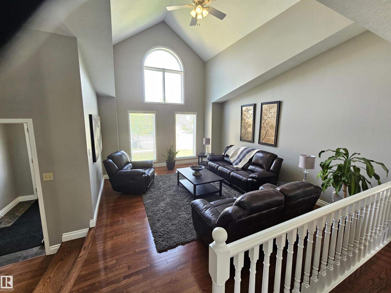
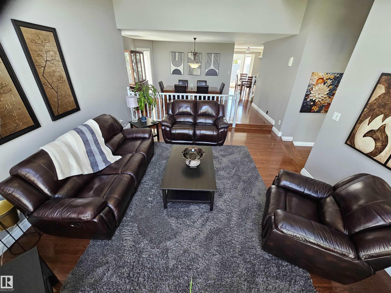
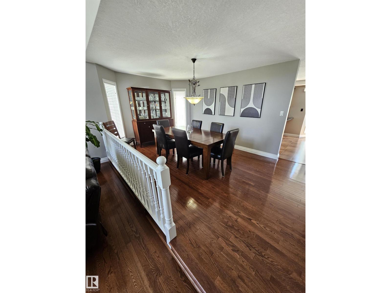
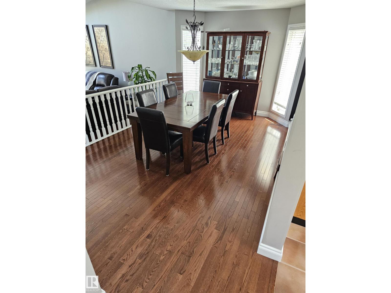
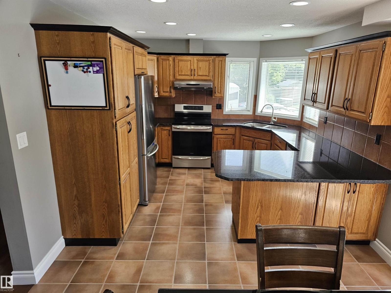
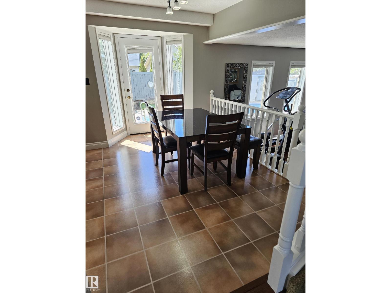
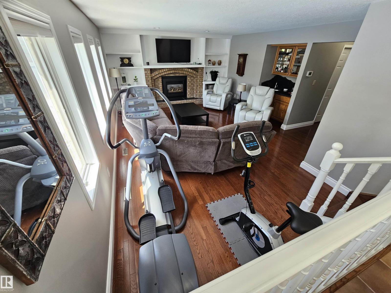
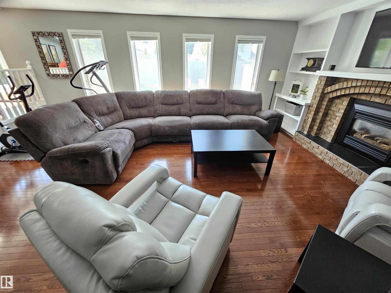
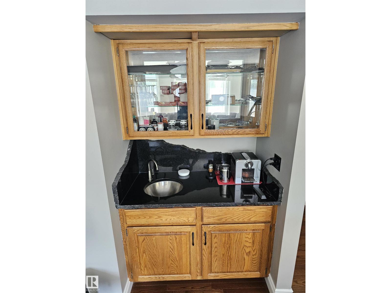
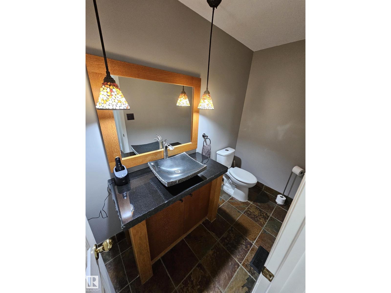
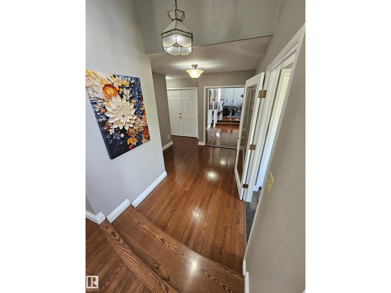
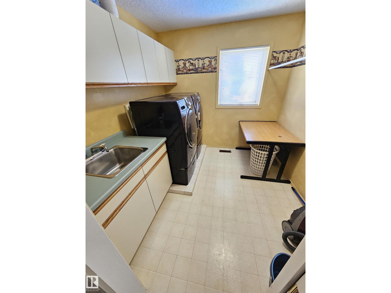
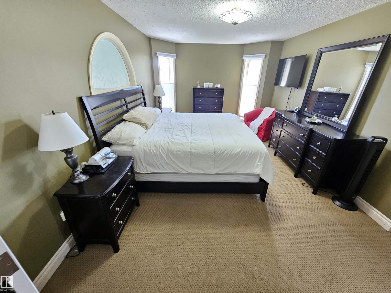
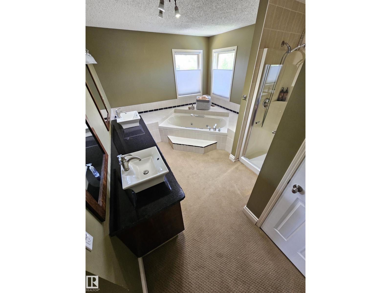
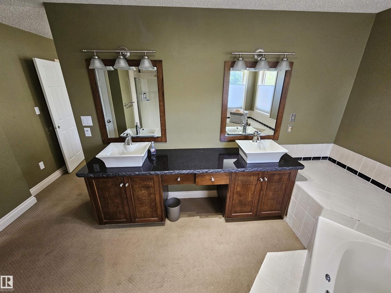
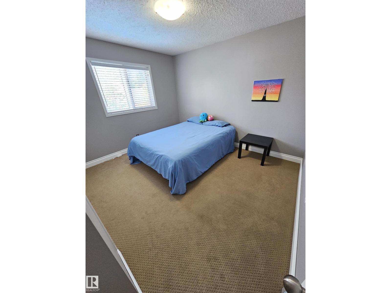
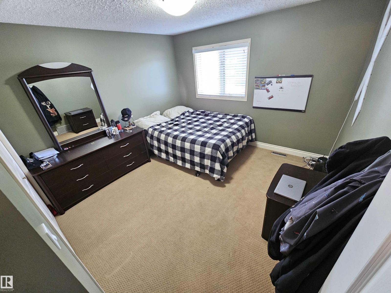
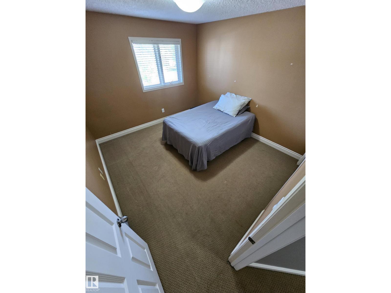
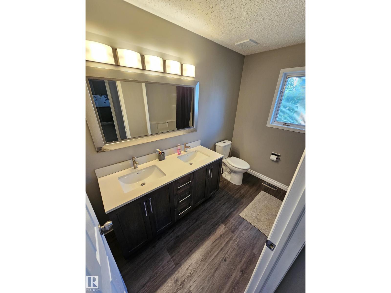
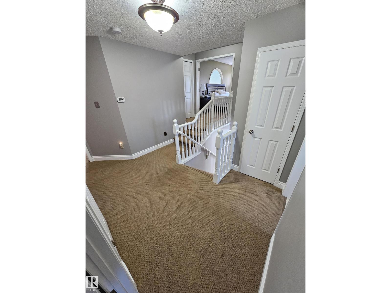
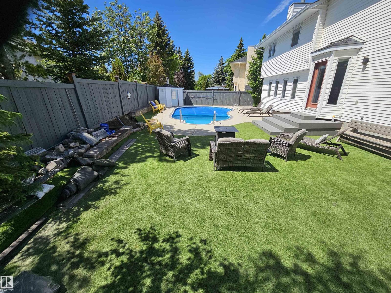
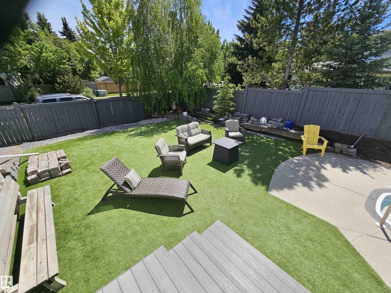
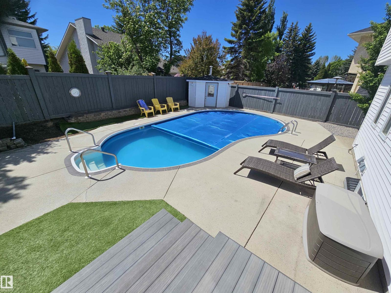
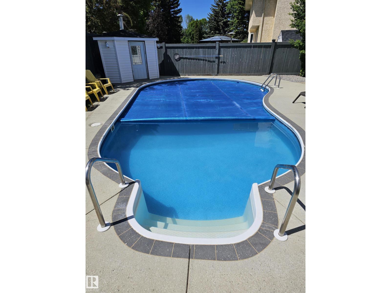
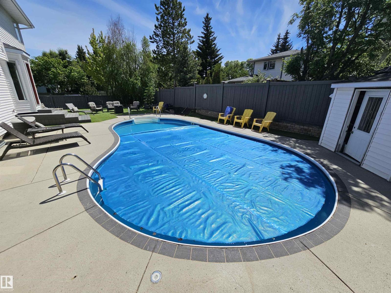
Wonderful home in desirable Parkwood community.... Business in the front, Party at the back. Rare custom built 2700+ sqft 2-storey is located on a very quiet cul-de-sac & features 5 bdrms above grade. Main flr boasts gleaming hardwood floors. Well planned layout w/formal living room w/ vaulted ceiling & huge windows, formal dining rm, bright kitchen includes granite counters, and spacious eating nook. A large sunken family room has a wall of windows, accented by a gas burning f/p and wet bar. Main floor bedroom (doubles as office/den) and 2 piece bath completes the main floor. Upstairs greets you with a spacious landing, 4 total bdrms, a separate laundry room w/ sink, and a 4 pce main bath. The large primary bdrm has a walk-in closet and a 5 pce ensuite. Low maintenance backyard includes a heated in-ground swimming pool. FENCED SIDE YARD RV PARKING PAD. Close to all amenities - schools, shopping, sports facilities (Servus Place & Akinsdale Arena) & quick access to Anthony Henday. (id:53676)
| Bathroom Total | 3 | Bedrooms Total | 5 |
| Appliances | Dishwasher, Dryer, Garage Door Opener Remote(s), Garage Door Opener, Hood Fan, Refrigerator, Stove, Washer, Window Coverings | Basement Development | Unfinished |
| Basement Type | Full (unfinished) | Ceiling Type | Vaulted |
| Constructed Date | 1987 | Construction Style Attachment | Detached |
| Cooling Type | Central Air Conditioning | Fireplace Fuel | Gas |
| Fireplace Present | Yes | Fireplace Type | Unknown |
| Half Bath Total | 1 | Heating Type | Forced Air |
| Stories Total | 2 | Size Interior | 2738 Sqft |
| Type | House |
| Attached Garage |
| Acreage | No | Fence Type | Fence |
| Land Amenities | Golf Course, Playground, Public Transit, Schools, Shopping |
| Level | Type | Dimensions |
|---|---|---|
| Main Level | Living Room | 4.78 m x 4.24 m |
| Main Level | Dining Room | 5.13 m x 3.3 m |
| Main Level | Kitchen | 3.07 m x 3.47 m |
| Main Level | Family Room | 6.05 m x 4.44 m |
| Main Level | Bedroom 5 | 3.07 m x 2.71 m |
| Upper Level | Primary Bedroom | 5.19 m x 3.48 m |
| Upper Level | Bedroom 2 | 3.04 m x 3.64 m |
| Upper Level | Bedroom 3 | 3.39 m x 3.55 m |
| Upper Level | Bedroom 4 | 3.39 m x 3.48 m |

Start Your Mortgage Application
