
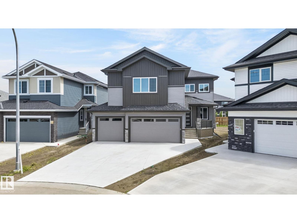
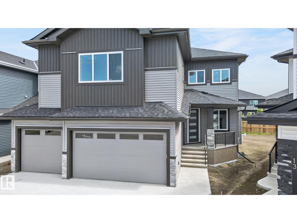
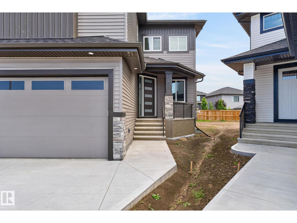
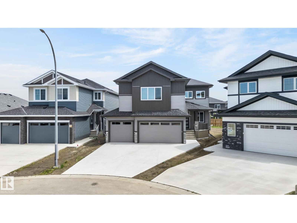
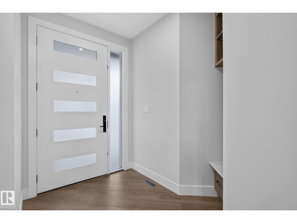
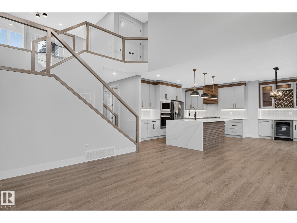
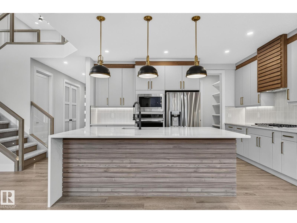
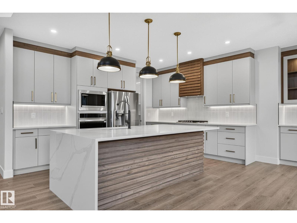
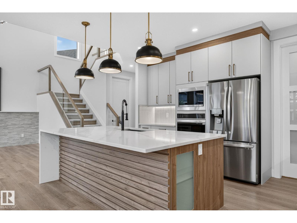
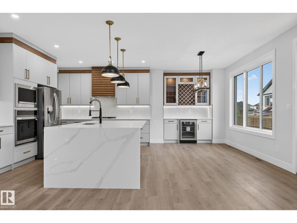
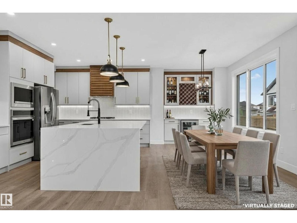
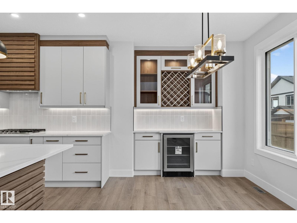
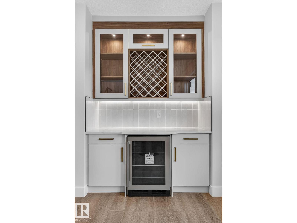
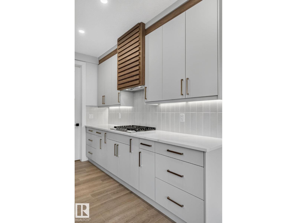
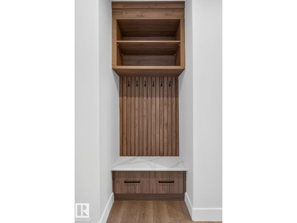
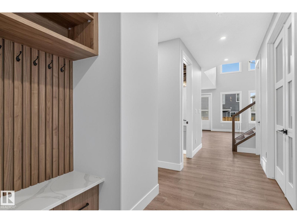
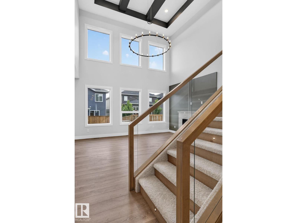
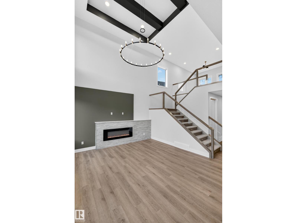
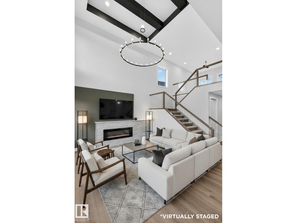
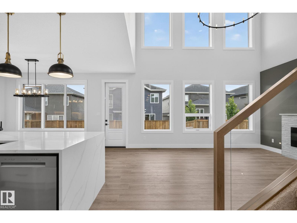
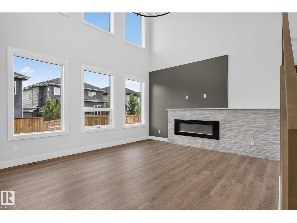
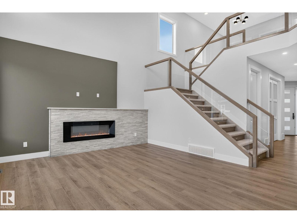
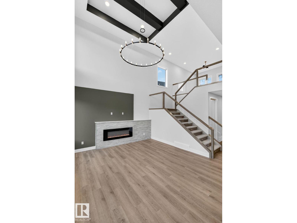
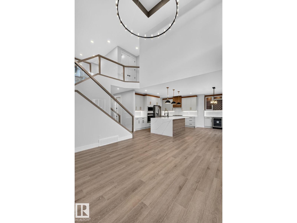
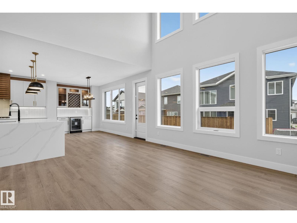
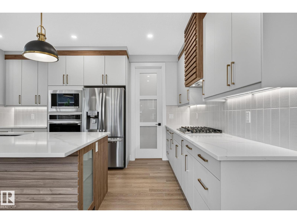
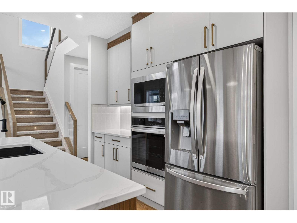
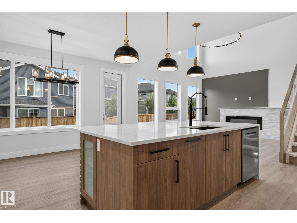
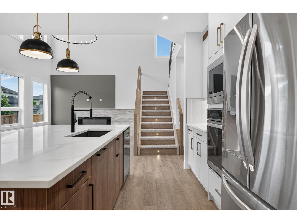
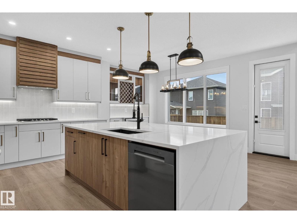
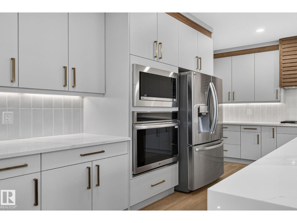
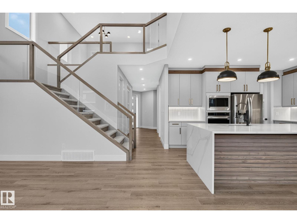
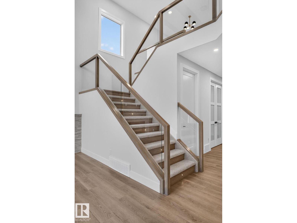
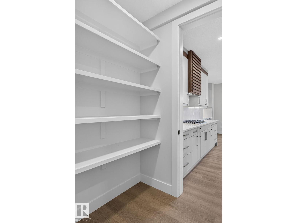
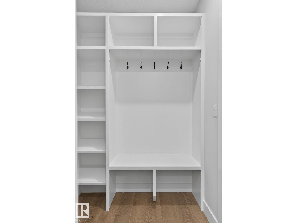
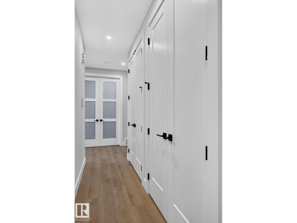
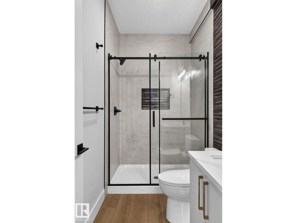
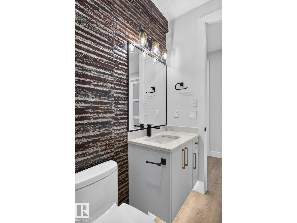
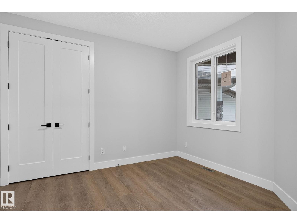
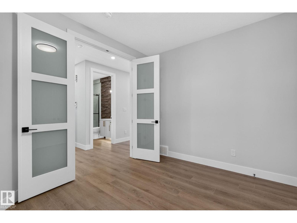
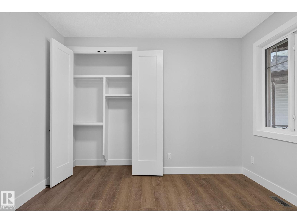
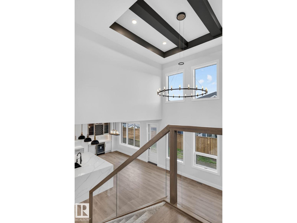
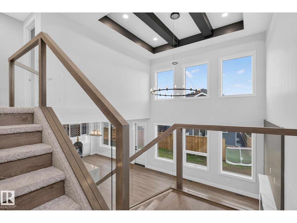
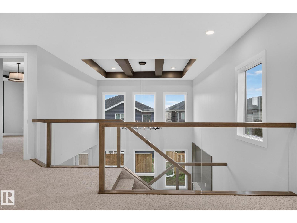
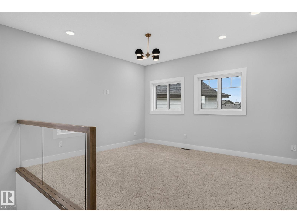
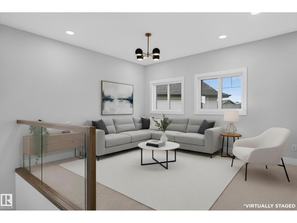
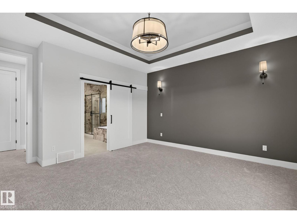
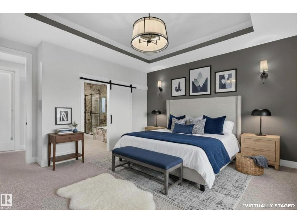
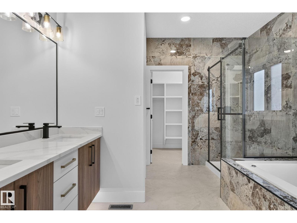
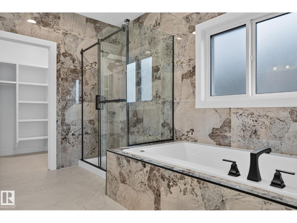
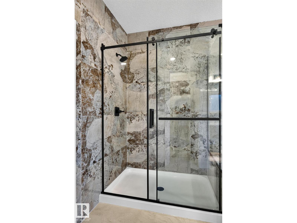
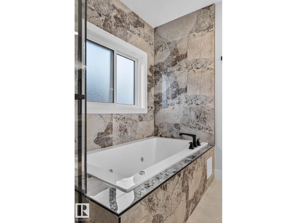
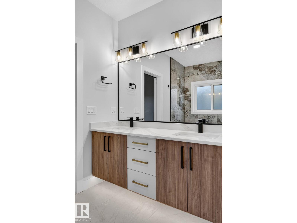
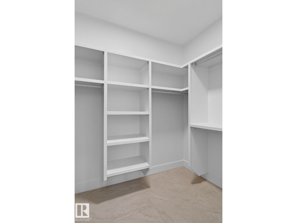
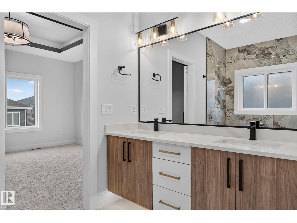
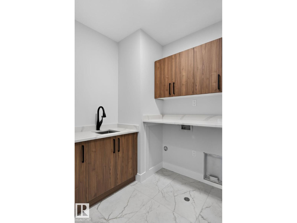
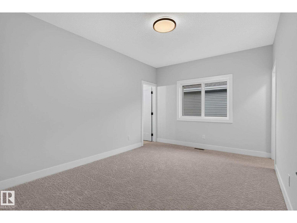
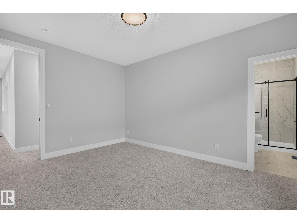
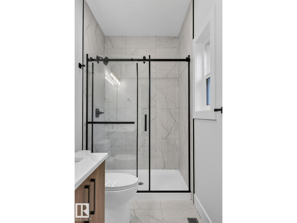
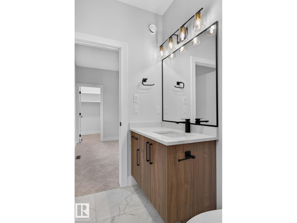
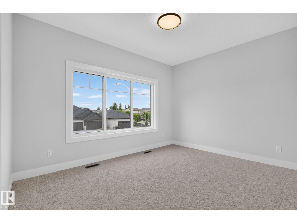
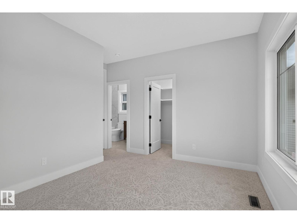
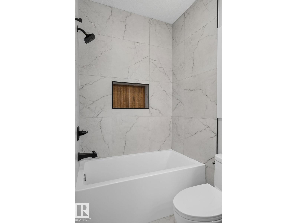
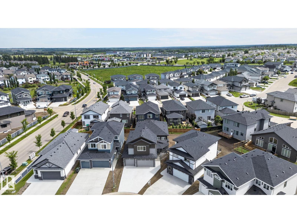
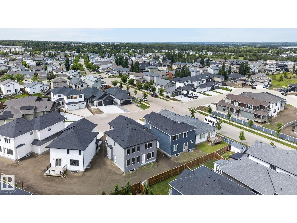
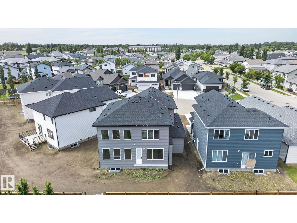
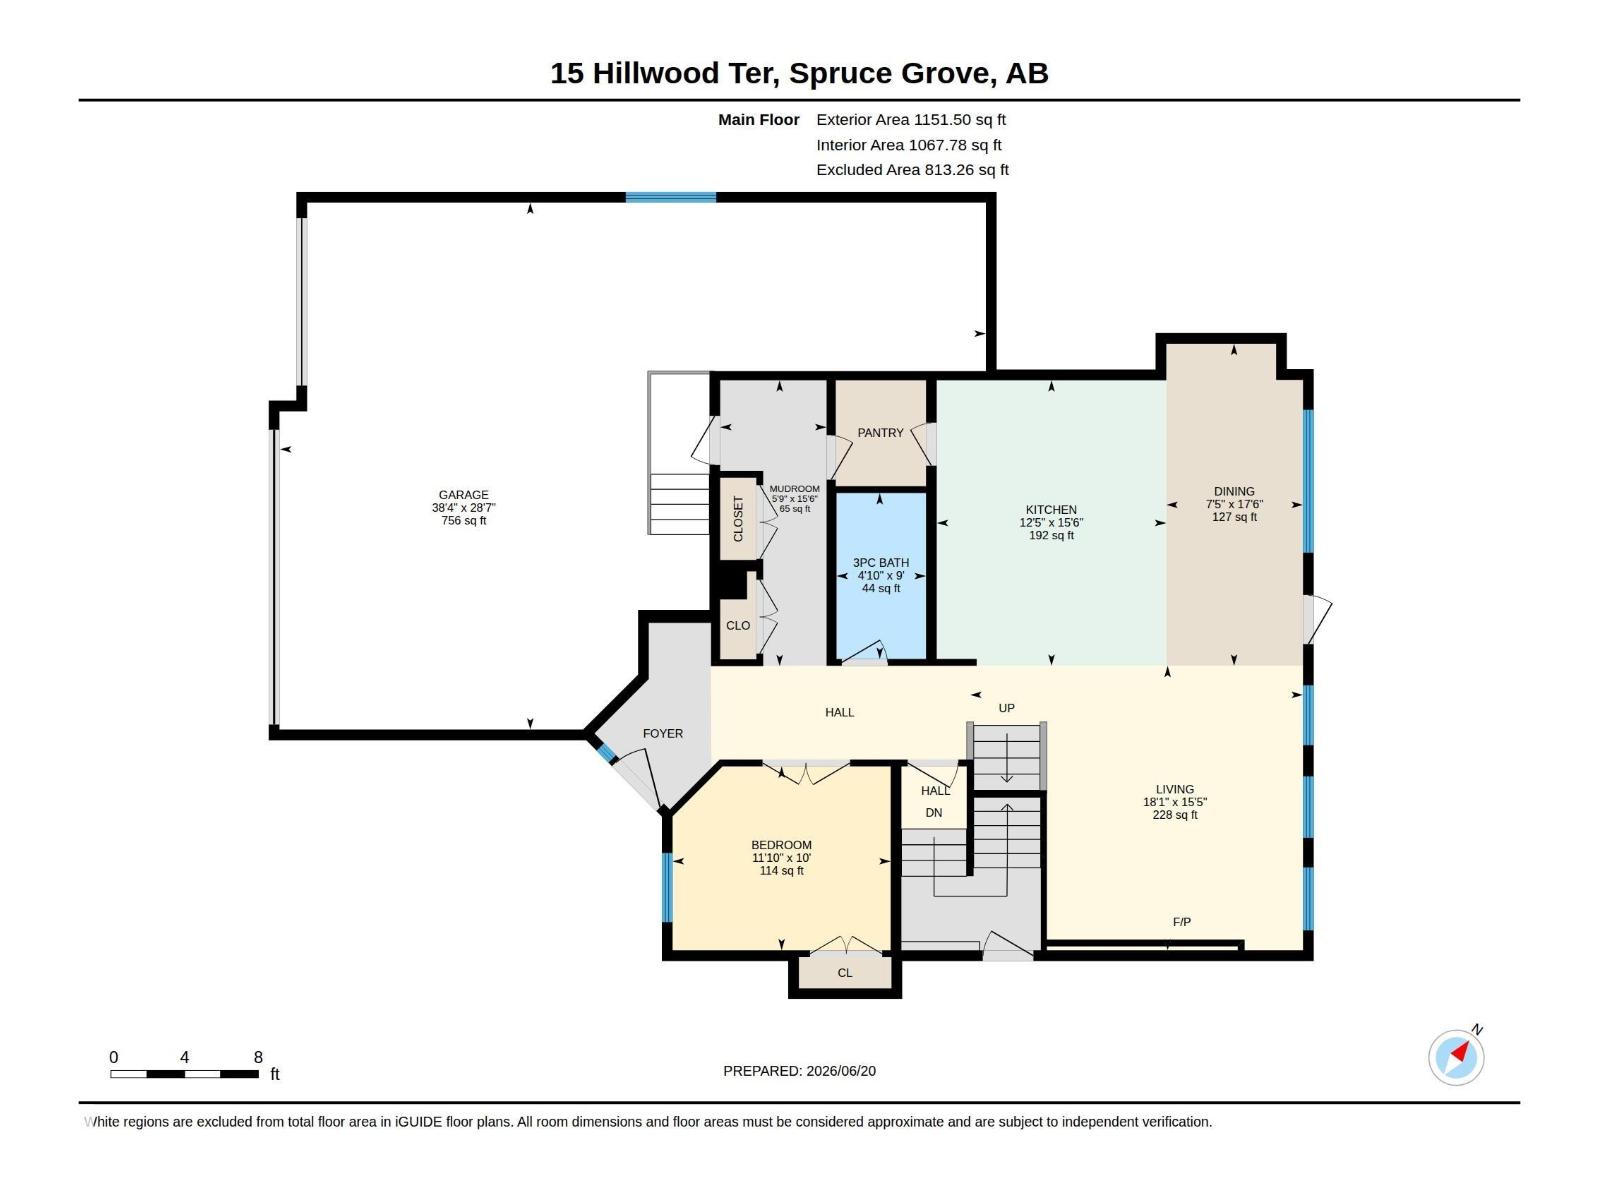
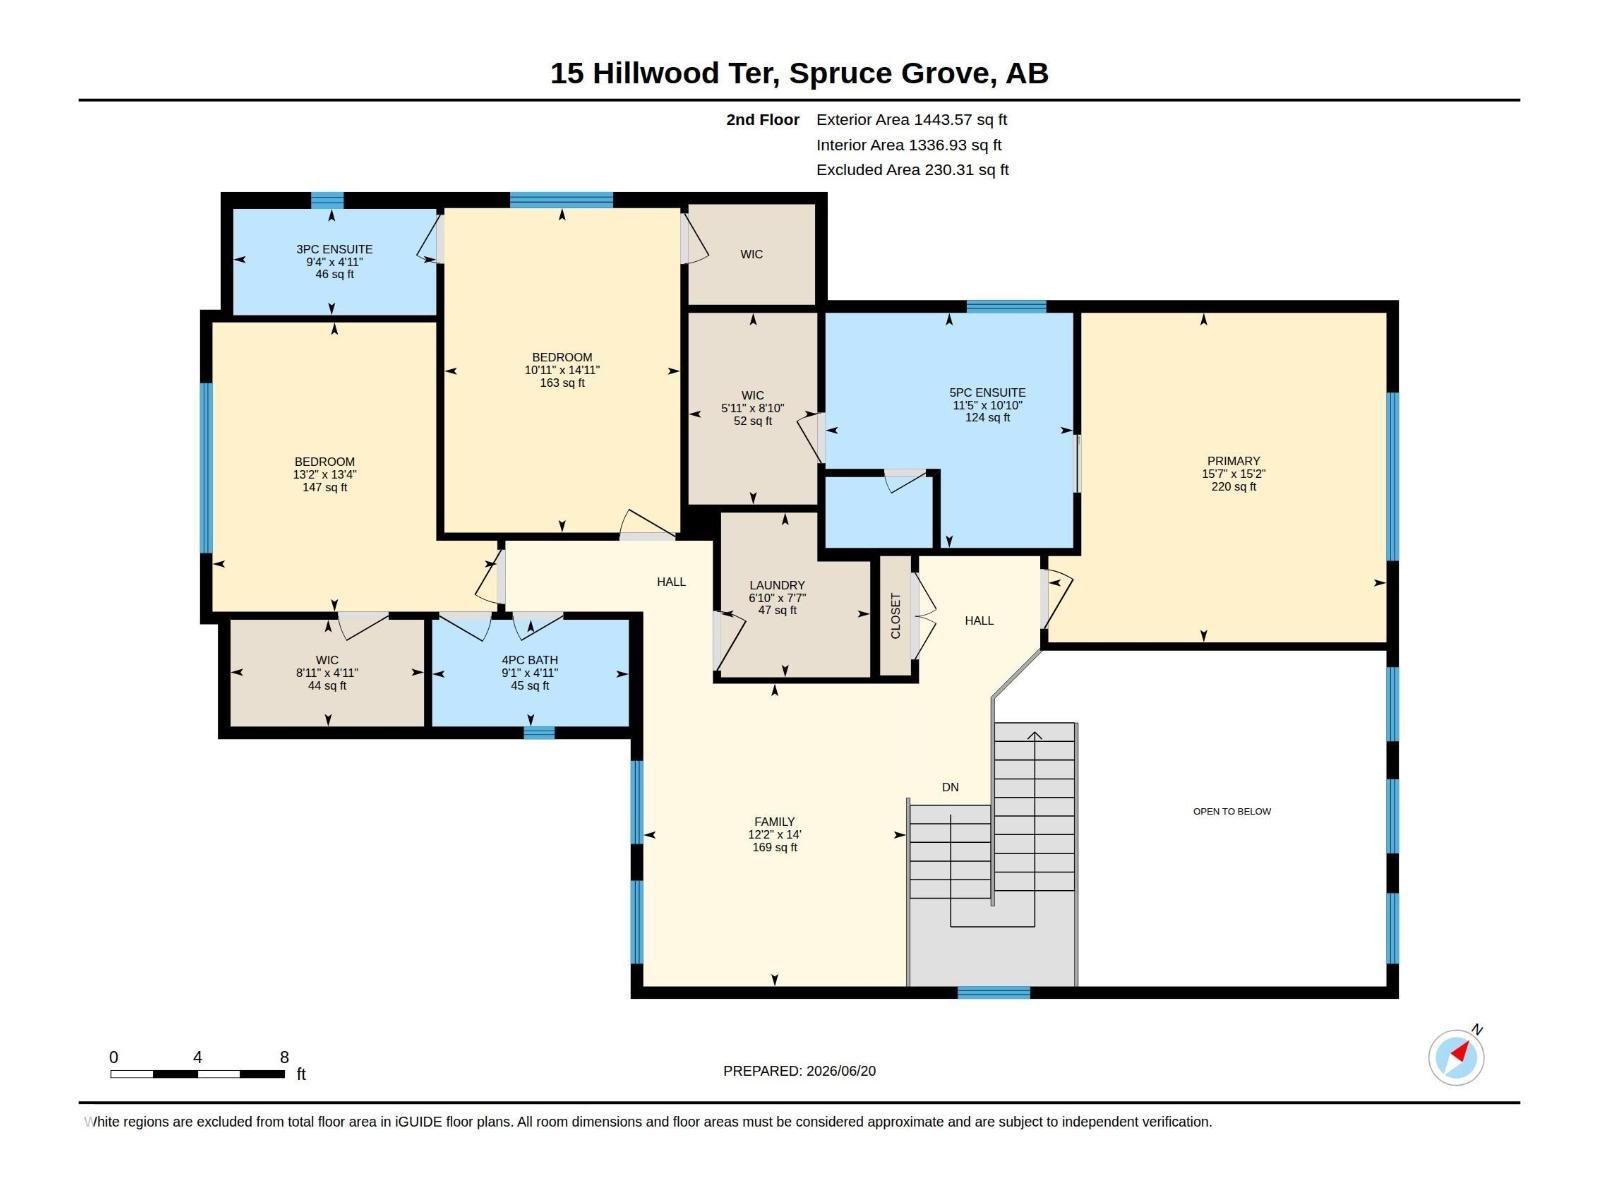
Built by Sunnyview Homes 2,595sqft home offers TRIPLE attached garage w/ 38-ft TANDEM, 4 BEDROOMS, 4 FULL BATHROOMS, GOOD SIZED LOT, separate side entrance to the BSMT. The main floor features a spacious great room w/ custom feature wall, electric fireplace, coffered ceiling, gourmet kitchen showcasing two-tone cabinetry, spice racks, garbage organizers, soft-close drawers, SS appliances and walk-through pantry. The dining nook w/coffee bar plus a beverage cooler. A main-floor bedroom/den and full 3-piece bath provide added flexibility. Upstairs, the luxurious primary suite features a spa-inspired ensuite with dual vanities, JACUZZI and custom tiled shower. 2 additional bdrms each have access to their own bthrms, bonus room and laundry room with sink and cabinetry complete the upper level. Additional upgrades include premium lighting, custom accent walls, quality flooring, 3 gas lines, hot and cold water taps and drain in the garage. Conveniently located close to schools, parks, shopping, and amenities. (id:53676)
| Bathroom Total | 4 | Bedrooms Total | 4 |
| Amenities | Ceiling - 10ft, Ceiling - 9ft | Appliances | Dishwasher, Garage Door Opener Remote(s), Garage Door Opener, Hood Fan, Oven - Built-in, Microwave, Refrigerator, Stove, Wine Fridge |
| Basement Development | Unfinished | Basement Type | Full (unfinished) |
| Constructed Date | 2025 | Construction Style Attachment | Detached |
| Fireplace Fuel | Electric | Fireplace Present | Yes |
| Fireplace Type | Unknown | Heating Type | Forced Air |
| Stories Total | 2 | Size Interior | 2595 Sqft |
| Type | House |
| Oversize | |
| Attached Garage |
| Acreage | No | Land Amenities | Airport, Golf Course, Playground, Public Transit, Schools, Shopping |
| Size Irregular | 504 | Size Total | 504 M2 |
| Size Total Text | 504 M2 |
| Level | Type | Dimensions |
|---|---|---|
| Main Level | Living Room | 4.71 m x 5.51 m |
| Main Level | Dining Room | 5.33 m x 2.26 m |
| Main Level | Kitchen | 4.72 m x 3.8 m |
| Main Level | Bedroom 4 | 3.04 m x 3.61 m |
| Upper Level | Family Room | 4.26 m x 3.7 m |
| Upper Level | Primary Bedroom | 4.63 m x 4.75 m |
| Upper Level | Bedroom 2 | 4.56 m x 3.32 m |
| Upper Level | Bedroom 3 | 4.06 m x 4 m |

Start Your Mortgage Application
