
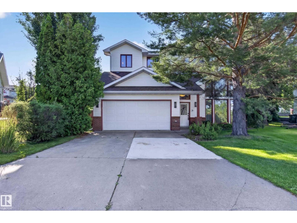
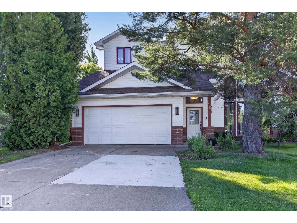
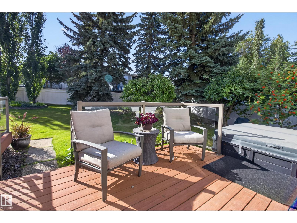
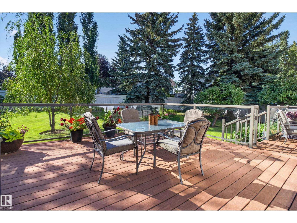
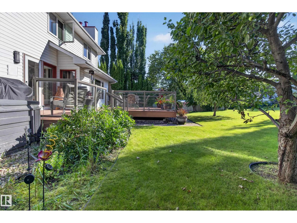
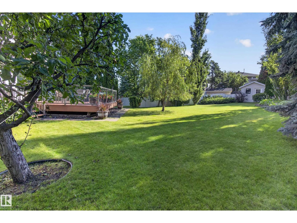
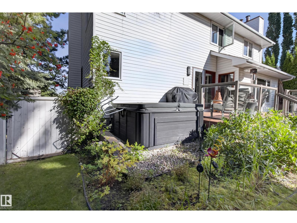
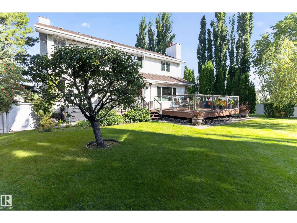
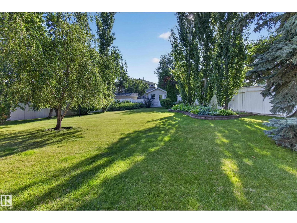
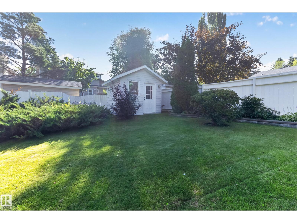
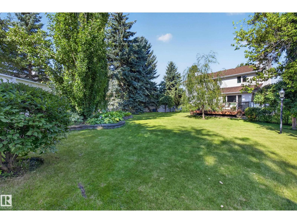
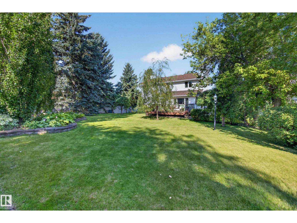
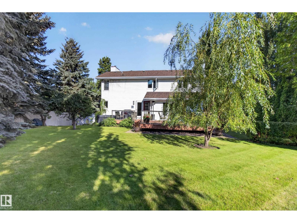
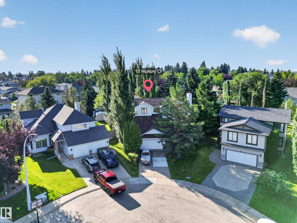
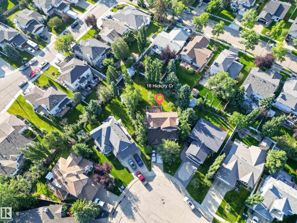
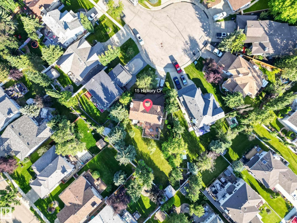
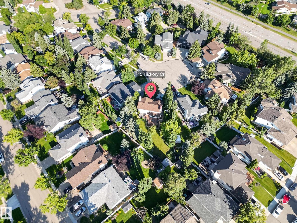
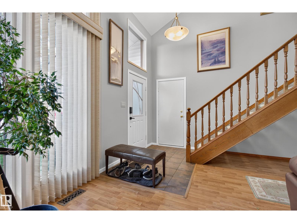
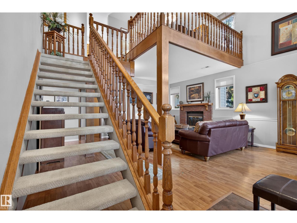
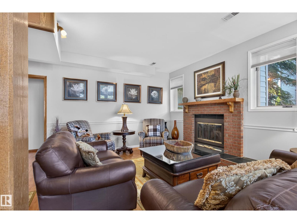
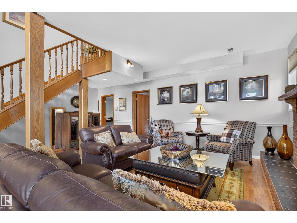
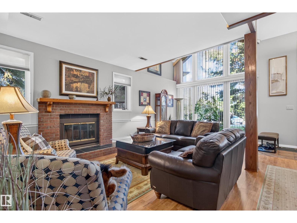
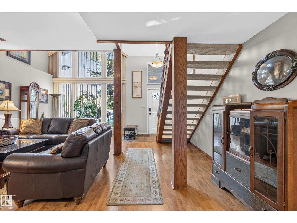
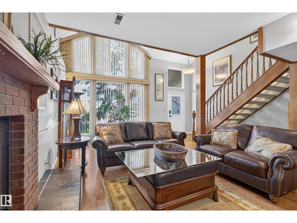
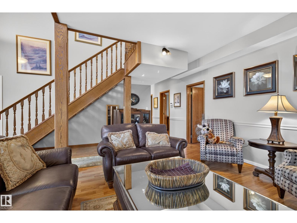
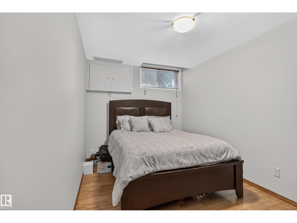
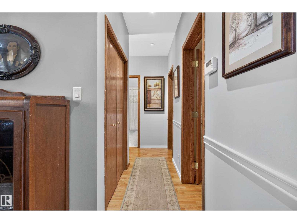
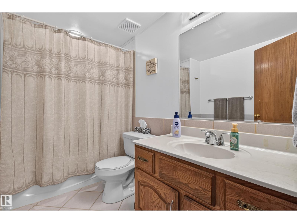
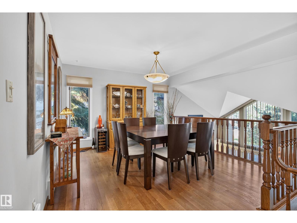
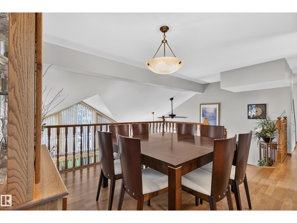
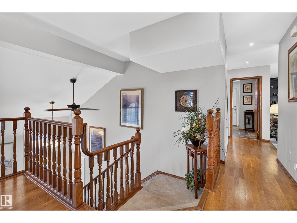
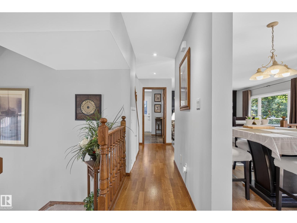
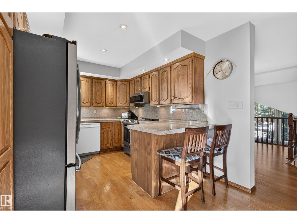
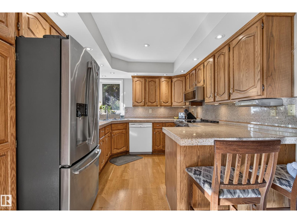
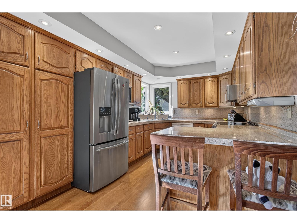
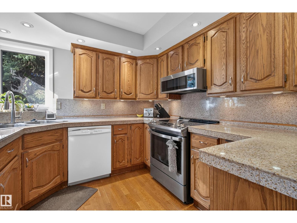
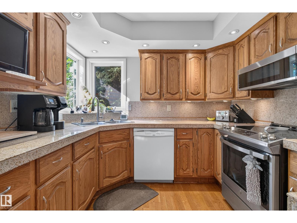
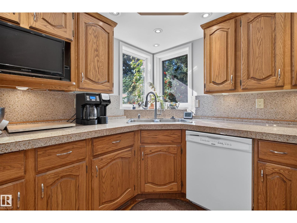
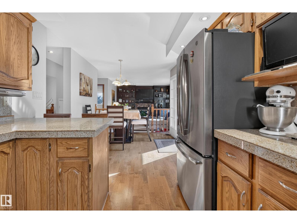
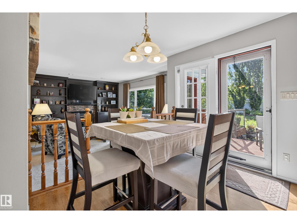
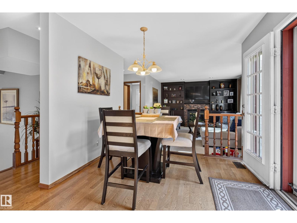
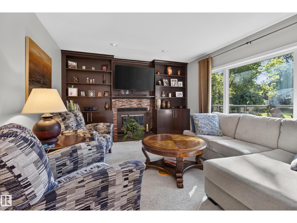
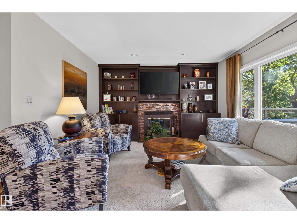
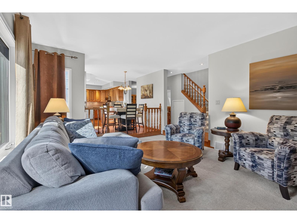
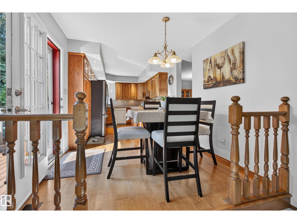
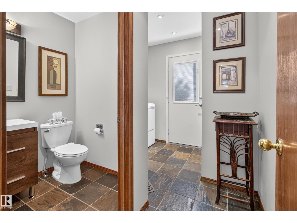
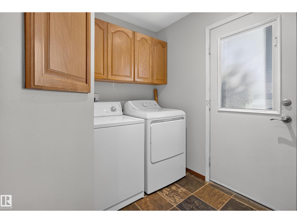
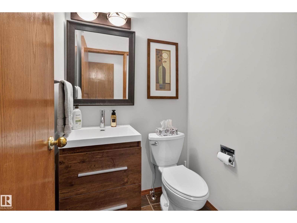
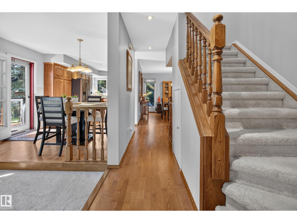
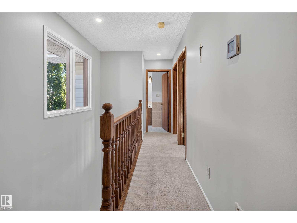
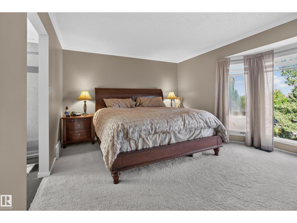
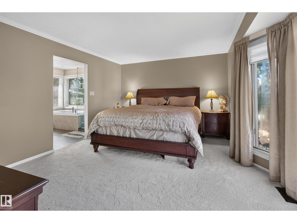
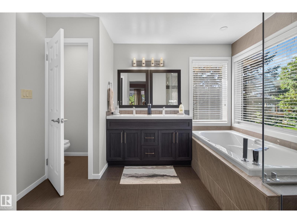
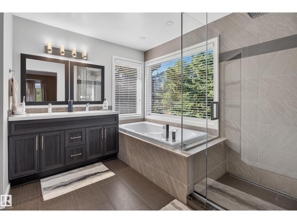
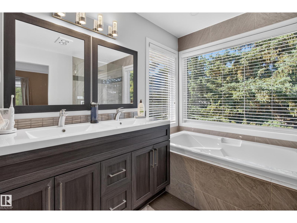
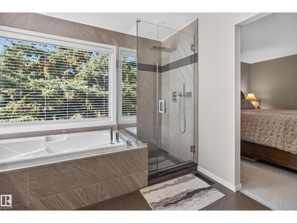
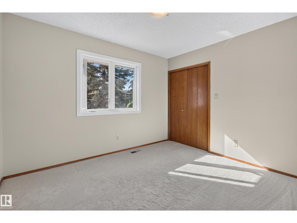
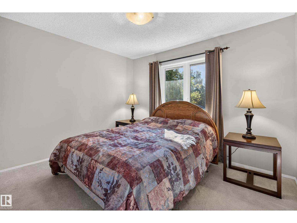
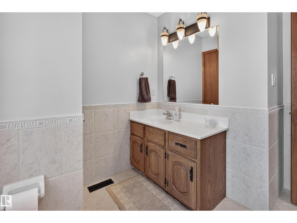
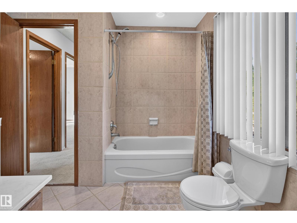
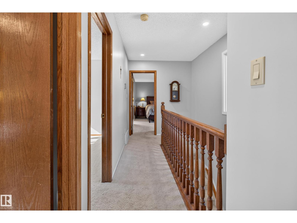
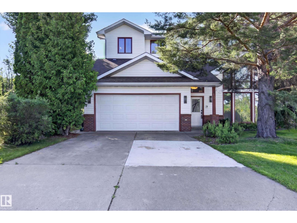
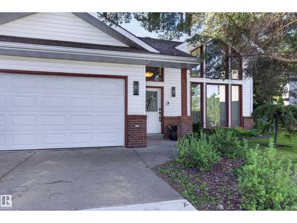
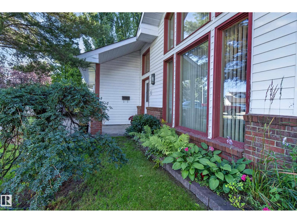
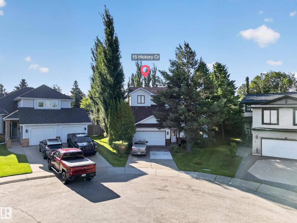
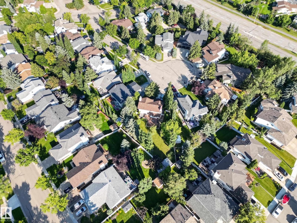
~UNIQUE & BEAUTIFUL!~ 2 STOREY FRONT-WALKOUT! ~ INCREDIBLE PARK-LIKE BACKYARD! Immaculately maintained and offering over 2857 sq. ft. of total living space! The spacious ground level features a family room with a wood-burning fireplace, bedroom, bathroom, storage & direct access to the oversized 20X22 double attached garage. The main floor features a dining room area, hardwood floors, lovely eat-in kitchen & an inviting living room with wall unit and a second fireplace. Convenient laundry & a 2-piece powder room. Upstairs are 3 bedrooms & a 4-piece bathroom, including a generous Primary Bedroom with a GORGEOUS 5-piece ensuite & walk-in closet with organizers. Central air-conditioning upstairs as well. Other highlights include copper plumbing, some newer windows, a massive deck, beautiful perennials & towering mature trees for exceptional privacy. Tucked into a quiet cul-de-sac in highly sought-after Heritage Hills, close to schools, parks, scenic trails and more! A perfect home for your growing family! (id:53676)
| Bathroom Total | 4 | Bedrooms Total | 4 |
| Appliances | Dishwasher, Dryer, Garage Door Opener Remote(s), Garage Door Opener, Microwave Range Hood Combo, Refrigerator, Storage Shed, Stove, Central Vacuum, Washer, Window Coverings, See Remarks | Basement Development | Finished |
| Basement Features | Walk Out | Basement Type | Full (finished) |
| Constructed Date | 1986 | Construction Style Attachment | Detached |
| Cooling Type | Central Air Conditioning | Fireplace Fuel | Wood |
| Fireplace Present | Yes | Fireplace Type | Unknown |
| Half Bath Total | 1 | Heating Type | Forced Air |
| Stories Total | 2 | Size Interior | 1758 Sqft |
| Type | House |
| Attached Garage | |
| Heated Garage | |
| Oversize |
| Acreage | No | Fence Type | Fence |
| Land Amenities | Public Transit, Schools, Shopping | Size Irregular | 957.1 |
| Size Total | 957.1 M2 | Size Total Text | 957.1 M2 |
| Level | Type | Dimensions |
|---|---|---|
| Lower Level | Family Room | Measurements not available |
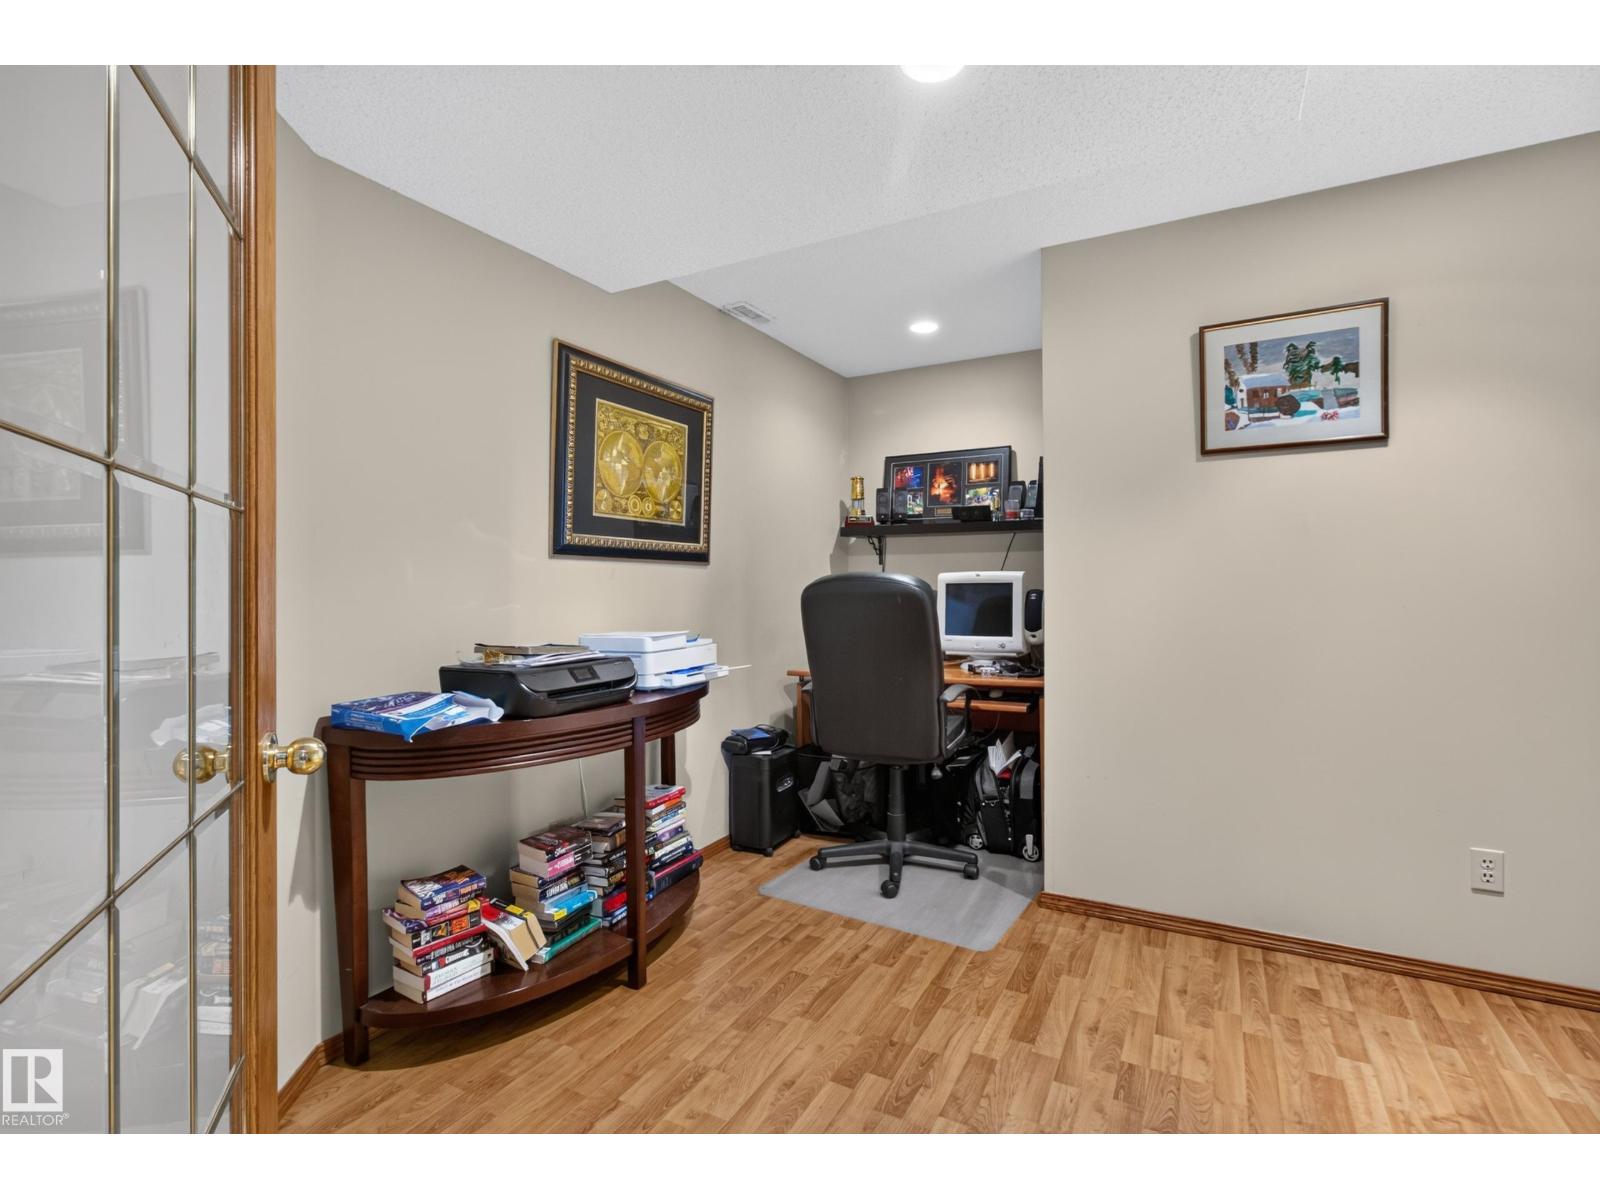
| Lower Level | Den | Measurements not available |
| Lower Level | Bedroom 4 | Measurements not available |
| Lower Level | Utility Room | Measurements not available |
| Main Level | Living Room | Measurements not available |
| Main Level | Dining Room | Measurements not available |
| Main Level | Kitchen | Measurements not available |
| Upper Level | Primary Bedroom | Measurements not available |
| Upper Level | Bedroom 2 | Measurements not available |
| Upper Level | Bedroom 3 | Measurements not available |

Start Your Mortgage Application
