
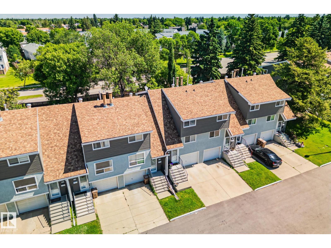
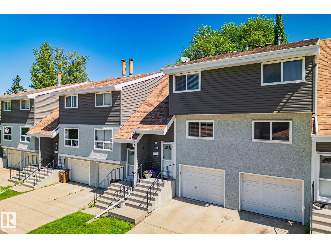
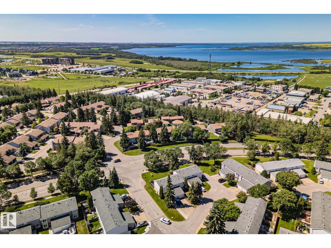
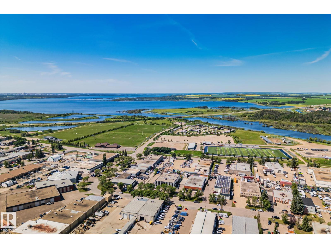
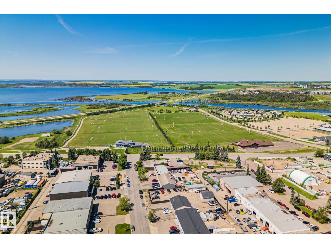
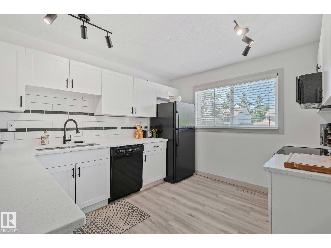
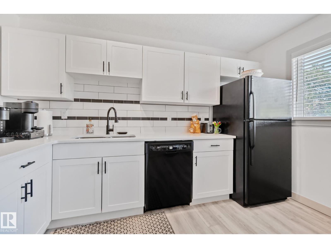
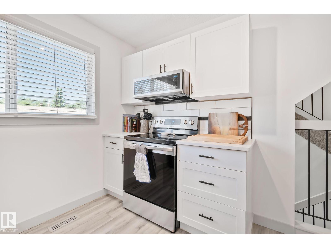
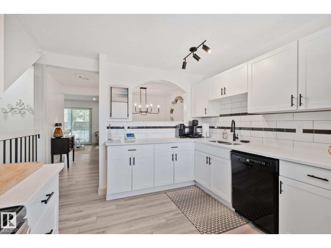
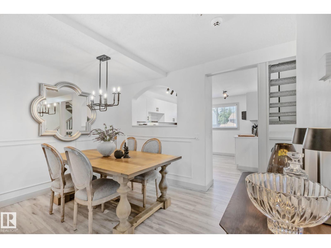
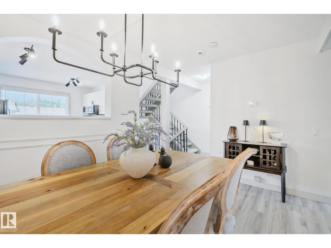
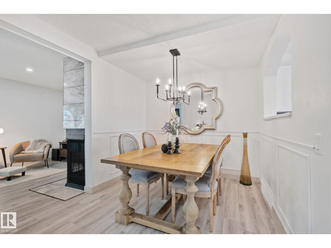
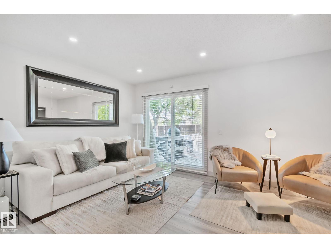
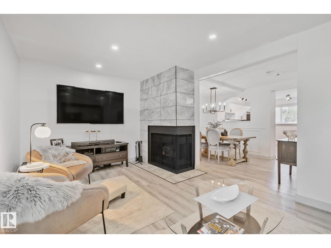
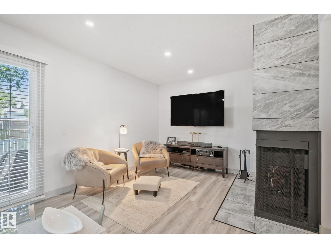
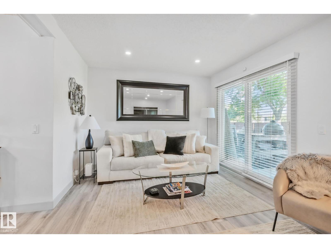
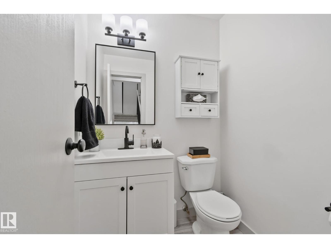
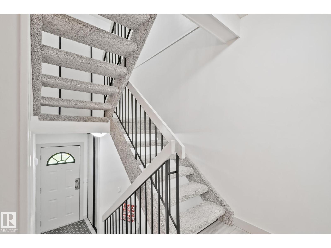
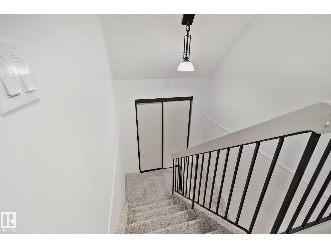
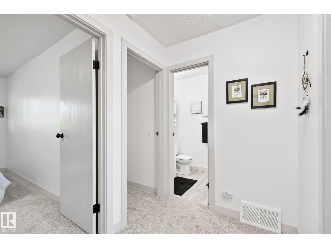
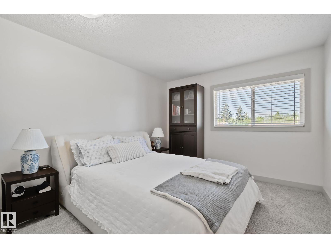
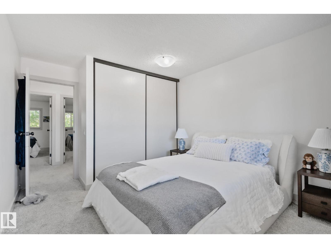
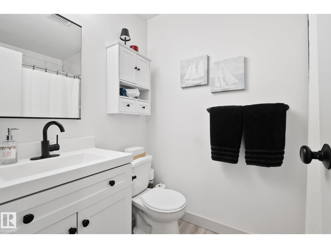
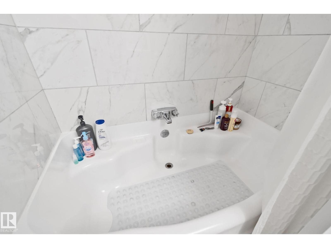
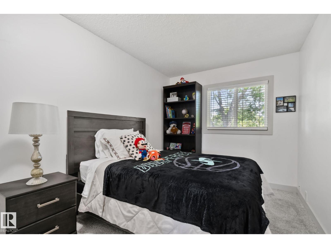
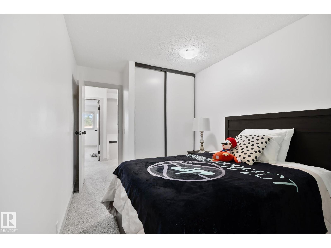
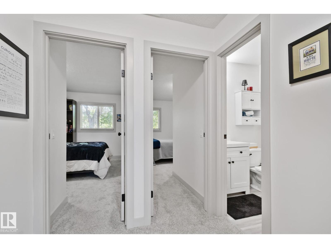
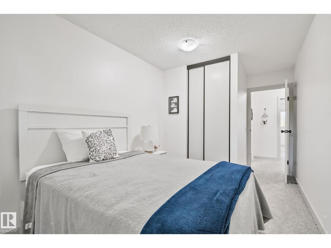
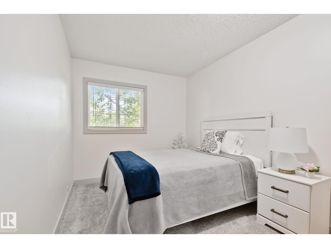
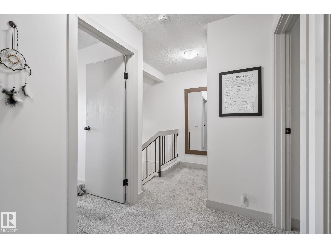
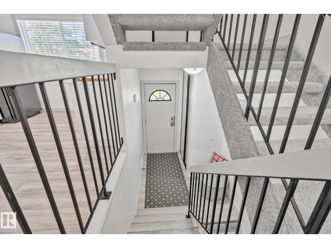
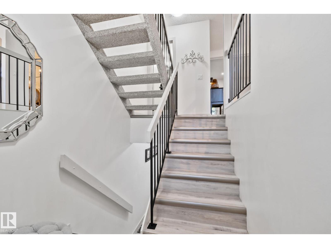
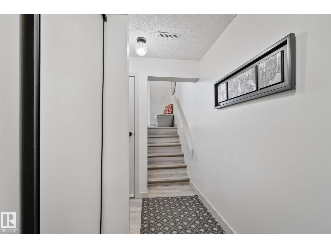
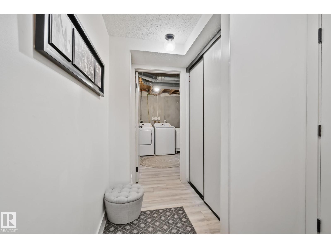
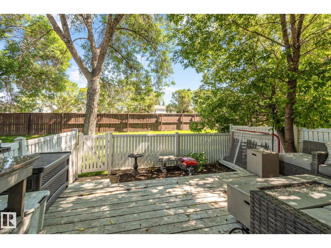
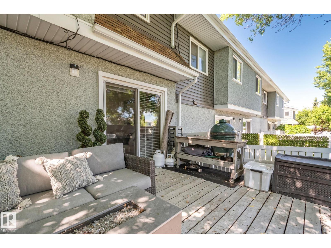
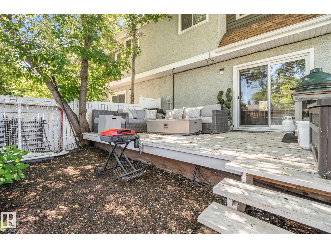
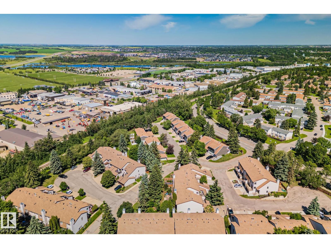
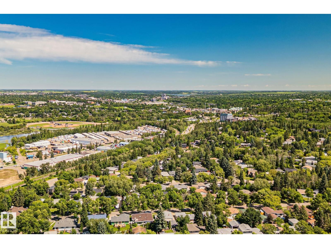
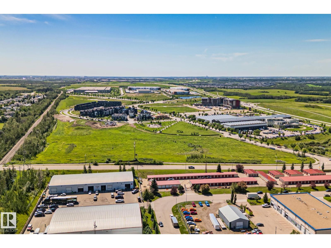
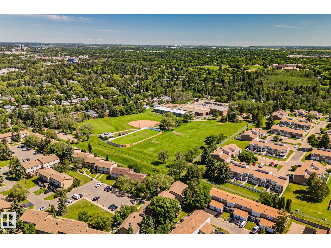
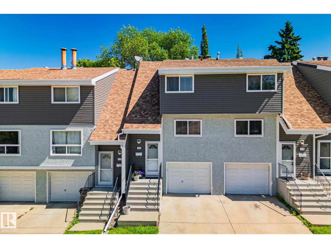
Welcome to this beautifully renovated, move-in-ready townhome in St. Albert's highly sought-after Grandin Wood Estates! Updated from top to bottom, the bright open-concept main floor features luxury vinyl plank flooring throughout. The modern, renovated kitchen boasts brand-new cabinets, sleek quartz countertops, and generous prep space. The spacious living room is beautifully anchored by a stunning, fully tiled feature wall with a brand-new built-in gas fireplace, adding high-end style and cozy warmth. Step outside to your private, low-maintenance yard complete with a large deck and green space—ideal for summer barbecues. Upstairs holds three spacious bedrooms with new plush carpet and floor-to-ceiling closets, alongside a freshly renovated, modern bathroom. Located just minutes from Big Lake’s beautiful walking trails and close to all essential amenities, this exceptional property perfectly combines comfort, style, and convenience. Your next adventure starts here! (id:53676)
| Bathroom Total | 2 | Bedrooms Total | 3 |
| Amenities | Vinyl Windows | Appliances | Dishwasher, Dryer, Garage Door Opener Remote(s), Garage Door Opener, Microwave Range Hood Combo, Stove, Washer, Window Coverings, Two Refrigerators |
| Basement Development | Partially Finished | Basement Type | Full (partially Finished) |
| Constructed Date | 1978 | Construction Style Attachment | Attached |
| Fireplace Fuel | Gas | Fireplace Present | Yes |
| Fireplace Type | Unknown | Half Bath Total | 1 |
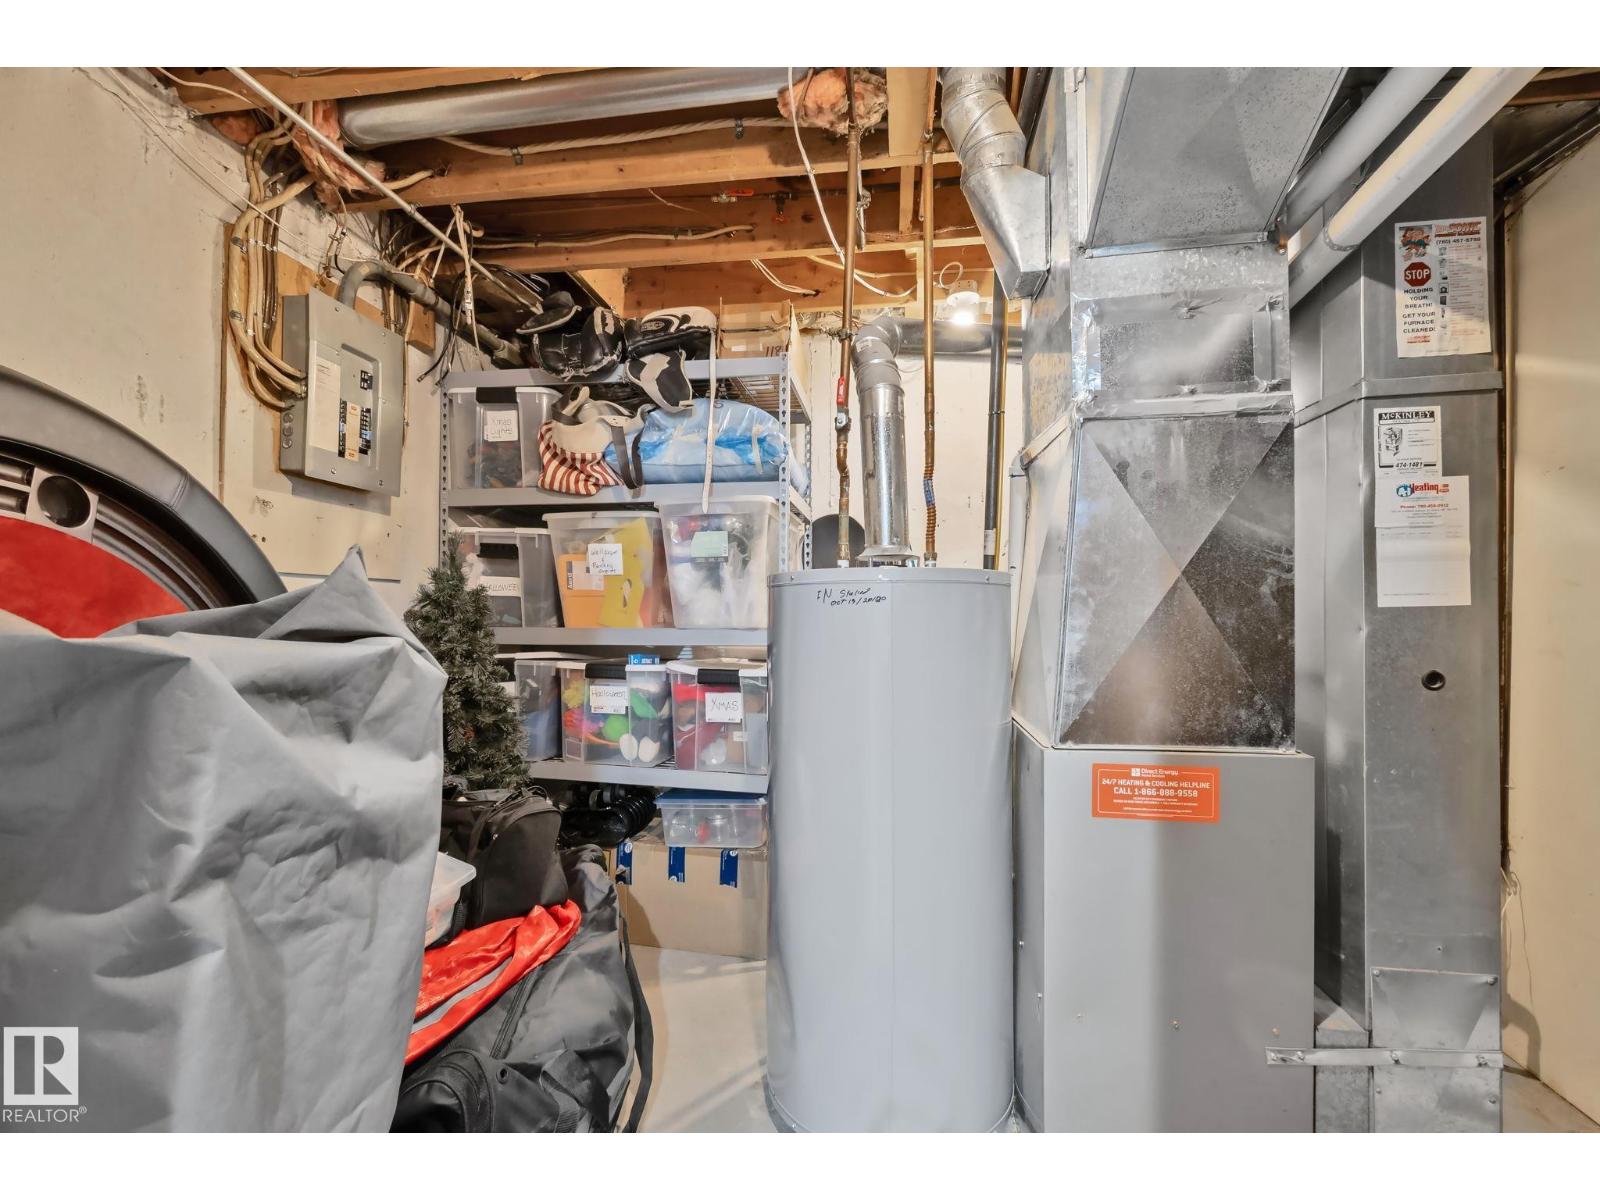
| Heating Type | Forced Air | Stories Total | 2 |
| Size Interior | 1195 Sqft | Type | Row / Townhouse |
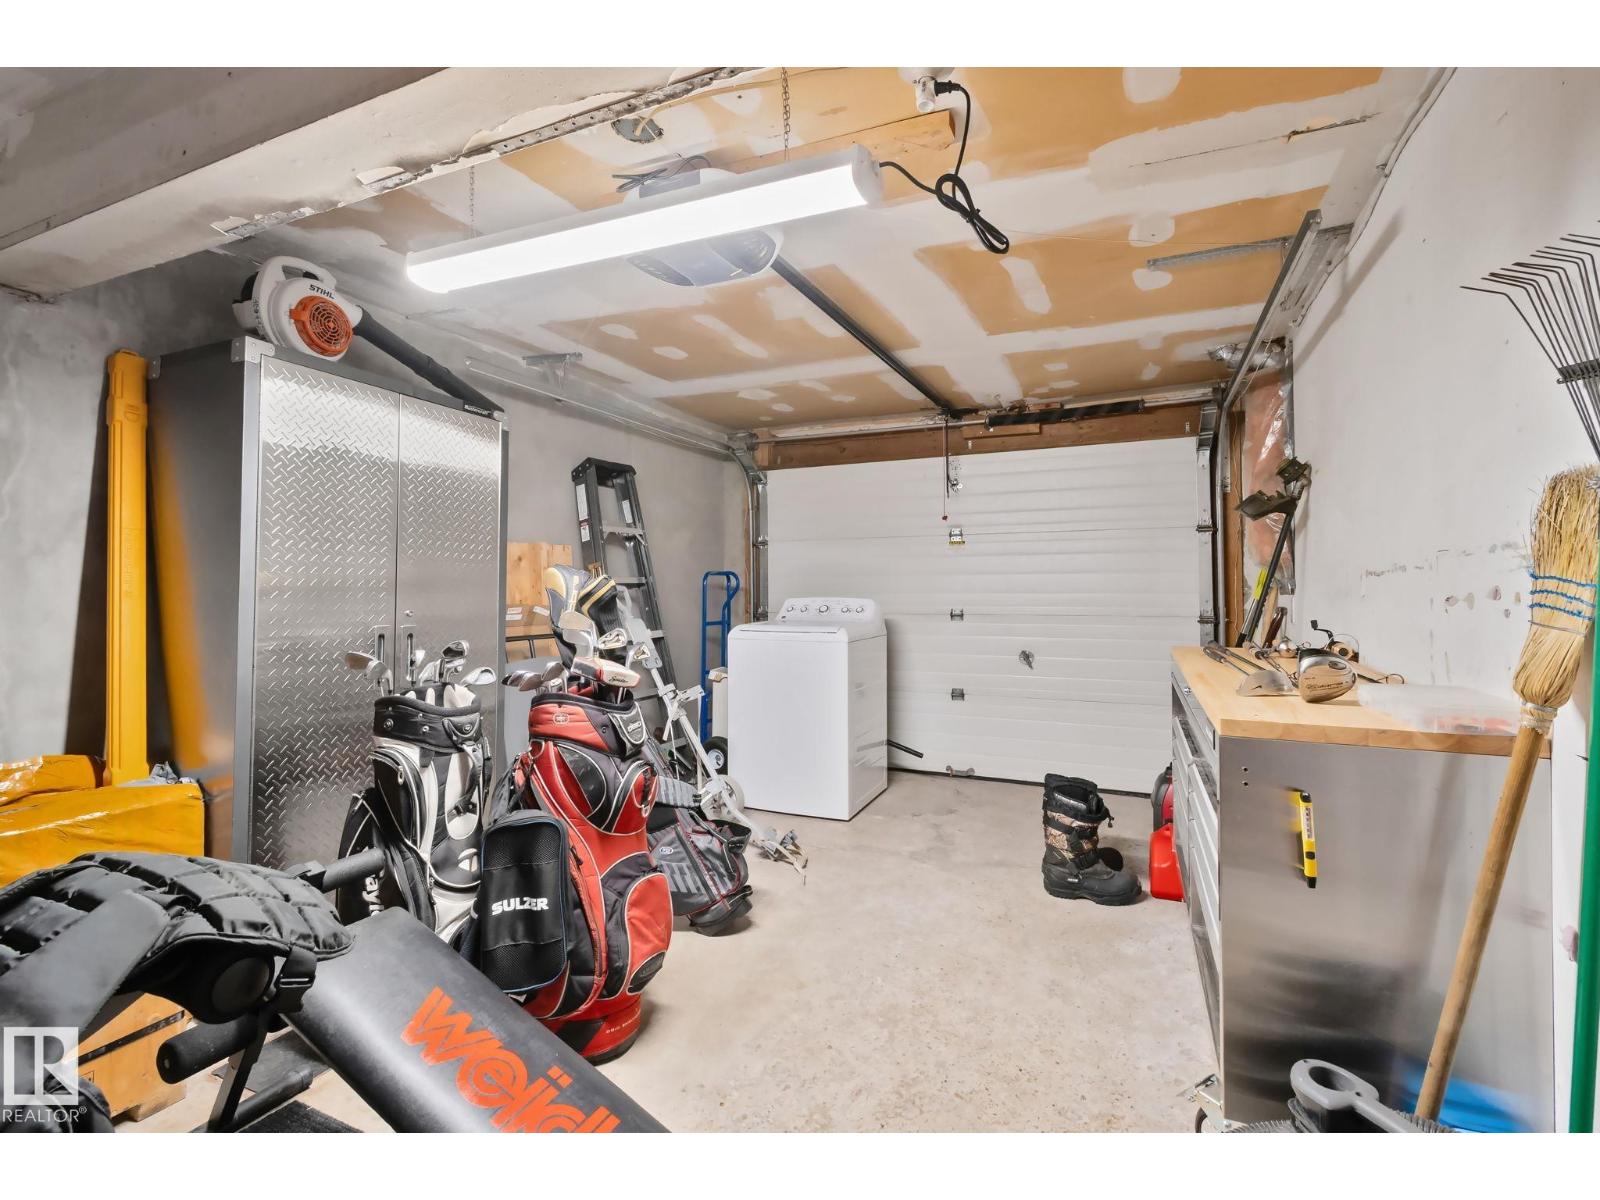
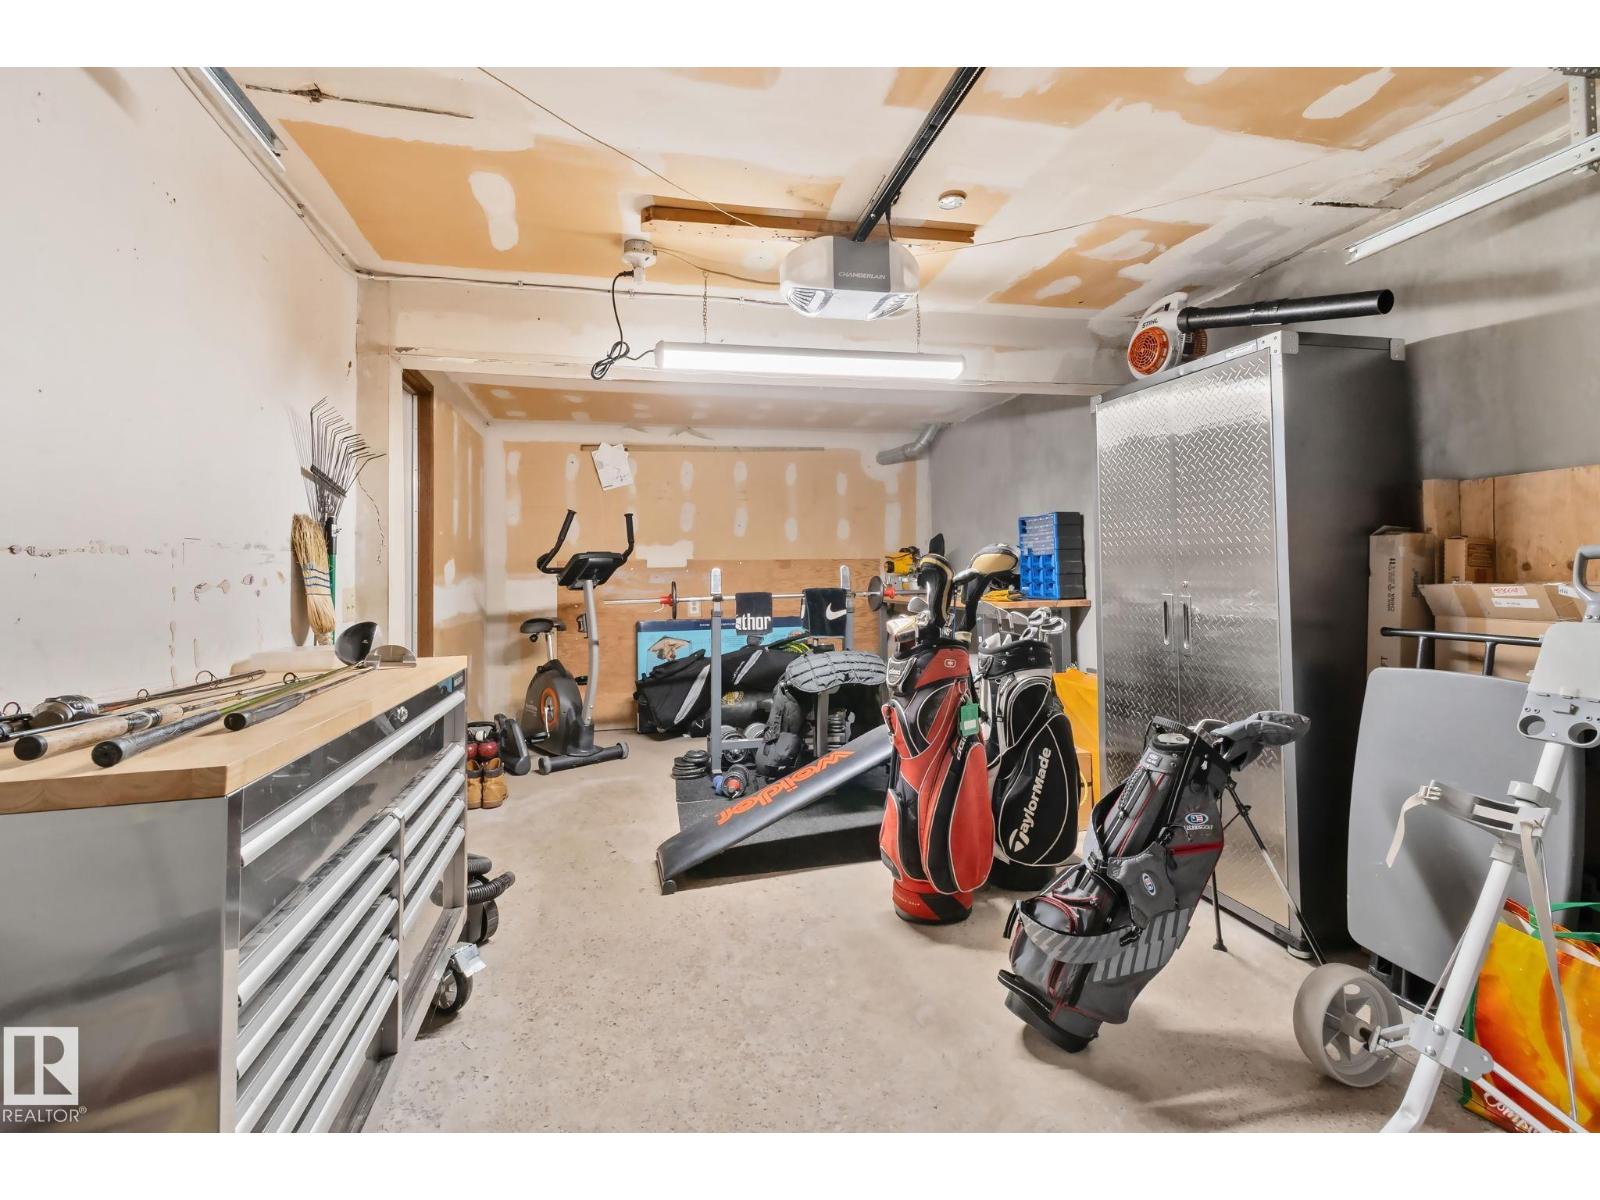
| Attached Garage | |
| Stall |
| Acreage | No | Fence Type | Fence |
| Land Amenities | Schools, Shopping |
| Level | Type | Dimensions |
|---|---|---|
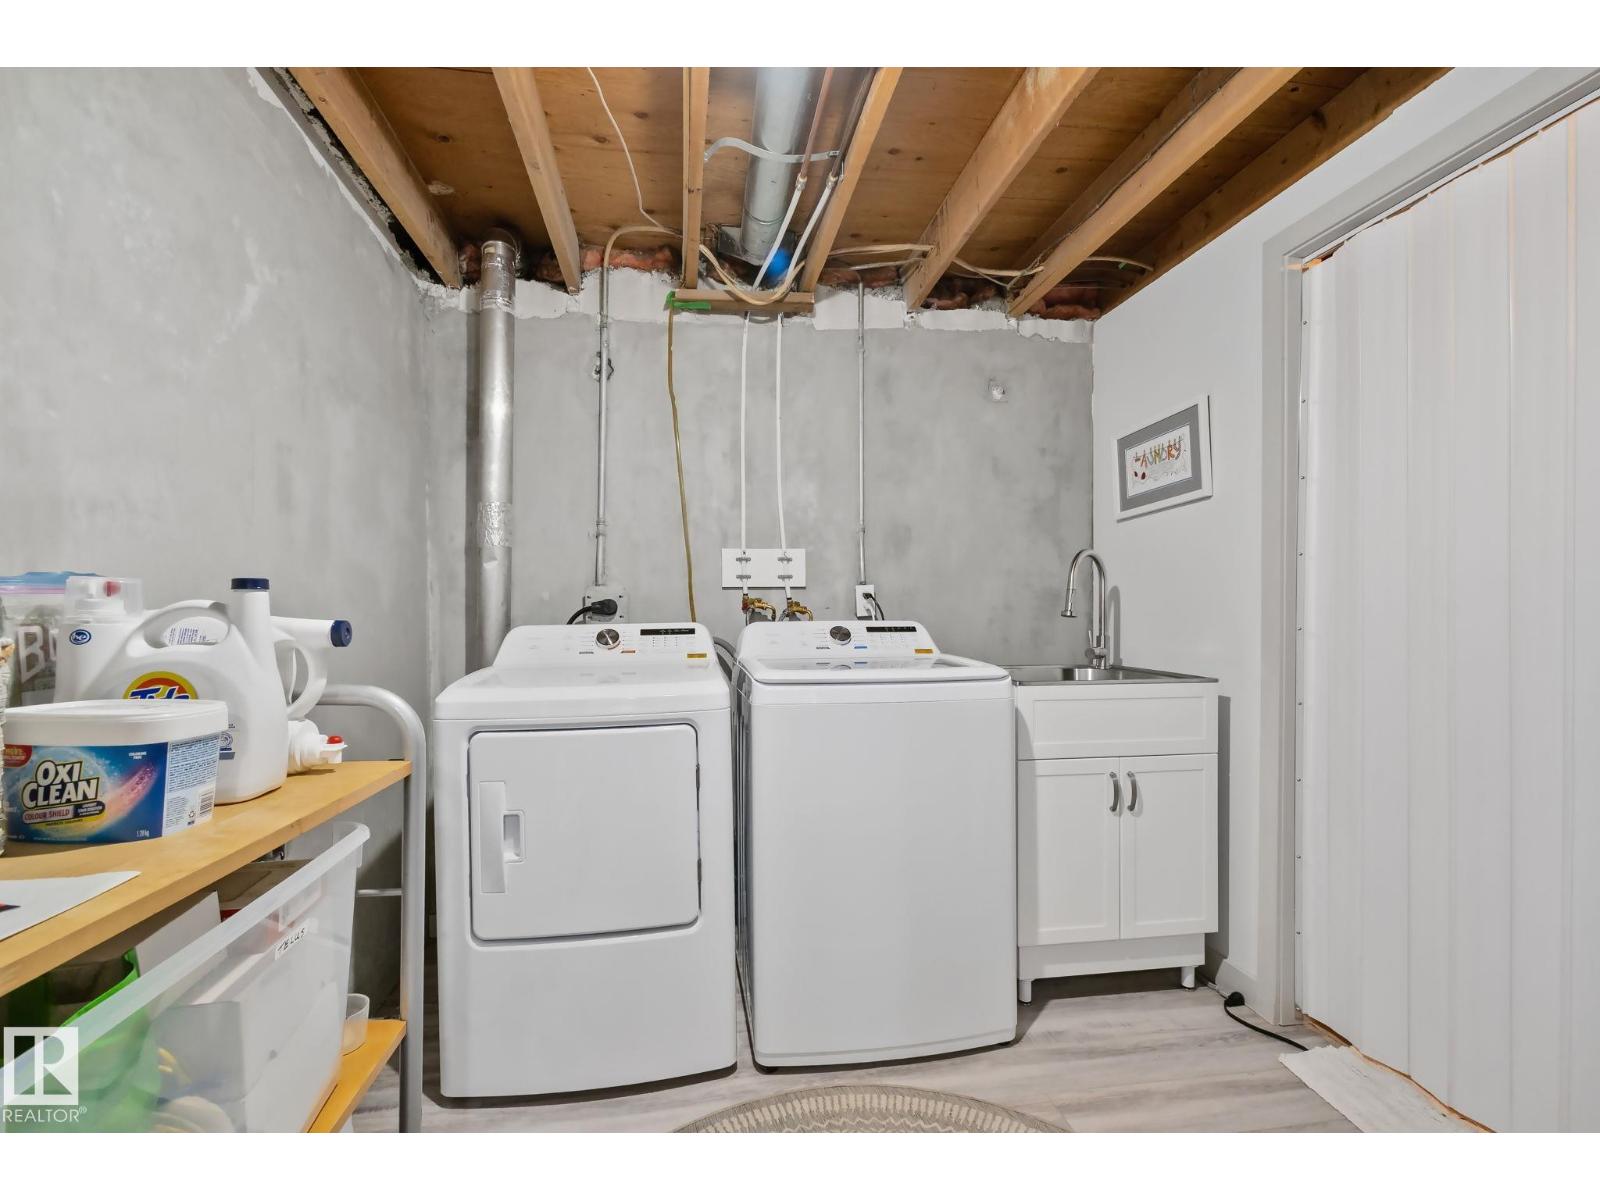
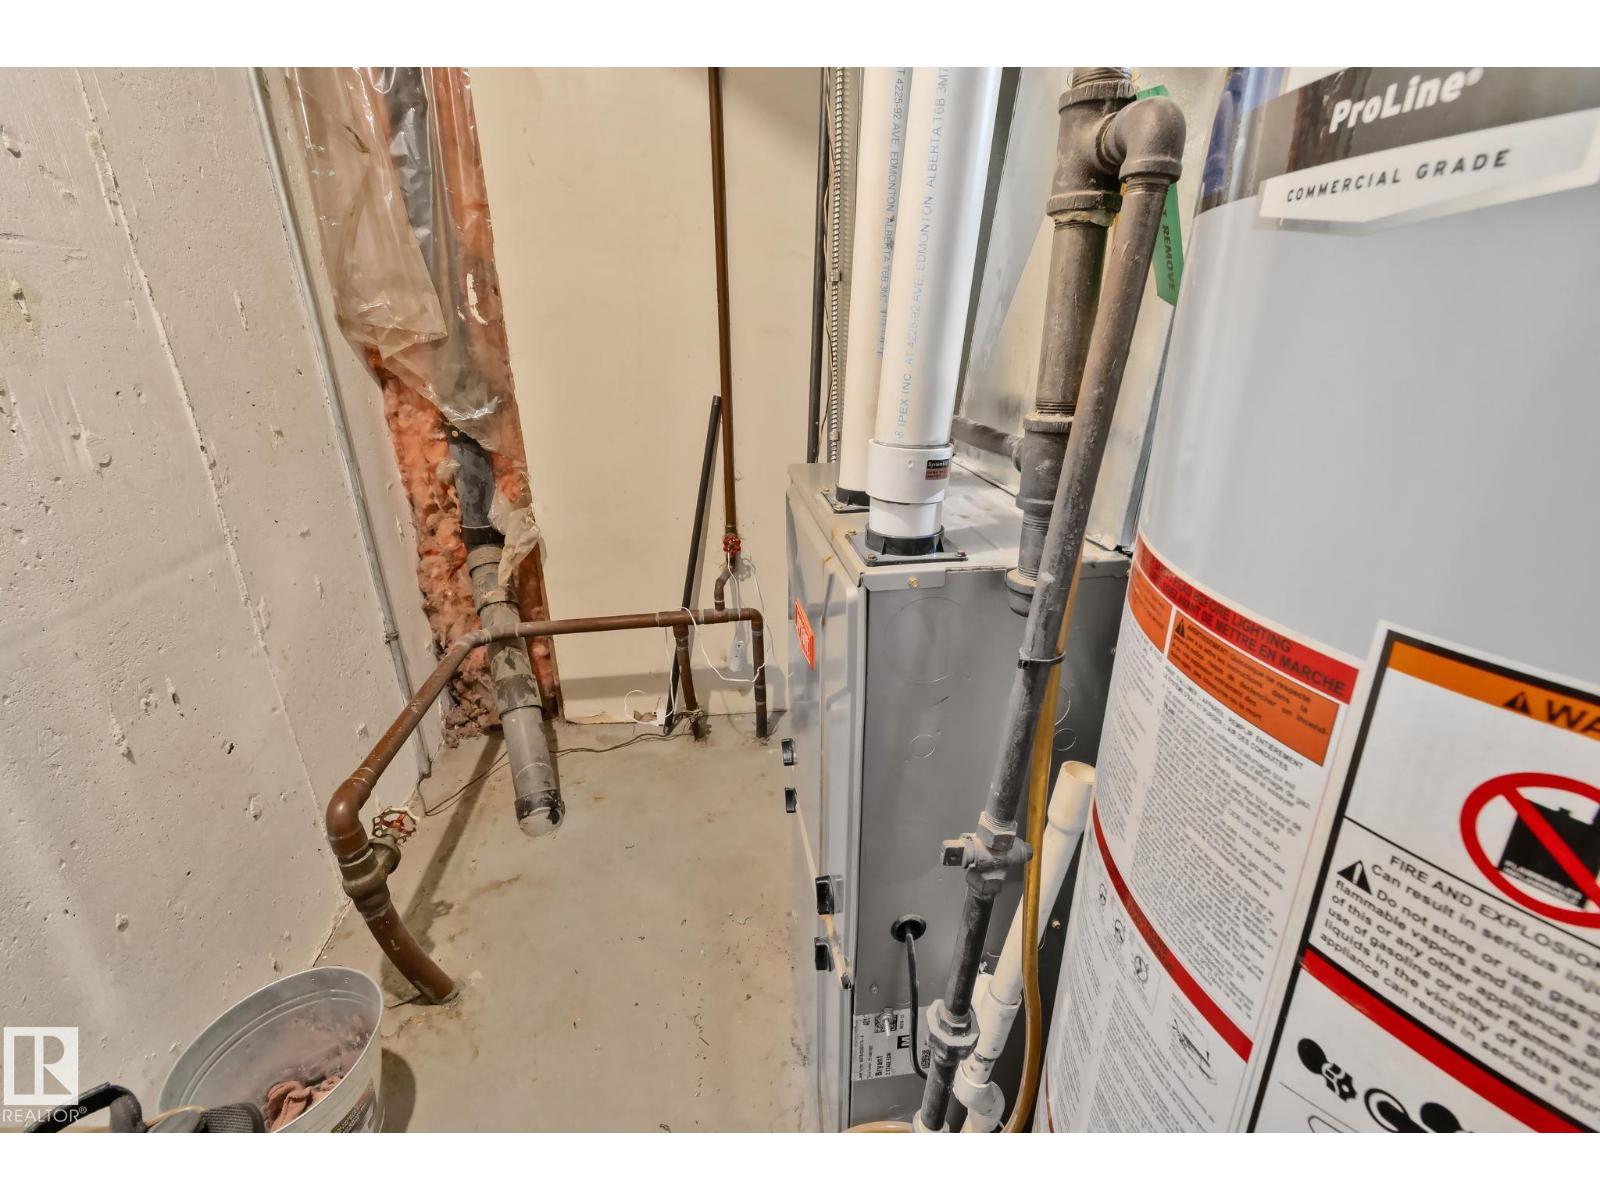
| Basement | Laundry Room | 2.46 m x 3.18 m |
| Main Level | Living Room | 5.26 m x 3.27 m |
| Main Level | Dining Room | 3.63 m x 2.62 m |
| Main Level | Kitchen | 3.18 m x 3.79 m |
| Upper Level | Primary Bedroom | 3.28 m x 4.36 m |
| Upper Level | Bedroom 2 | 2.57 m x 4.22 m |
| Upper Level | Bedroom 3 | 2.57 m x 4.84 m |

Start Your Mortgage Application
