
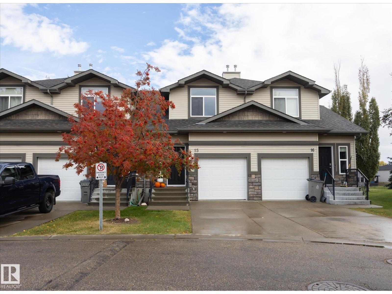
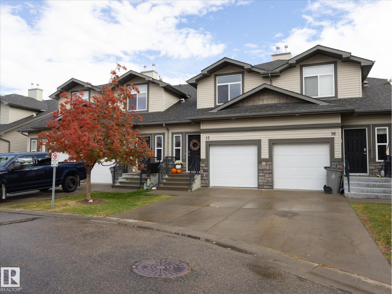
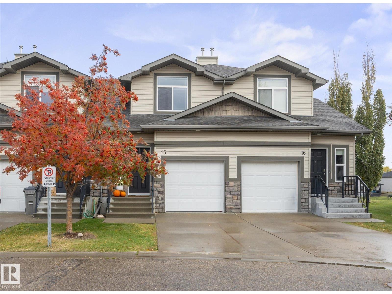
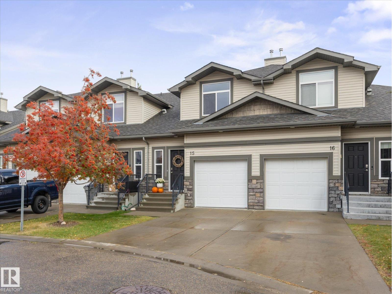
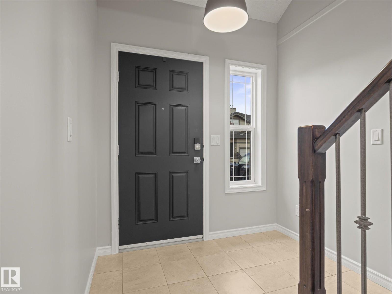
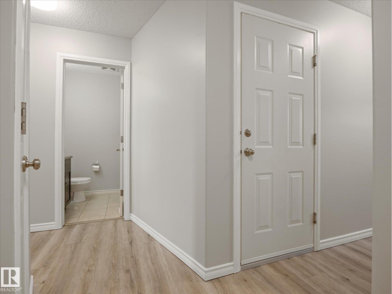
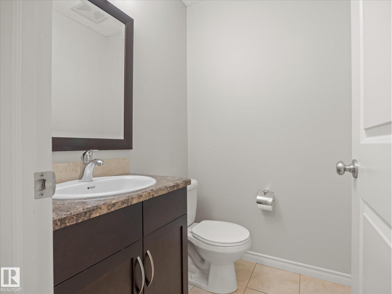
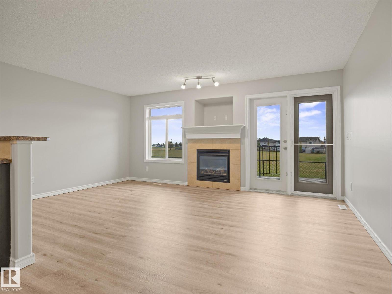
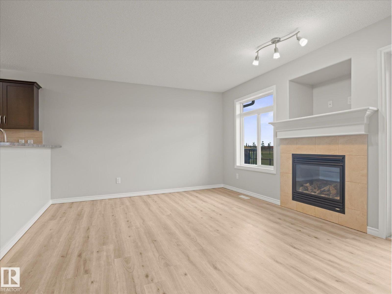
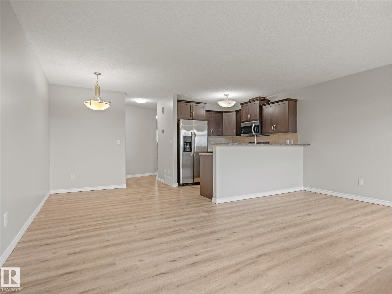
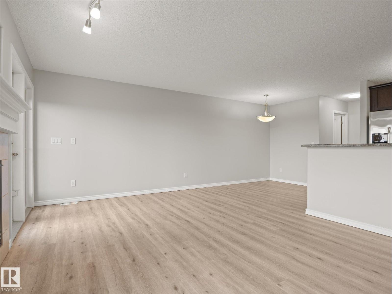
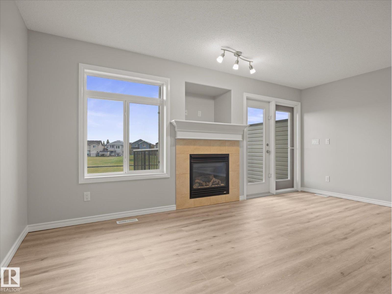
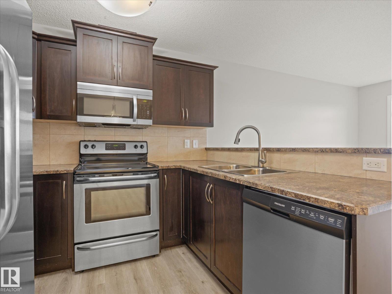
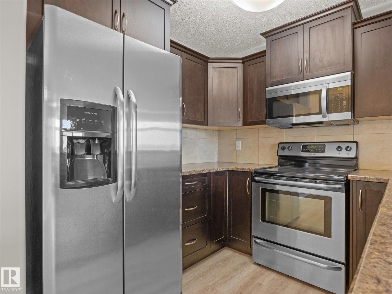
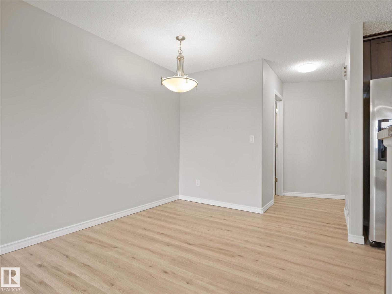
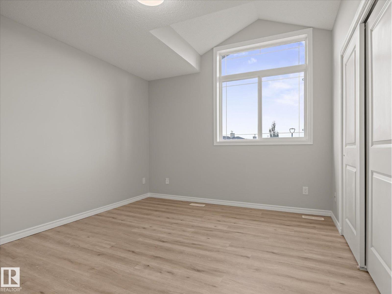
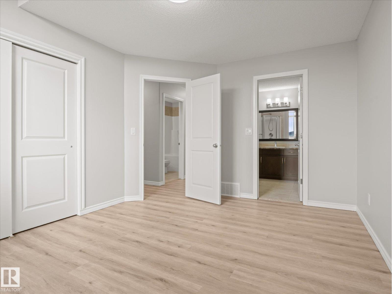
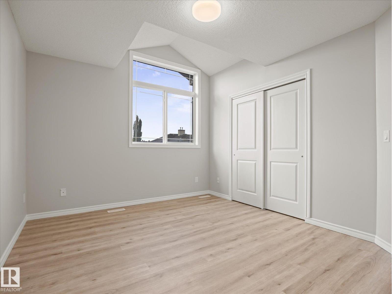
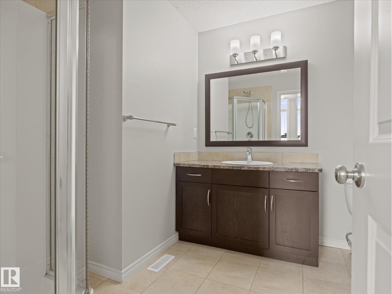
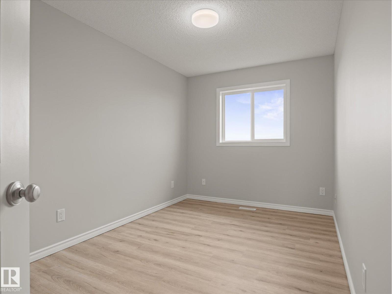
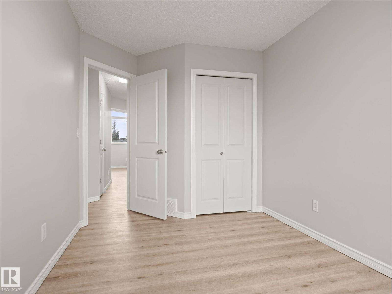
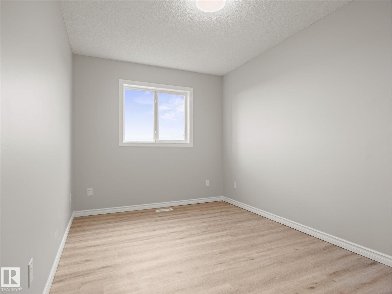
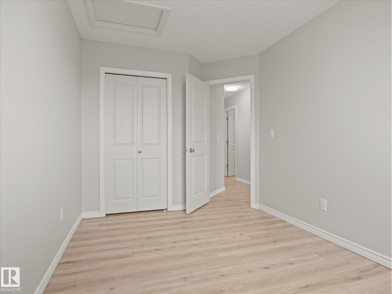
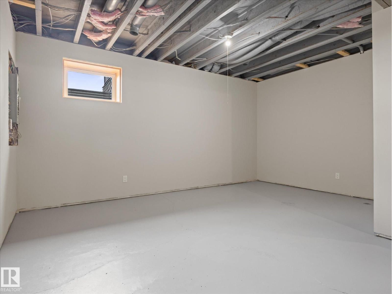
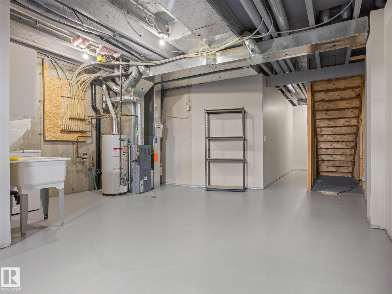
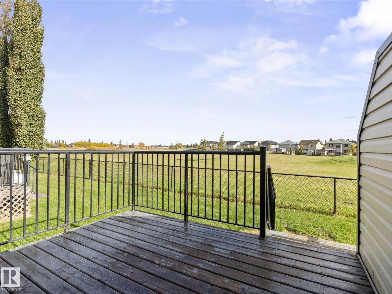
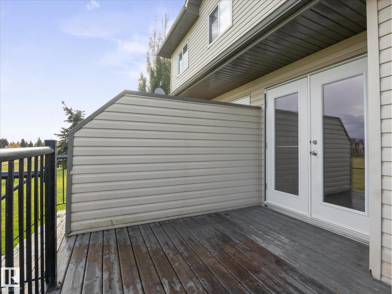
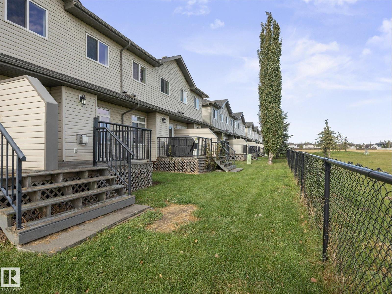
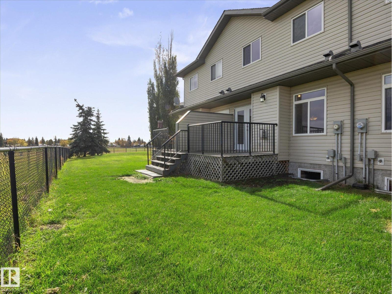
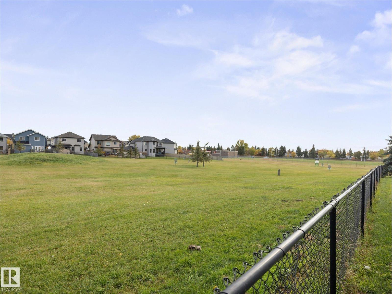
IMMACULATE, MOVE-IN READY & BACKING ONTO A PARK! Discover exceptional value in this beautifully refreshed 1,224 sq. ft. townhouse in Morinville! Offering 3 bedrooms and a single attached garage, this meticulously maintained home combines comfort, style and affordability. BRAND NEW VINYL FLOORING AND FRESH PAINT THROUGHOUT create a bright, modern and inviting atmosphere. One of this property's most desirable features is its PEACEFUL SOUTH FACING PARK-BACKING LOCATION, providing a wonderful sense of openness and green space right outside your door. Enjoy the convenience of an attached garage, the ease of low-maintenance condo living and REASONABLE CONDO FEES. Perfect for first-time buyers, growing families, downsizers or investors seeking outstanding value. This immaculate home is truly move-in ready, with nothing left to do but unpack and enjoy! AN EXCEPTIONAL OPPORTUNITY! (id:53676)
| Bathroom Total | 3 | Bedrooms Total | 3 |
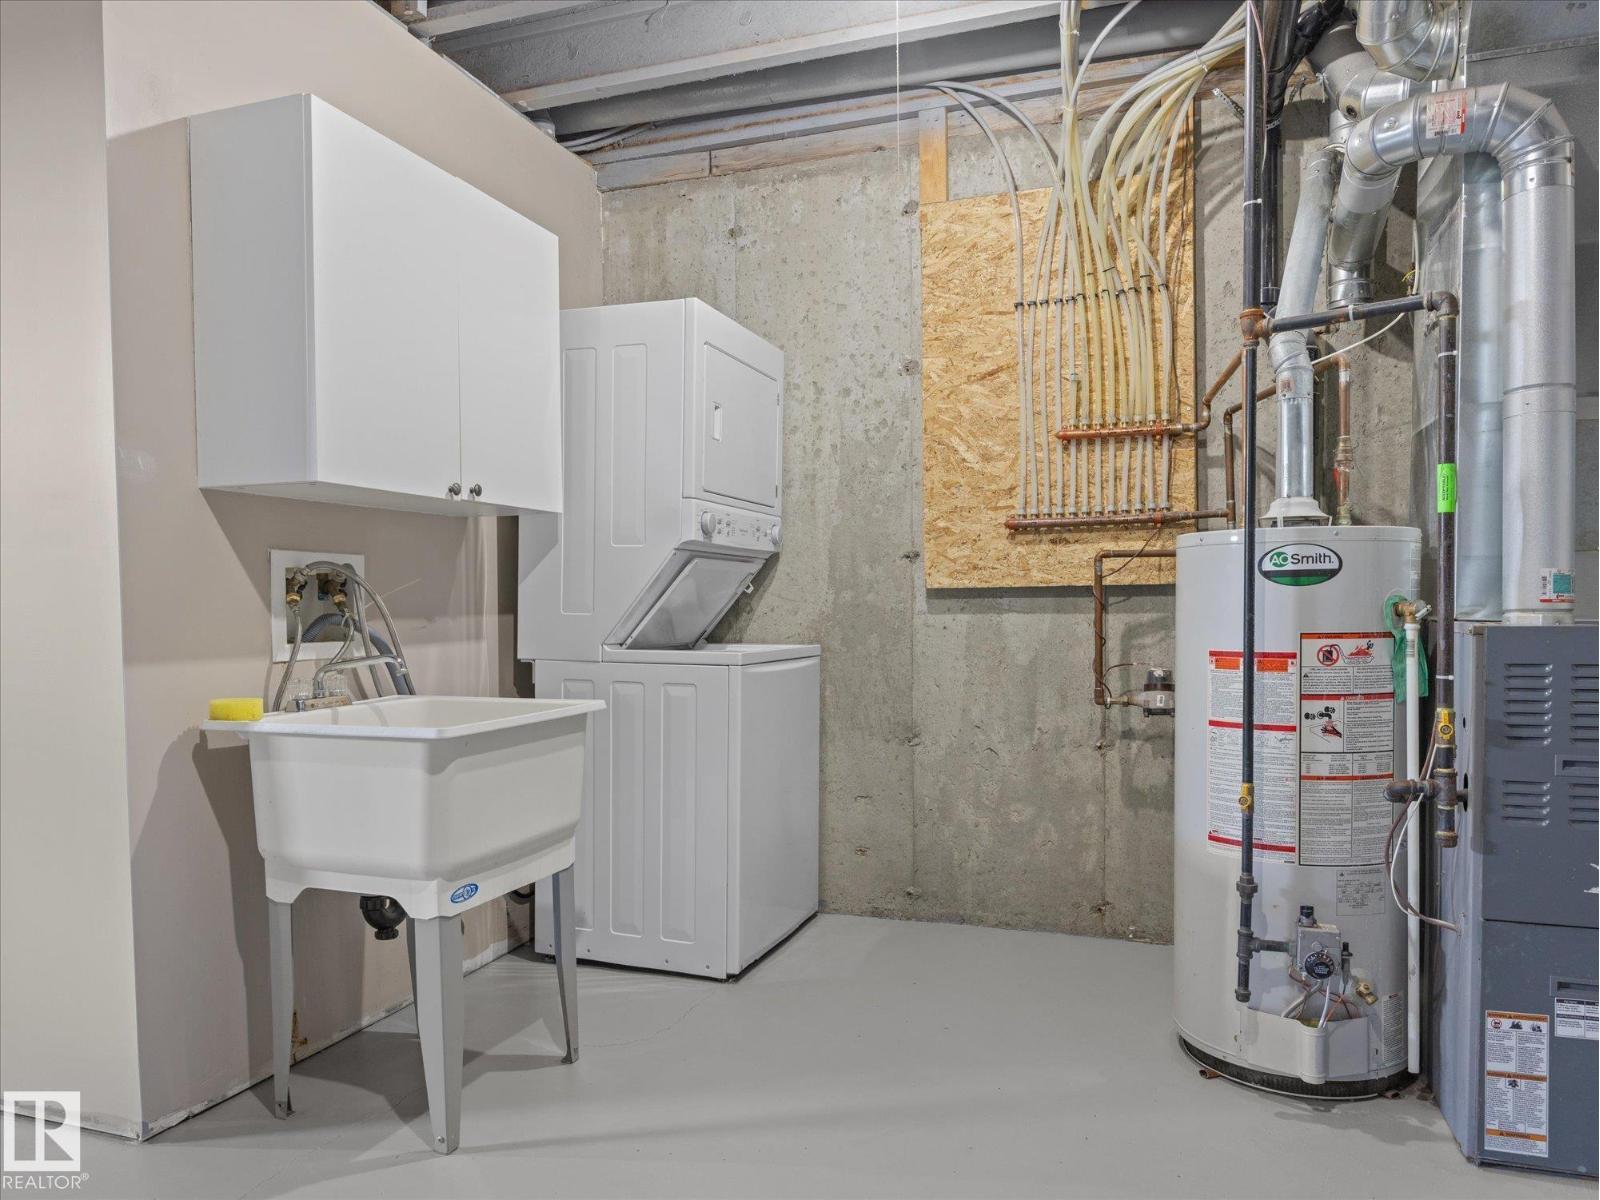
| Amenities | Vinyl Windows | Appliances | Dishwasher, Dryer, Garage Door Opener Remote(s), Garage Door Opener, Microwave Range Hood Combo, Refrigerator, Stove, Washer |
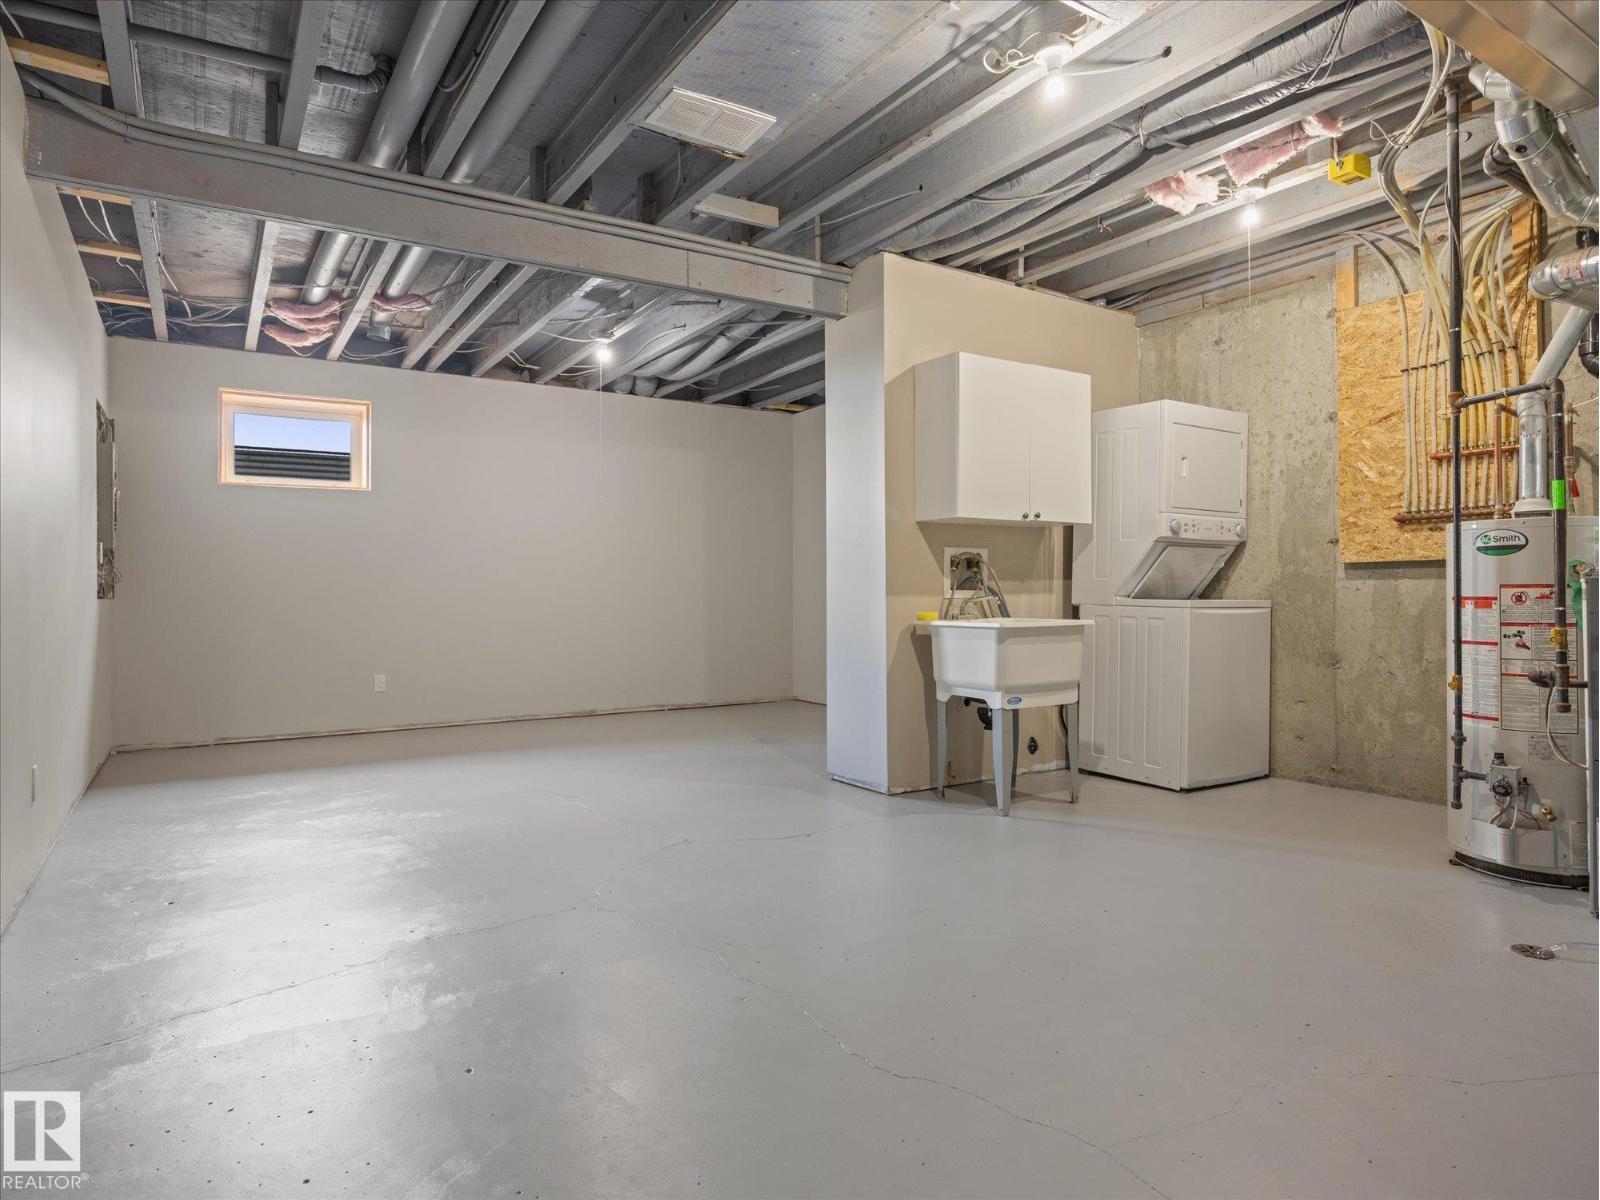
| Basement Development | Unfinished | Basement Type | Full (unfinished) |
| Constructed Date | 2010 | Construction Style Attachment | Attached |
| Half Bath Total | 1 | Heating Type | Forced Air |
| Stories Total | 2 | Size Interior | 1350 Sqft |
| Type | Row / Townhouse |
| Attached Garage |
| Acreage | No | Land Amenities | Park, Golf Course, Playground, Schools |
| Size Irregular | 182.18 | Size Total | 182.18 M2 |
| Size Total Text | 182.18 M2 |
| Level | Type | Dimensions |
|---|---|---|
| Main Level | Living Room | 5.25 m x 4.33 m |
| Main Level | Dining Room | 2.81 m x 2.45 m |
| Main Level | Kitchen | 2.44 m x 2 m |
| Upper Level | Primary Bedroom | 3.31 m x 4.24 m |
| Upper Level | Bedroom 2 | 2.62 m x 4.3 m |
| Upper Level | Bedroom 3 | 2.53 m x 4.31 m |

Start Your Mortgage Application
