
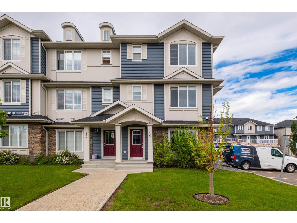
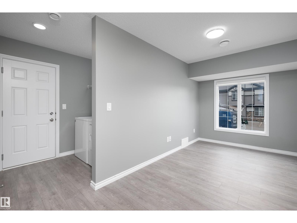
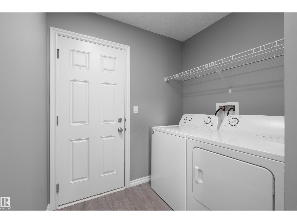
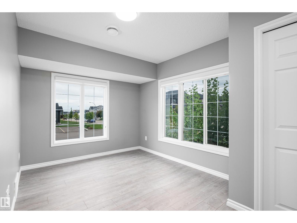
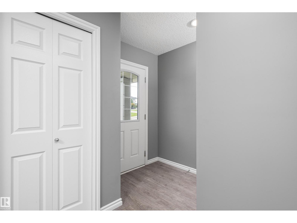
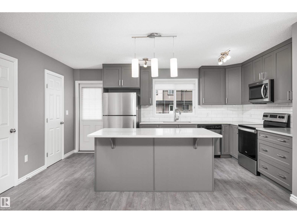
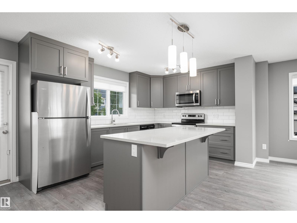
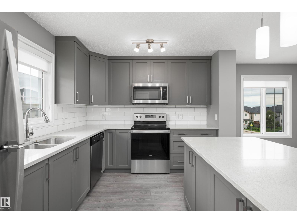
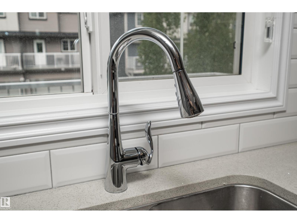
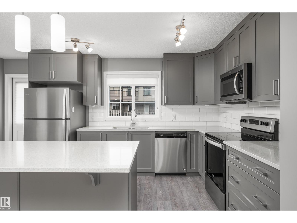
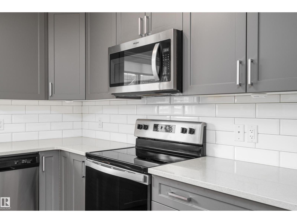
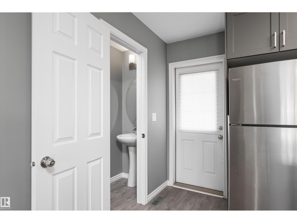
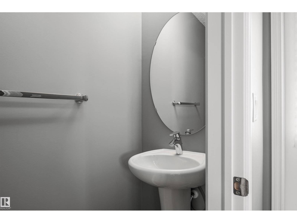
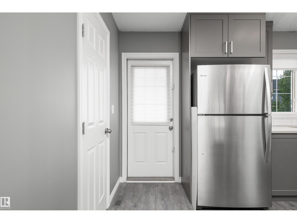
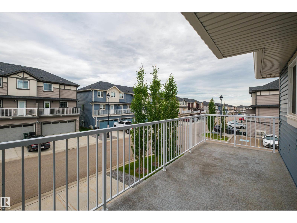
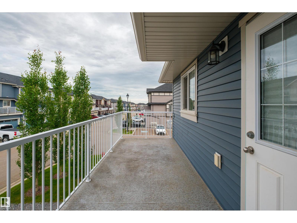
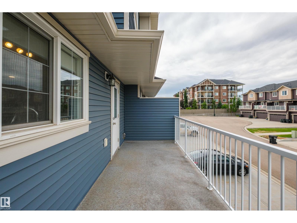
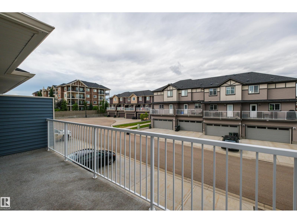
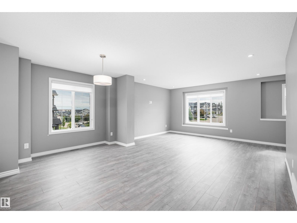
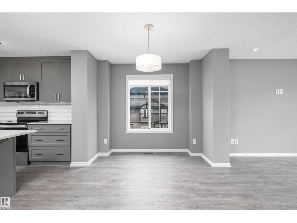
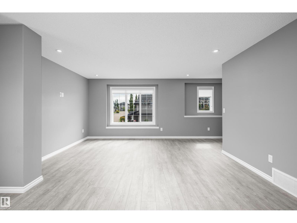
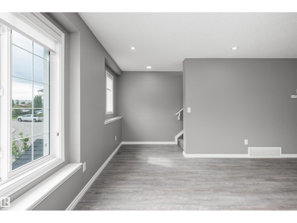
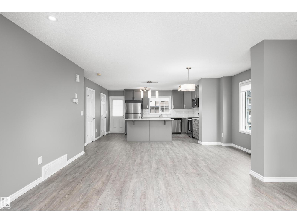
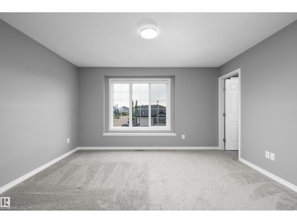
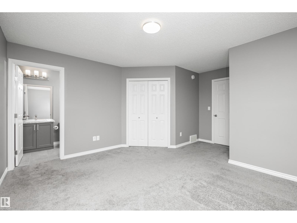
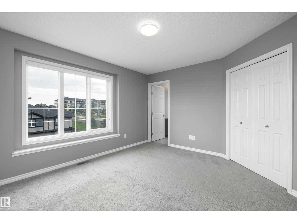
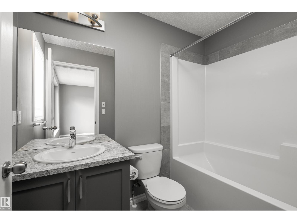
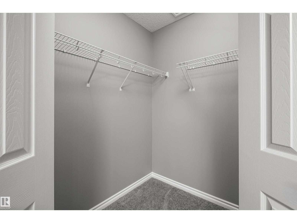
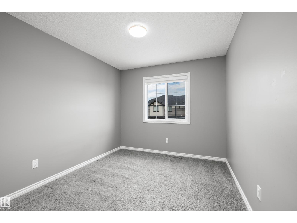
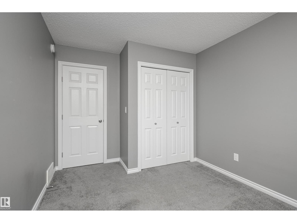
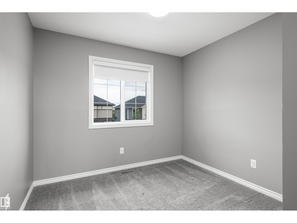
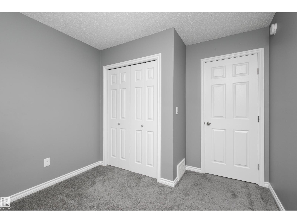
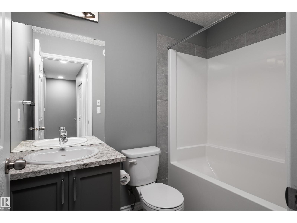
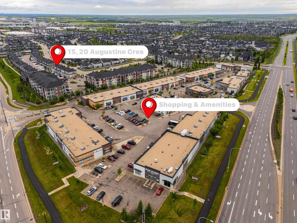
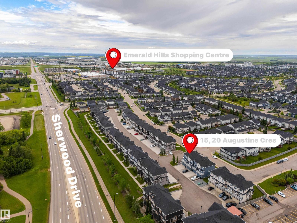
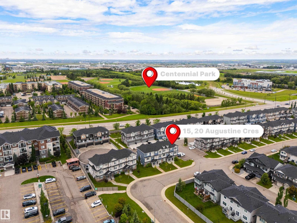
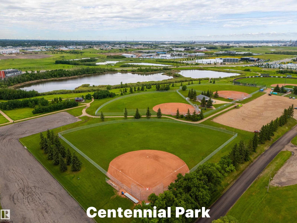
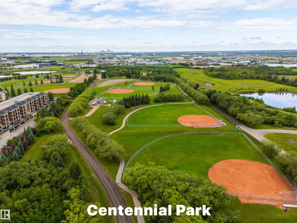
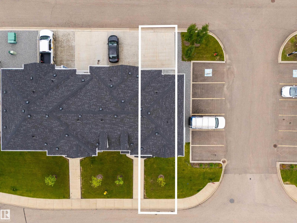
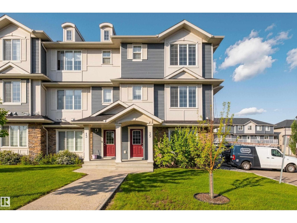
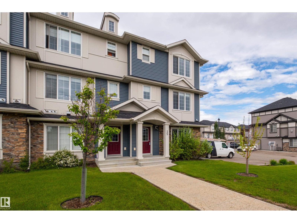
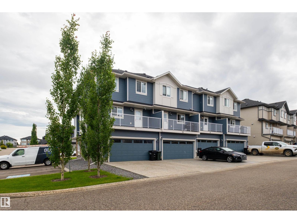
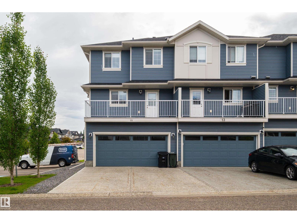
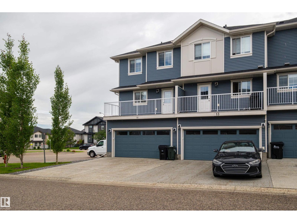
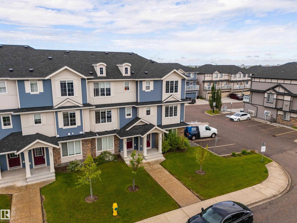
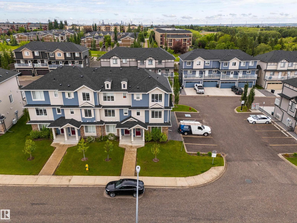
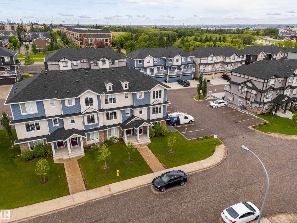
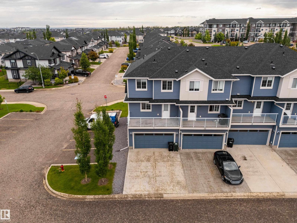
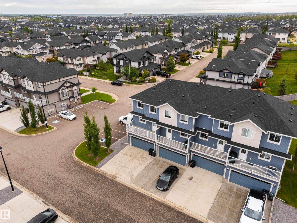
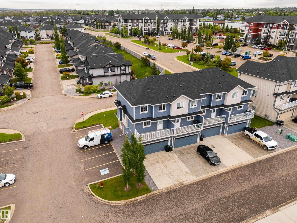
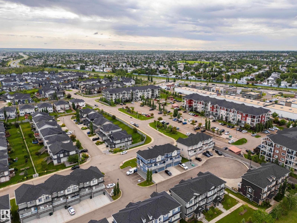
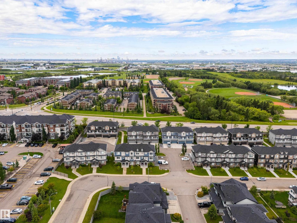
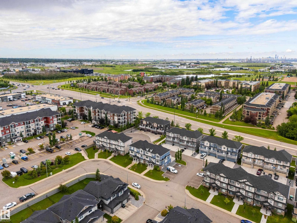
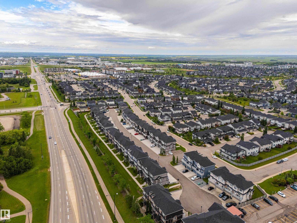
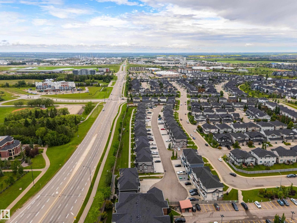
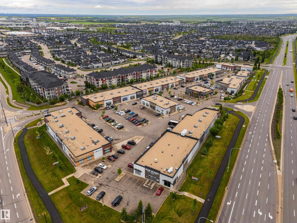
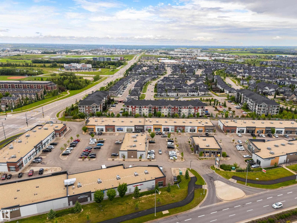
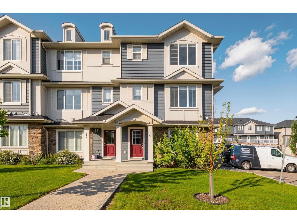
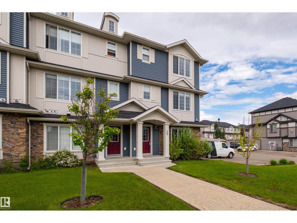
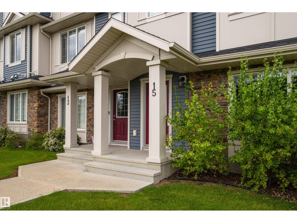
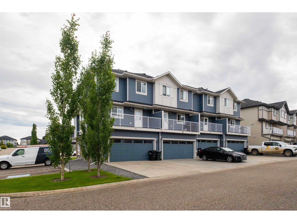
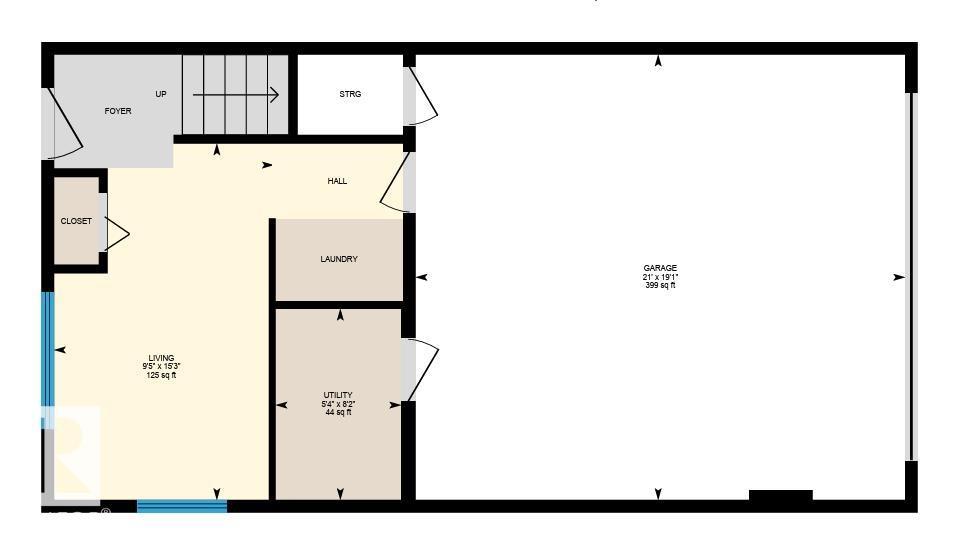
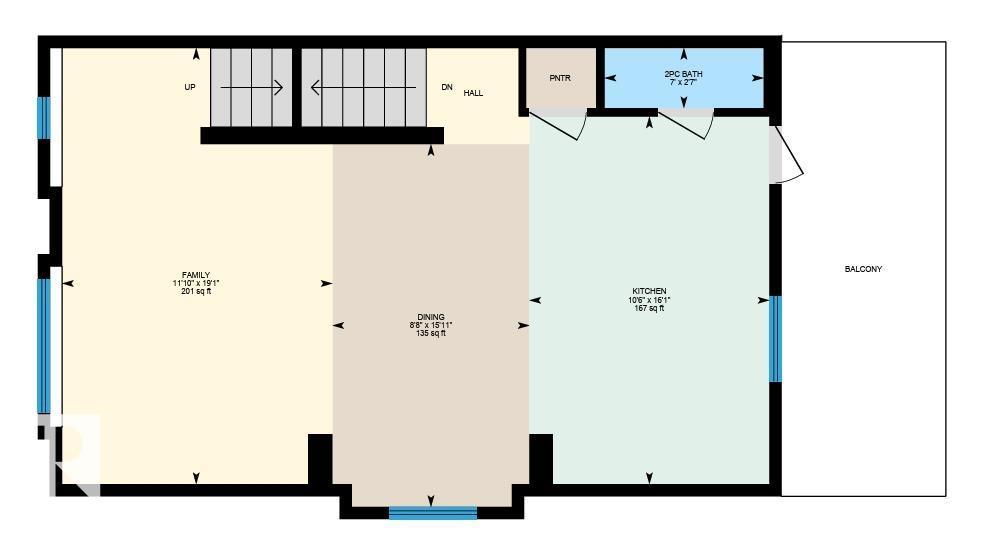
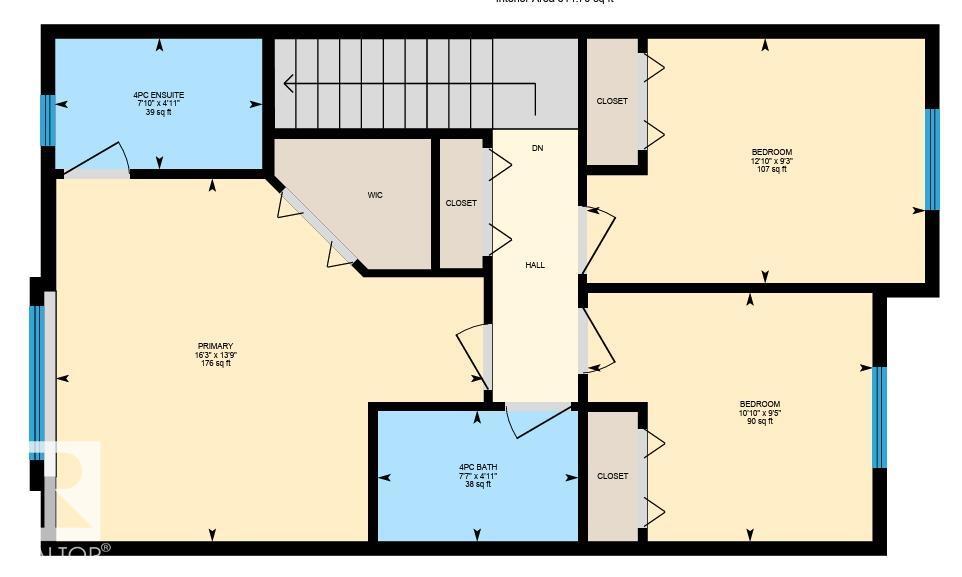
End unit with extra Windows and West facing Balcony. In the desirable community of Aspen Trails - With great restaurants, many shopping amenities, long walking trails, low maintenance, + community living. This is the place you can call home. With double garage on the main level, leading into a flex area providing multi usages, play room, office space, crafting room, TV area, the options are endless. The second floor contains the open concept living, dining + kitchen with powder room + access to the balcony to enjoy your morning coffee on those sunny summer days. Loads of space for entertaining guests complete with ample cupboard + counter space with eat up island. The upper level features a primary suites, with walk in closet and 4 piece ensuite, 2 additional bedrooms, full bath and linen storage. Here is an opportunity to make this home + enjoy all the wonders + excitement of living in Sherwood Park! Perfect property for investment opportunity. Condo Fees $299.47 (id:53676)
| Bathroom Total | 3 | Bedrooms Total | 3 |
| Appliances | Dishwasher, Dryer, Garage Door Opener Remote(s), Garage Door Opener, Microwave Range Hood Combo, Refrigerator, Stove, Washer, Window Coverings | Basement Type | None |
| Constructed Date | 2019 | Construction Style Attachment | Attached |
| Half Bath Total | 1 | Heating Type | Forced Air |
| Stories Total | 3 | Size Interior | 1630 Sqft |
| Type | Row / Townhouse |
| Attached Garage |
| Acreage | No | Land Amenities | Golf Course, Playground, Public Transit, Schools, Shopping |
| Level | Type | Dimensions |
|---|---|---|
| Lower Level | Bonus Room | 4.66 m x 2.87 m |
| Main Level | Living Room | 5.82 m x 3.61 m |
| Main Level | Dining Room | 4.84 m x 2.63 m |
| Main Level | Kitchen | 4.9 m x 3.2 m |
| Upper Level | Primary Bedroom | 4.2 m x 4.95 m |
| Upper Level | Bedroom 2 | 2.83 m x 3.92 m |
| Upper Level | Bedroom 3 | 3.3 m x 2.88 m |

Start Your Mortgage Application
