
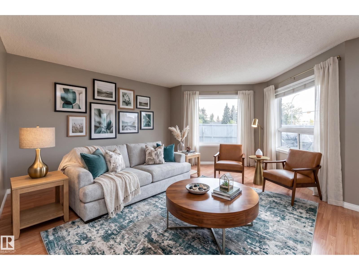
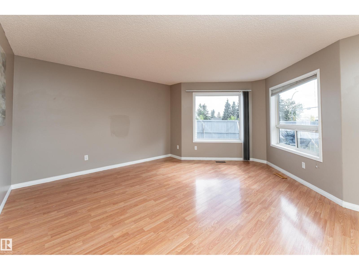
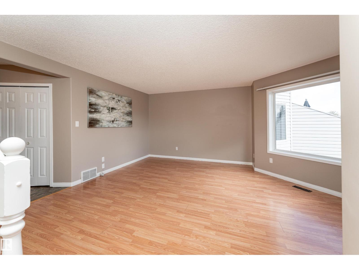
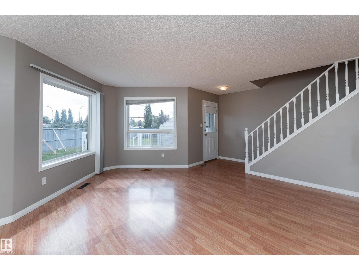
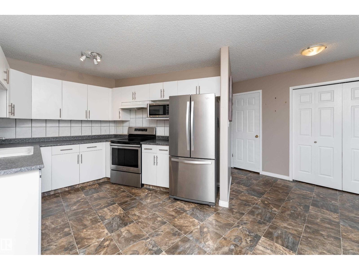
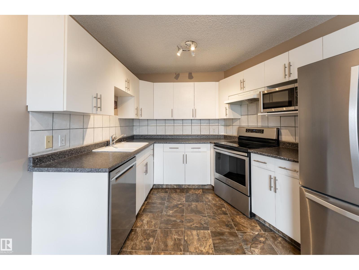
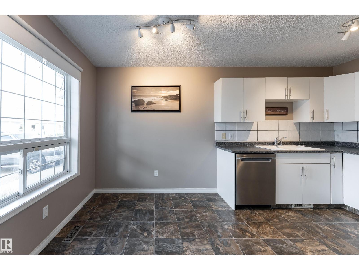
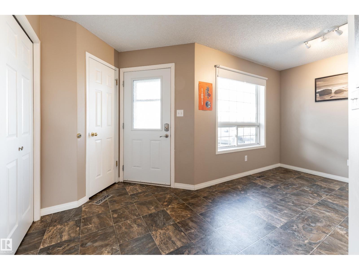
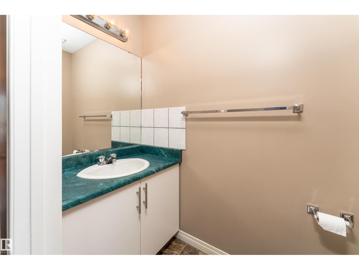
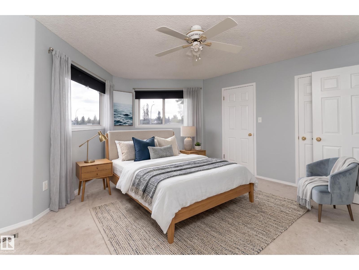
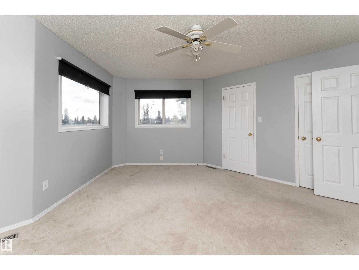
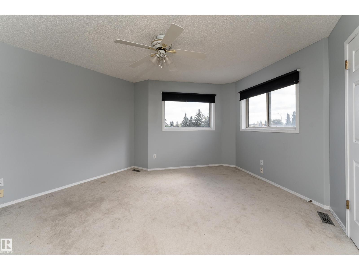
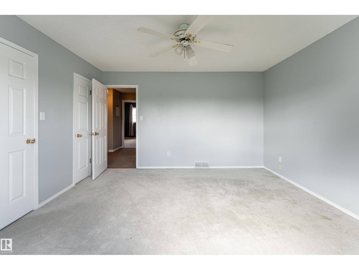
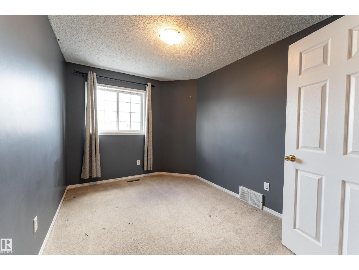
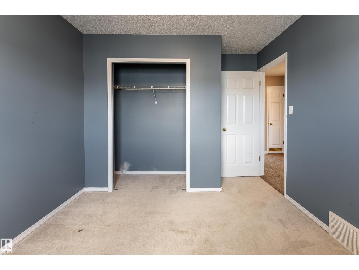
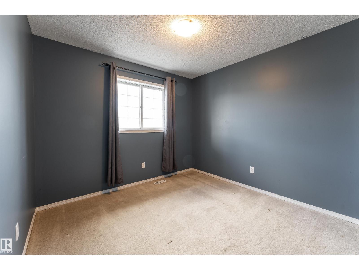
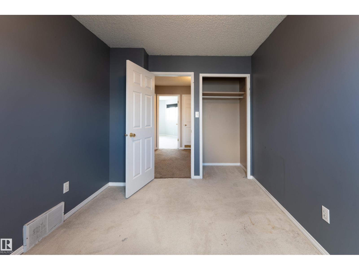
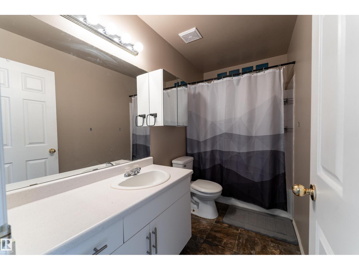
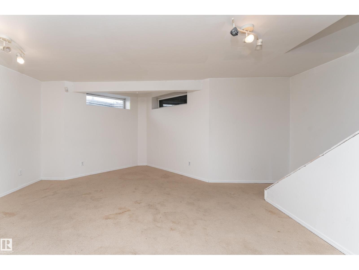
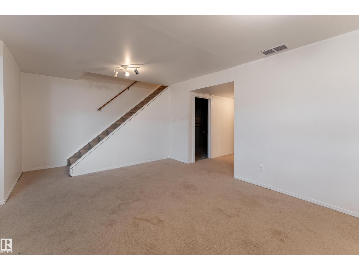
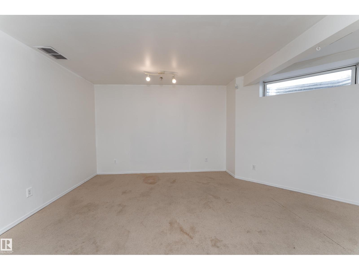
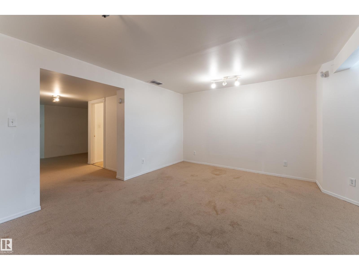
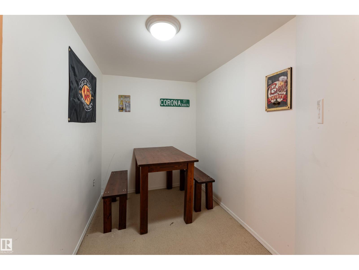
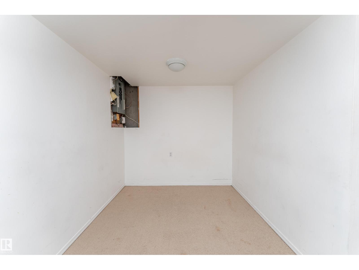
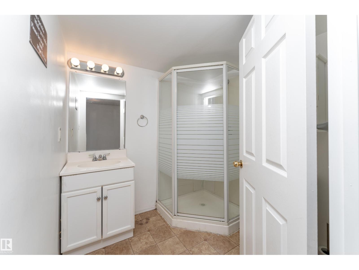
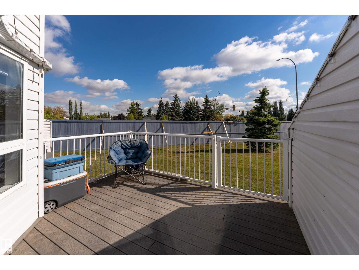
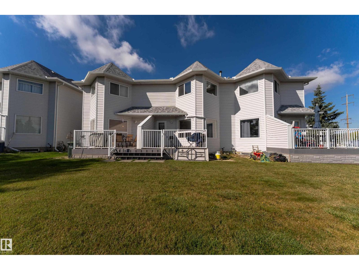
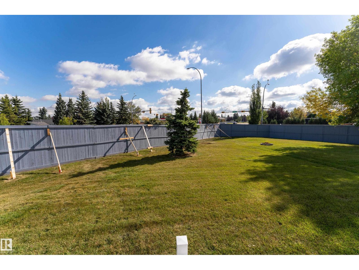
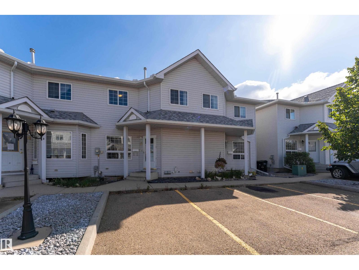
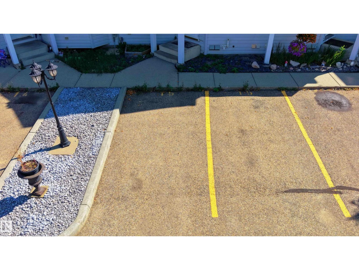
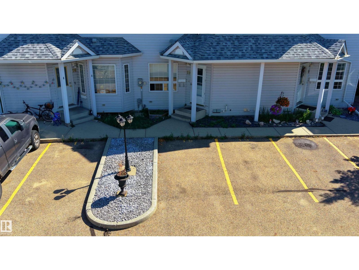
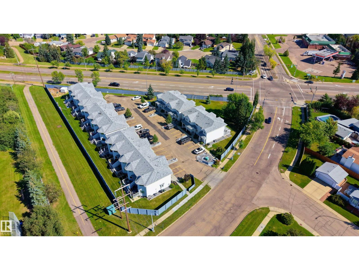
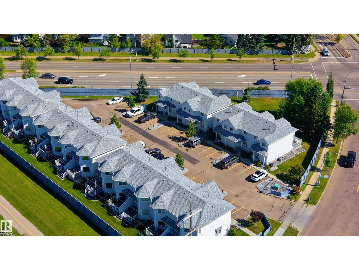
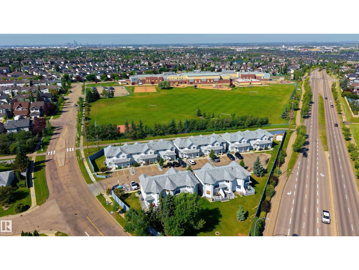
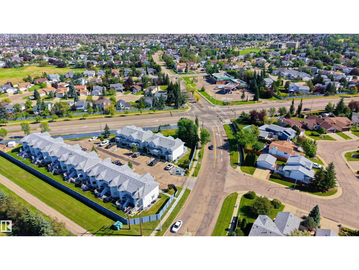
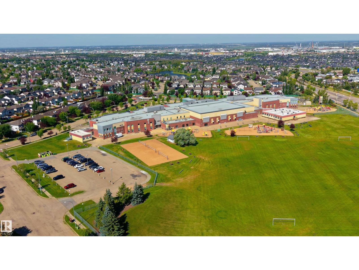
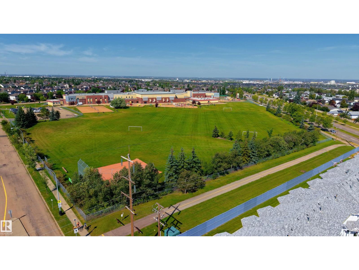
Offering plenty of space across three finished levels, this 3-bedroom, 2.5-bath townhouse is tucked into the welcoming community of Davidson Creek. The main floor offers a comfortable living area filled with natural light, while the kitchen features white cabinetry, stainless steel appliances, ceramic backsplash and an adjoining dining space. Main floor laundry and a powder room add everyday convenience. Upstairs, you'll find three well-sized bedrooms, including the primary with a walk-in closet, plus a 4-piece bath. The finished basement expands your living space with a generous rec room, family room, 3-piece bathroom and additional storage. Step outside to an east-facing composite deck overlooking a large green space with a fire pit, ideal for relaxing or gathering with friends. Conveniently located near schools, parks and shopping. (id:53676)
| Bathroom Total | 3 | Bedrooms Total | 3 |
| Amenities | Vinyl Windows | Appliances | Dishwasher, Dryer, Refrigerator, Stove, Washer |
| Basement Development | Finished | Basement Type | Full (finished) |
| Constructed Date | 1997 | Construction Style Attachment | Attached |
| Half Bath Total | 1 | Heating Type | Forced Air |
| Stories Total | 2 | Size Interior | 1255 Sqft |
| Type | Row / Townhouse |
| Stall |
| Acreage | No | Land Amenities | Playground, Schools, Shopping |
| Level | Type | Dimensions |
|---|---|---|
| Basement | Family Room | 5.66 m x 5.01 m |
| Basement | Recreation Room | 5.66 m x 5.7 m |
| Main Level | Living Room | 5.8 m x 5.2 m |
| Main Level | Dining Room | 2.65 m x 1.7 m |
| Main Level | Kitchen | 3.3 m x 3.02 m |
| Upper Level | Primary Bedroom | 4.08 m x 4.64 m |
| Upper Level | Bedroom 2 | 3.03 m x 3.5 m |
| Upper Level | Bedroom 3 | 2.65 m x 3.58 m |

Start Your Mortgage Application
