
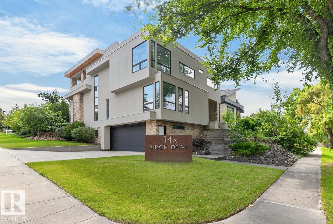
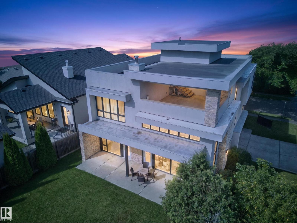
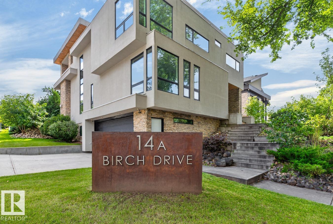
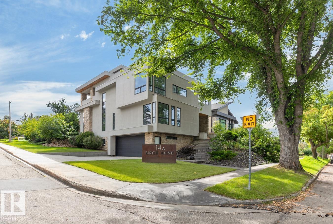
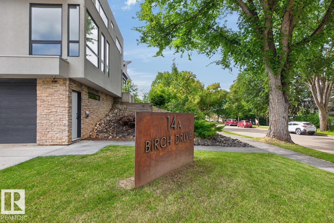
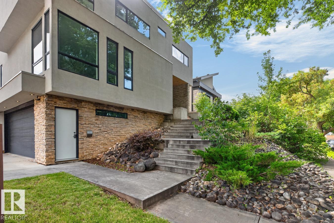
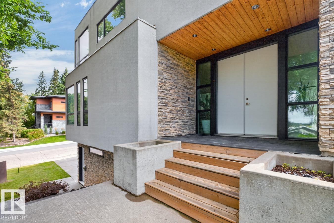
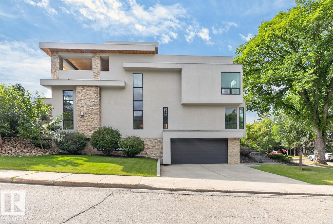
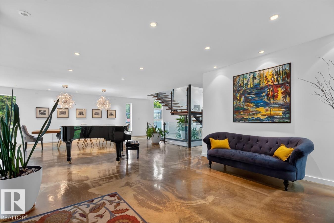
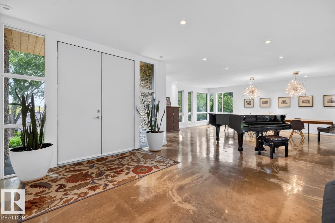
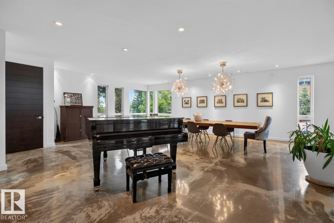
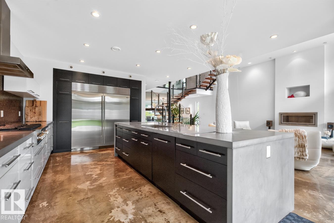
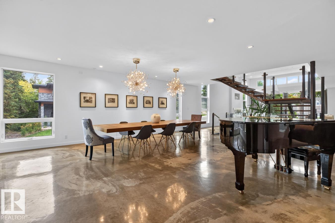
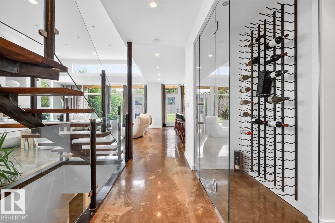
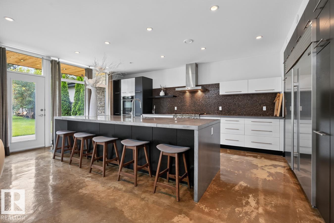
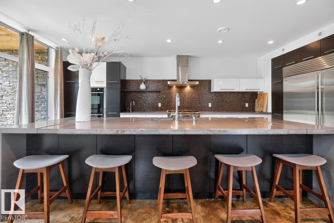
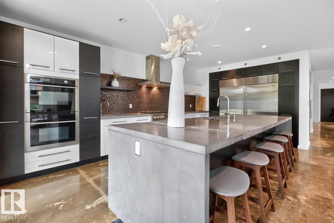
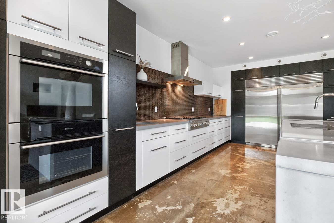
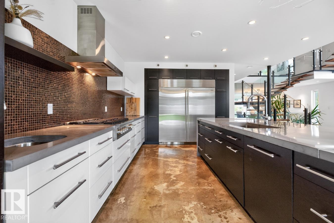
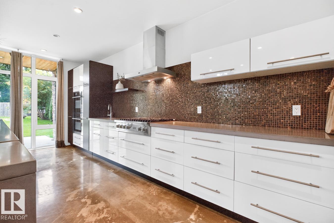
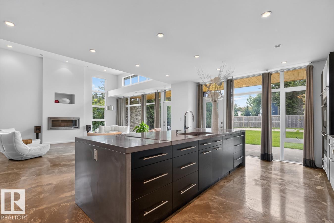
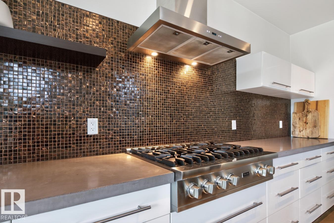
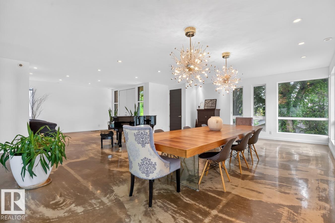
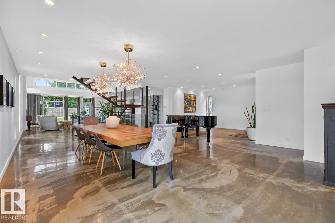
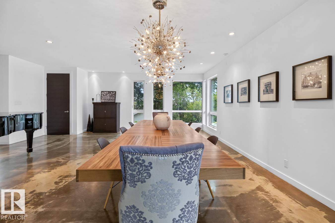
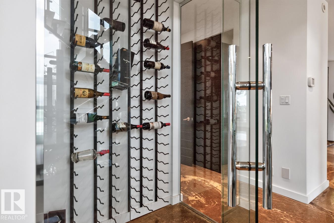
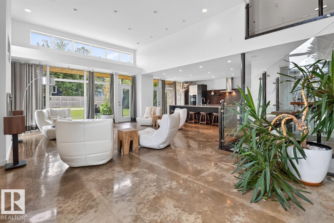
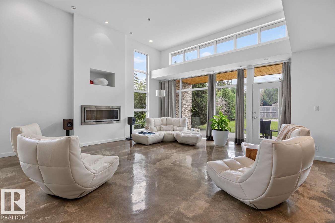
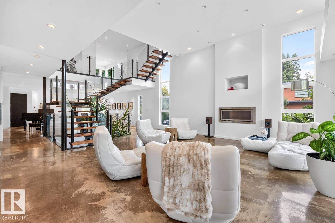
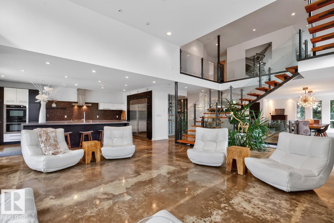
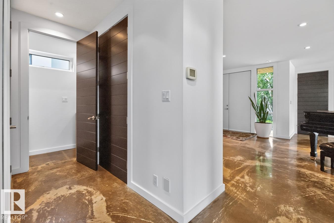
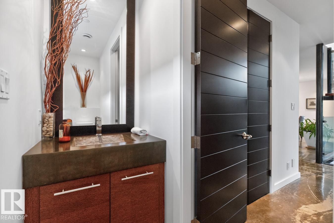
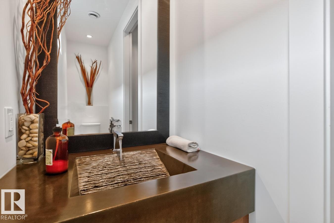
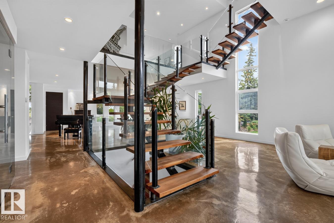
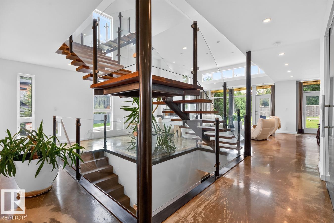
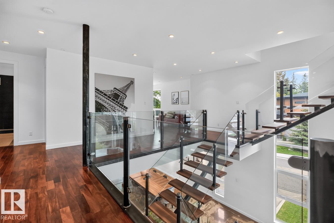
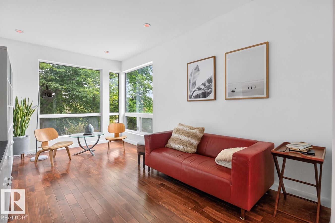
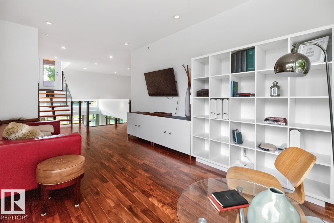
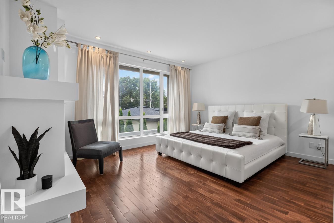
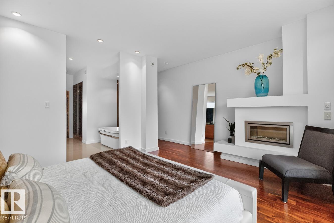
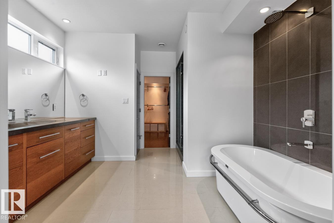
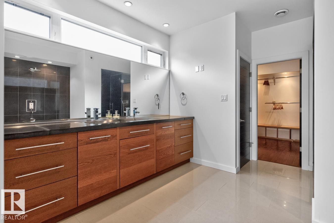
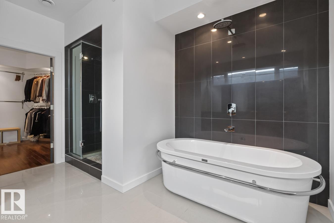
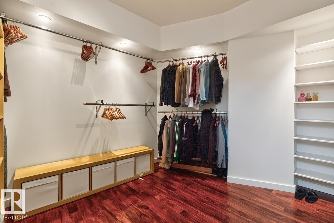
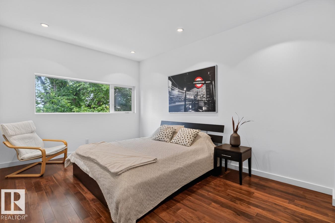
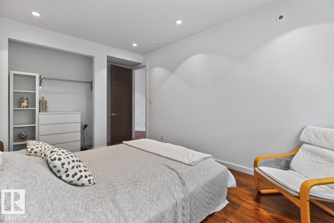
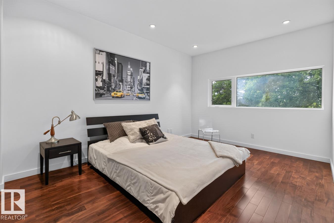
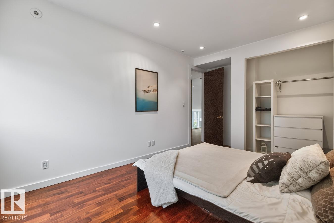
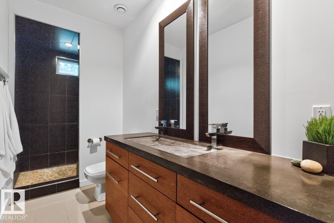
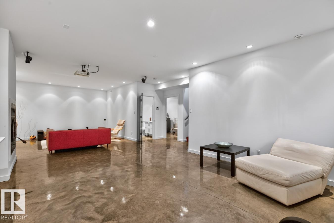
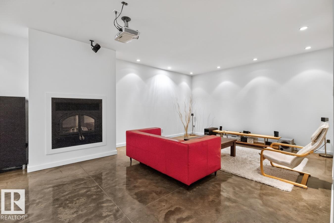
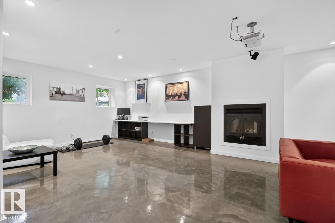
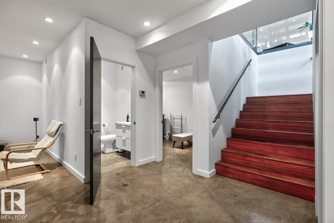
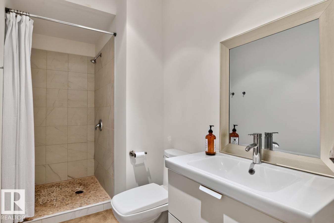
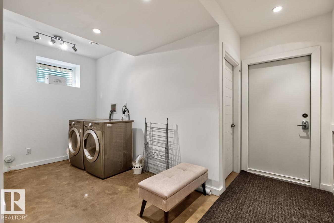
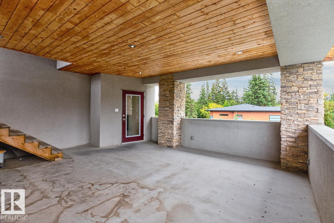
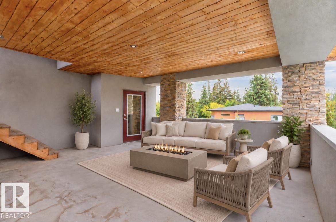
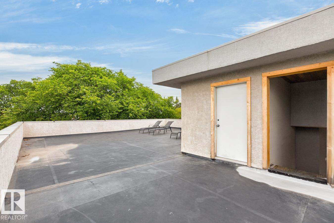
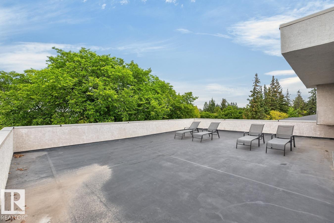
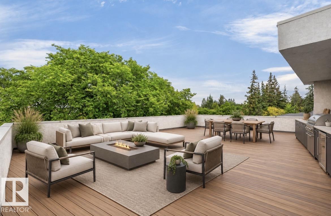
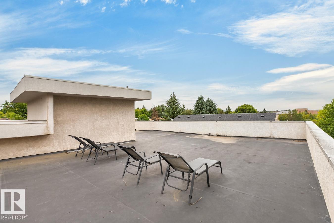
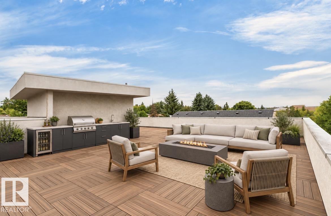
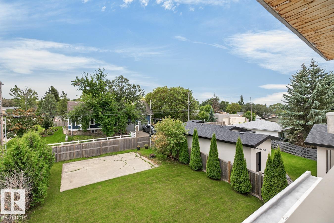
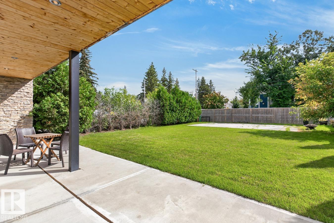
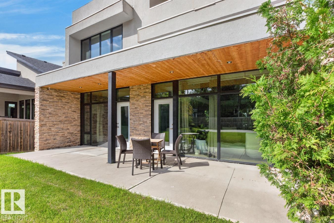
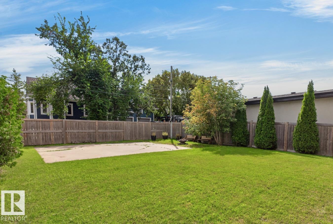
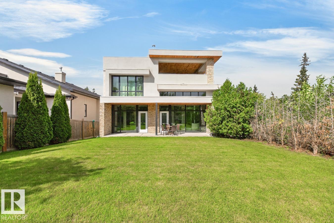
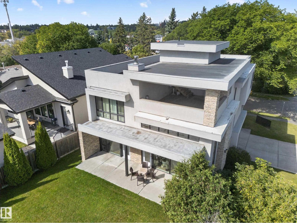
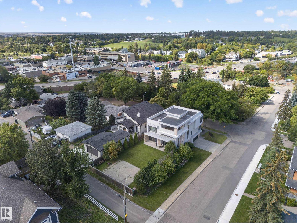
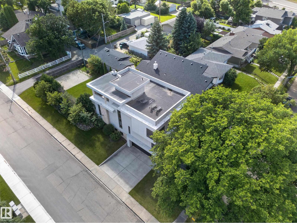
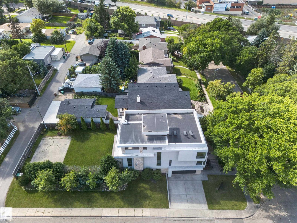
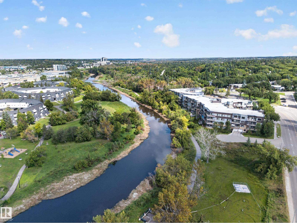
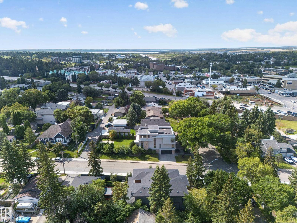
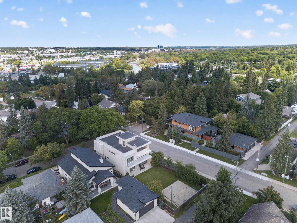
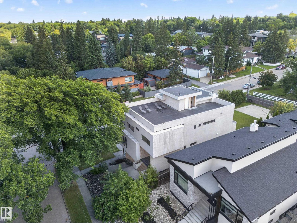
An exceptional architectural residence in sought-after Braeside, St. Albert, where innovative design meets refined comfort. Offering over 4,700 sq ft of finished living space, this custom home showcases soaring ceilings, expansive triple-pane windows, polished concrete & a striking floating steel staircase. The chef-inspired kitchen features premium Sub-Zero & Viking appliances, while the upper level offers a serene loft, bright bedrooms & a spa-like primary retreat. The finished lower level includes a bedroom, full bath, wood-burning fireplace & integrated double garage. A spectacular 1,400+ sq ft rooftop terrace, including a 400 sq ft covered lounge & outdoor kitchen rough-ins, creates an incredible setting for entertaining. Radiant in-floor heating, advanced air handling & passive solar design add year-round comfort. Steps from schools, trails & the Farmers Market, this is sophisticated modern living in the heart of Braeside. (id:53676)
| Bathroom Total | 4 | Bedrooms Total | 4 |
| Appliances | Dishwasher, Dryer, Freezer, Garage Door Opener Remote(s), Garage Door Opener, Hood Fan, Humidifier, Oven - Built-in, Refrigerator, Gas Stove(s), Washer, Water Softener, Window Coverings | Basement Development | Finished |
| Basement Features | Walk Out | Basement Type | Full (finished) |
| Constructed Date | 2009 | Construction Style Attachment | Detached |
| Fire Protection | Smoke Detectors | Fireplace Fuel | Wood |
| Fireplace Present | Yes | Fireplace Type | Unknown |
| Half Bath Total | 1 | Heating Type | Forced Air, In Floor Heating |
| Stories Total | 2 | Size Interior | 3400 Sqft |
| Type | House |
| Attached Garage |
| Acreage | No | Fence Type | Fence |
| Land Amenities | Playground, Schools, Shopping |
| Level | Type | Dimensions |
|---|---|---|
| Basement | Bedroom 4 | 3.72 m x 3.19 m |
| Basement | Laundry Room | 3.47 m x 2.53 m |
| Basement | Recreation Room | 9.98 m x 6.15 m |
| Basement | Storage | 3.42 m x 2.61 m |
| Basement | Storage | 3.43 m x 1.71 m |
| Main Level | Living Room | 6.16 m x 9.49 m |
| Main Level | Dining Room | 10.36 m x 7.8 m |
| Main Level | Kitchen | 4.2 m x 6.63 m |
| Upper Level | Family Room | 3.11 m x 5.18 m |
| Upper Level | Primary Bedroom | 4.88 m x 6.13 m |
| Upper Level | Bedroom 2 | 3.32 m x 5.18 m |
| Upper Level | Bedroom 3 | 3.25 m x 5.18 m |

Start Your Mortgage Application
