
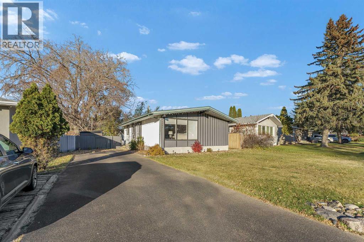
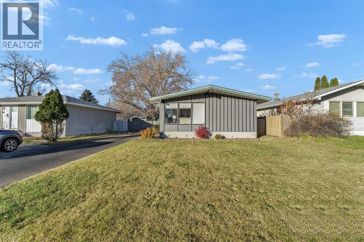
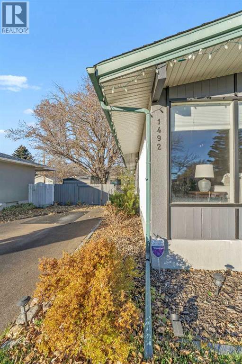
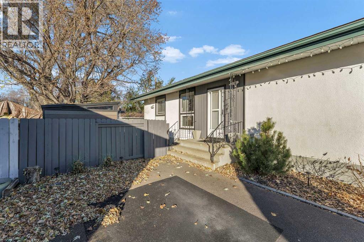
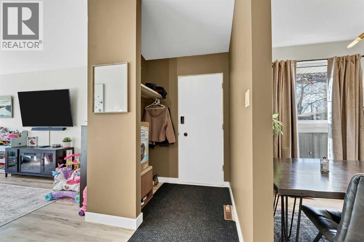
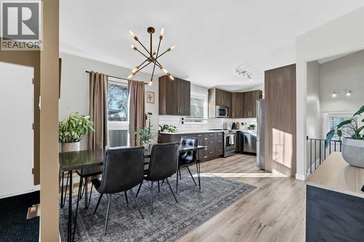
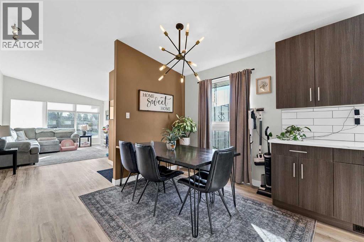
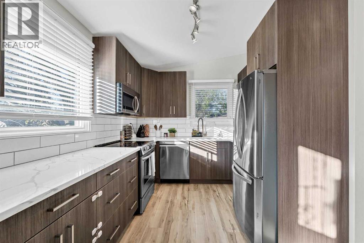
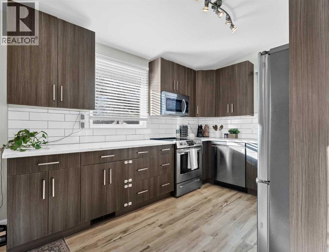
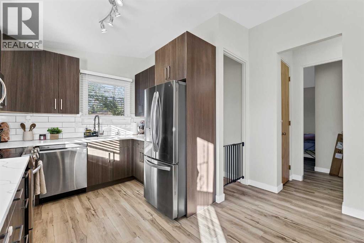
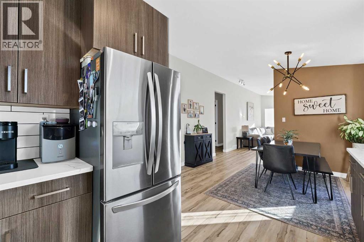
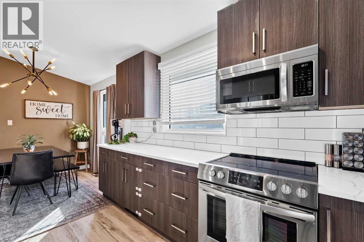
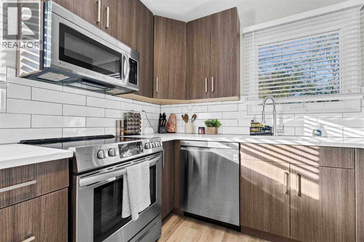
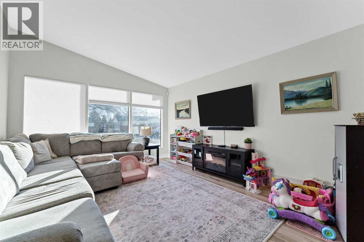
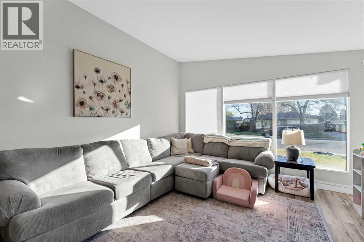
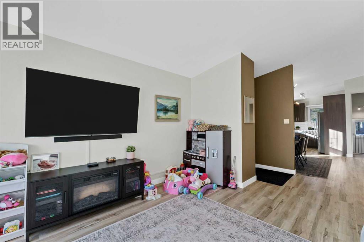
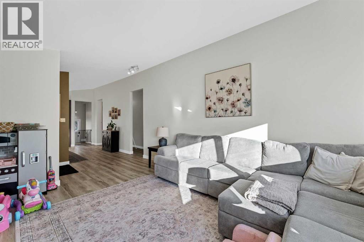
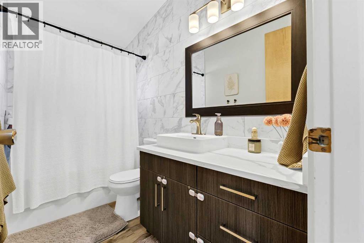
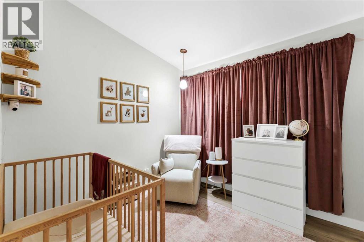
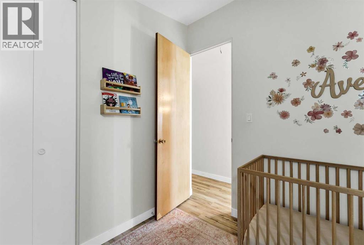
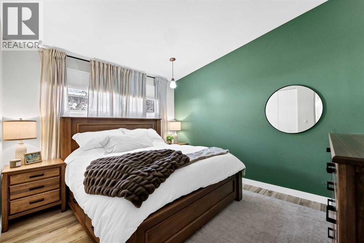
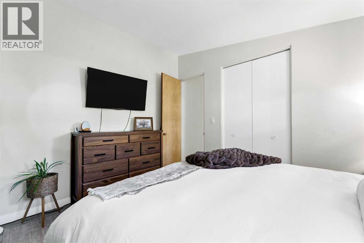
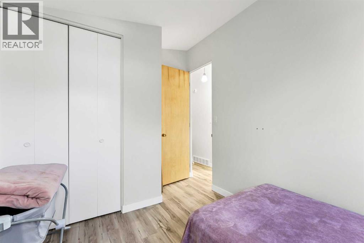
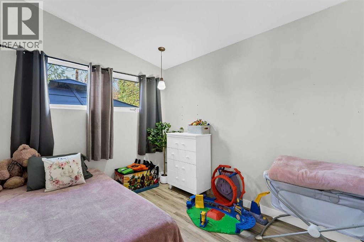
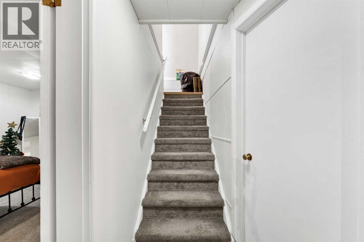
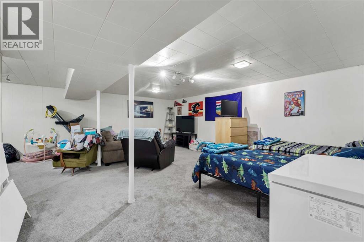
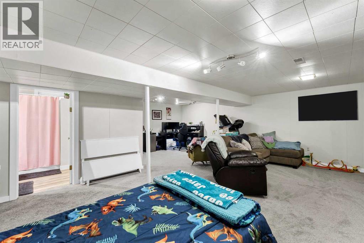
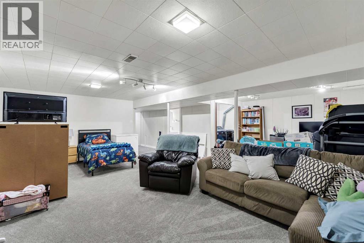
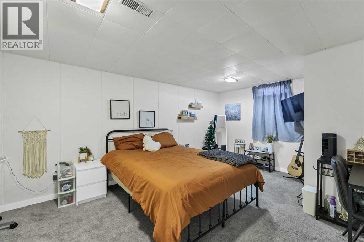
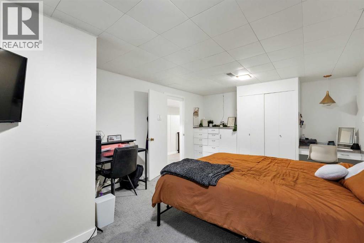
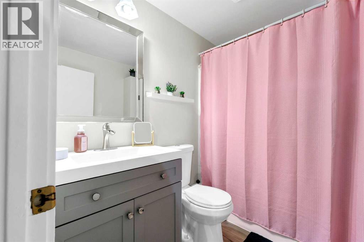
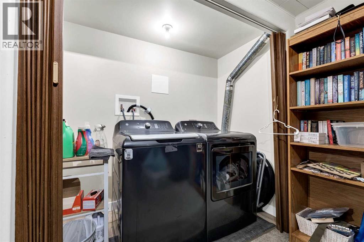
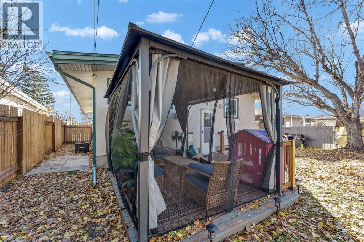
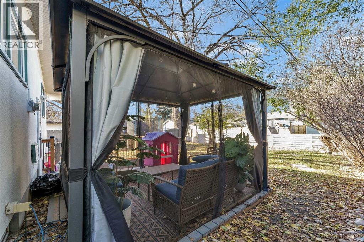
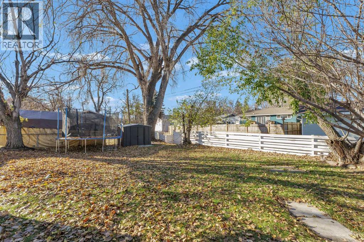
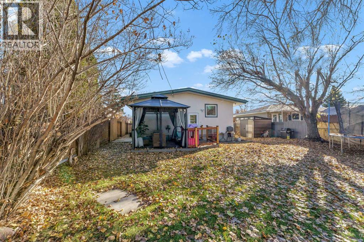
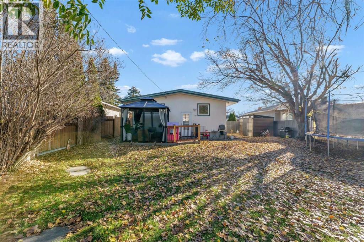
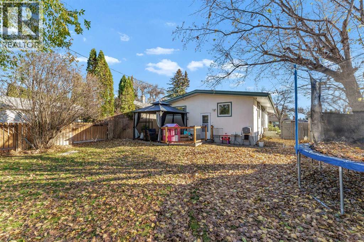
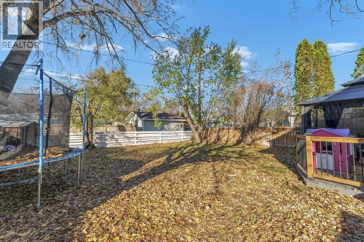
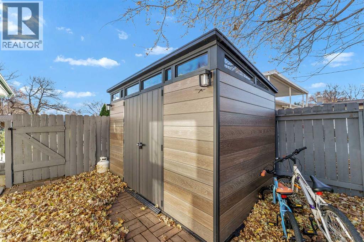
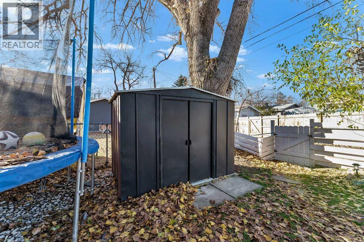
Welcome to 1492 7 Avenue NE! This warm and inviting family home is located in the desirable neighbourhood of NE Crescent Heights and offers 1,100 sq. ft. of living space above grade, 4 bedrooms, 2 full bathrooms, and numerous updates throughout the years! Step inside to a bright and welcoming living room featuring impressive 10' ceilings, creating an open and airy feel. The living room flows seamlessly into the kitchen and eat-in dining area, offering a functional space for everyday living. The updated kitchen features stainless steel appliances, beautiful white subway tile backsplash, quartz countertops, and plenty of cabinet space. The main floor is complete with 4pc bathroom and 3 bedrooms, including a generously sized primary bedroom. Downstairs, the fully developed lower level offers a spacious family room, an additional bedroom, and a 4pc bathroom, providing plenty of room for the whole family. A convenient laundry area and dedicated storage room add to the home's functionality. Step outside and enjoy the beautifully landscaped yard, complete with mature trees, underground sprinklers, a patio with gazebo, and two storage sheds. Whether you're entertaining, relaxing, or enjoying time with family, this outdoor space has plenty to offer! The large driveway provides ample off street parking. With its welcoming atmosphere, functional layout, and great location, this wonderful family home is ready for its next owners to move in and make lasting memories. Don't miss your opportunity to see everything this property has to offer! (id:53676)
| Bathroom Total | 2 | Bedrooms Above Ground | 3 |
| Bedrooms Below Ground | 1 | Bedrooms Total | 4 |
| Appliances | Refrigerator, Water Softener, Dishwasher, Stove, Garburator, Microwave Range Hood Combo | Architectural Style | Bungalow |
| Basement Development | Finished | Basement Type | Full (finished) |
| Constructed Date | 1961 | Construction Style Attachment | Detached |
| Cooling Type | Central Air Conditioning | Exterior Finish | Stucco, Wood Siding |
| Flooring Type | Carpeted, Vinyl Plank | Foundation Type | Poured Concrete |
| Heating Fuel | Natural Gas | Heating Type | Forced Air |
| Stories Total | 1 | Size Interior | 1100 Sqft |
| Total Finished Area | 1100 Sqft | Type | House |
| Other |
| Acreage | No | Fence Type | Fence |
| Land Amenities | Playground, Schools, Shopping | Landscape Features | Landscaped, Underground Sprinkler |
| Size Depth | 36.57 M | Size Frontage | 15.24 M |
| Size Irregular | 6000.00 | Size Total | 6000 Sqft|4,051 - 7,250 Sqft |
| Size Total Text | 6000 Sqft|4,051 - 7,250 Sqft | Zoning Description | R-ld |
| Level | Type | Dimensions |
|---|---|---|
| Lower Level | Family Room | 24.58 Ft x 22.25 Ft |
| Lower Level | Laundry Room | 7.75 Ft x 3.75 Ft |
| Lower Level | 4pc Bathroom | 7.75 Ft x 5.58 Ft |
| Lower Level | Furnace | 7.75 Ft x 5.83 Ft |
| Lower Level | Storage | 8.83 Ft x 11.75 Ft |
| Lower Level | Bedroom | 12.17 Ft x 18.08 Ft |
| Main Level | Other | 4.17 Ft x 5.50 Ft |
| Main Level | Dining Room | 12.50 Ft x 7.75 Ft |
| Main Level | Kitchen | 9.17 Ft x 12.92 Ft |
| Main Level | Living Room | 12.50 Ft x 15.50 Ft |
| Main Level | Bedroom | 9.08 Ft x 9.83 Ft |
| Main Level | 4pc Bathroom | 9.08 Ft x 5.17 Ft |
| Main Level | Bedroom | 9.08 Ft x 9.50 Ft |
| Main Level | Primary Bedroom | 12.50 Ft x 11.00 Ft |

Start Your Mortgage Application


