
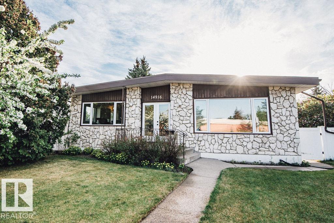
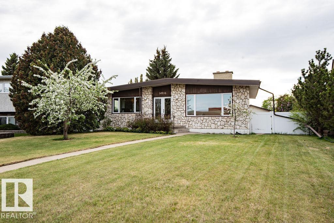
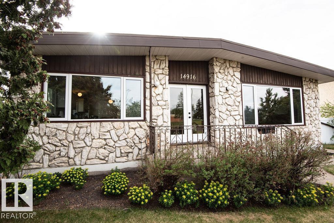
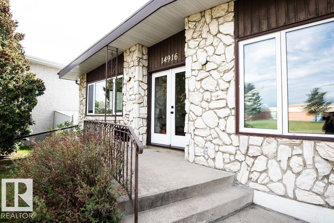
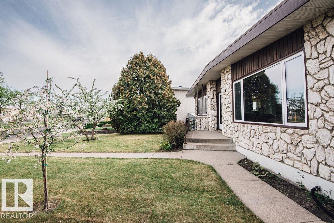
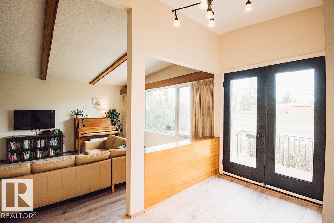
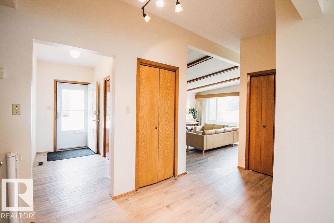
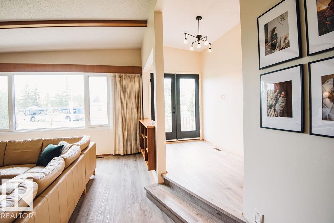
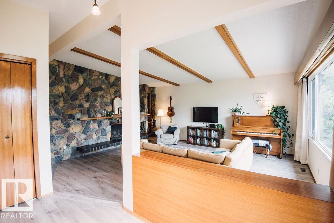
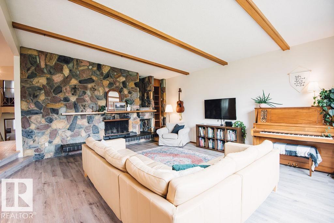
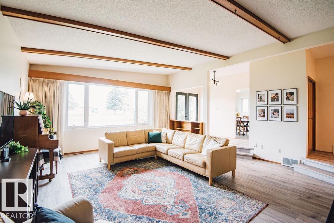
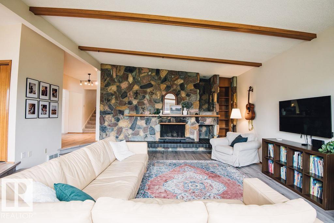
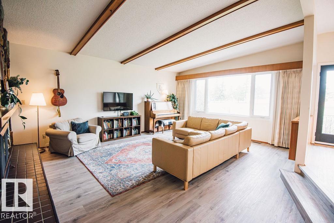
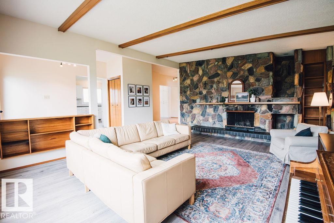
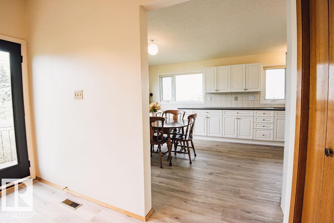
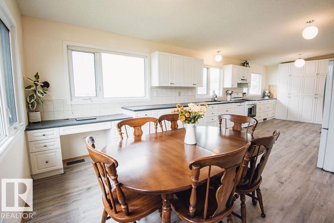
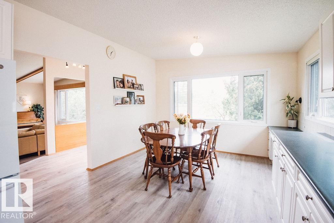
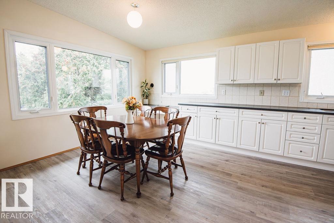
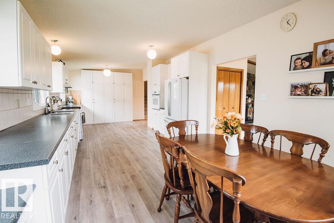
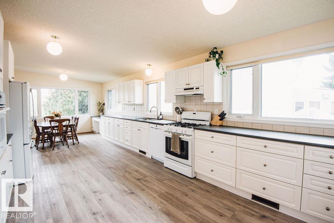
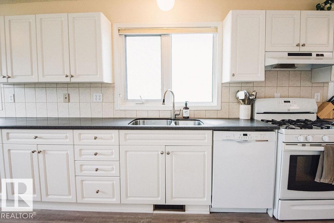
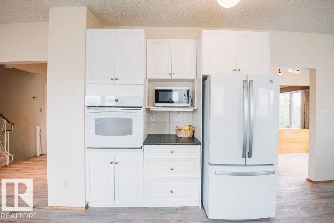
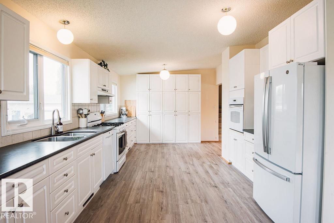
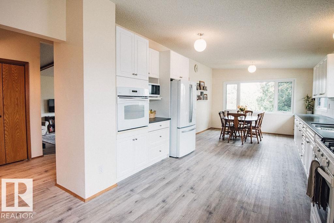
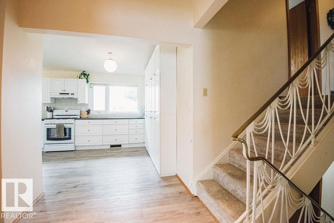
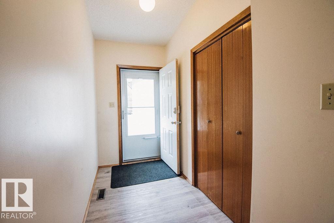
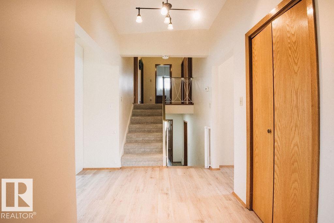
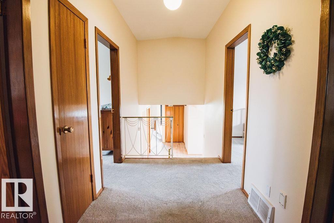
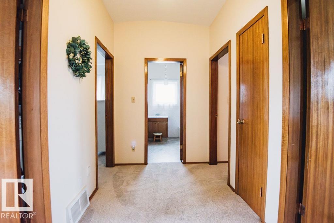
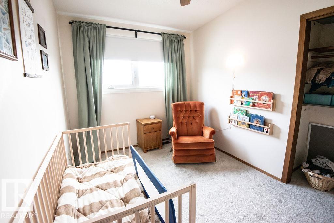
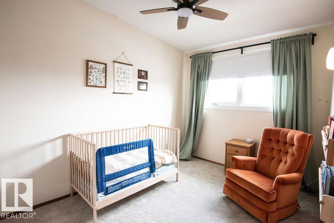
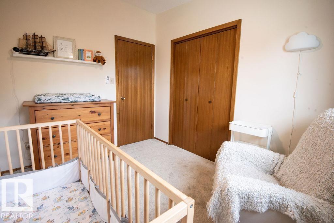
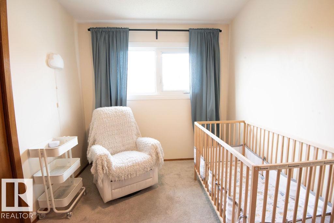
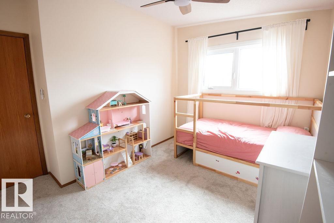
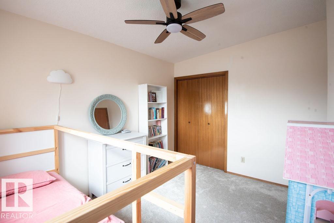
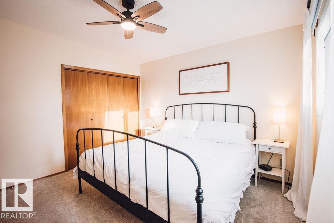
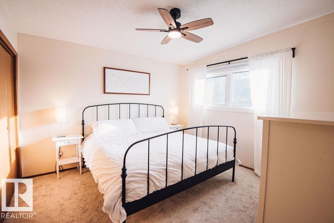
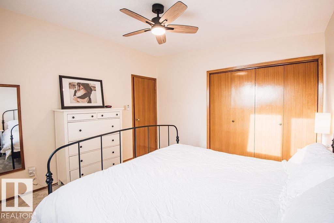
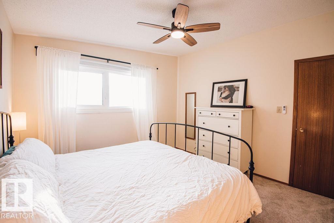
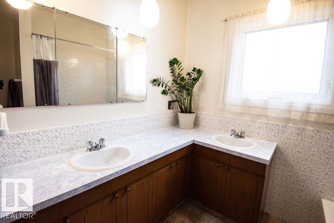
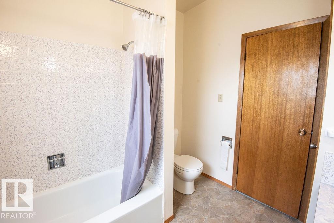
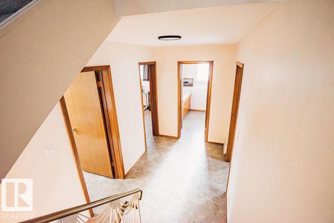
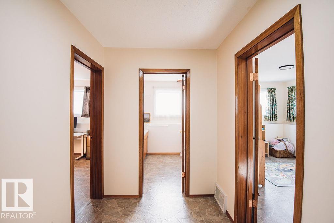
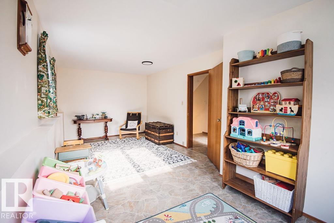
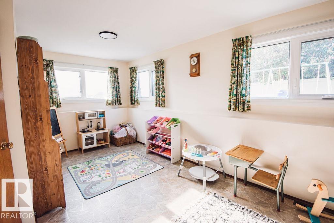
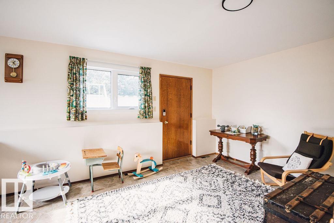
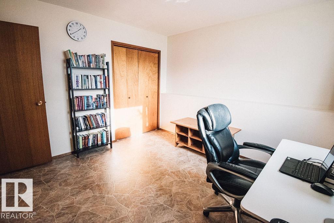
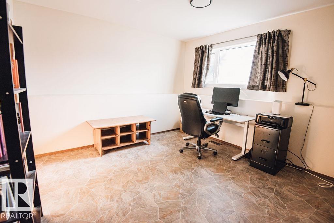
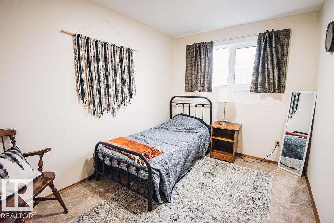
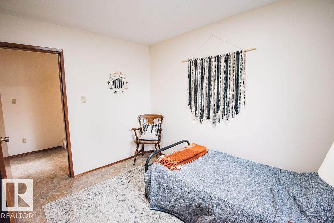
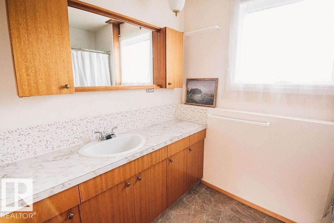
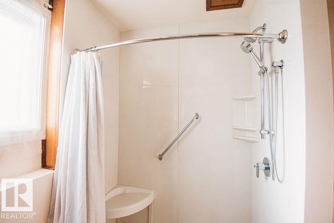
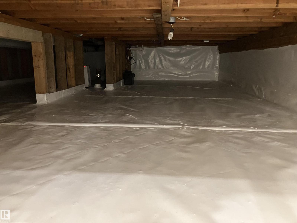
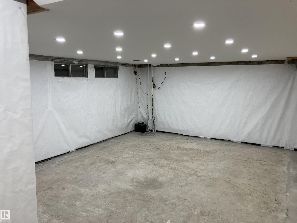
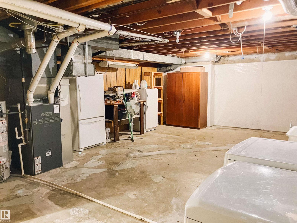
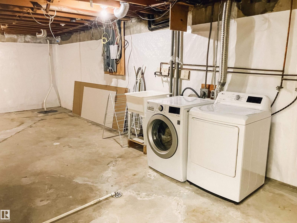
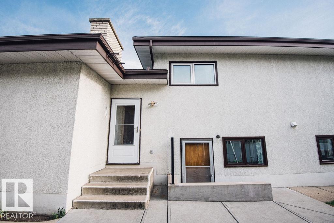
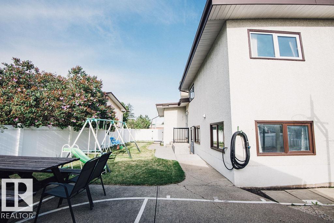
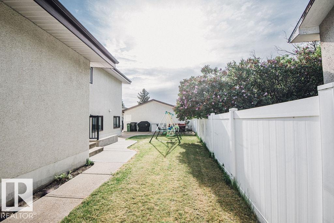
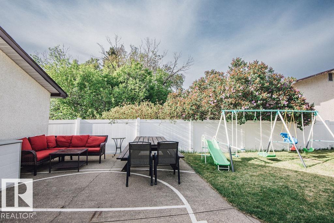
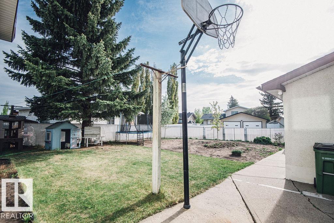
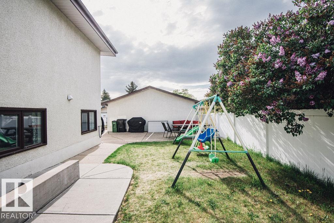
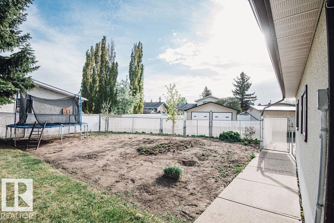
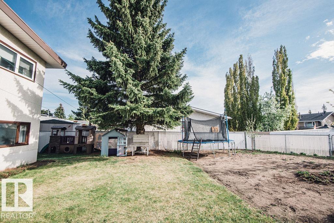
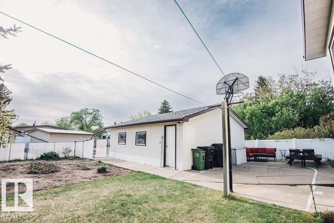
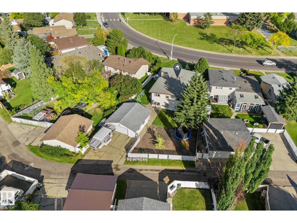
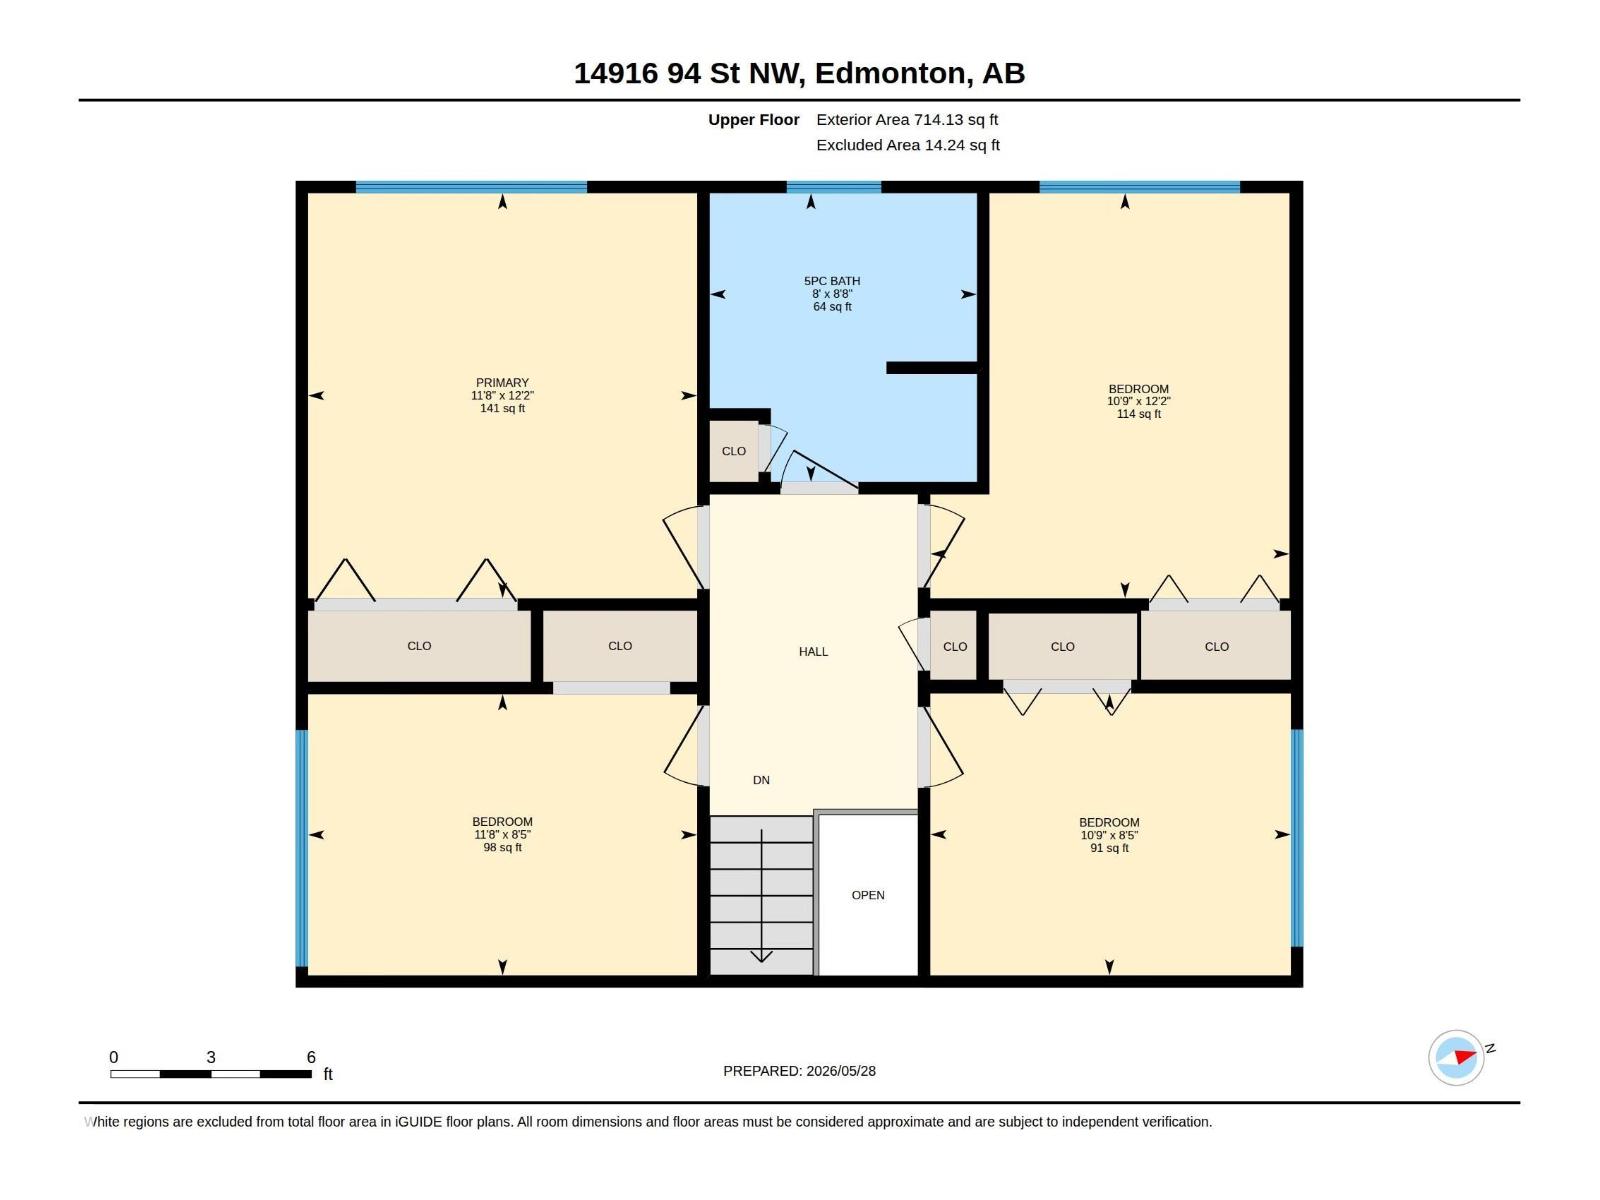
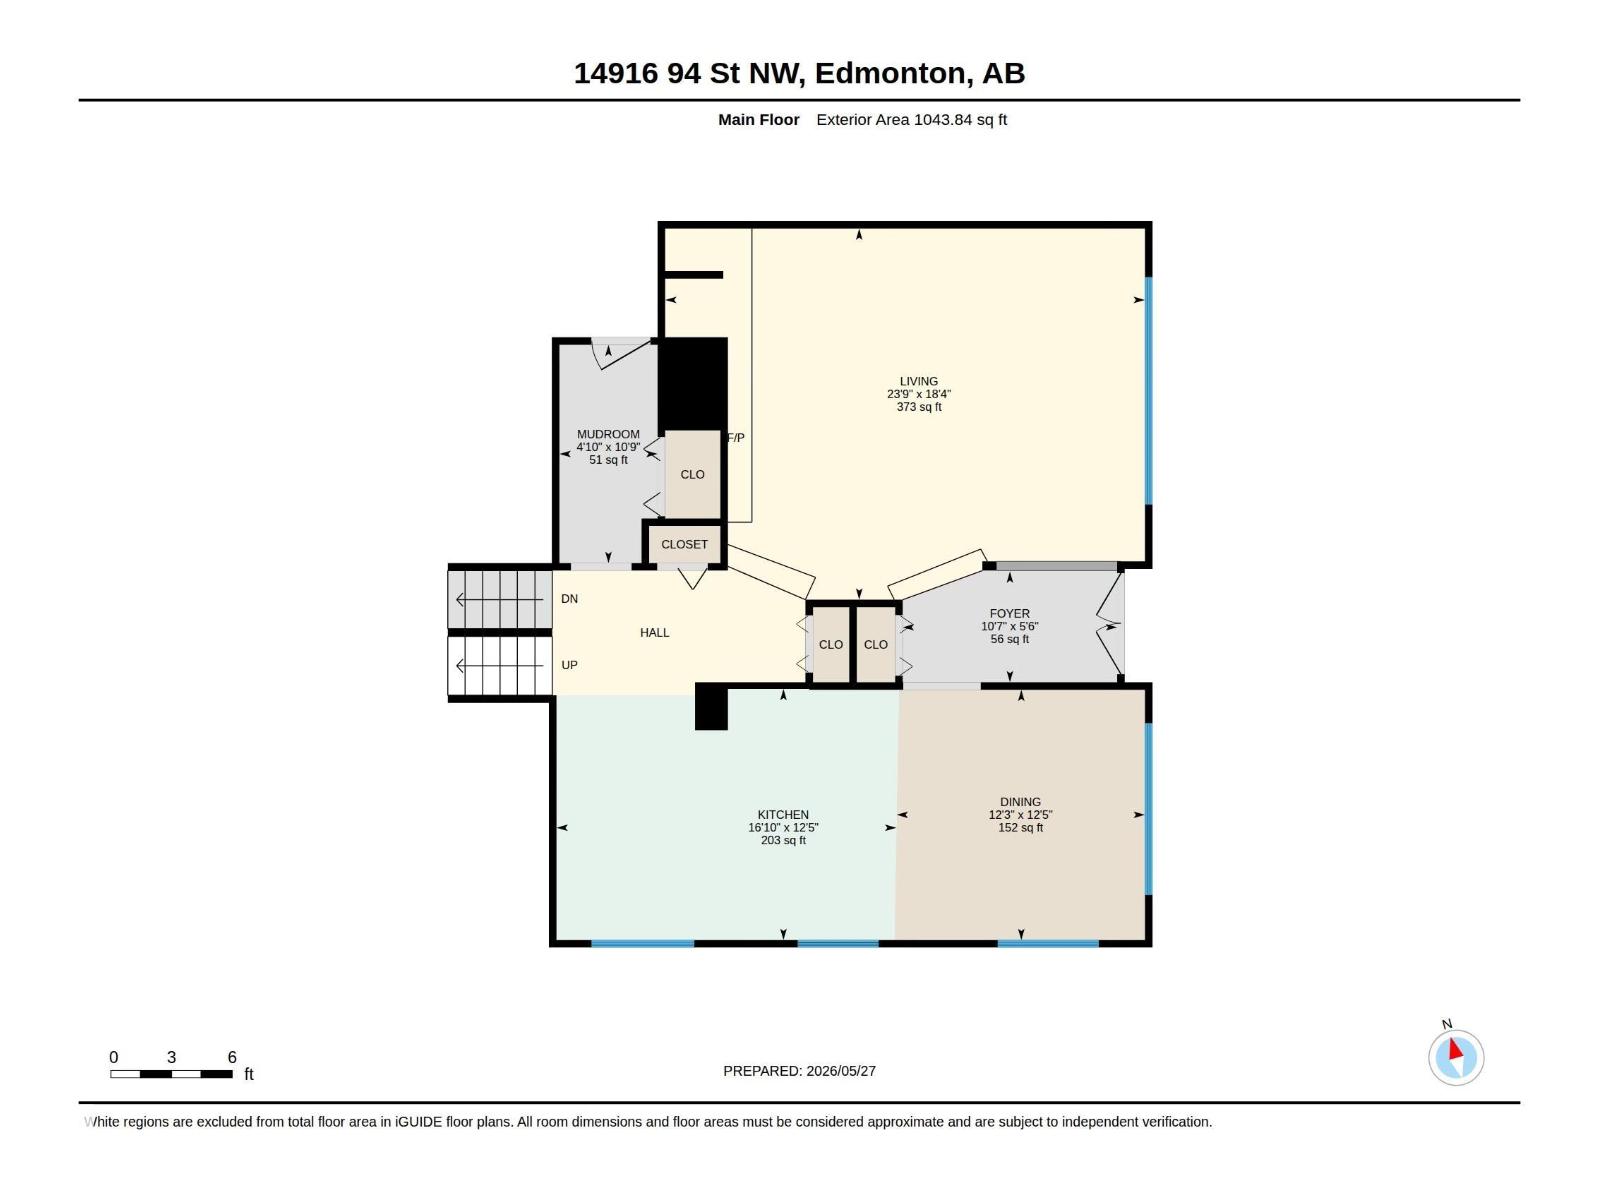
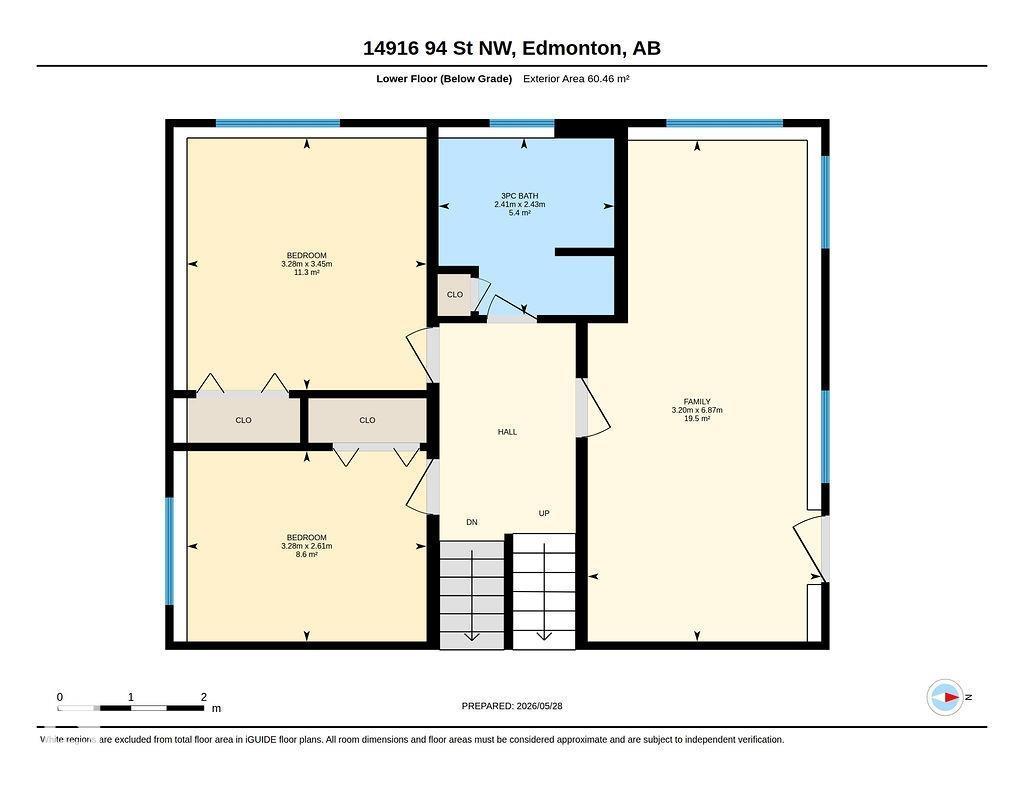
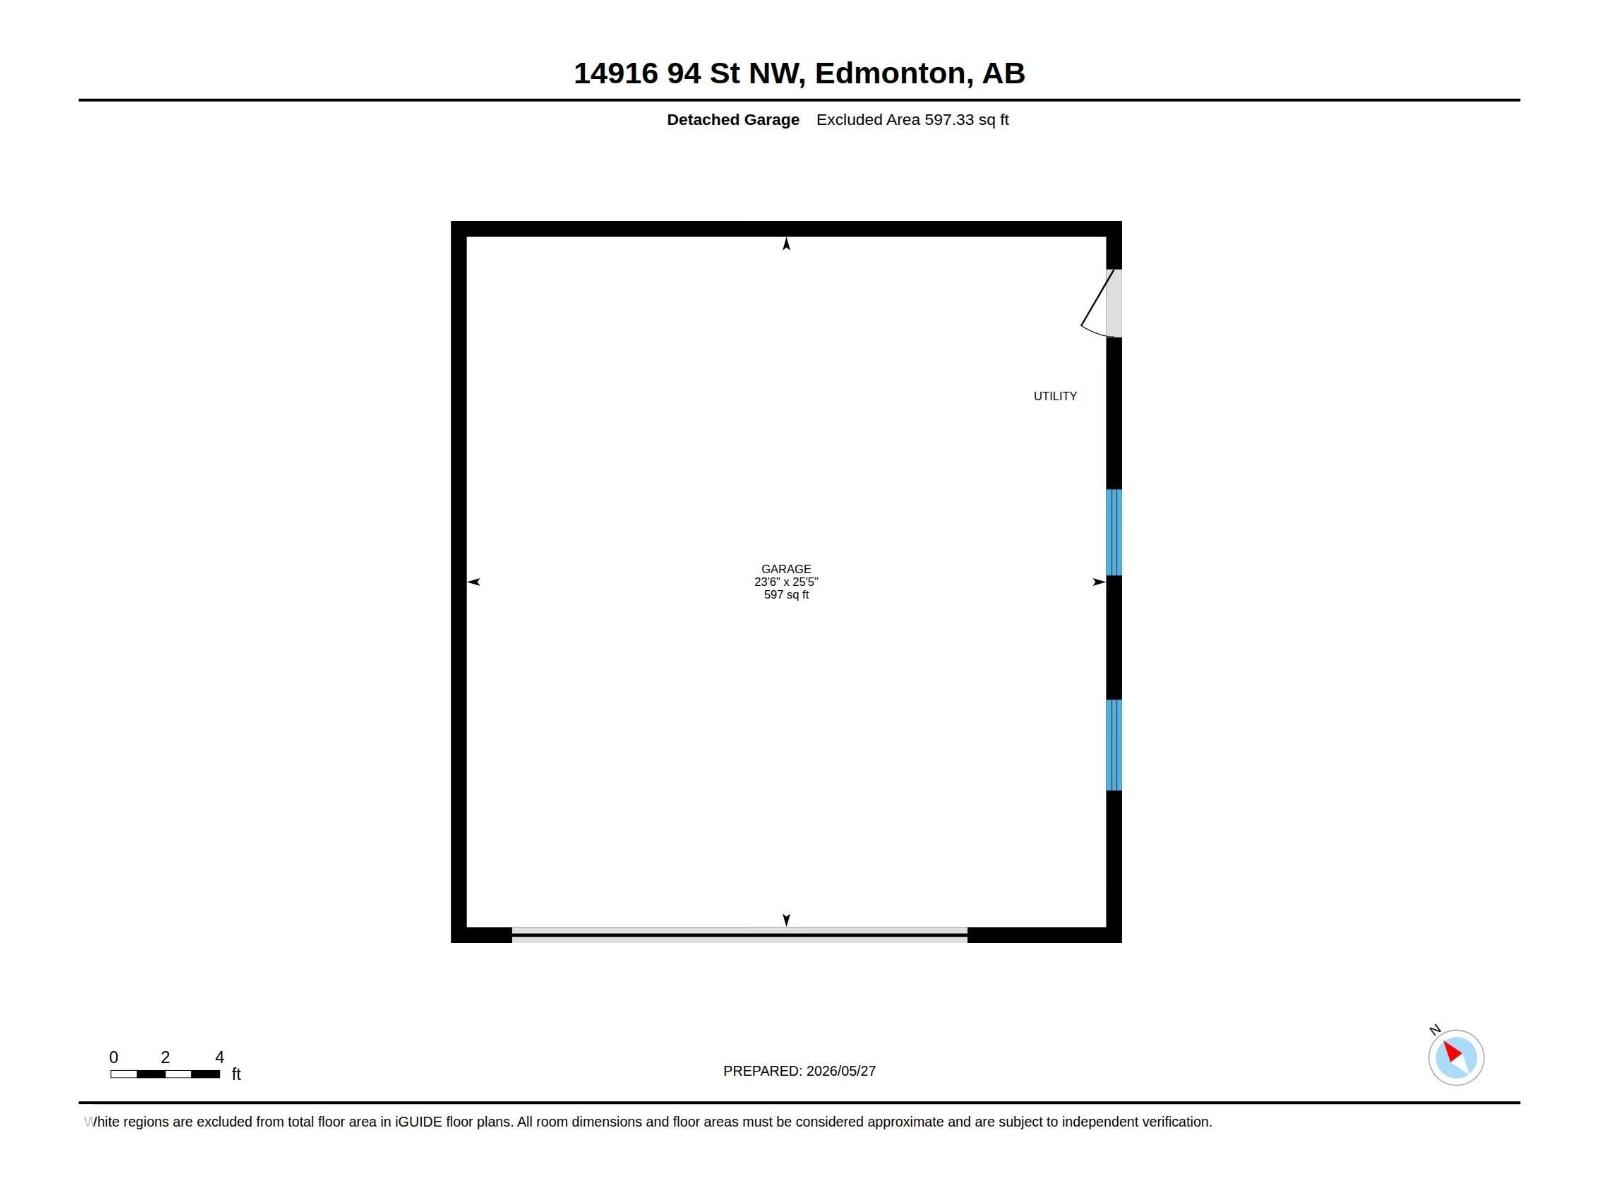
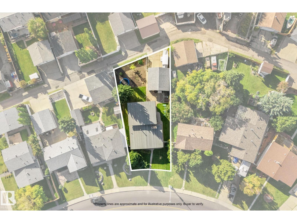
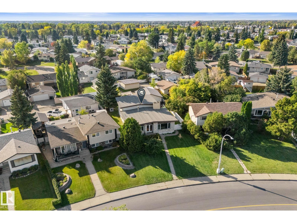
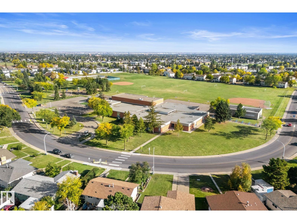
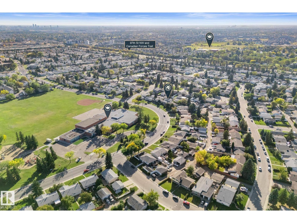
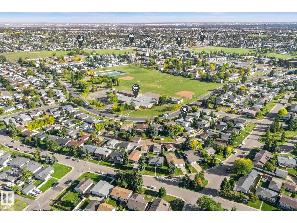
Welcome to this MASSIVE updated 4-level split, perfect for large families or multi-generational living! This rare layout offers over 2,500 sq ft of bright, finished living space, featuring 6 TRUE BEDROOMS with full-sized windows, plus a large den and huge basement living area. The main floor showcases soaring vaulted ceilings, exposed beams, a stunning fireplace, and vinyl plank flooring. Flooded with light from UPDATED WINDOWS, the GIGANTIC KITCHEN offers abundant storage and a spacious dining area. Upstairs features 4 generous bedrooms with NEW CARPET (2025) and a large family bathroom. The lower level adds 2 MORE BEDROOMS, a large den with SEPARATE ENTRANCE, and a second full bath. The BASEMENT WATERPROOFING has been FULLY COMPLETED, including a comprehensive waterproofing and water-management system backed by a LIFETIME WARRANTY. Set on a MASSIVE PIE LOT across from a school with fruit trees, garden space, oversized double garage, RV parking, and NEW CENTRAL A/C (2025). (id:53676)
| Bathroom Total | 2 | Bedrooms Total | 6 |
| Amenities | Vinyl Windows | Appliances | Dishwasher, Dryer, Hood Fan, Oven - Built-in, Refrigerator, Gas Stove(s), Washer |
| Basement Development | Finished | Basement Type | Full (finished) |
| Constructed Date | 1970 | Construction Style Attachment | Detached |
| Cooling Type | Central Air Conditioning | Fireplace Fuel | Wood |
| Fireplace Present | Yes | Fireplace Type | Unknown |
| Heating Type | Forced Air | Size Interior | 1757 Sqft |
| Type | House |
| Stall | |
| Detached Garage |
| Acreage | No | Fence Type | Fence |
| Land Amenities | Schools, Shopping |
| Level | Type | Dimensions |
|---|---|---|
| Lower Level | Bedroom 5 | 3.28 m x 3.45 m |
| Lower Level | Bedroom 6 | 3.28 m x 2.61 m |
| Main Level | Living Room | 7.23 m x 5.59 m |
| Main Level | Dining Room | 3.74 m x 3.77 m |
| Main Level | Kitchen | 5.12 m x 3.79 m |
| Main Level | Family Room | 3.2 m x 6.87 m |
| Upper Level | Primary Bedroom | 3.55 m x 3.7 m |
| Upper Level | Bedroom 2 | 3.55 m x 2.57 m |
| Upper Level | Bedroom 3 | 3.27 m x 3.7 m |
| Upper Level | Bedroom 4 | 3.27 m x 2.55 m |

Start Your Mortgage Application
