
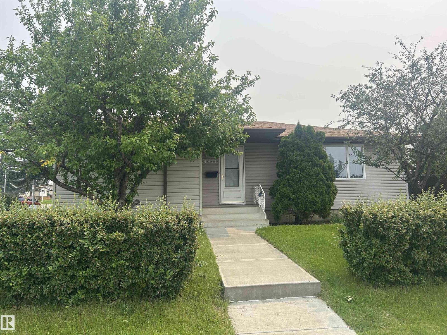
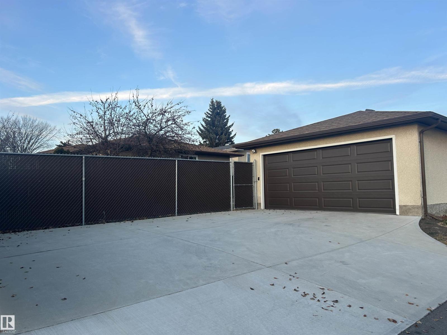
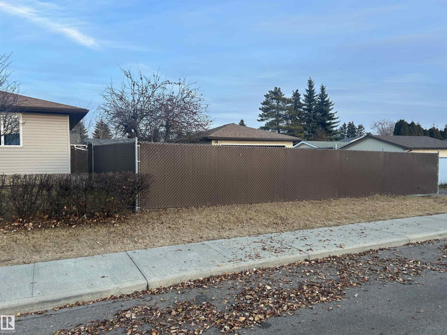
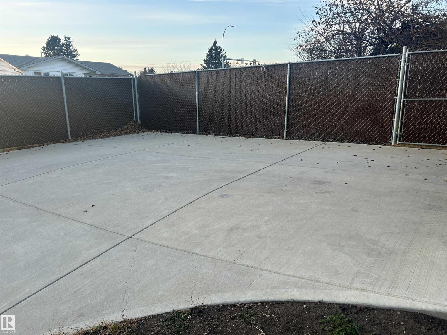
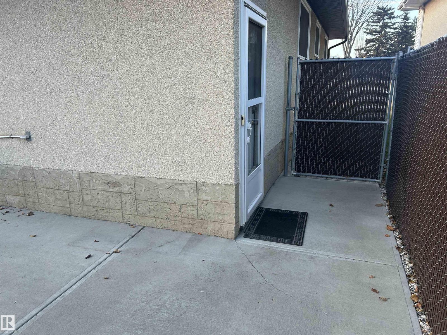
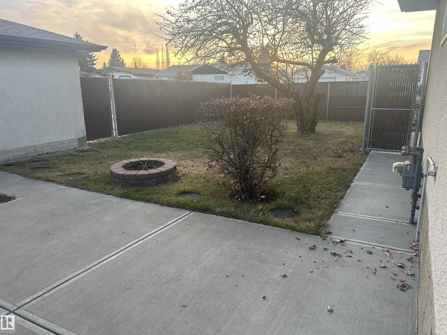
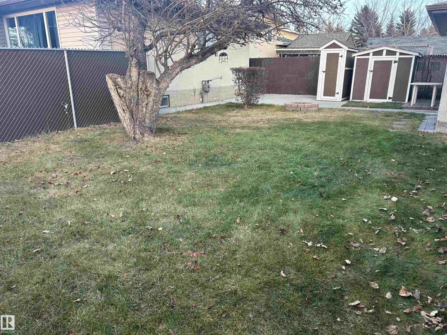
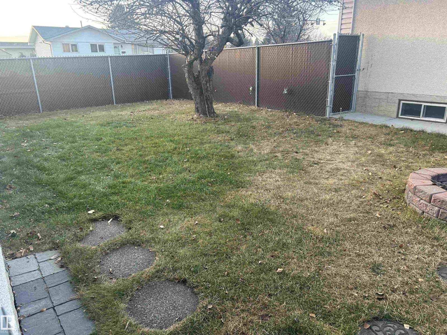
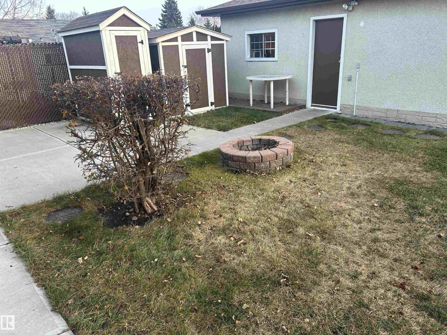
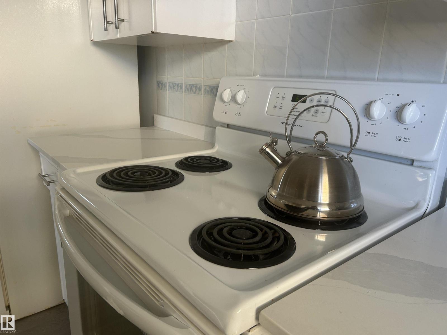
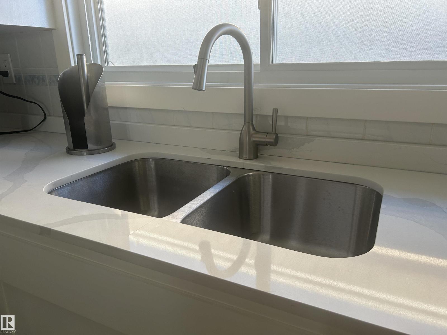
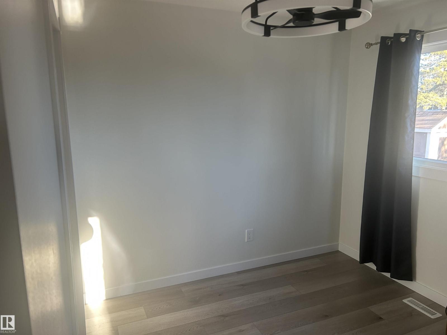
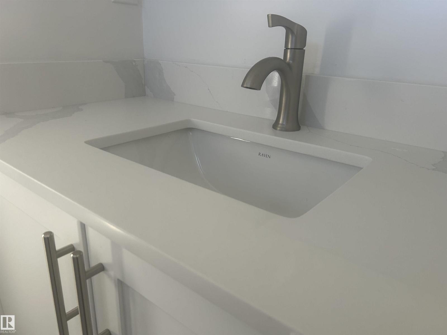
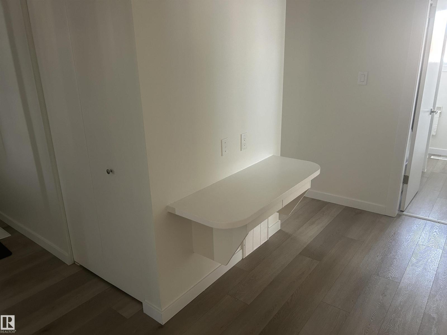
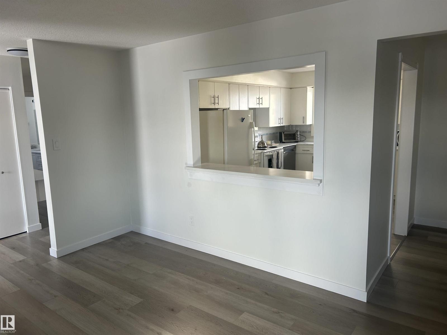
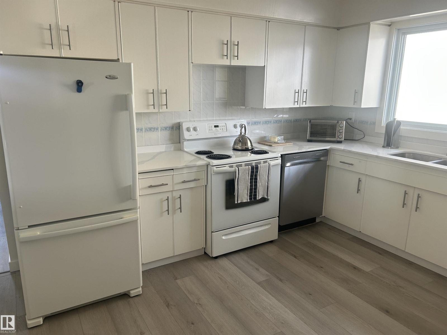
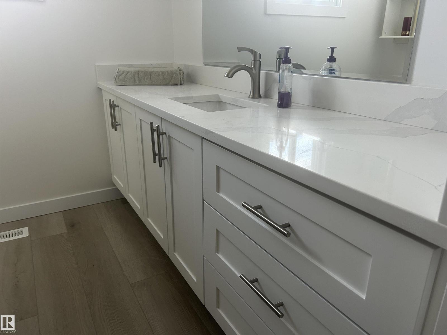
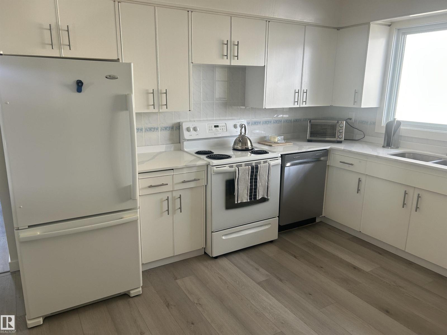
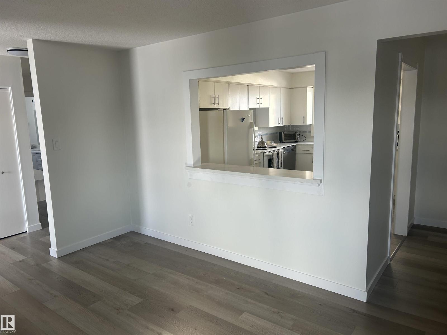
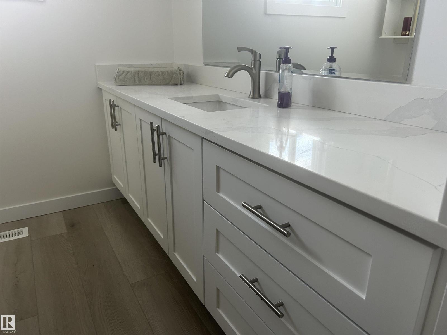
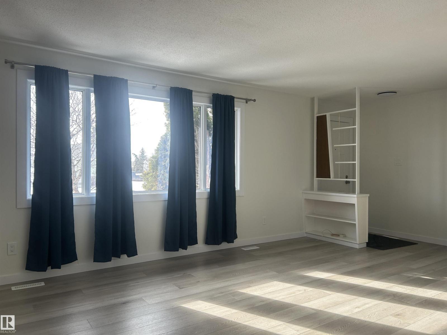
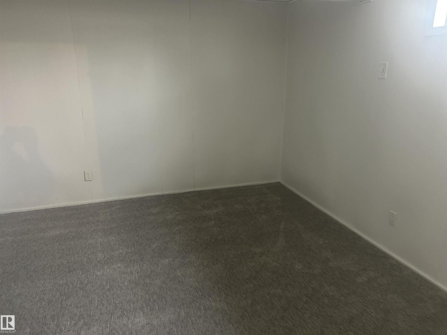
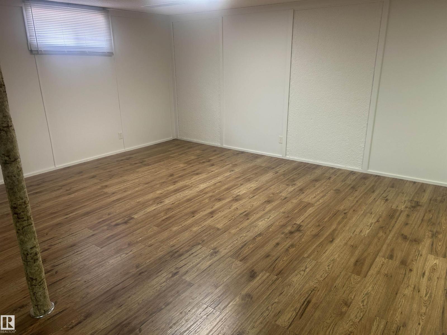
SELLER FINANCING Offered for a Beautifully maintained 4-bedroom, 2-bathroom bungalow in a convenient family-friendly location. This bright and spacious home offers over 1,100 sq ft of comfortable living space with a functional layout, updated kitchen cabinetry, generous bedroom sizes, and plenty of natural light throughout. Enjoy a fully fenced backyard with privacy slats, mature landscaping, storage sheds, and a productive apple tree. Located directly across from a school, playground, public transit, and LRT access, this home offers convenience for families, commuters, and future tenants alike. A fantastic opportunity to own a versatile property in an established northwest Edmonton neighborhood. SELLER FINANCING avail. (id:53676)
| Bathroom Total | 2 | Bedrooms Total | 4 |
| Appliances | Dishwasher, Fan, Garage Door Opener Remote(s), Garage Door Opener, Refrigerator, Storage Shed, Stove, Washer, See Remarks | Architectural Style | Bungalow |
| Basement Development | Finished | Basement Type | Full (finished) |
| Constructed Date | 1969 | Construction Style Attachment | Detached |
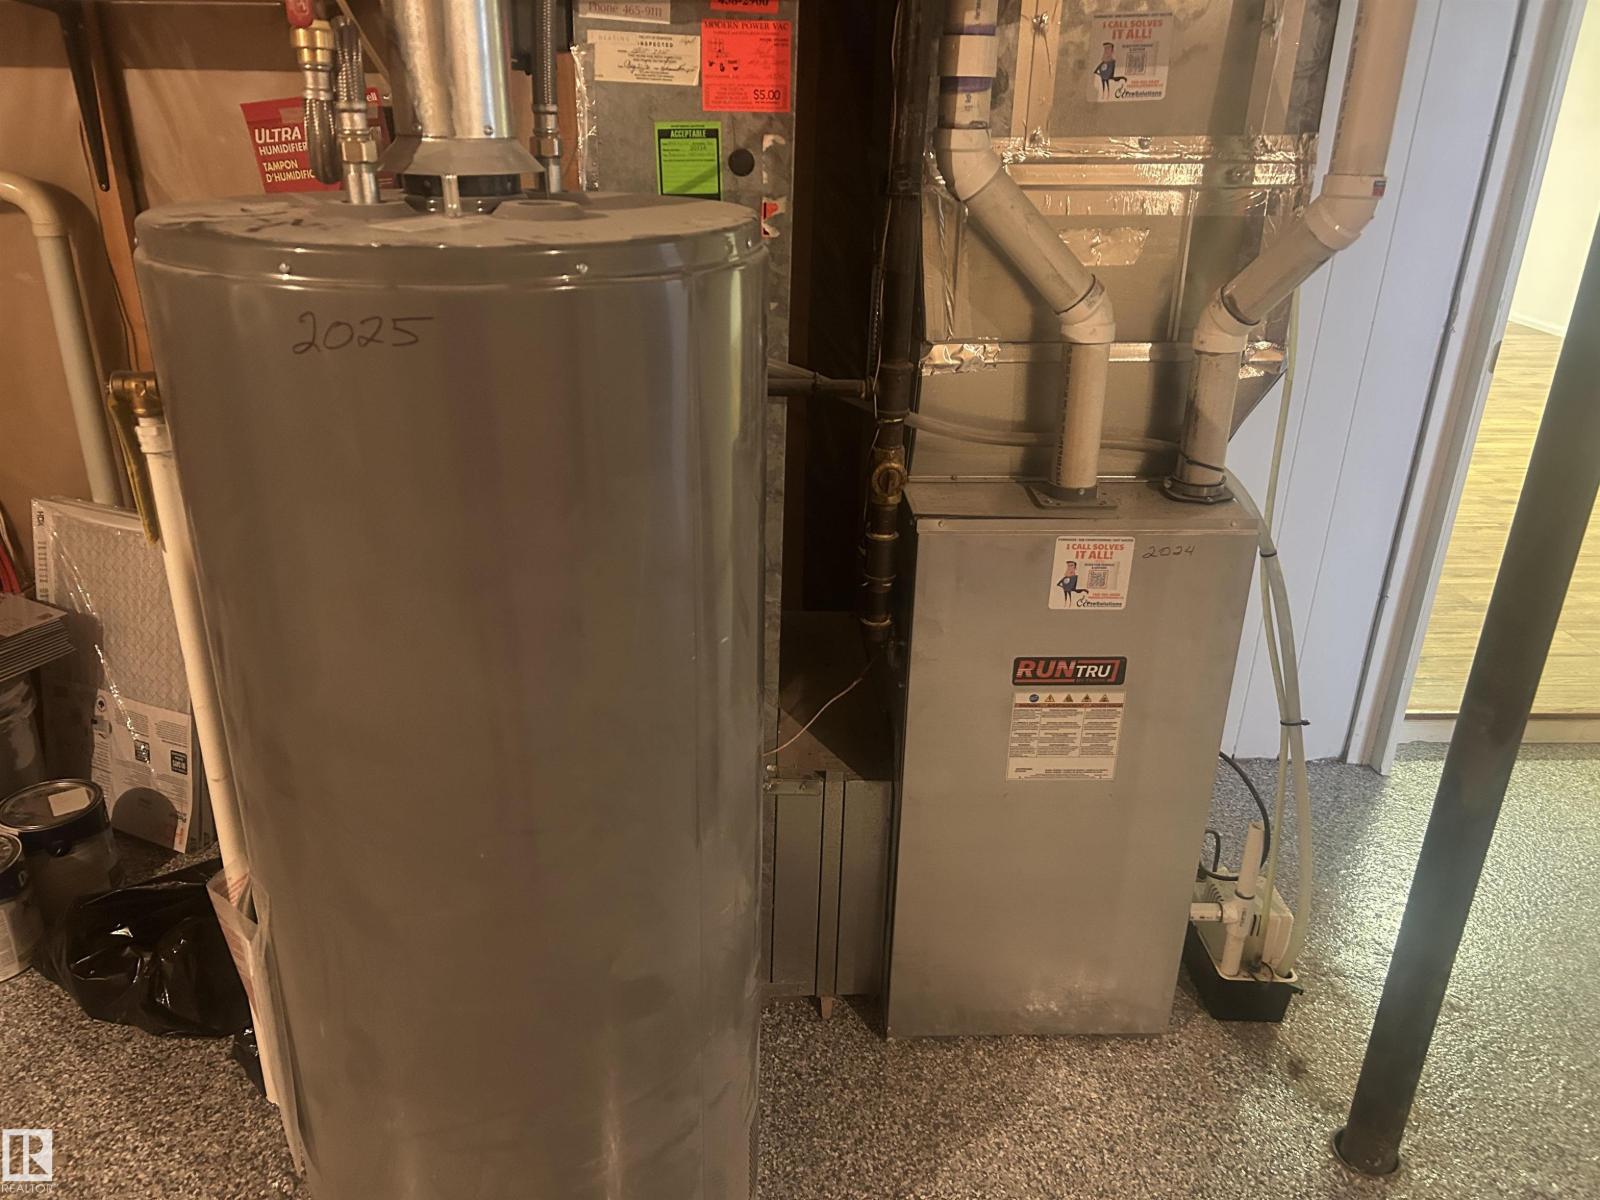
| Half Bath Total | 1 | Heating Type | Forced Air |
| Stories Total | 1 | Size Interior | 1152 Sqft |
| Type | House |
| Detached Garage | |
| Rear | |
| R V | |
| See Remarks |
| Acreage | No | Fence Type | Fence |
| Land Amenities | Golf Course, Playground | Size Irregular | 558.74 |
| Size Total | 558.74 M2 | Size Total Text | 558.74 M2 |
| Level | Type | Dimensions |
|---|---|---|
| Basement | Family Room | Measurements not available |
| Basement | Bedroom 4 | Measurements not available |
| Main Level | Living Room | Measurements not available |
| Main Level | Dining Room | Measurements not available |
| Main Level | Kitchen | Measurements not available |
| Main Level | Primary Bedroom | Measurements not available |
| Main Level | Bedroom 2 | Measurements not available |
| Main Level | Bedroom 3 | Measurements not available |

Start Your Mortgage Application
