
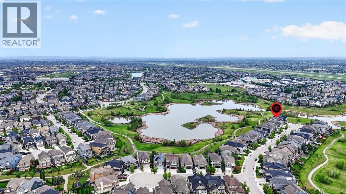
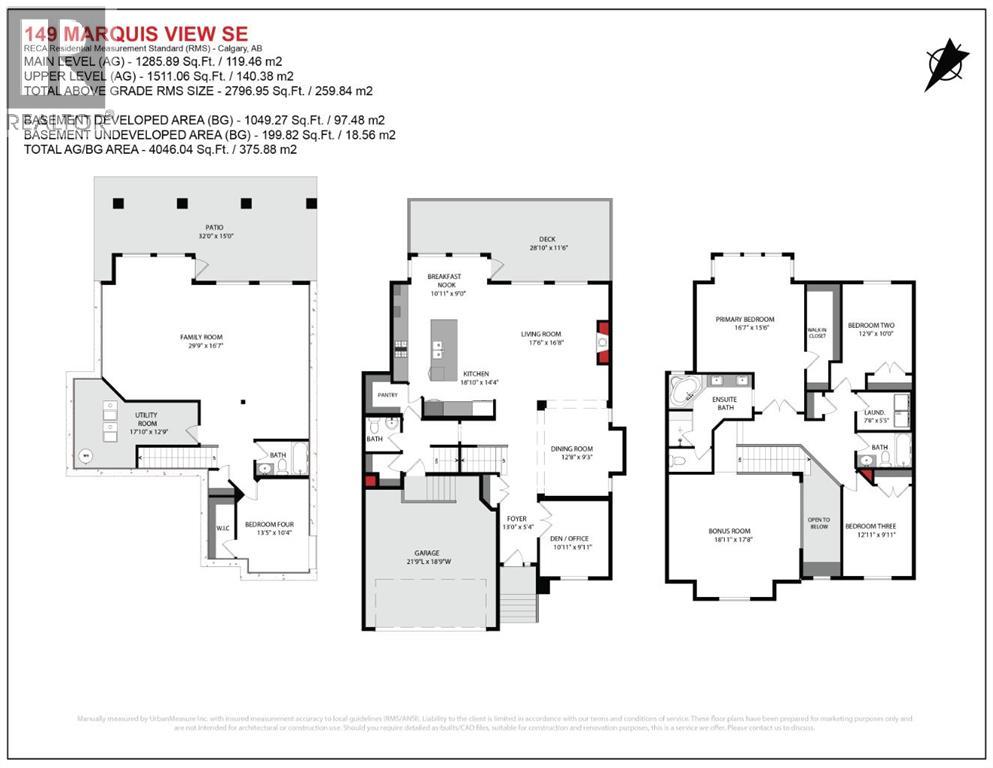
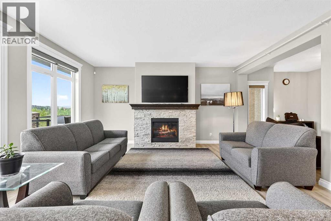
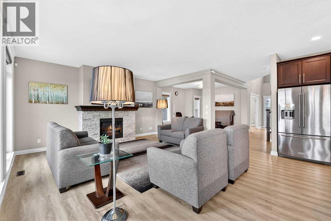
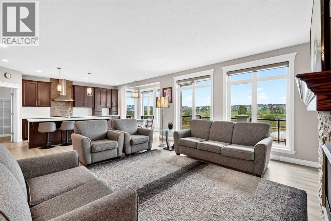
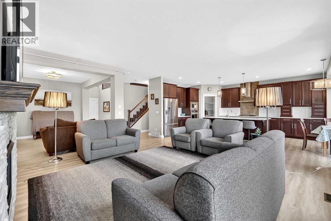
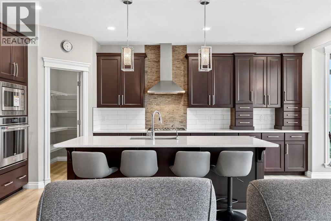
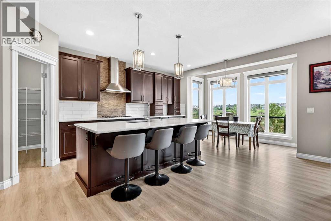
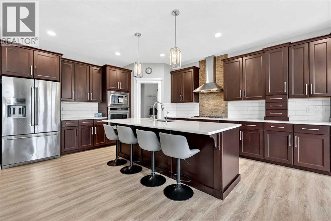
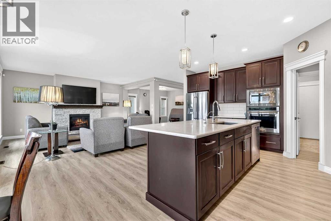
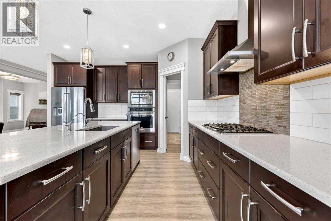
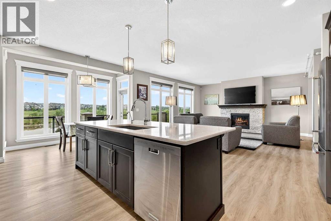
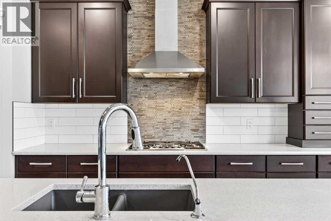
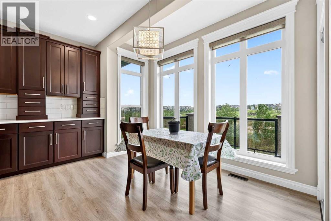
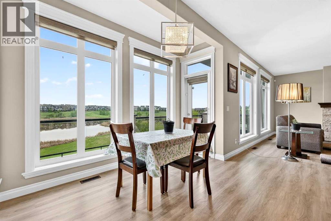
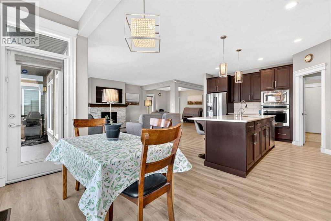
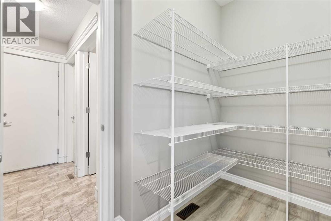
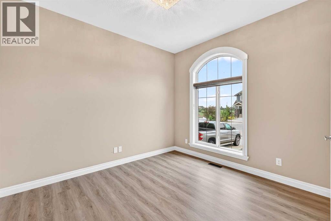
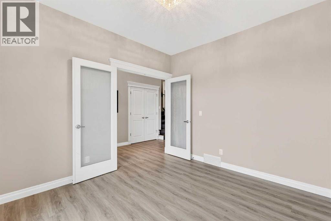
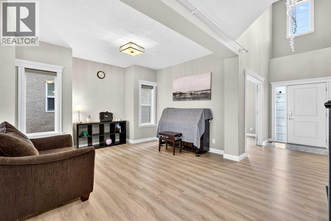
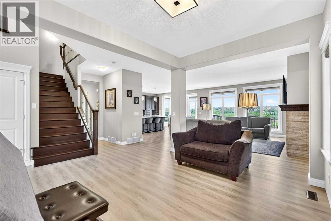
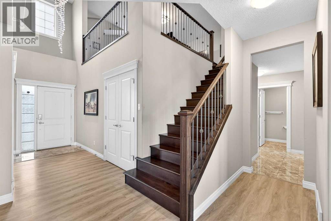
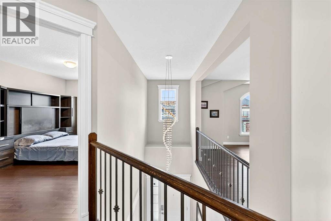
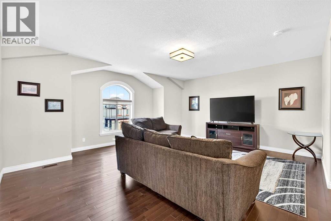
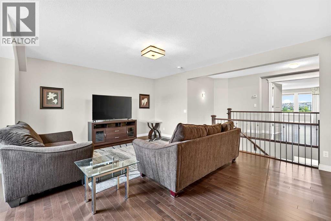
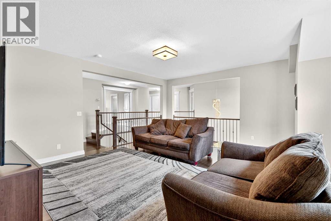
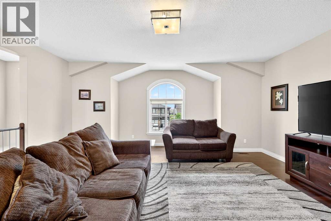
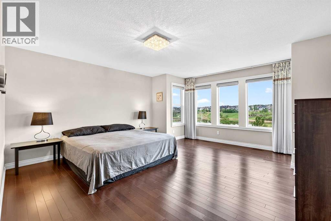
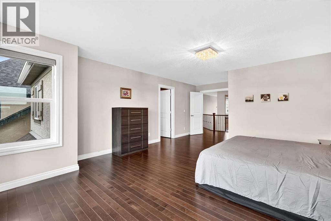
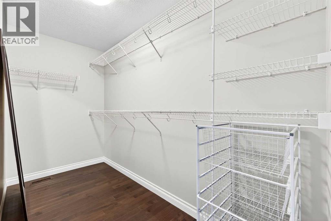
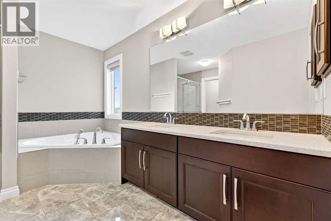
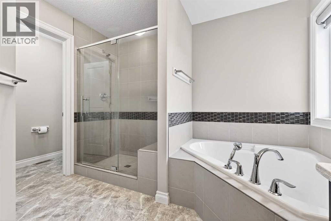
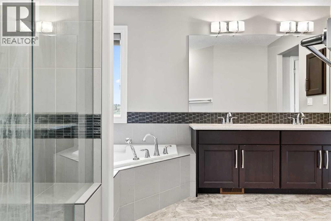
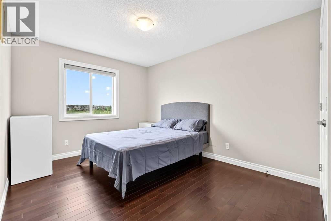
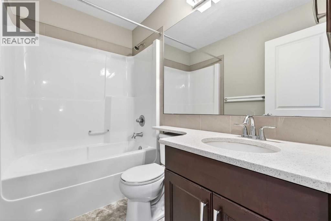
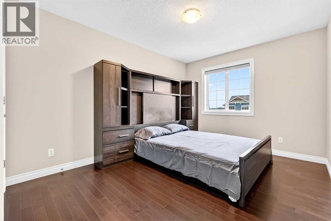
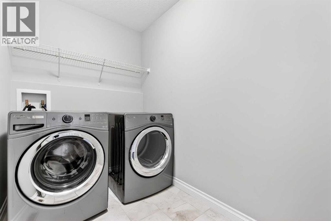
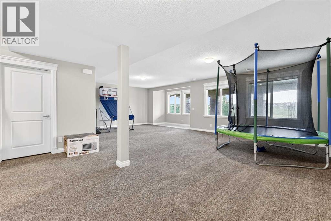
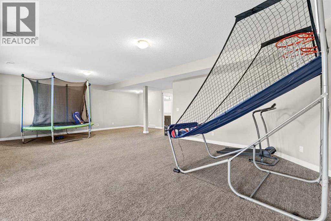
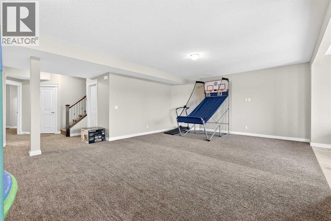
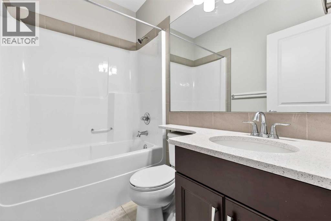
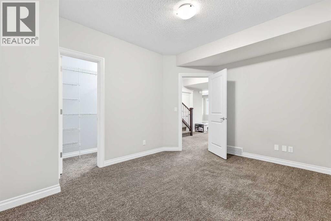
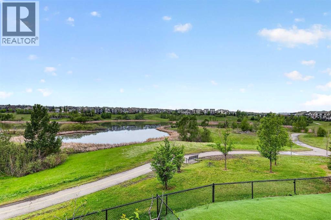
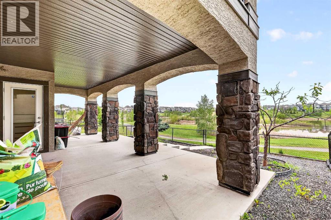
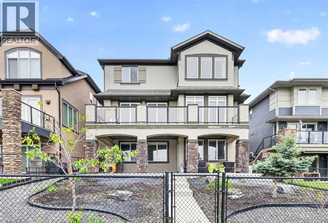
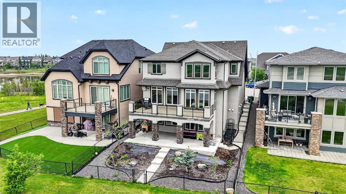
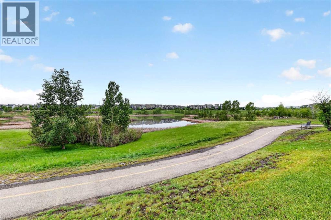
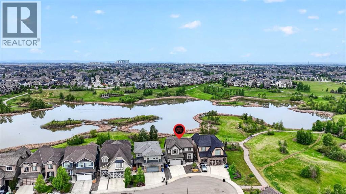
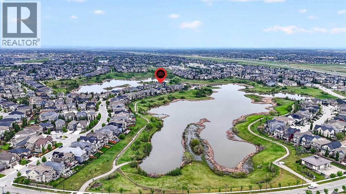
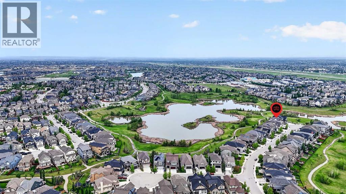
OPEN HOUSE SATURDAY AND SUNDAY 2:00-4:00 PM | BREATHTAKING WETLAND VIEWS | OVER 3,846 SQ. FT. DEVELOPED | WALKOUT BASEMENTWelcome to 149 Marquis View SE, an extensively upgraded four-bedroom home in a quiet Mahogany cul-de-sac. Set on a southwest-facing 4,650 sq. ft. lot backing directly onto wetlands and greenspace, this exceptional property offers privacy, panoramic water views, no neighbors behind, and immediate possession. Dramatic rooflines, a covered entrance, stone accents and full stucco exterior create impressive curb appeal. Inside, oversized windows and nine-foot main-floor ceilings showcase the views, while hardwood flooring flows from the expansive foyer through the principal living spaces. The chef-inspired kitchen features quartz countertops, tall maple shaker-style cabinetry, stainless-steel appliances, recessed lighting and an oversized island with a flush eating bar and sink. A large pantry connects conveniently to the mudroom, while the breakfast nook captures even more wetland views. The family room centres around a stone-faced gas fireplace. A versatile front den provides an ideal office or flex space. Patio doors extend the living area onto the impressive 28' x 12' upper deck—perfect for dining, barbecuing and entertaining against a spectacular natural backdrop.Upstairs are three generous bedrooms, a laundry room with storage and an exceptional 18'11" x 17'8" bonus room. The primary retreat enjoys sweeping wetland views and includes a custom walk-in closet and luxurious five-piece ensuite with dual sinks, oversized glass-enclosed shower, deep soaker tub and private water closet. The fully developed walkout basement adds a spacious 29'9" x 16'7" games room, fourth bedroom with walk-in closet, four-piece bathroom and excellent utility-room storage. Step outside to the 32' x 15' covered concrete patio and beautifully landscaped backyard. The low-maintenance, desert-inspired design includes walkways, trees and shrubs, creating an inviting outdoor setting without sacrificing the extraordinary view. Additional highlights include an oversized insulated double attached garage, full concrete driveway, upper-floor laundry, high ceilings, built-in oven, window coverings and Mahogany Lake privileges. Enjoy convenient access to the resident clubhouse, parks, playgrounds, schools, shopping and recreation.This is a rare opportunity to own a fully developed walkout home in one of Mahogany's most scenic settings. Contact your REALTOR® today to arrange a private viewing! (id:53676)
2:00 pm
Ends at:4:00 pm
2:00 pm
Ends at:4:00 pm
| Bathroom Total | 4 | Bedrooms Above Ground | 3 |
| Bedrooms Below Ground | 1 | Bedrooms Total | 4 |
| Amenities | Clubhouse, Recreation Centre | Appliances | Refrigerator, Dishwasher, Stove, Oven, Microwave, Hood Fan, Window Coverings, Garage Door Opener, Washer & Dryer |
| Basement Development | Finished | Basement Features | Walk Out |
| Basement Type | Full (finished) | Constructed Date | 2015 |
| Construction Material | Wood Frame | Construction Style Attachment | Detached |
| Cooling Type | None | Exterior Finish | Stone, Stucco |
| Fireplace Present | Yes | Fireplace Total | 1 |
| Flooring Type | Carpeted, Ceramic Tile, Hardwood | Foundation Type | Poured Concrete |
| Half Bath Total | 1 | Heating Fuel | Natural Gas |
| Heating Type | Central Heating, Forced Air | Stories Total | 2 |
| Size Interior | 2797 Sqft | Total Finished Area | 2796.95 Sqft |
| Type | House |
| Concrete | |
| Attached Garage | 2 |
| Oversize |
| Acreage | No | Fence Type | Fence |
| Land Amenities | Park, Playground, Schools, Shopping, Water Nearby | Landscape Features | Fruit Trees |
| Size Depth | 33.92 M | Size Frontage | 14.2 M |
| Size Irregular | 432.00 | Size Total | 432 M2|4,051 - 7,250 Sqft |
| Size Total Text | 432 M2|4,051 - 7,250 Sqft | Zoning Description | R-g |
| Level | Type | Dimensions |
|---|---|---|
| Basement | Recreational, Games Room | 29.75 Ft x 16.58 Ft |
| Basement | Bedroom | 14.42 Ft x 10.33 Ft |
| Basement | 4pc Bathroom | .00 Ft x .00 Ft |
| Basement | Furnace | 17.83 Ft x 12.75 Ft |
| Main Level | Living Room | 17.50 Ft x 16.50 Ft |
| Main Level | Kitchen | 18.83 Ft x 14.33 Ft |
| Main Level | Dining Room | 12.67 Ft x 9.25 Ft |
| Main Level | Breakfast | 10.92 Ft x 9.00 Ft |
| Main Level | Foyer | 13.00 Ft x 5.33 Ft |
| Main Level | 2pc Bathroom | .00 Ft x .00 Ft |
| Main Level | Den | 10.92 Ft x 9.92 Ft |
| Upper Level | Bonus Room | 18.92 Ft x 17.67 Ft |
| Upper Level | Primary Bedroom | 16.58 Ft x 15.50 Ft |
| Upper Level | 5pc Bathroom | .00 Ft x .00 Ft |
| Upper Level | Bedroom | 12.75 Ft x 10.00 Ft |
| Upper Level | Bedroom | 12.92 Ft x 9.92 Ft |
| Upper Level | Laundry Room | 7.67 Ft x 5.42 Ft |
| Upper Level | 4pc Bathroom | .00 Ft x .00 Ft |

Start Your Mortgage Application


