
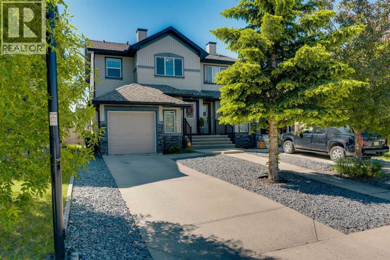
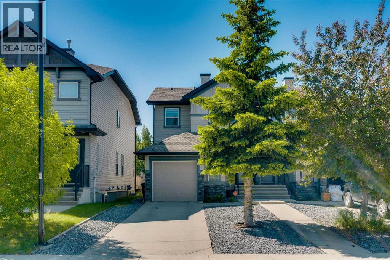
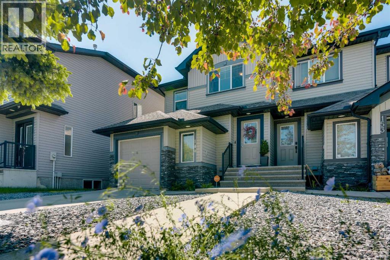
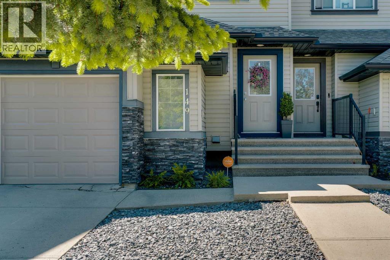
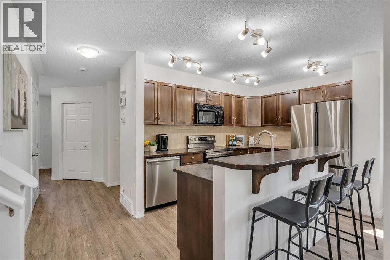
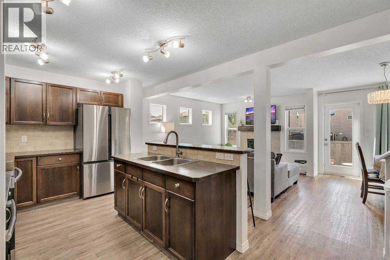
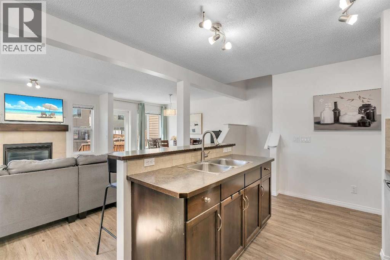
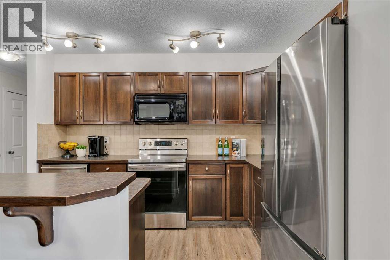
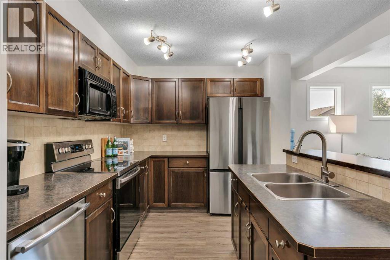
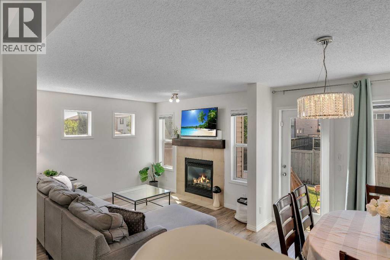
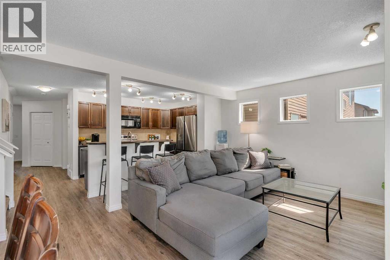
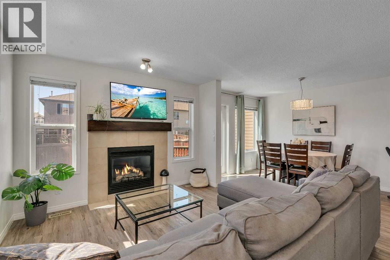
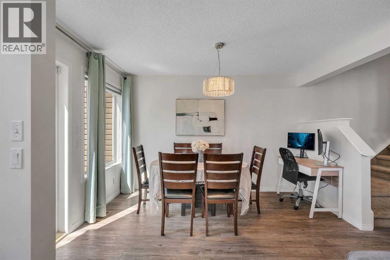
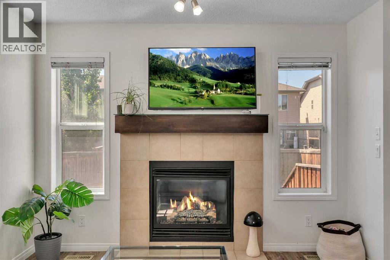
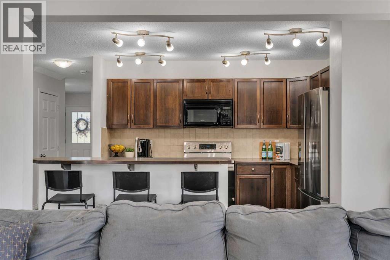
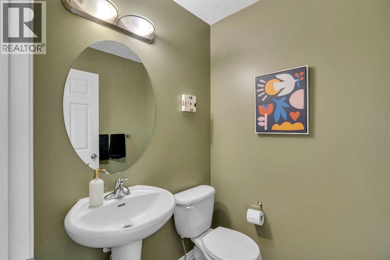
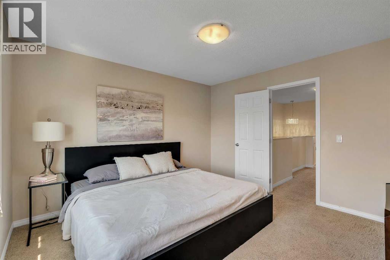
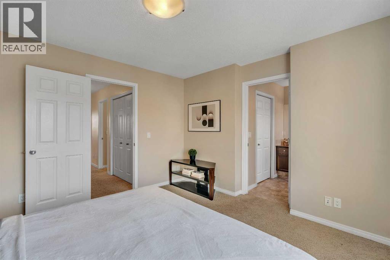
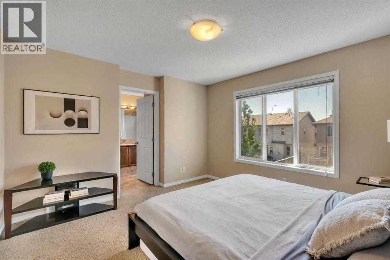
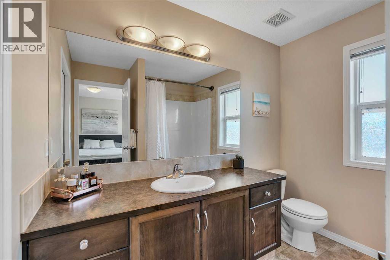
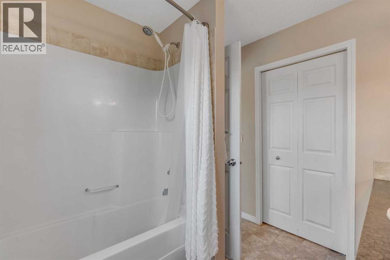
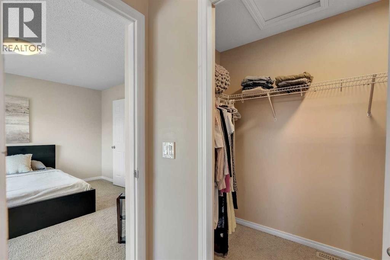
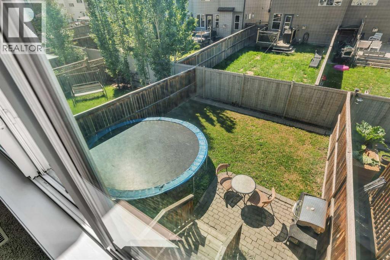
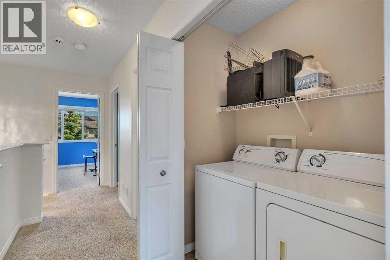
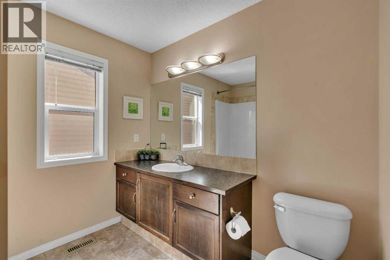
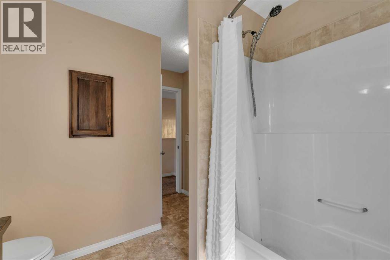
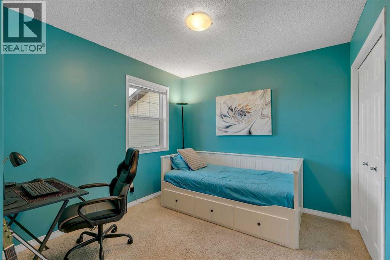
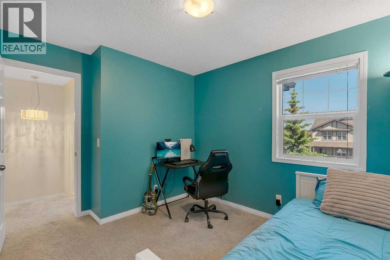
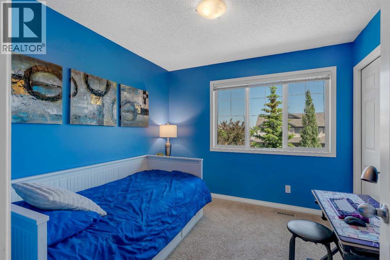
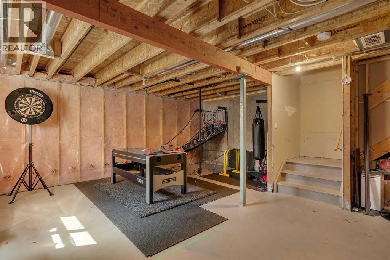
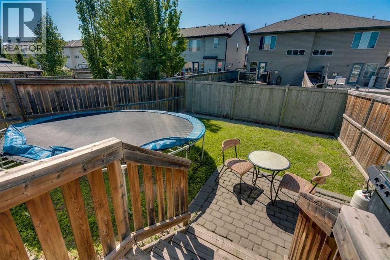
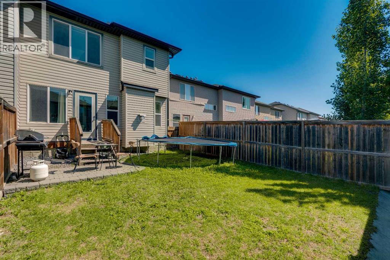
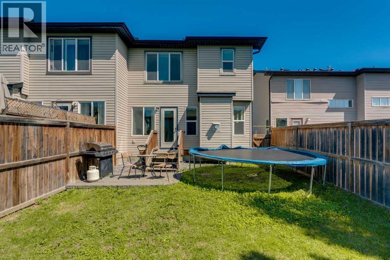
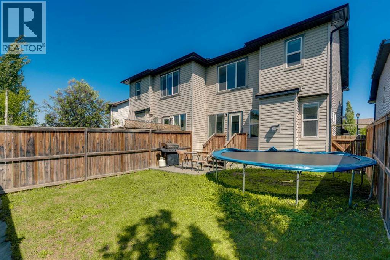
Tucked onto a quiet street in the established community of Luxstone, this bright 3 bedroom, 2.5 bathroom home offers a functional layout with plenty of room to grow. The main floor has an open, easy flowing design that keeps the kitchen, dining and living spaces connected, with stainless steel appliances, a central island for extra prep space and storage, plenty of natural light, and a gas fireplace adding warmth to the living room. Upstairs, all three bedrooms are conveniently located together, including the primary bedroom with its own private ensuite, along with a second full bathroom and upper-floor laundry. The unfinished basement provides plenty of storage today with the flexibility to add more living space, a home gym, office or additional bedroom down the road. Outside, the good-sized backyard gives you room for kids, pets, gardening or summer evenings outside. Luxstone is a quiet, established neighbourhood with parks, playgrounds and pathways close by, along with convenient access to shopping, schools and everyday amenities throughout Airdrie. Quick connections to Yankee Valley Boulevard, Main Street and QEII also make getting around the city or commuting into Calgary straightforward. A bright, practical home in a great location with the space and flexibility to make it your own. (id:53676)
12:00 pm
Ends at:2:00 pm
| Bathroom Total | 3 | Bedrooms Above Ground | 3 |
| Bedrooms Total | 3 | Appliances | Refrigerator, Dishwasher, Stove, Microwave Range Hood Combo, Window Coverings, Garage Door Opener, Washer & Dryer |
| Basement Development | Unfinished | Basement Type | Full (unfinished) |
| Constructed Date | 2008 | Construction Material | Wood Frame |
| Construction Style Attachment | Semi-detached | Cooling Type | None |
| Fireplace Present | Yes | Fireplace Total | 1 |
| Flooring Type | Carpeted, Linoleum, Vinyl | Foundation Type | Poured Concrete |
| Half Bath Total | 1 | Heating Type | Forced Air |
| Stories Total | 2 | Size Interior | 1343 Sqft |
| Total Finished Area | 1343.04 Sqft | Type | Duplex |
| Concrete | |
| Attached Garage | 1 |
| Acreage | No | Fence Type | Fence |
| Land Amenities | Park, Playground, Schools, Shopping | Landscape Features | Lawn |
| Size Frontage | 7.65 M | Size Irregular | 259.00 |
| Size Total | 259 M2|0-4,050 Sqft | Size Total Text | 259 M2|0-4,050 Sqft |
| Zoning Description | R2 |
| Level | Type | Dimensions |
|---|---|---|
| Second Level | 4pc Bathroom | 11.42 Ft x 8.92 Ft |
| Second Level | 4pc Bathroom | 7.75 Ft x 8.42 Ft |
| Second Level | Bedroom | 11.42 Ft x 9.42 Ft |
| Second Level | Bedroom | 9.67 Ft x 9.75 Ft |
| Second Level | Primary Bedroom | 12.58 Ft x 12.08 Ft |
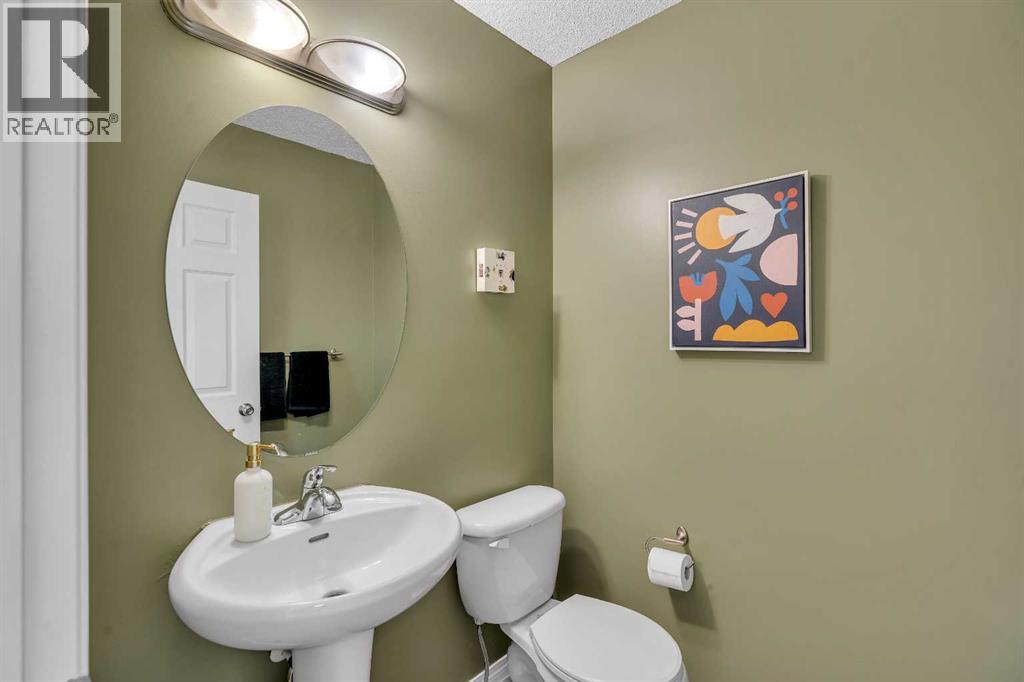
| Main Level | 2pc Bathroom | 4.92 Ft x 4.92 Ft |
| Main Level | Dining Room | 8.67 Ft x 12.33 Ft |
| Main Level | Kitchen | 11.42 Ft x 8.17 Ft |
| Main Level | Living Room | 11.33 Ft x 14.92 Ft |

Start Your Mortgage Application


