
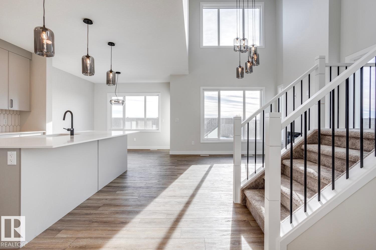
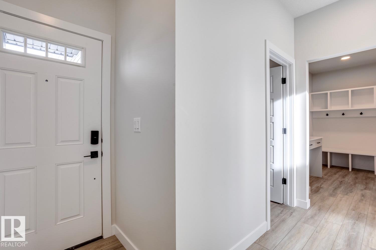
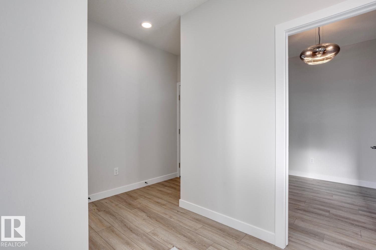
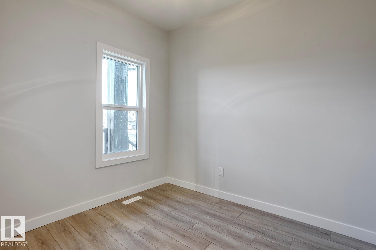
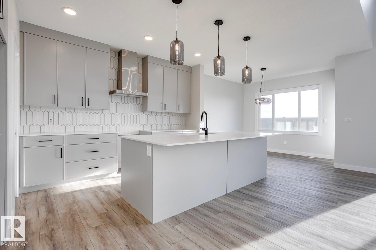
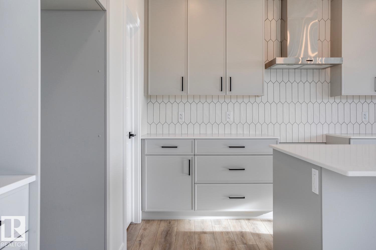
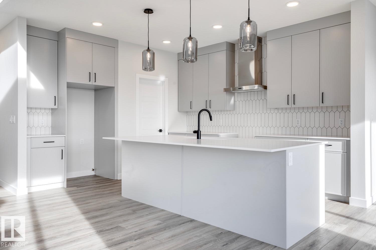
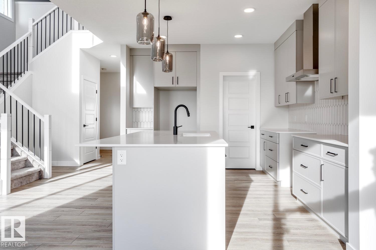
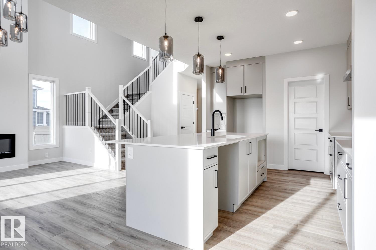
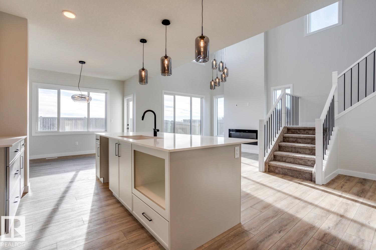
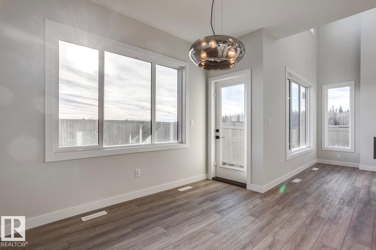
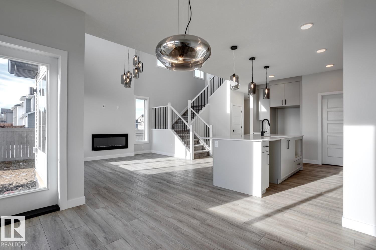
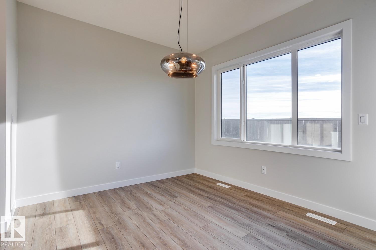
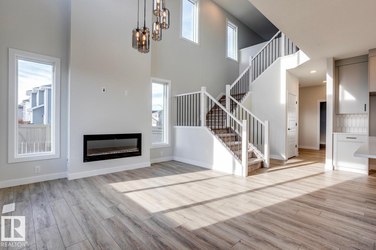
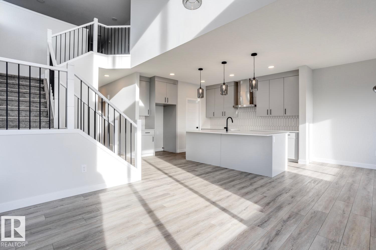
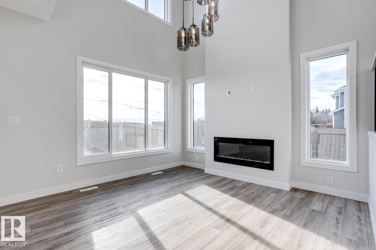
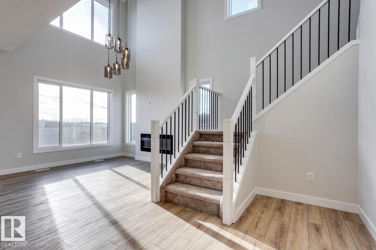
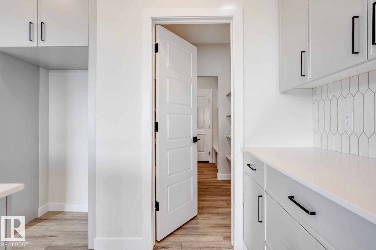
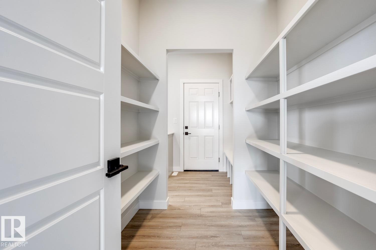
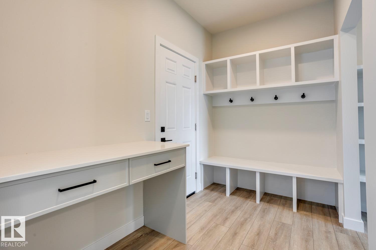
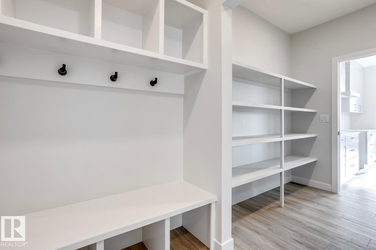
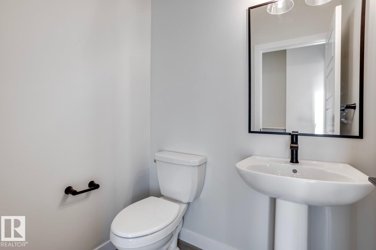
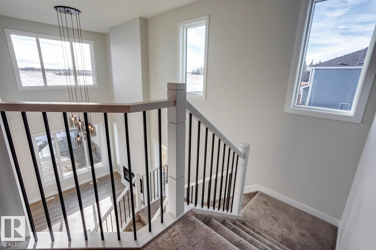
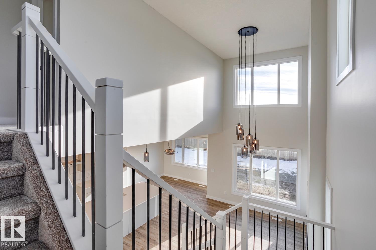
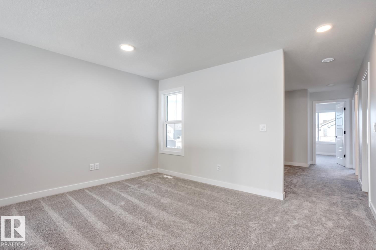
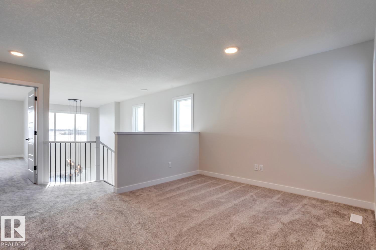
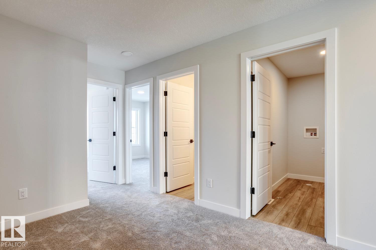
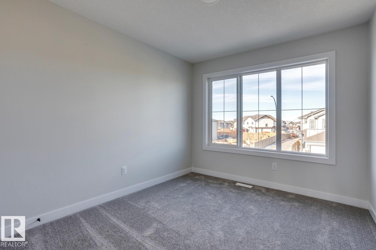
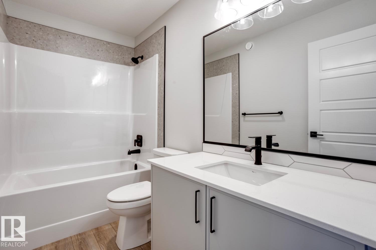
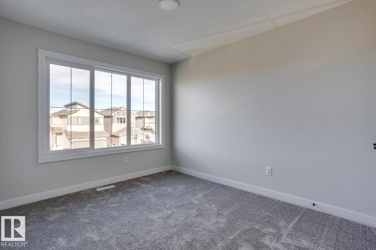
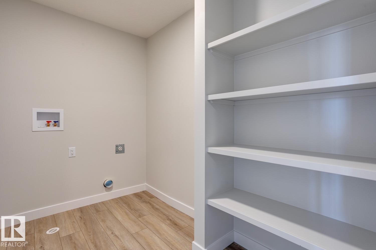
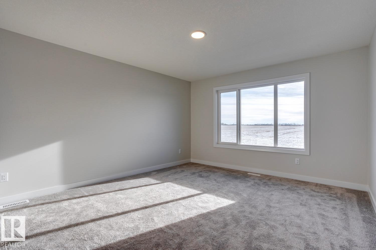
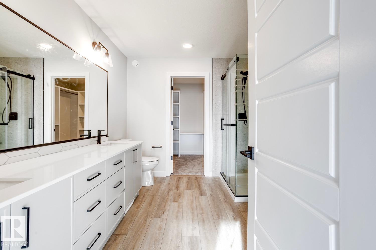
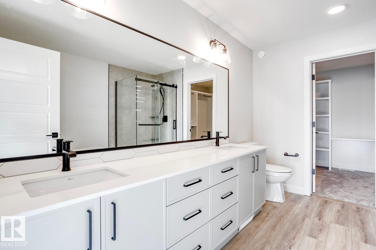
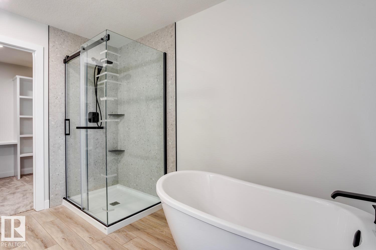
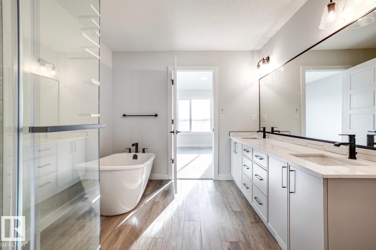
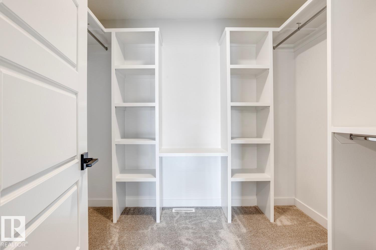
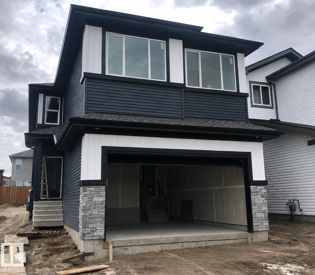
IMMEDIATE POSSESSION! 5 Things to Love About This Alquinn Home: 1) Functional Main Floor Layout – The open-concept living, dining, and kitchen area is designed for everyday living and entertaining, complete with an electric fireplace, large island with breakfast bar, and a convenient 2-piece bath. 2) Work-From-Home Ready – A dedicated main-floor den provides the perfect space for a home office, study area, or quiet retreat. 3) Thoughtful Kitchen Design – Enjoy a walkthrough pantry that connects directly to the mudroom and double attached garage, making grocery day a breeze. 4) Space for the Whole Family – Upstairs features a versatile bonus room, three bedrooms, a full 4-piece bath, and a convenient laundry room. 5) Private Primary Retreat – The spacious primary bedroom offers a walk-in closet and a luxurious 5-piece ensuite, creating the perfect place to unwind at the end of the day. *Photos are representative* (id:53676)
12:00 pm
Ends at:4:00 pm
12:00 pm
Ends at:4:00 pm
12:00 pm
Ends at:4:00 pm
12:00 pm
Ends at:4:00 pm
| Bathroom Total | 3 | Bedrooms Total | 4 |
| Amenities | Ceiling - 9ft | Appliances | Dishwasher, Garage Door Opener Remote(s), Garage Door Opener, Hood Fan, Microwave, Refrigerator, Stove |
| Basement Development | Unfinished | Basement Type | Full (unfinished) |
| Constructed Date | 2026 | Construction Style Attachment | Detached |
| Fireplace Fuel | Electric | Fireplace Present | Yes |
| Fireplace Type | Insert | Half Bath Total | 1 |
| Heating Type | Forced Air | Stories Total | 2 |
| Size Interior | 2194 Sqft | Type | House |
| Attached Garage |
| Acreage | No | Land Amenities | Playground, Schools, Shopping |
| Size Irregular | 355.54 | Size Total | 355.54 M2 |
| Size Total Text | 355.54 M2 |
| Level | Type | Dimensions |
|---|---|---|
| Main Level | Living Room | 3.68 m x 4.67 m |
| Main Level | Dining Room | 3.31 m x 2.84 m |
| Main Level | Kitchen | 3.31 m x 4.92 m |
| Main Level | Den | 3.02 m x 2.78 m |
| Upper Level | Primary Bedroom | 3.86 m x 4.29 m |
| Upper Level | Bedroom 2 | 3 m x 3.07 m |
| Upper Level | Bedroom 3 | 2.65 m x 3.39 m |
| Upper Level | Bedroom 4 | 3 m x 3.33 m |
| Upper Level | Bonus Room | 1.91 m x 3.35 m |
| Upper Level | Laundry Room | 2.5 m x 1.77 m |

Start Your Mortgage Application
