
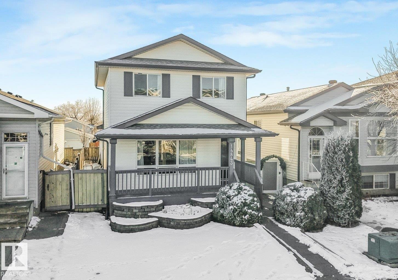
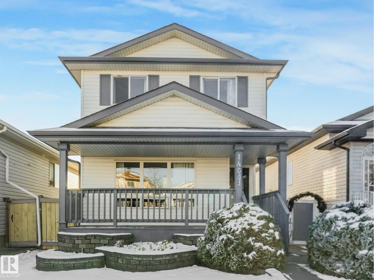
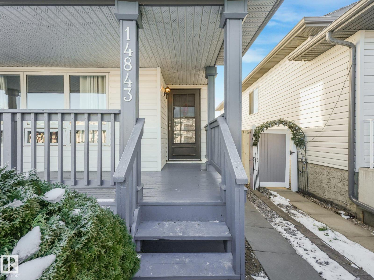
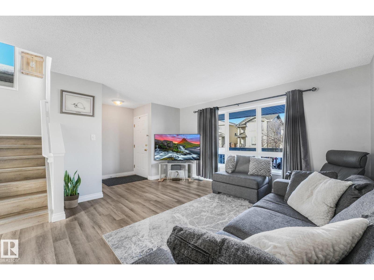
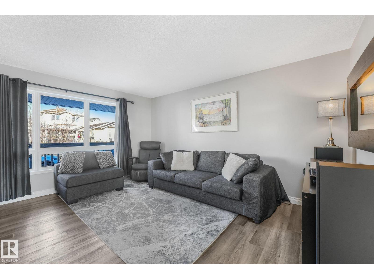
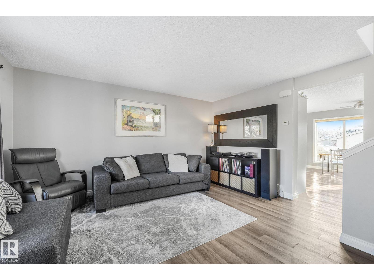
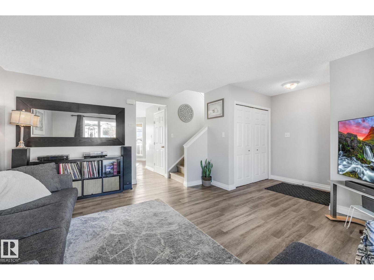
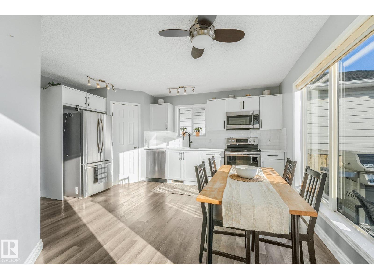
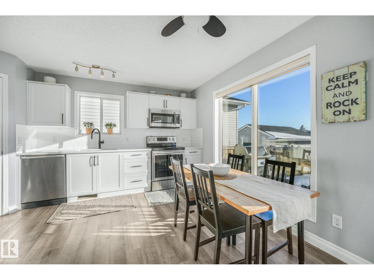
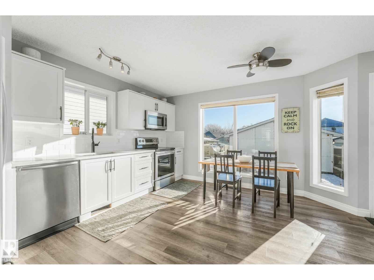
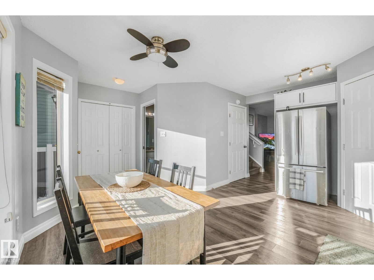
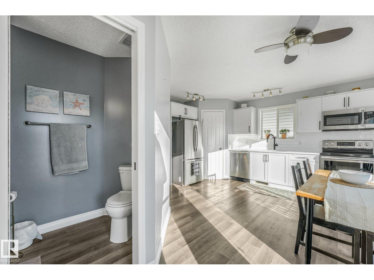
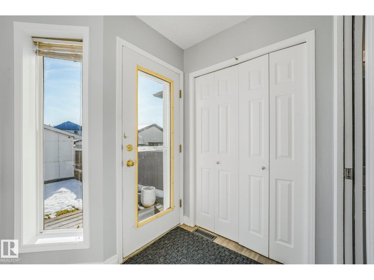
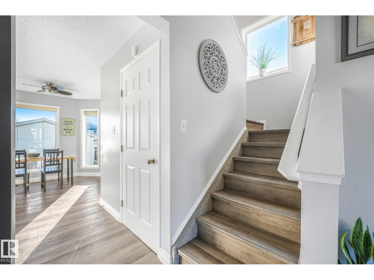
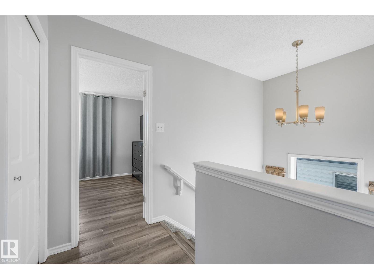
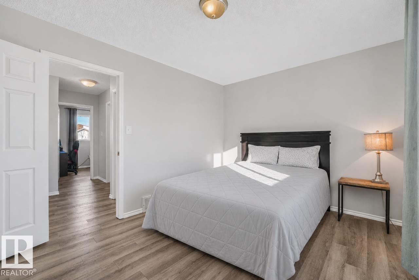
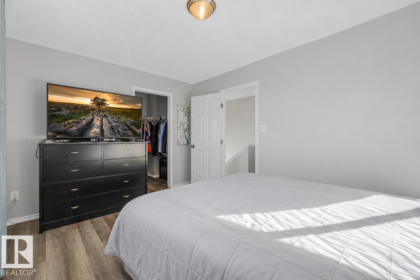
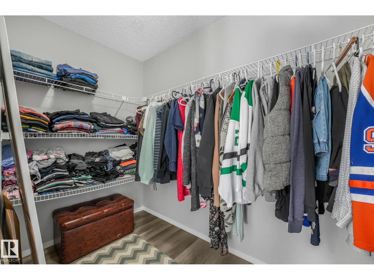
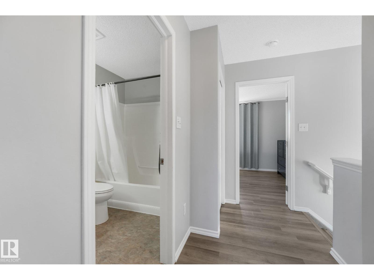
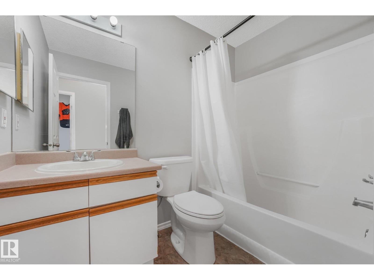
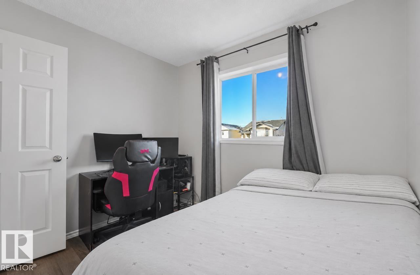
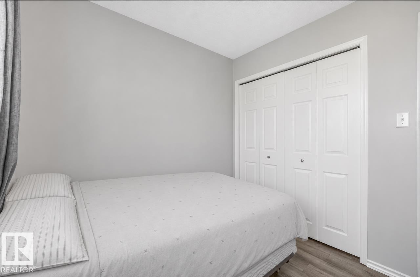
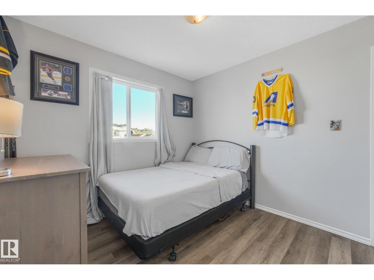
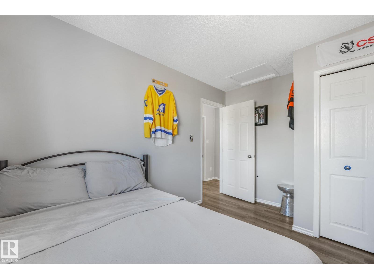
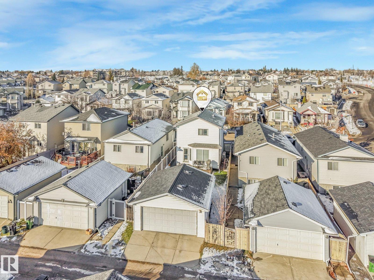
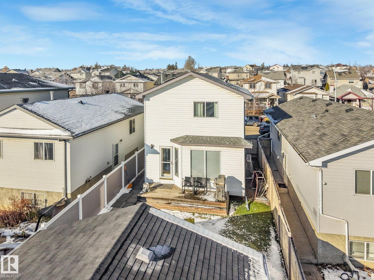
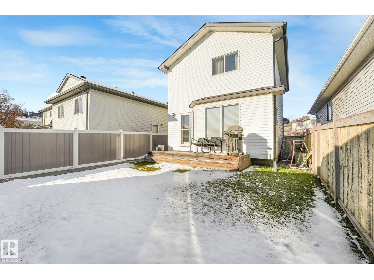
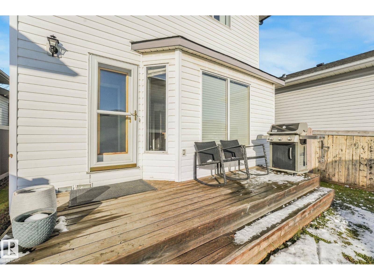
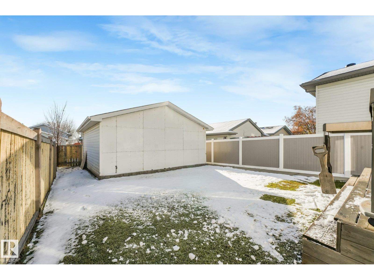
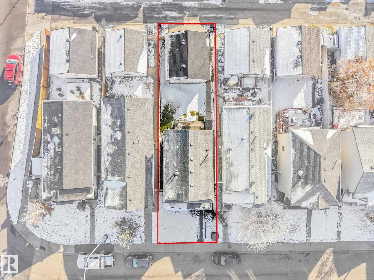
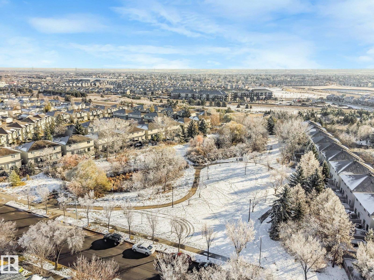
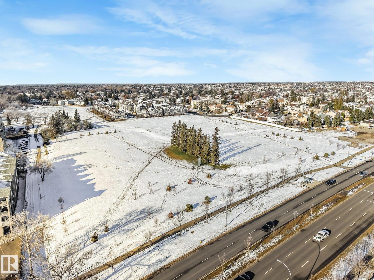
This fantastic home with welcoming front verandah located in Miller is ideal for a first time buyer or young family. The spacious living room is filled with natural light from the large windows and features sleek vinyl plank flooring throughout. The eat in kitchen holds new white cabinetry, a walk-in pantry, and a picture window overlooking the rear yard. Enjoy the convenience of main floor 2pc bath at the rear foyer. Upstairs, the primary bedroom offers a walk-in closet, two additional bedrooms, and a main 4pc bath. The basement is unfinished, awaiting your personal touch. The rear yard includes a deck, and a double garage. Located within walking distance to schools, parks, off-leash dog park, and many amenities, this home offers comfort and convenience. Upgrades within the last 4 years include new kitchen cabinets and counters, paint, new flooring, sump pump, HWT, & furnace blower motor. A wonderful opportunity to make this home your own! (id:53676)
| Bathroom Total | 2 | Bedrooms Total | 3 |
| Amenities | Vinyl Windows | Appliances | Dishwasher, Dryer, Garage Door Opener Remote(s), Garage Door Opener, Microwave Range Hood Combo, Refrigerator, Stove, Washer |
| Basement Development | Unfinished | Basement Type | Full (unfinished) |
| Constructed Date | 1997 | Construction Style Attachment | Detached |
| Fire Protection | Smoke Detectors | Half Bath Total | 1 |
| Heating Type | Forced Air | Stories Total | 2 |
| Size Interior | 1251 Sqft | Type | House |
| Detached Garage |
| Acreage | No | Land Amenities | Playground, Public Transit, Schools, Shopping |
| Size Irregular | 297.04 | Size Total | 297.04 M2 |
| Size Total Text | 297.04 M2 |
| Level | Type | Dimensions |
|---|---|---|
| Main Level | Living Room | 4.41 m x 4.47 m |
| Main Level | Dining Room | 2.47 m x 2.78 m |
| Main Level | Kitchen | 3.27 m x 4.69 m |
| Main Level | Primary Bedroom | 4.1 m x 3.13 m |
| Main Level | Bedroom 2 | 2.87 m x 3.49 m |
| Main Level | Bedroom 3 | 2.81 m x 2.5 m |

Start Your Mortgage Application
