
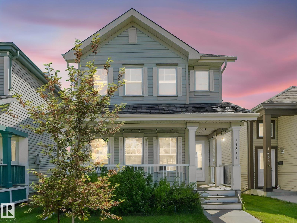
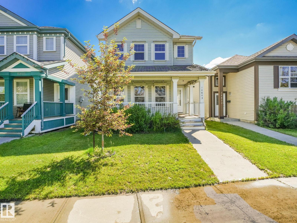
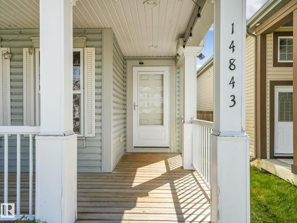
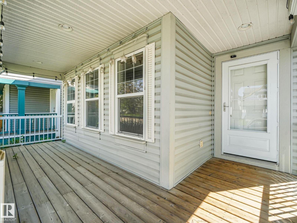
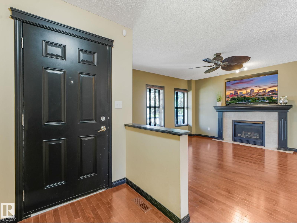
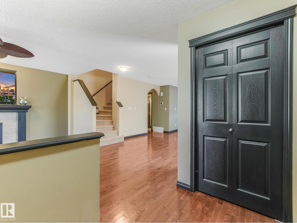
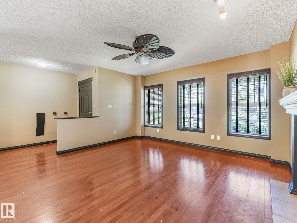
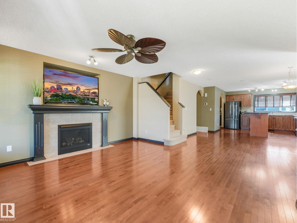
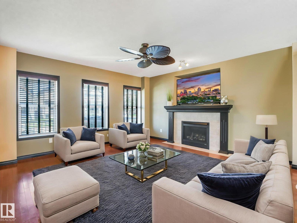
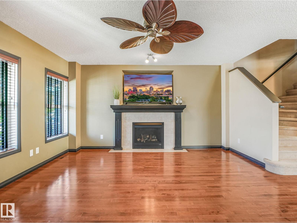
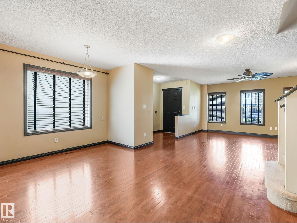
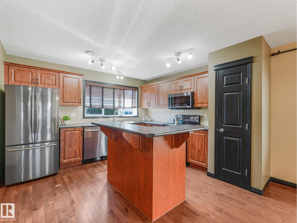
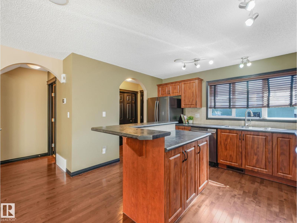
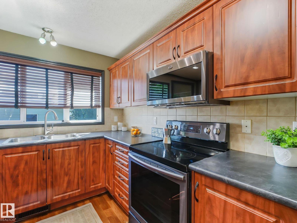
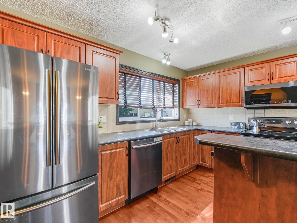
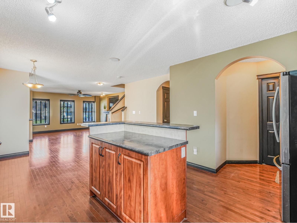
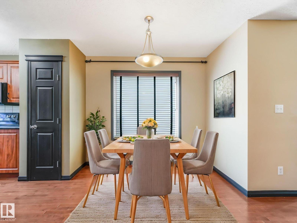
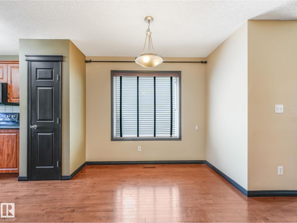
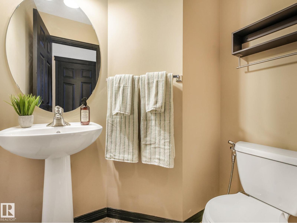
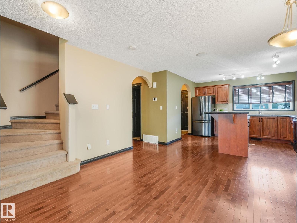
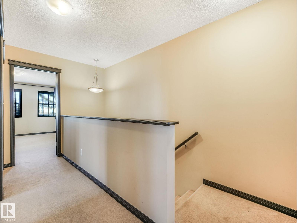
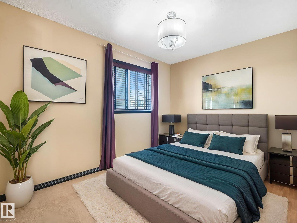
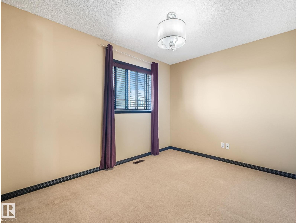
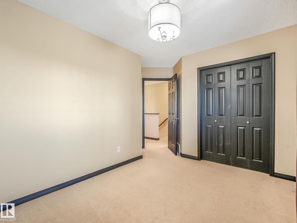
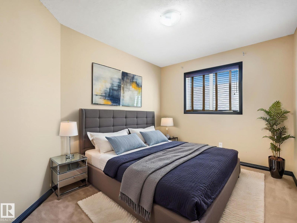
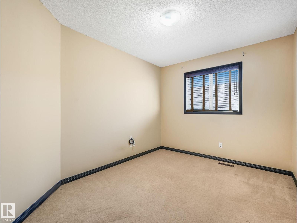
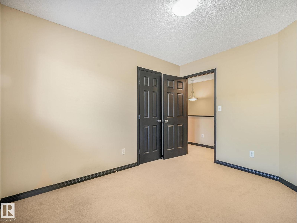
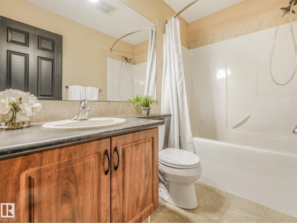
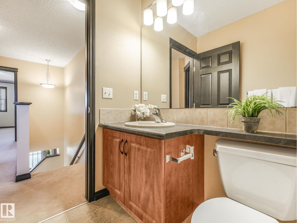
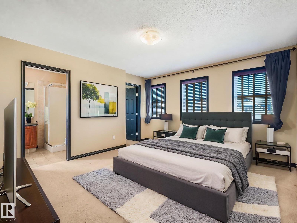
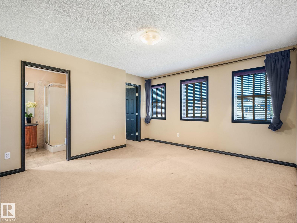
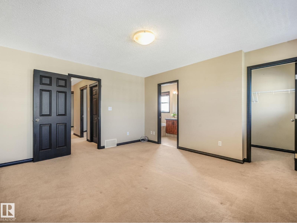
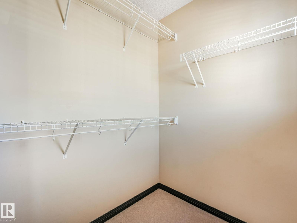
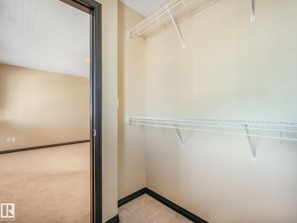
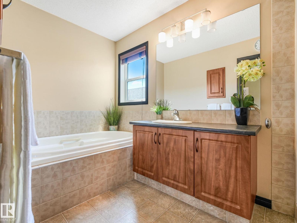
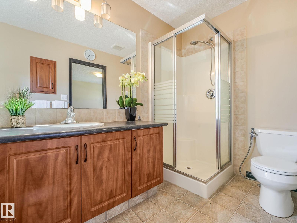
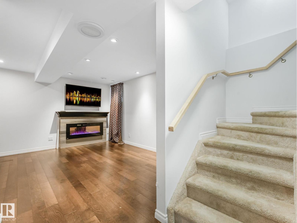
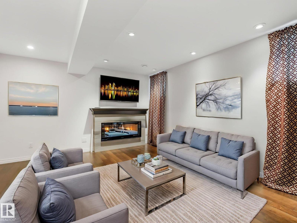
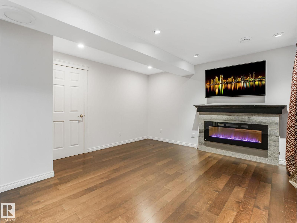
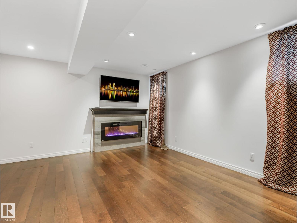
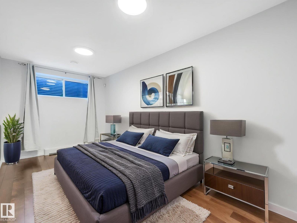
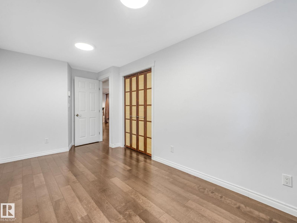
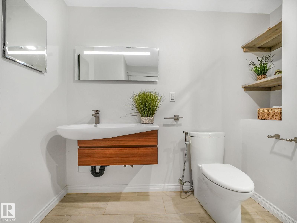
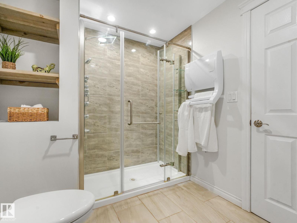
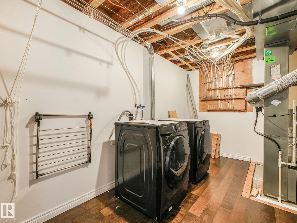
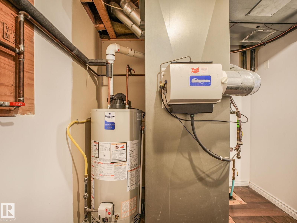
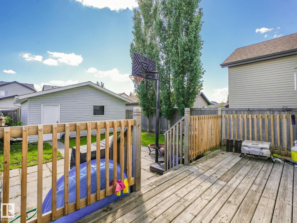
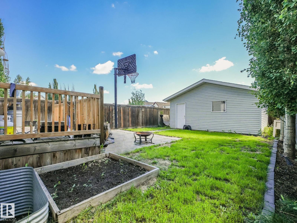
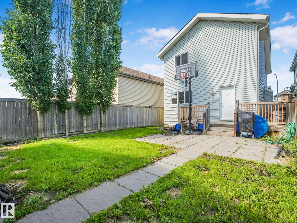
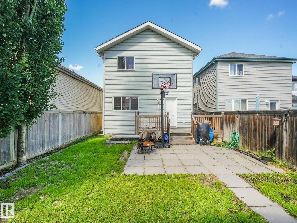
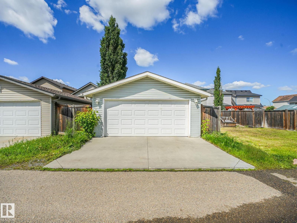
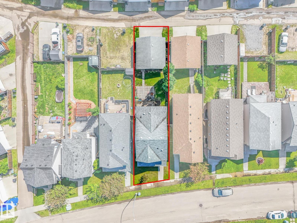
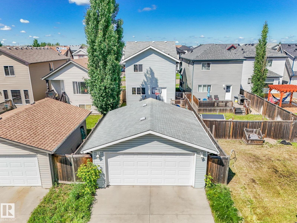
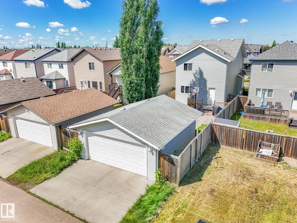
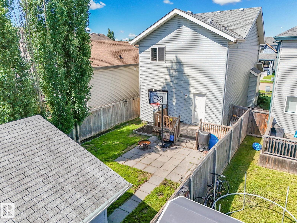
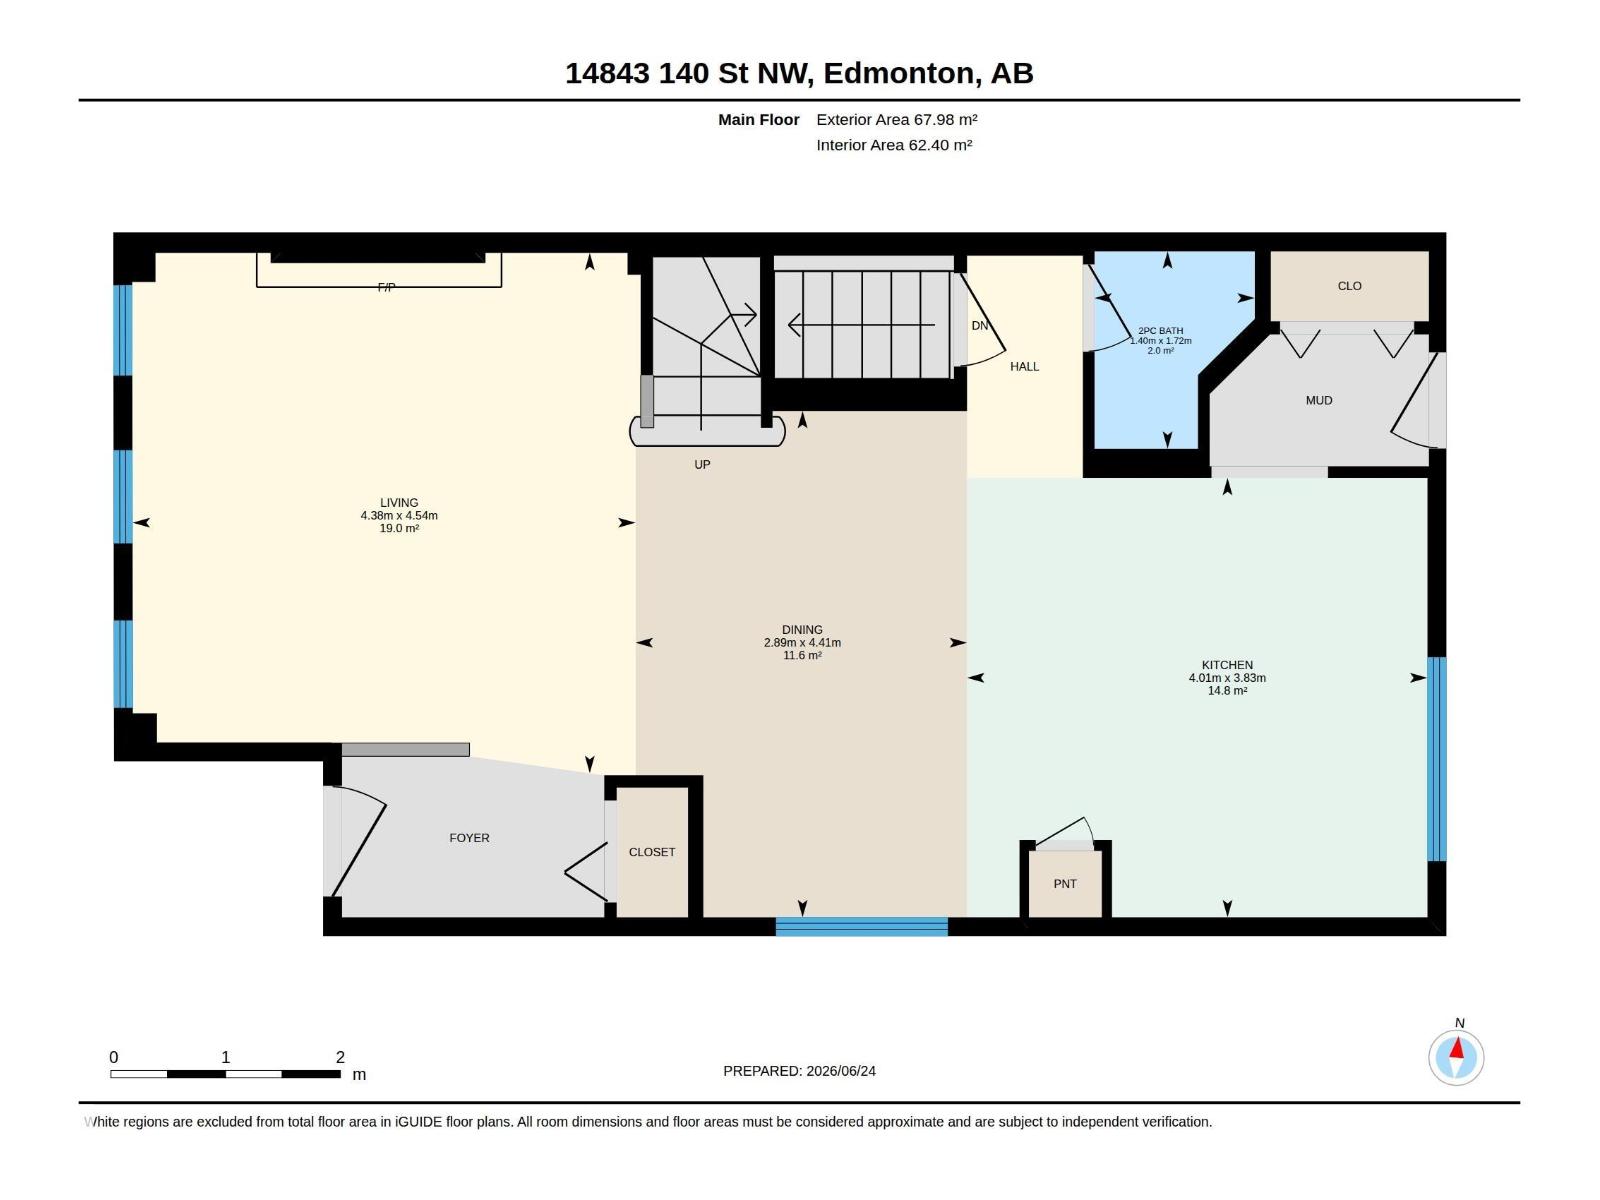
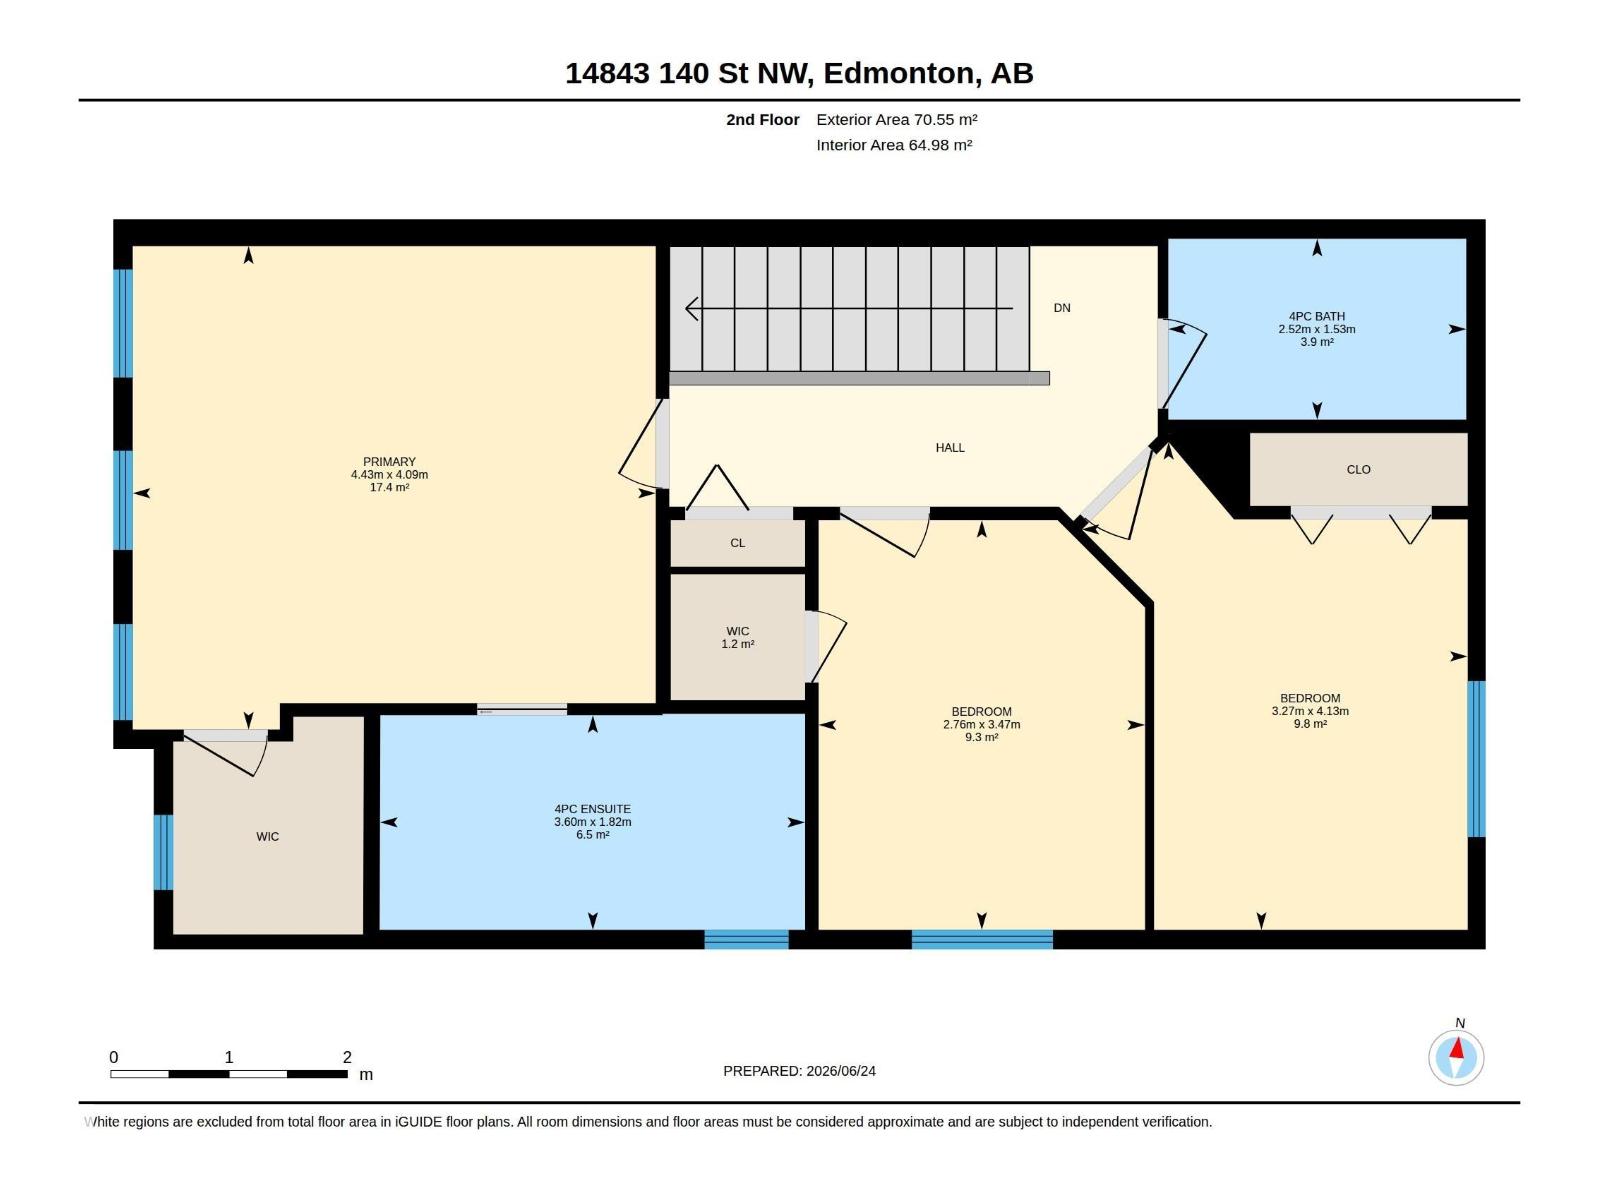
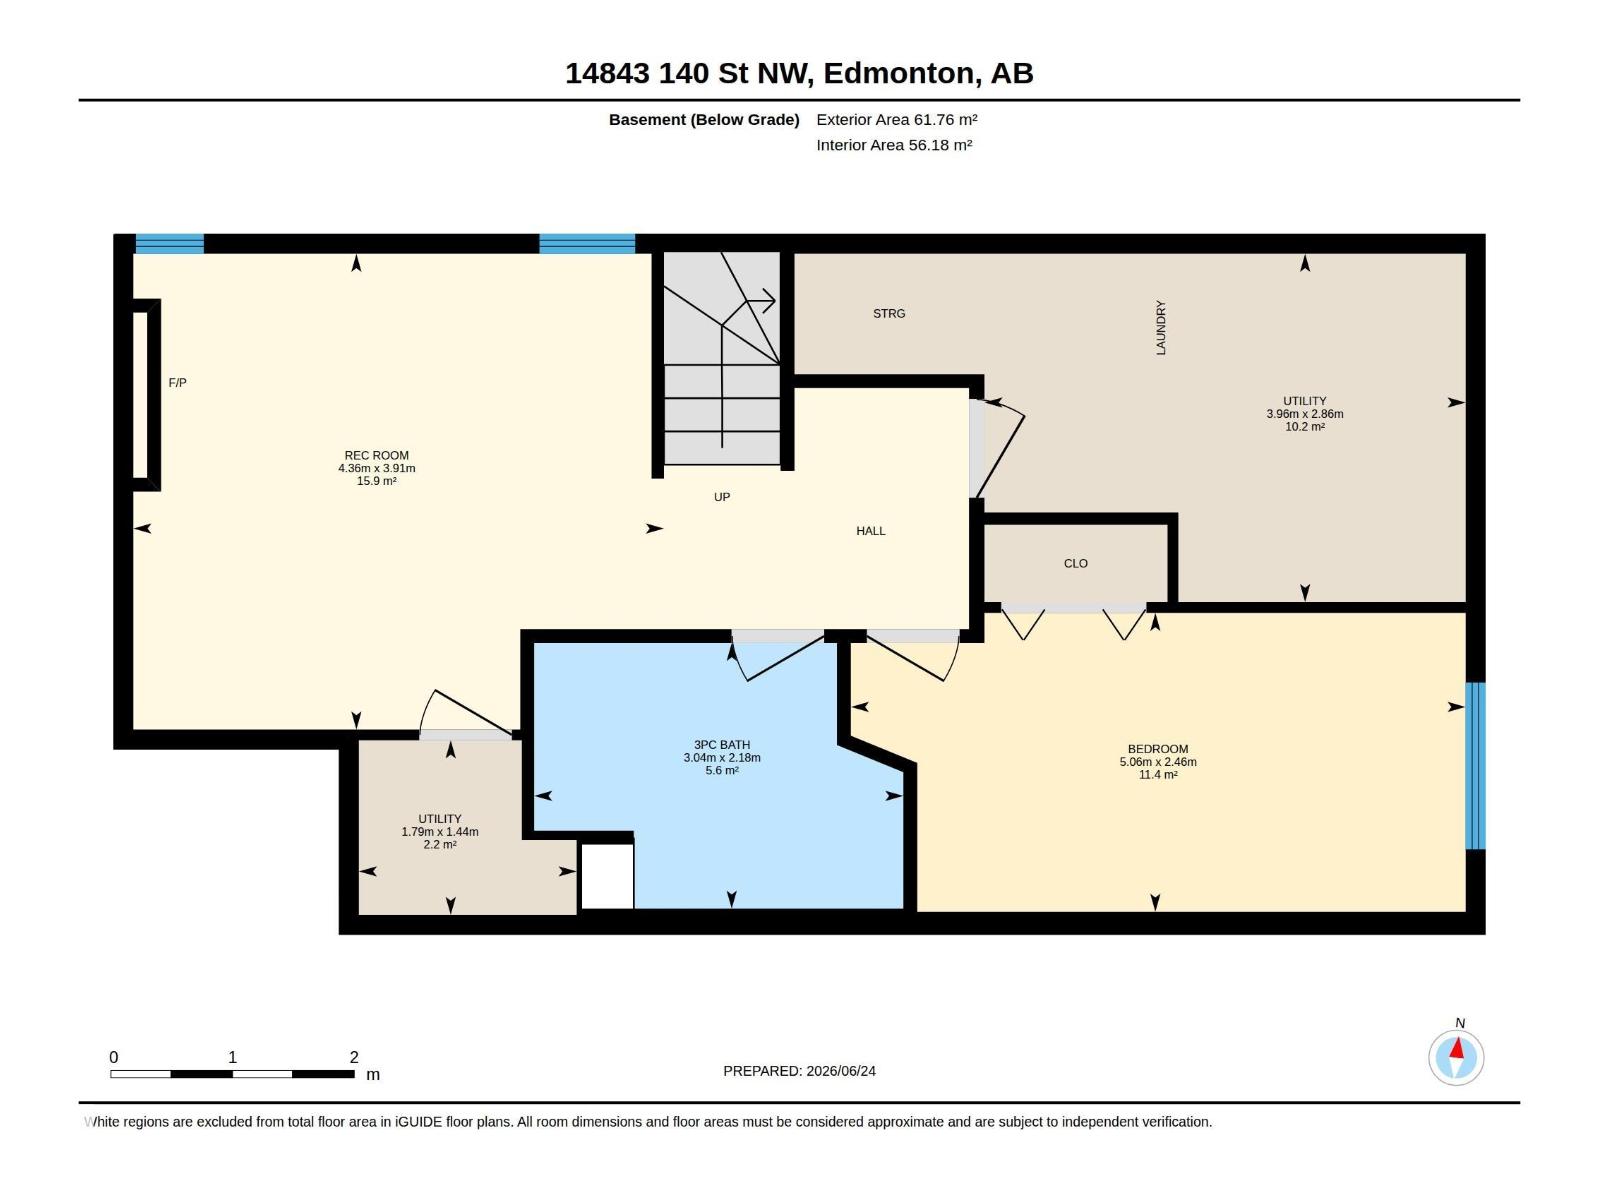
QUIET location, 4 bedroom, 4 bath with detached garage. OPEN concept living room w/fireplace, dining room and kitchen all with hardwood floors, & 1/2 bath. Upstairs is a huge master bedroom w/walk in closet, large ensuite with soaker tub and separate shower. Custom blinds throughout. Two more bedrooms upstairs plus main bathroom & large linen closet. Second bedroom w/walk in closet as well. Basement has LUXURY bathroom with large tiled walk in shower, family room with electric fireplace and one more huge bedroom. Laundry room plus mechanical room with new A/C and hot water tank & sump pump. Spacious yard with deck and double detached garage. A must see. (id:53676)
| Bathroom Total | 4 | Bedrooms Total | 4 |
| Appliances | Dishwasher, Dryer, Garage Door Opener, Microwave Range Hood Combo, Refrigerator, Stove, Washer | Basement Development | Finished |
| Basement Type | Full (finished) | Constructed Date | 2006 |
| Construction Style Attachment | Detached | Fireplace Fuel | Gas |
| Fireplace Present | Yes | Fireplace Type | Unknown |
| Half Bath Total | 1 | Heating Type | Forced Air |
| Stories Total | 2 | Size Interior | 1491 Sqft |
| Type | House |
| Detached Garage |
| Acreage | No | Fence Type | Fence |
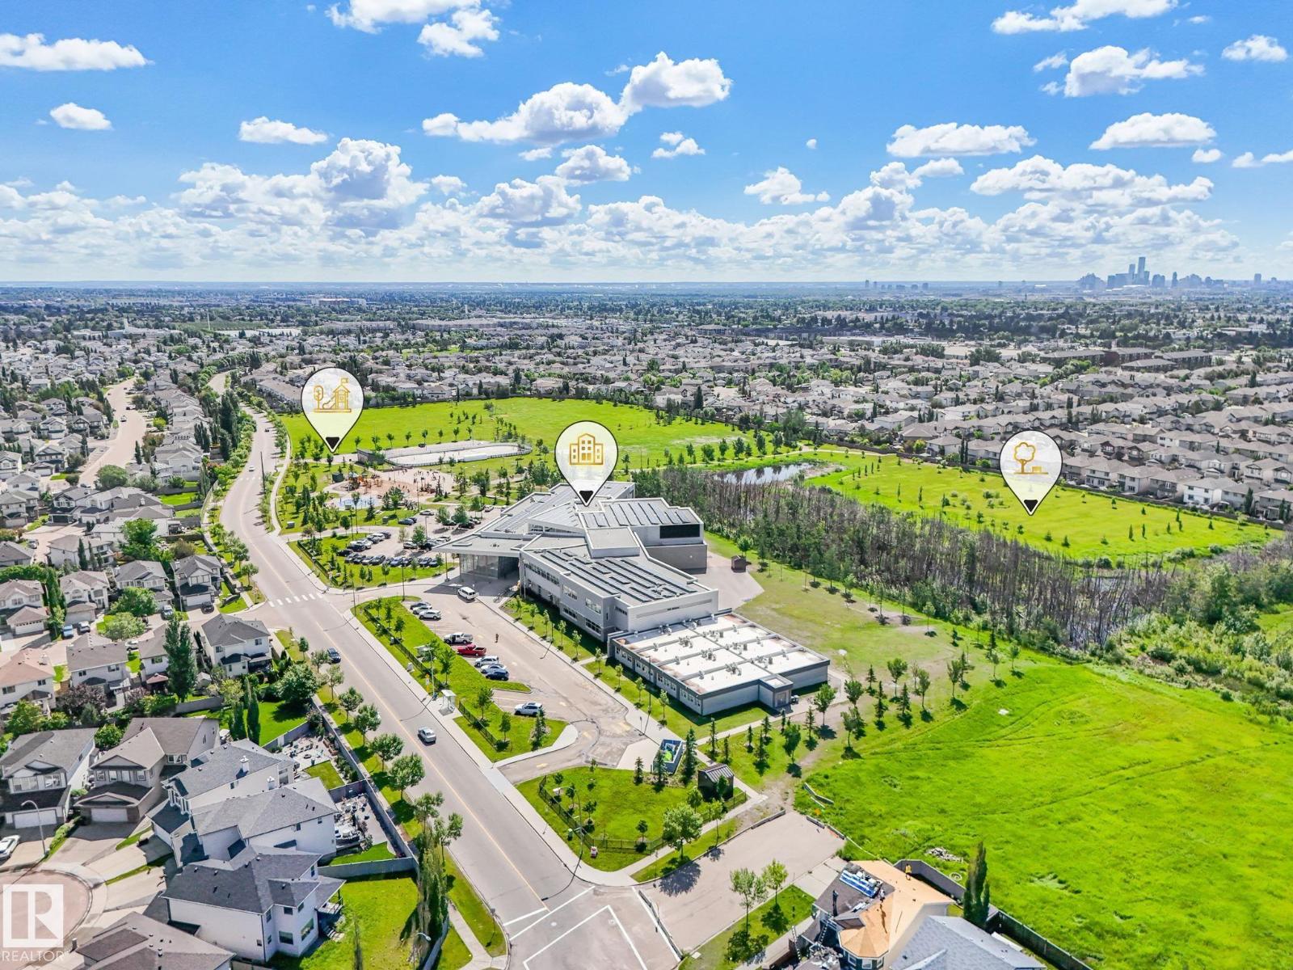
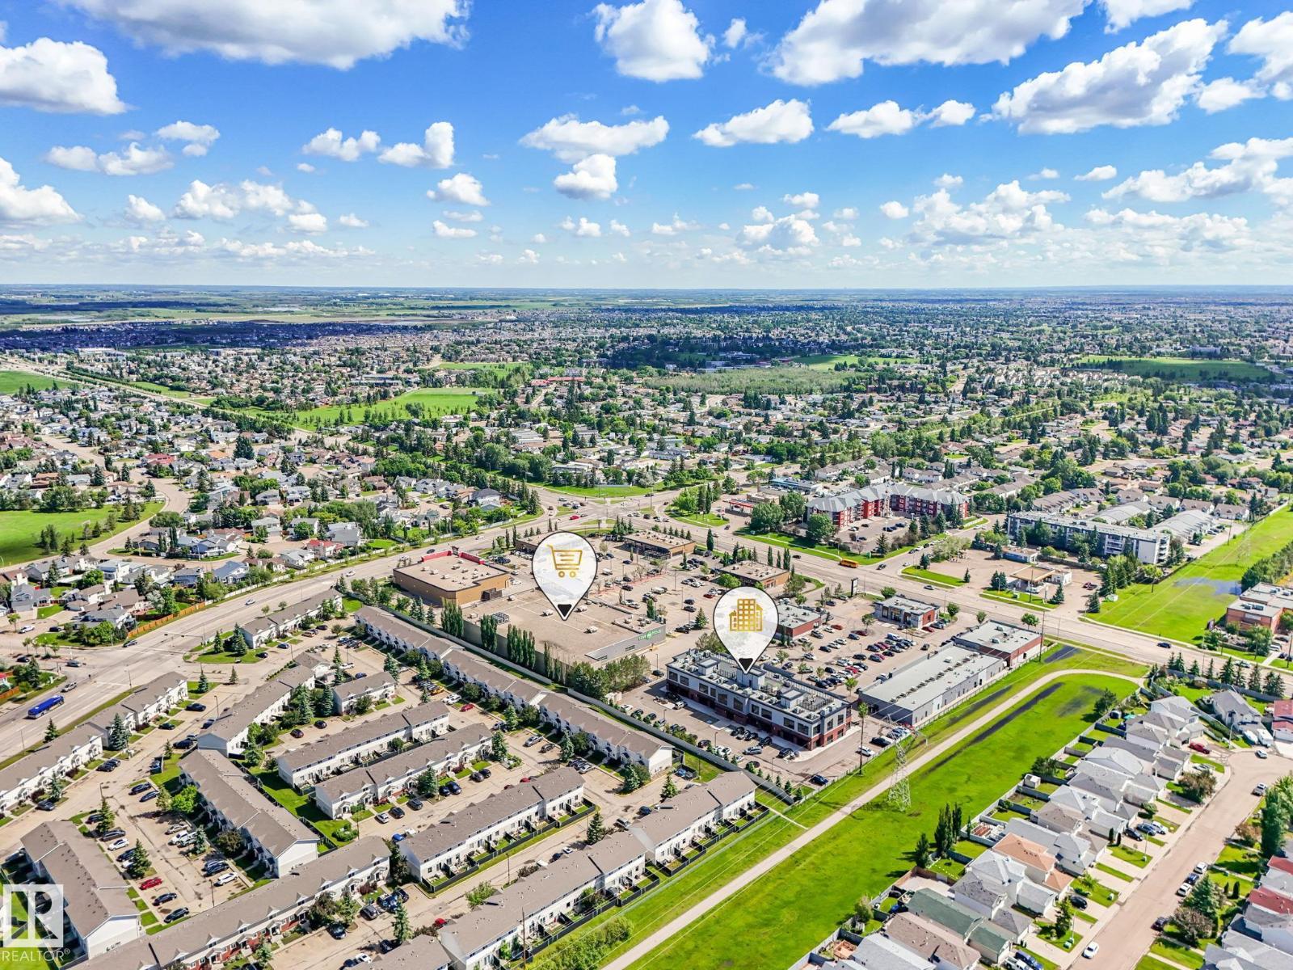
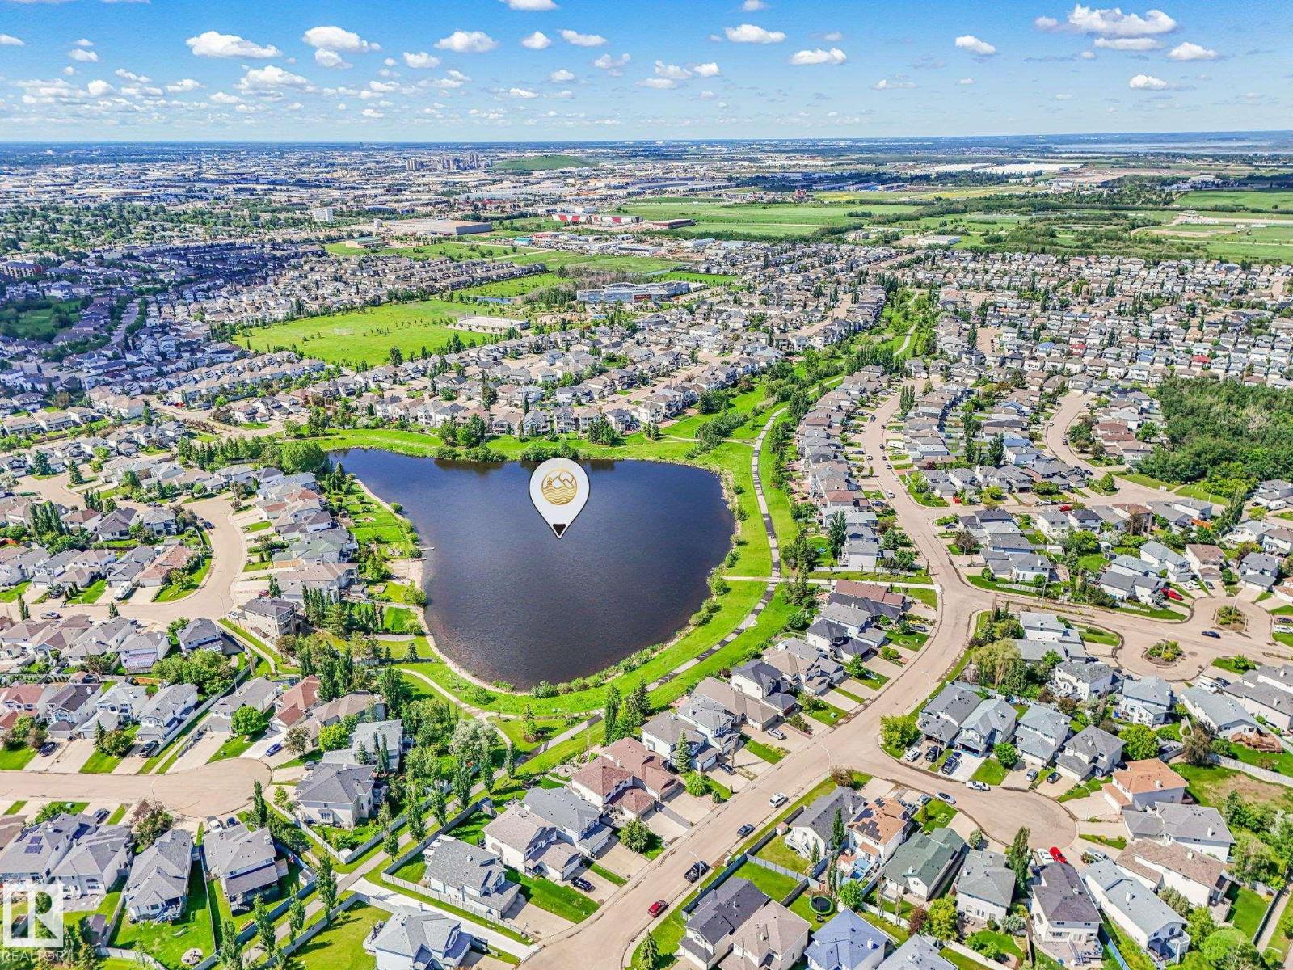
| Land Amenities | Playground, Public Transit, Schools, Shopping | Size Irregular | 328.44 |
| Size Total | 328.44 M2 | Size Total Text | 328.44 M2 |
| Level | Type | Dimensions |
|---|---|---|
| Lower Level | Bedroom 4 | 5.06 m x 2.46 m |
| Main Level | Living Room | 4.38 m x 4.54 m |
| Main Level | Dining Room | 2.89 m x 4.41 m |
| Main Level | Kitchen | 4.01 m x 3.83 m |
| Upper Level | Primary Bedroom | 4.43 m x 4.09 m |
| Upper Level | Bedroom 2 | 2.76 m x 3.47 m |
| Upper Level | Bedroom 3 | 3.27 m x 4.13 m |

Start Your Mortgage Application
