
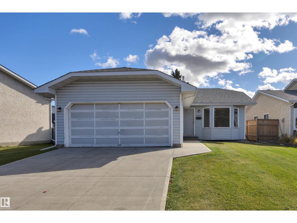
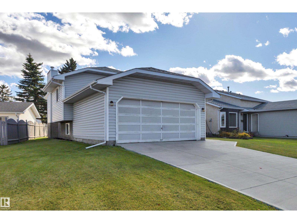
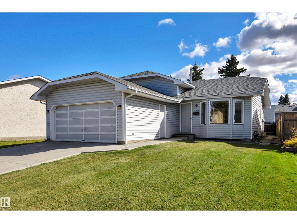
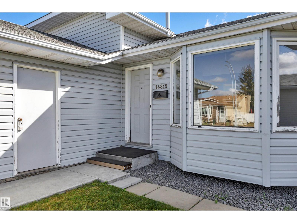
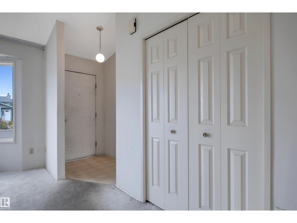
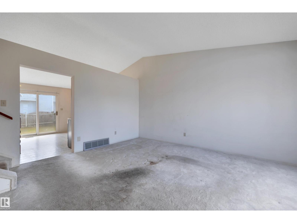
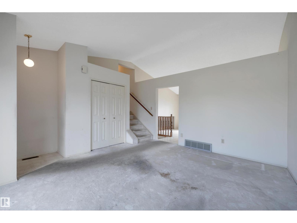
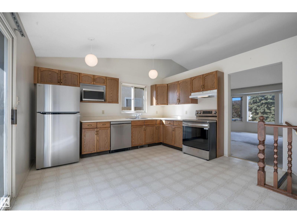
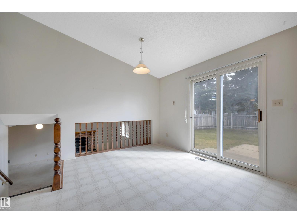
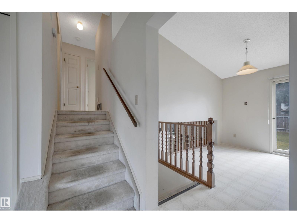
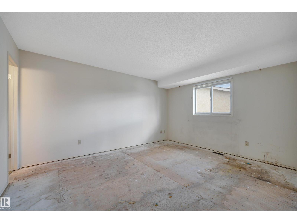
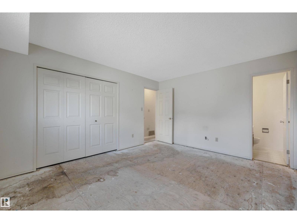
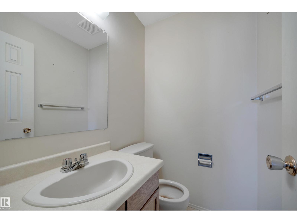
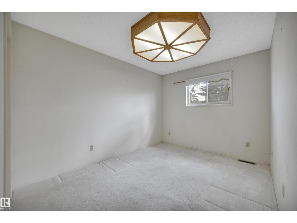
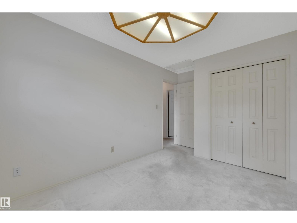
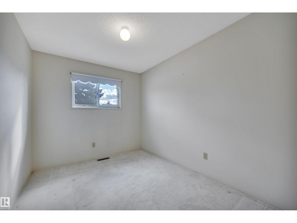
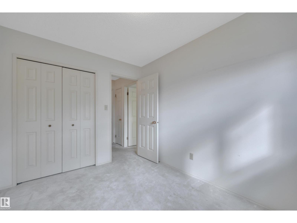
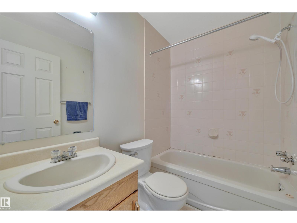
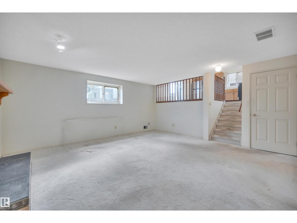
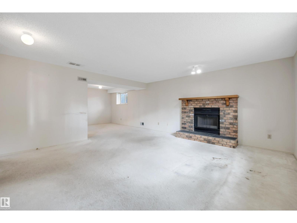
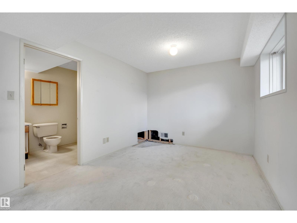
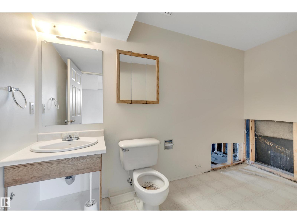
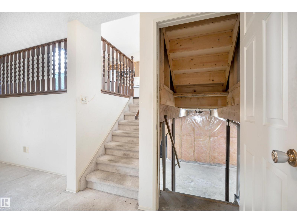
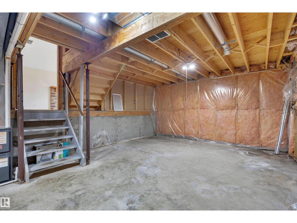
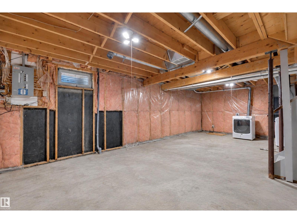
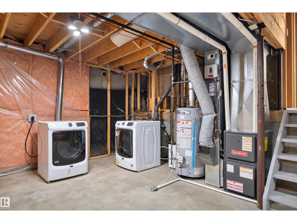
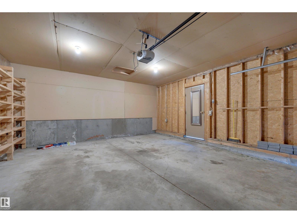
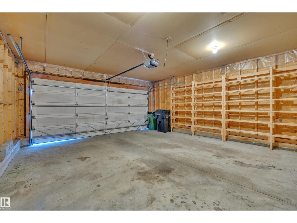
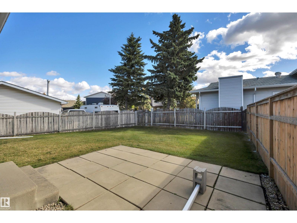
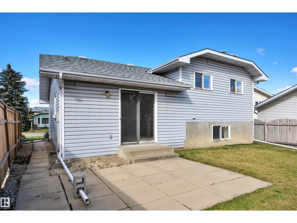
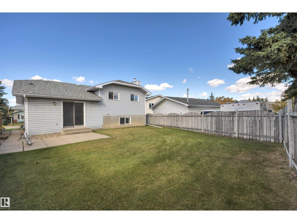
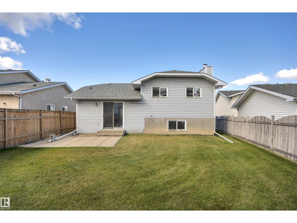
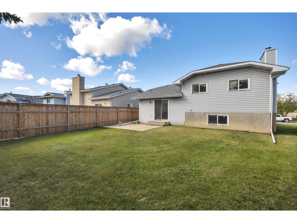
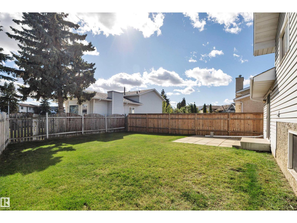
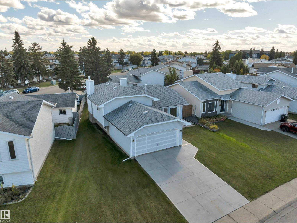
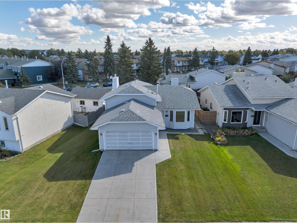
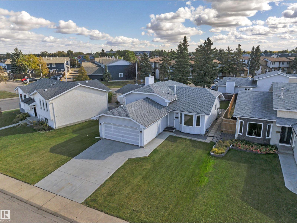
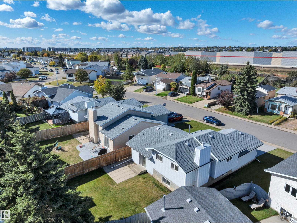
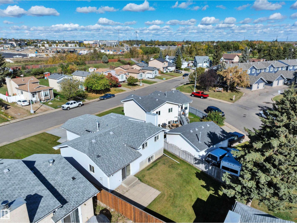
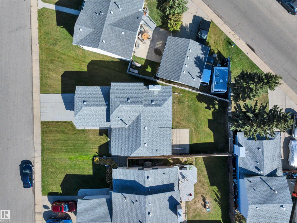
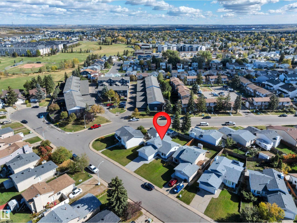
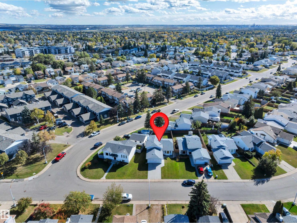
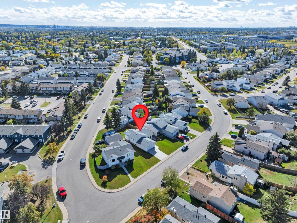
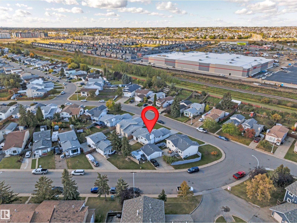
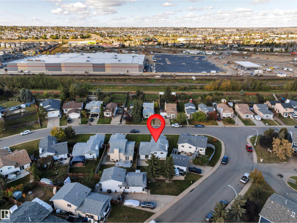
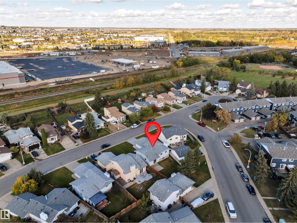
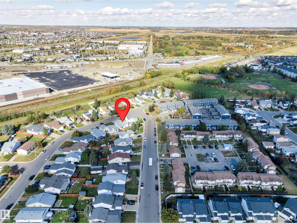
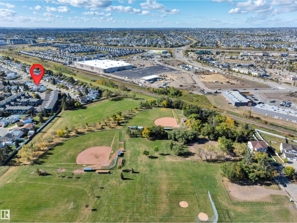
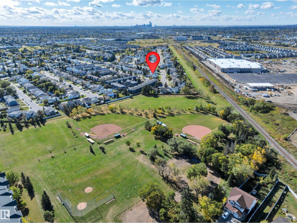
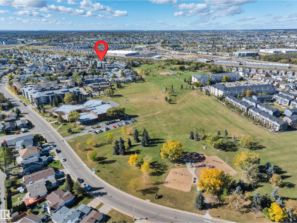
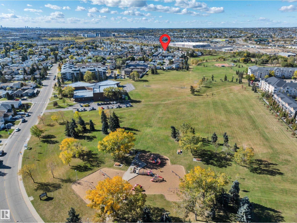
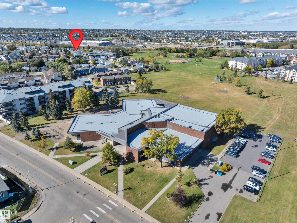
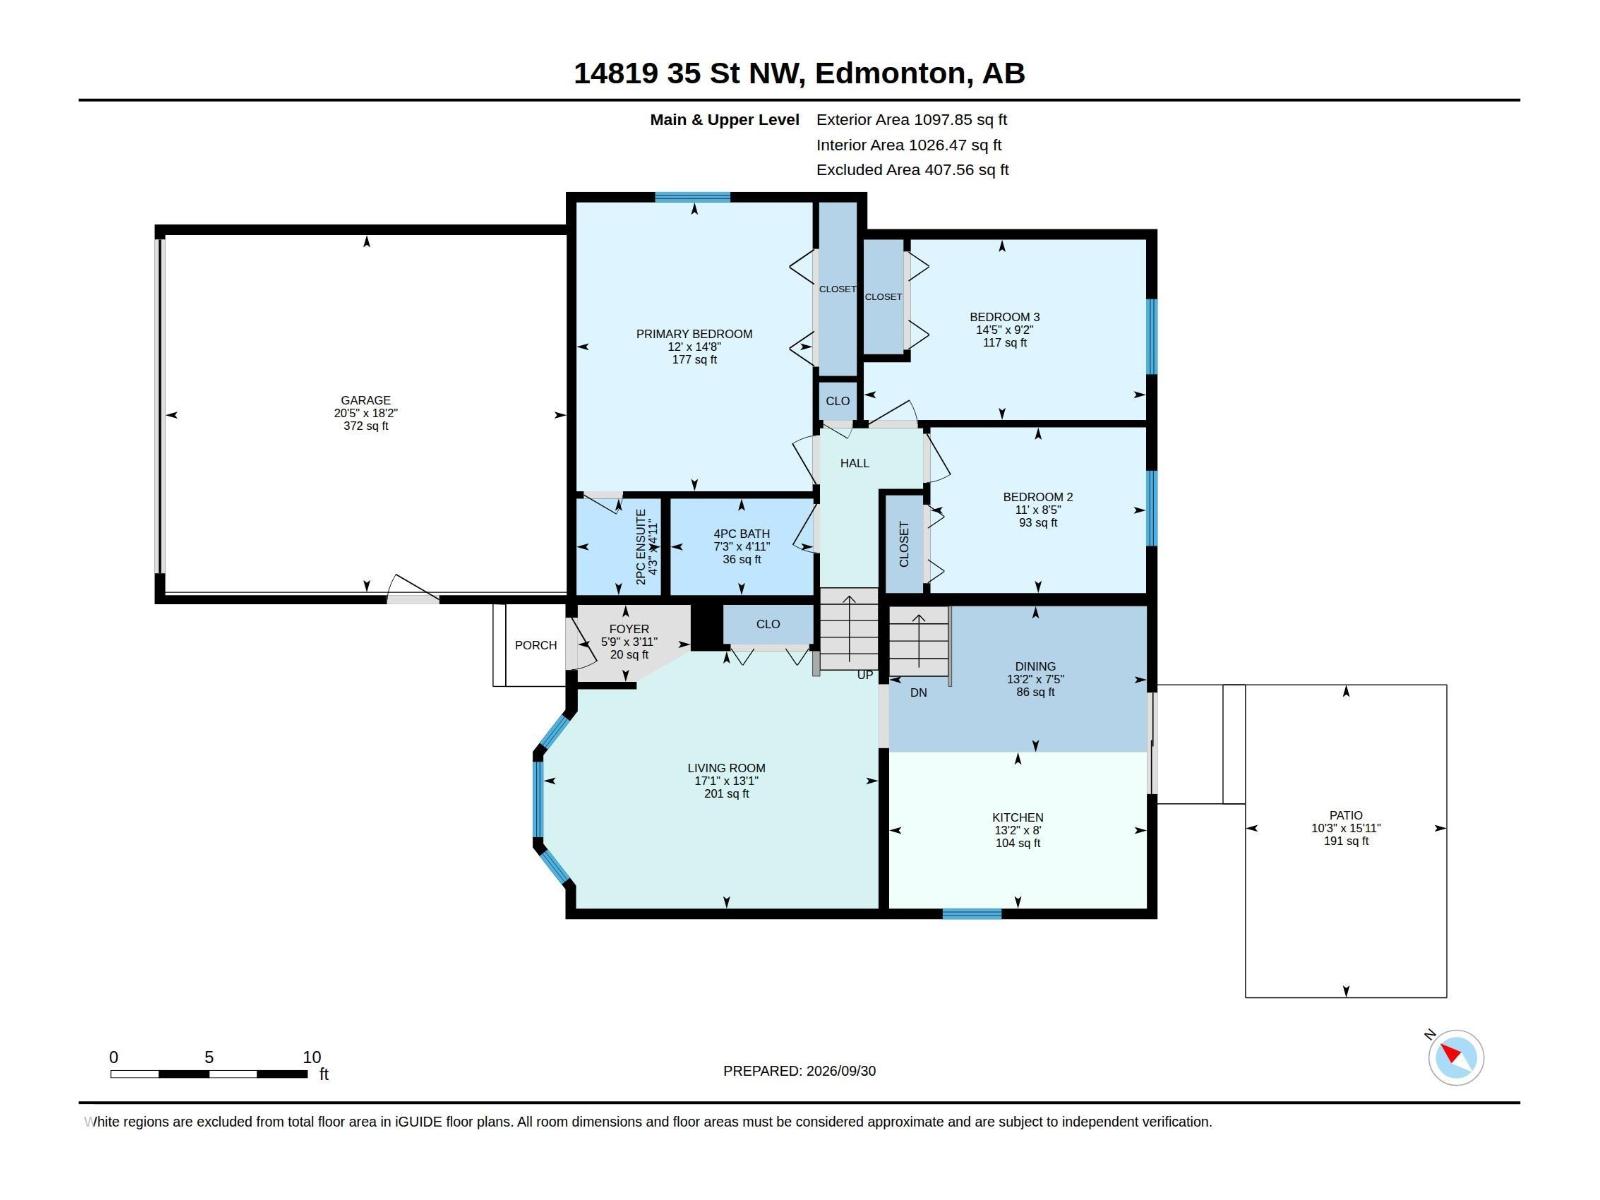
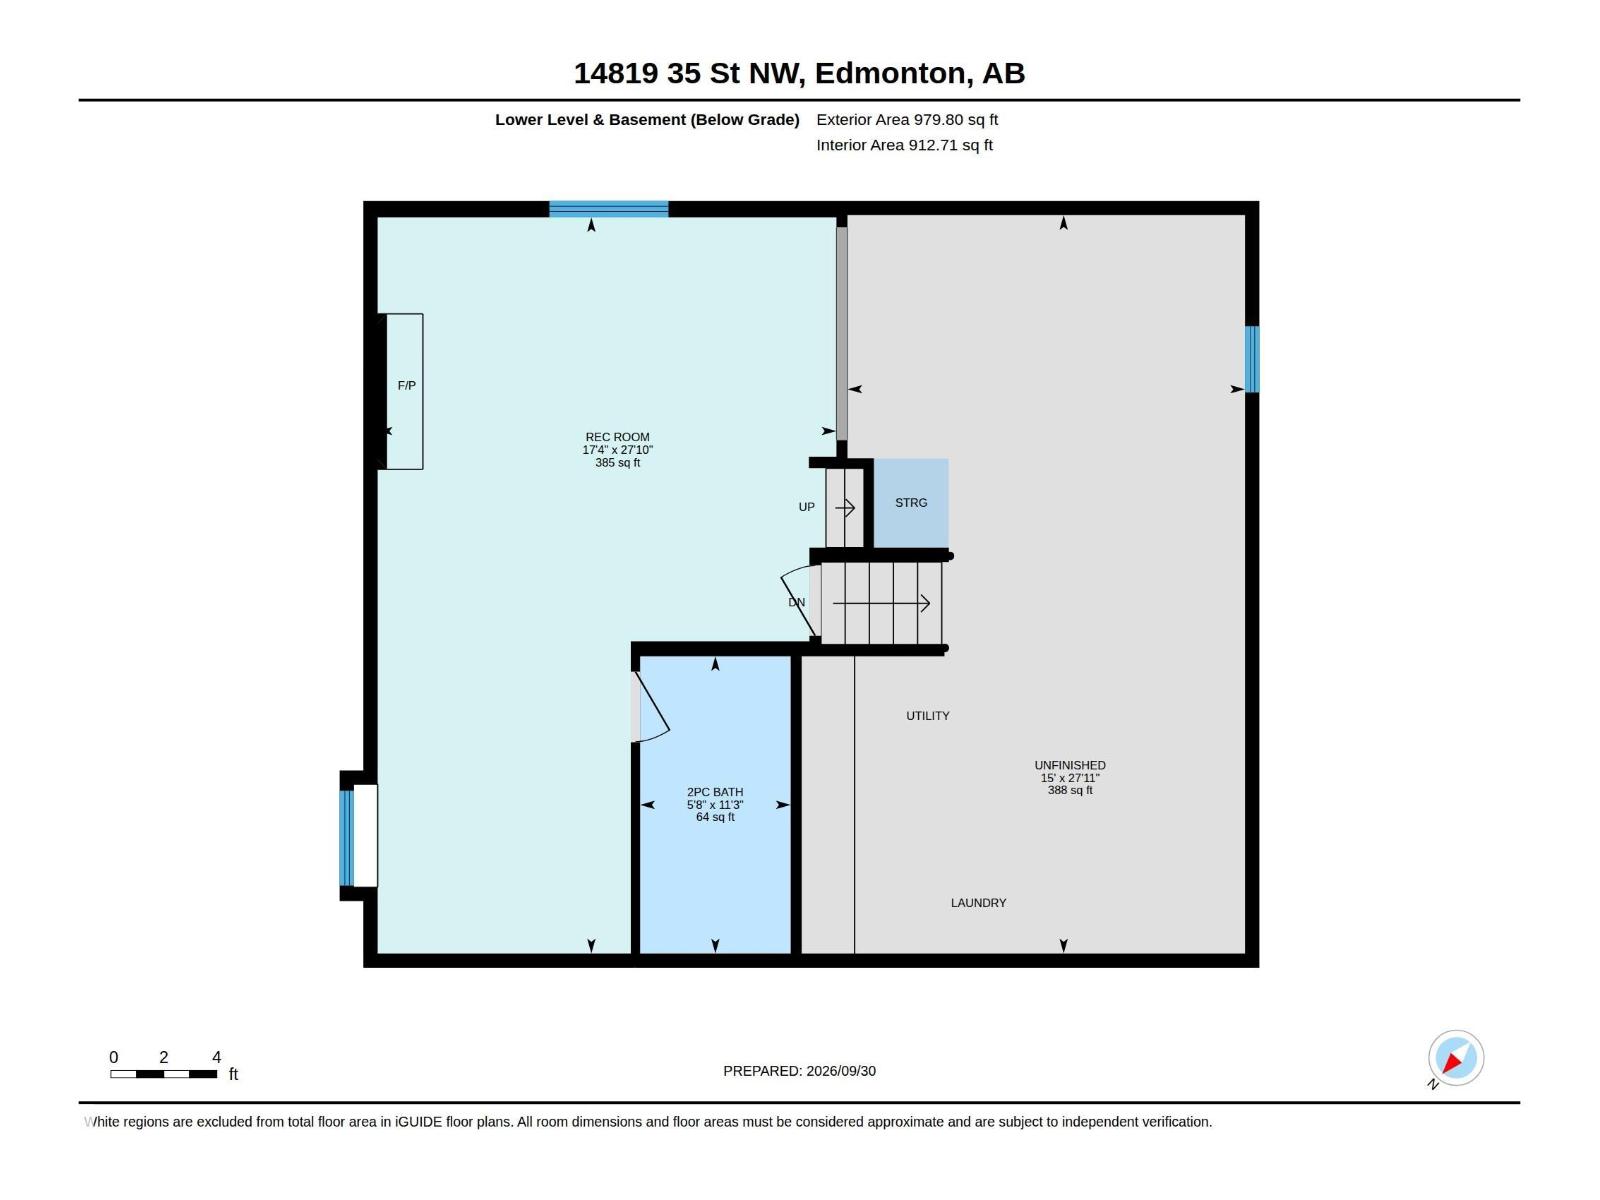
Don't miss out on a great opportunity with this 4 level split 3 bedroom home in the family friendly Kirkness neighbourhood. Main floor features include vaulted ceilings; oak kitchen cabinetry and stainless appliances. The upper level features 2 childrens bedrooms; 4pc. main bath and primary bedroom w/ 2pc. ensuite. The lower 3rd level features a entertainment sized family room w/ wood burning fireplace; den or nook area and 2pc. bath. The unfinished basement has a hi-efficiency furnace, newer hot water tank, copper plumbing, and will require some 4th level foundation wall crack repairs. Exterior amenities include newer roof shingles; fenced backyard with sidewalk block patio; attached double garage w/ newer concrete driveway and front walkway. All this is located in a quiet crescent location and within walking distance to the Kirkness (K-6) Public School and Park. SIMPLY PUT... Great Value! (id:53676)
| Bathroom Total | 3 | Bedrooms Total | 3 |
| Appliances | Dishwasher, Dryer, Garage Door Opener, Microwave, Refrigerator, Stove, Washer | Basement Development | Unfinished |
| Basement Type | Full (unfinished) | Ceiling Type | Vaulted |
| Constructed Date | 1990 | Construction Style Attachment | Detached |
| Fireplace Fuel | Wood | Fireplace Present | Yes |
| Fireplace Type | Unknown | Half Bath Total | 2 |
| Heating Type | Forced Air | Size Interior | 1100 Sqft |
| Type | House |
| Attached Garage |
| Acreage | No | Fence Type | Fence |
| Size Irregular | 501.04 | Size Total | 501.04 M2 |
| Size Total Text | 501.04 M2 |
| Level | Type | Dimensions |
|---|---|---|
| Lower Level | Family Room | 17'4" x 27'10 |
| Lower Level | Den | Measurements not available |
| Main Level | Living Room | 13'1" x 17'1" |
| Main Level | Dining Room | 7'5" x 13'2" |
| Main Level | Kitchen | 8' x 13'2" |
| Upper Level | Primary Bedroom | 14'8" x 12' |
| Upper Level | Bedroom 2 | 8'5" x 11' |
| Upper Level | Bedroom 3 | 9'2" x 14'5" |

Start Your Mortgage Application
