Description
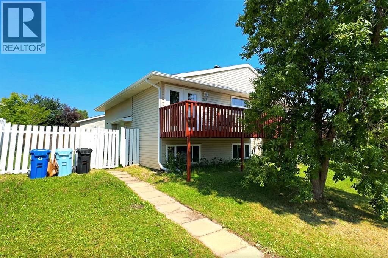
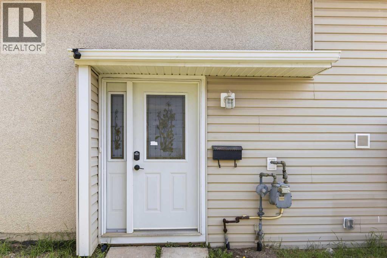
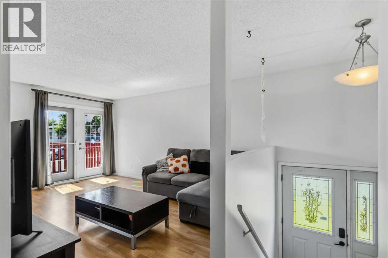
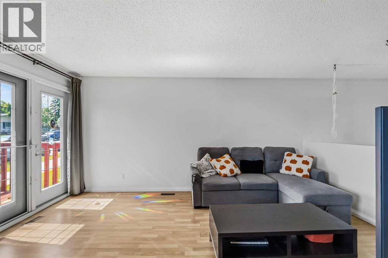
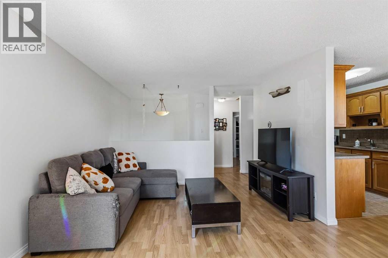
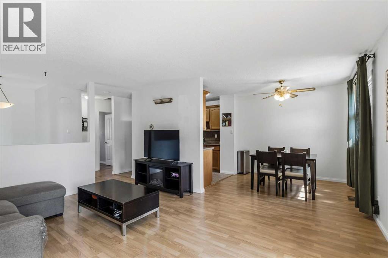
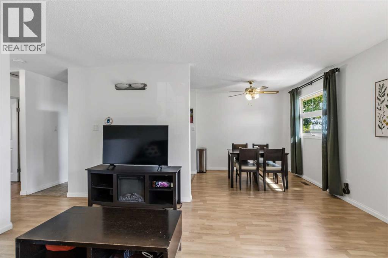
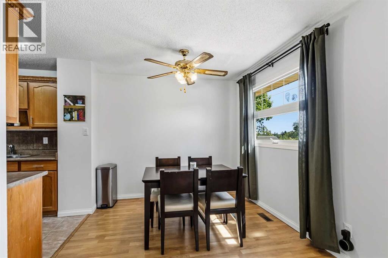
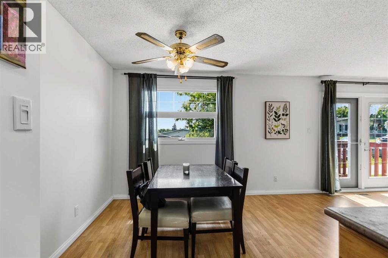
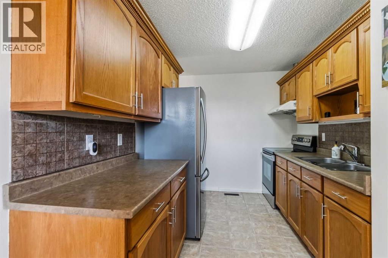
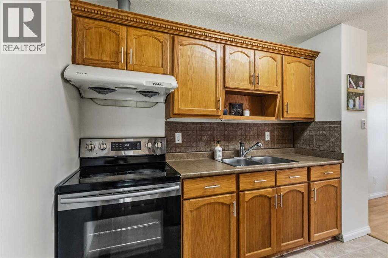
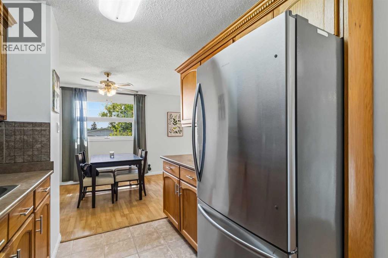
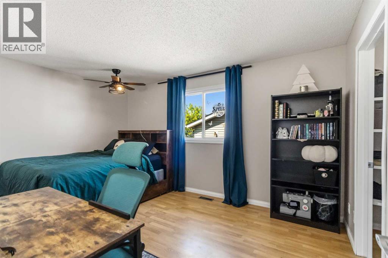
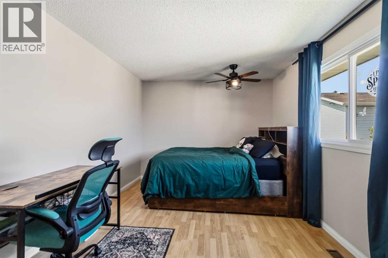
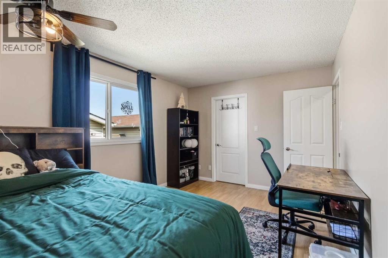
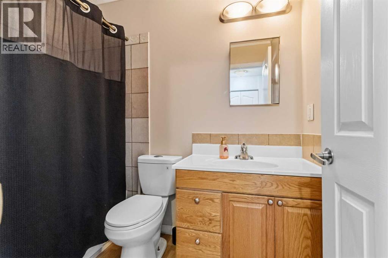
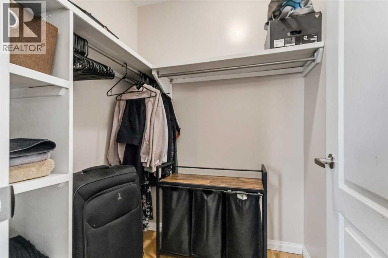
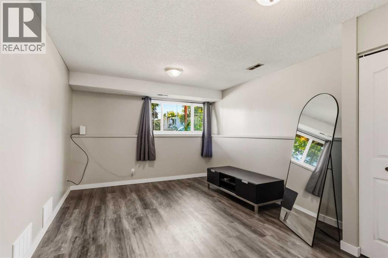
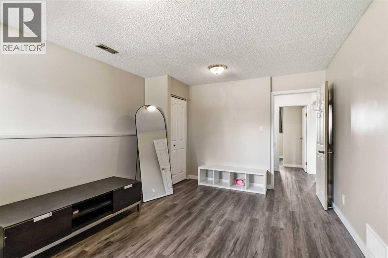
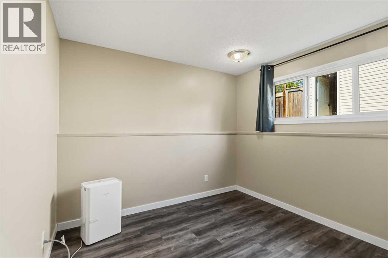
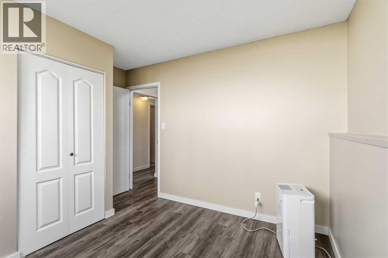
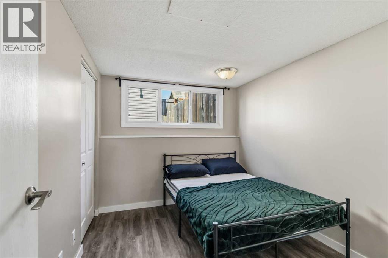
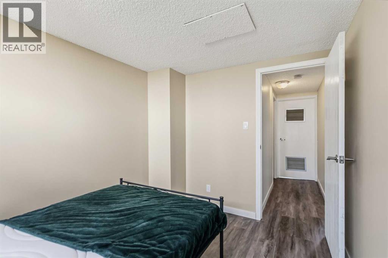
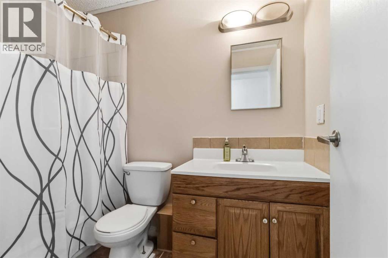
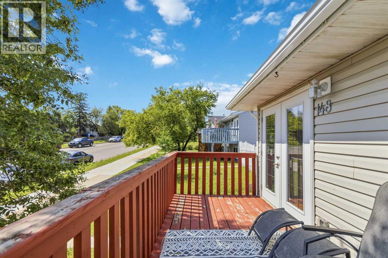
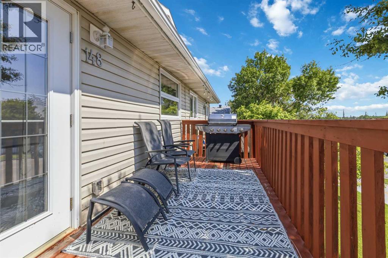
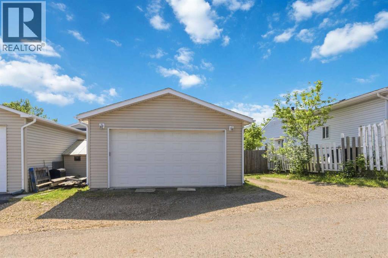
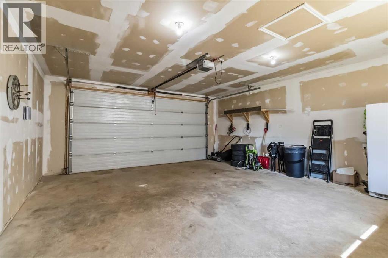
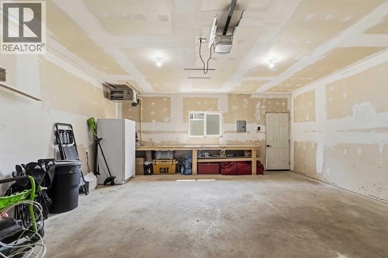
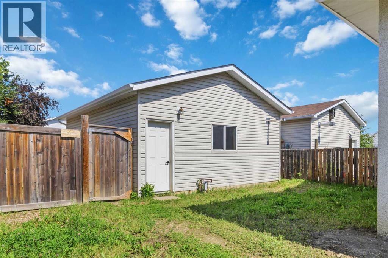
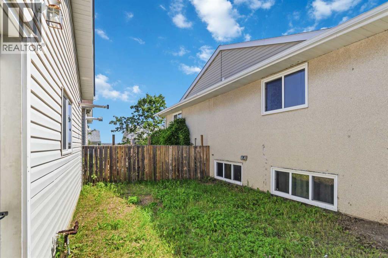
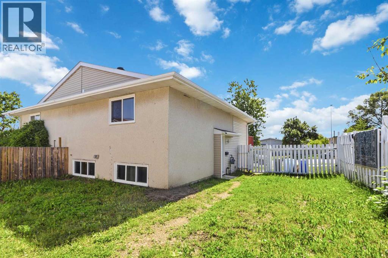
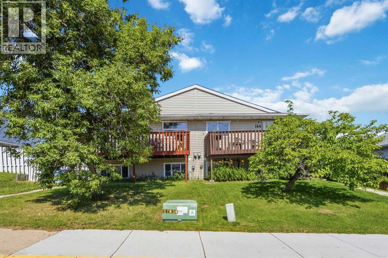
Welcome to 148 Silin Forest Road, this move in ready 4 bedroom, 2 bathroom half duplex with a DOUBLE DETACHED HEATED GARAGE, offering an incredible combination of space, versatility, and value in the heart of Lower Thickwood!Located in a desirable and mature neighbourhood, this home offers the best of both worlds. Enjoy a quiet and established setting while still being close to everything you need. Parks, schools, restaurants, walking trails, bus stops and all the everyday amenities of Thickwood are just minutes away.Inside, you will find a bright and spacious living area with patio doors that lead to the front deck, creating a great space to relax and enjoy the outdoors. Another great feature is that this is a completely carpet free home, offering easy maintenance throughout. The upper level features a good sized living room, dining area, kitchen with stainless steel appliances, an impressively sized primary bedroom with plenty of room for a king sized bed, along with a walk in closet and a full 4pc. bathroom.The lower level has been updated with new luxury vinyl plank flooring with subfloor and offers three additional bedrooms, another 4pc bathroom, providing incredible flexibility to suit your lifestyle. Use the space as traditional bedrooms, a home office, playroom, gym, or secondary family room. The possibilities are endless!Outside, the double detached heated garage is a major bonus, providing secure parking, additional storage, and year round functionality. There is also extra space beside the garage for an additional vehicle or utility trailer.Recent updates add even more value, including fresh paint throughout most of the home, a new hot water tank installed in September 2025, and new gutters on both the house and garage.Whether you are a first time buyer looking for an affordable place to call home or an investor searching for a versatile property in a convenient location, this one checks all the boxes. With four bedrooms, two bathrooms, a heated dou ble garage, valuable updates, and a fantastic Thickwood location, this is an opportunity you will not want to miss! Call now for your own personal tour! (id:53676)