
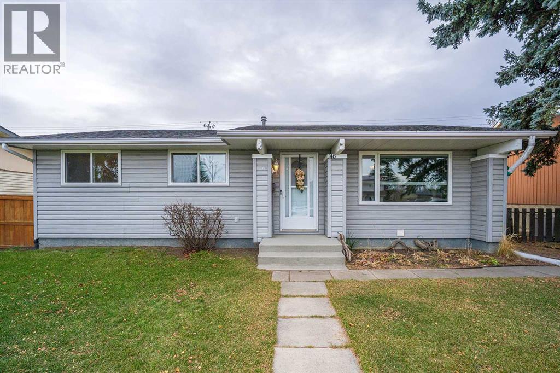
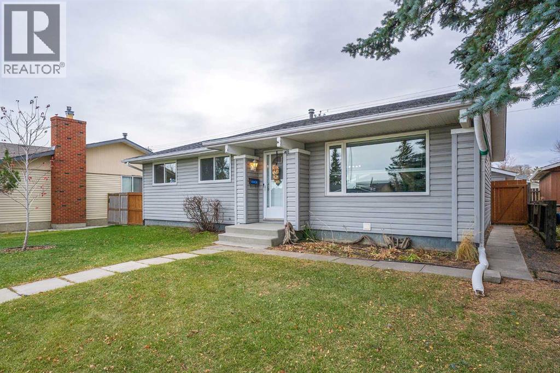
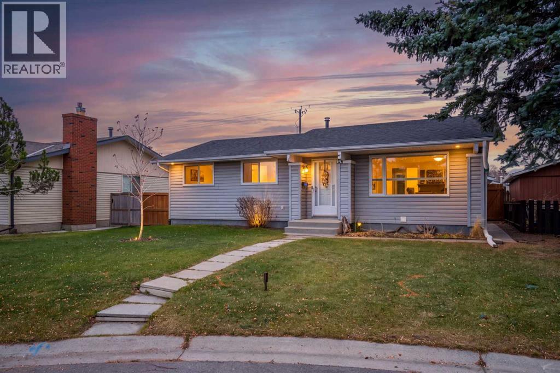
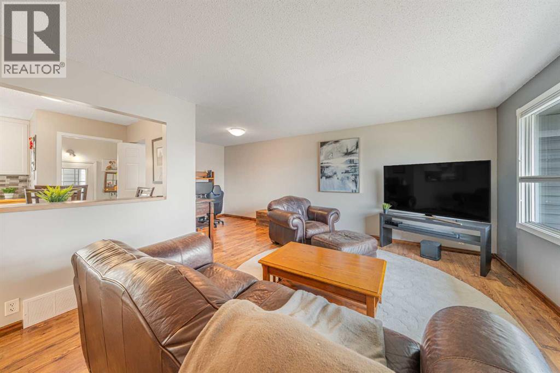
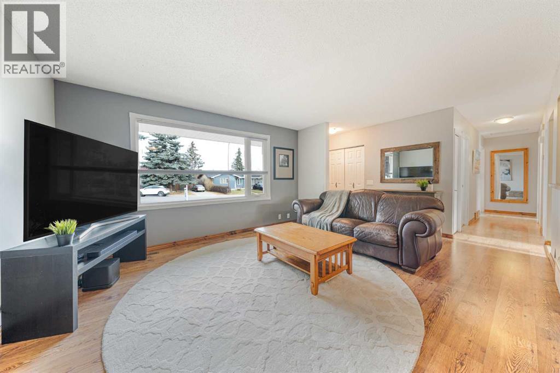
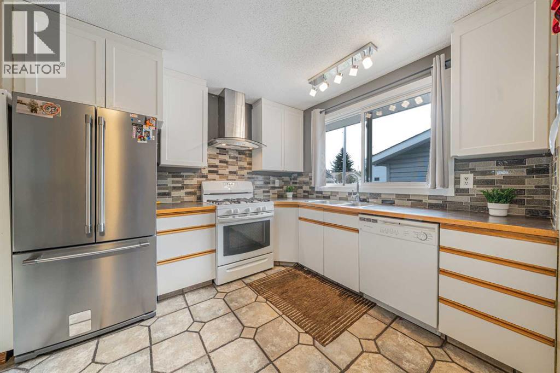
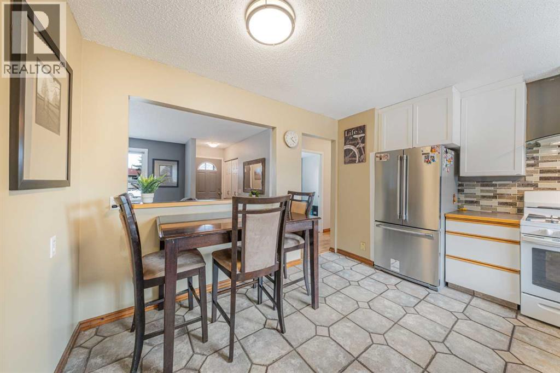
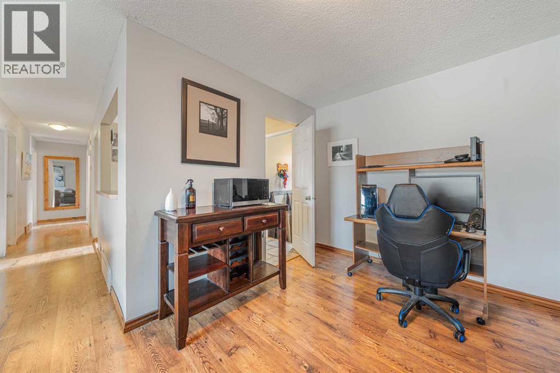
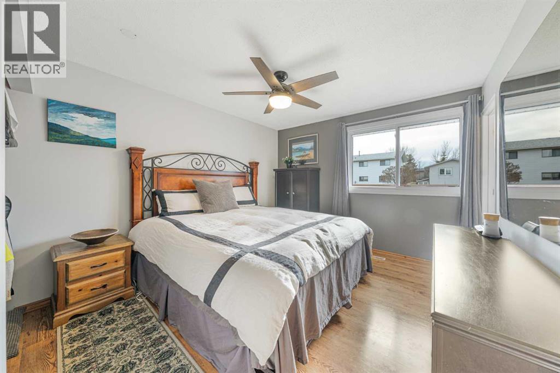
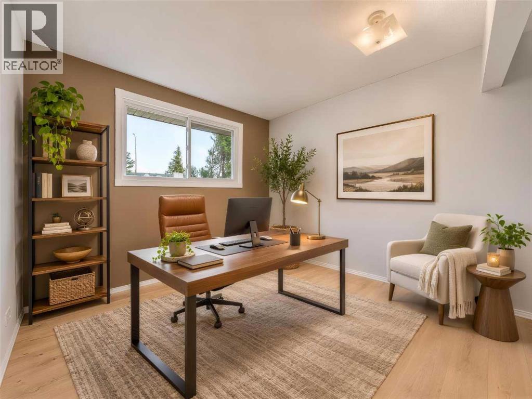
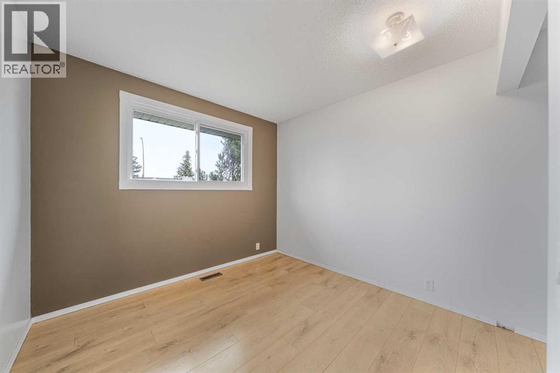
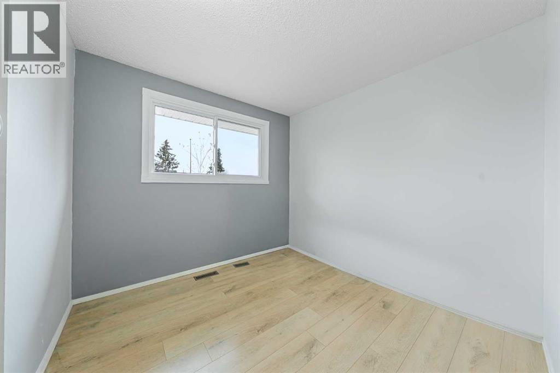
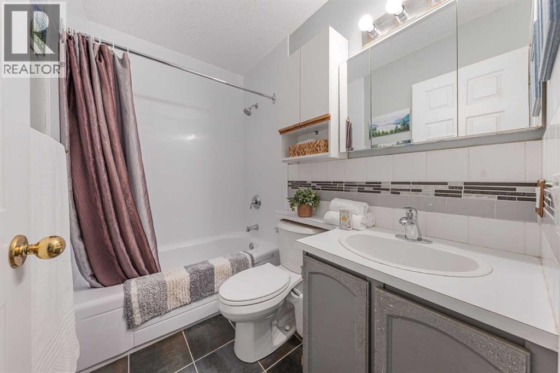
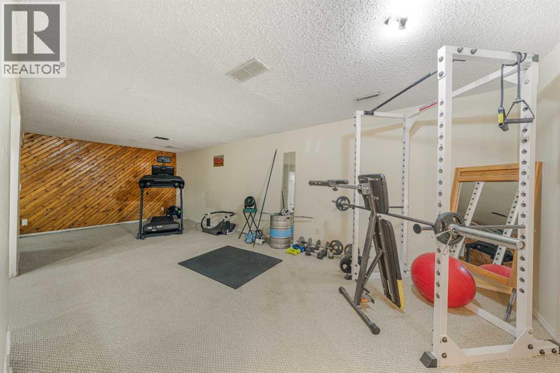
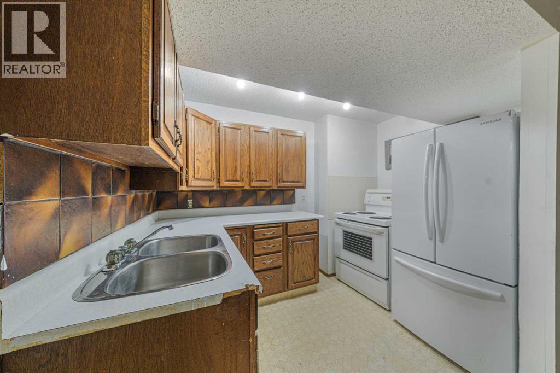
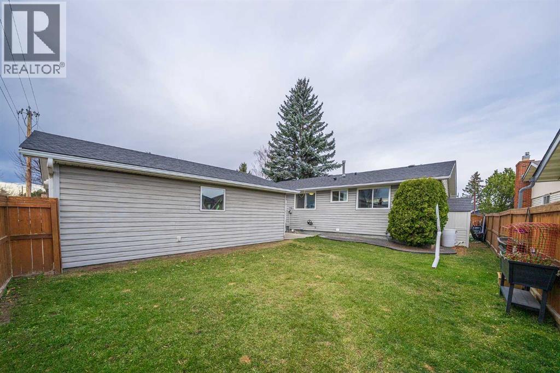
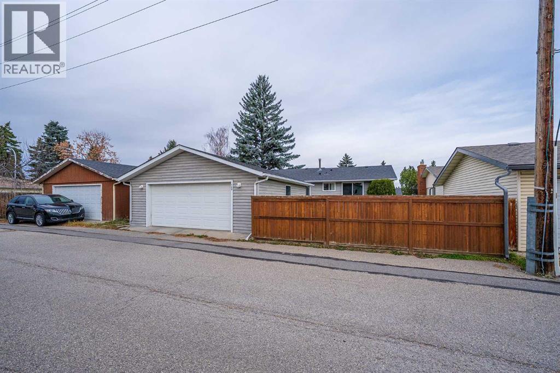
Tucked away on a quiet cul-de-sac, this 5-bedroom bungalow offers room for everyone, plus the garage you’ve been dreaming of! With 5 bedrooms and an illegal suite downstairs, there’s plenty of space for a growing household, extended family or guests. Out back is an oversized detached garage that fits 2 trucks. It’s built with 2x6 construction, has R40 insulation and 220V power, so it’s ready for a workshop, hobbies or year-round projects. The paved laneway gives you easy, clean access all year. The location is hard to beat. Schools for every grade level are within walking distance, from elementary through high school. You’re also just an 8-minute walk from the Village Square Leisure Centre, shopping and many parks, so school runs, errands and weekend outings are all close to home. Book your showing today! (id:53676)
| Bathroom Total | 3 | Bedrooms Above Ground | 3 |
| Bedrooms Below Ground | 2 | Bedrooms Total | 5 |
| Appliances | Refrigerator, Gas Stove(s), Dishwasher, Microwave, Window Coverings, Garage Door Opener, Washer & Dryer | Architectural Style | Bungalow |
| Basement Development | Finished | Basement Features | Suite |
| Basement Type | Full (finished) | Constructed Date | 1977 |
| Construction Material | Wood Frame | Construction Style Attachment | Detached |
| Cooling Type | None | Exterior Finish | Vinyl Siding |
| Fire Protection | Smoke Detectors | Flooring Type | Ceramic Tile, Laminate |
| Foundation Type | Poured Concrete | Half Bath Total | 1 |
| Heating Fuel | Natural Gas | Heating Type | Forced Air |
| Stories Total | 1 | Size Interior | 1077 Sqft |
| Total Finished Area | 1077.4 Sqft | Type | House |
| Detached Garage | 2 |
| Oversize |
| Acreage | No | Fence Type | Fence |
| Land Amenities | Park, Playground, Schools, Shopping | Landscape Features | Fruit Trees, Garden Area, Landscaped |
| Size Depth | 30.87 M | Size Frontage | 16.62 M |
| Size Irregular | 431.00 | Size Total | 431 M2|4,051 - 7,250 Sqft |
| Size Total Text | 431 M2|4,051 - 7,250 Sqft | Zoning Description | R-c1 |
| Level | Type | Dimensions |
|---|---|---|
| Basement | Recreational, Games Room | 16.67 Ft x 25.50 Ft |
| Basement | Laundry Room | 13.08 Ft x 16.67 Ft |
| Basement | Kitchen | 6.67 Ft x 9.92 Ft |
| Basement | Bedroom | 10.75 Ft x 12.00 Ft |
| Basement | Bedroom | 12.83 Ft x 8.25 Ft |
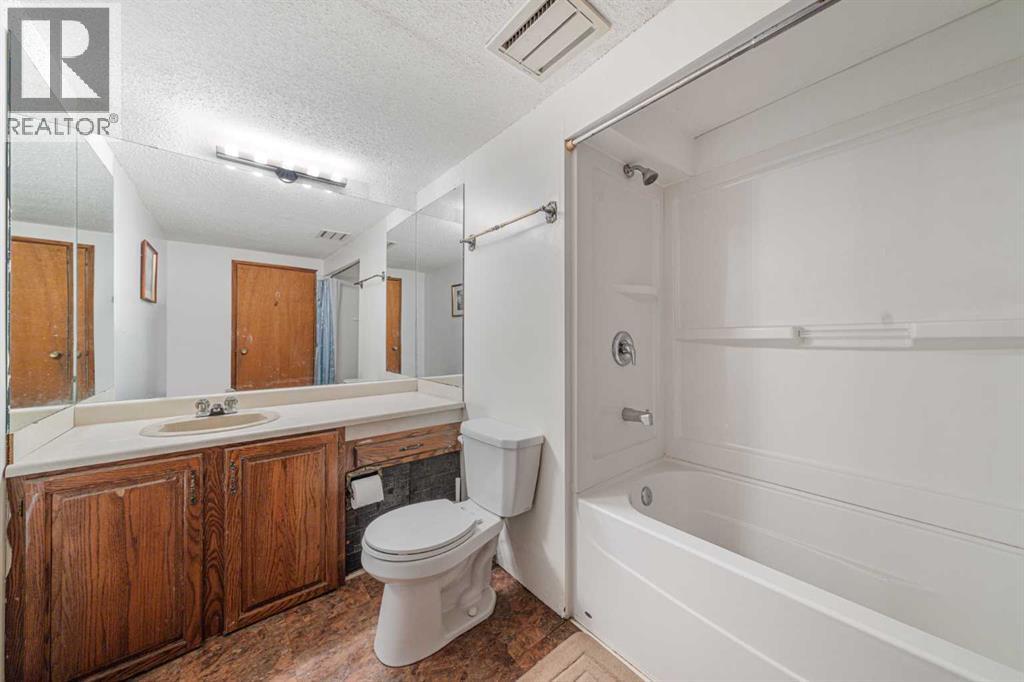
| Basement | 4pc Bathroom | 9.58 Ft x 7.67 Ft |
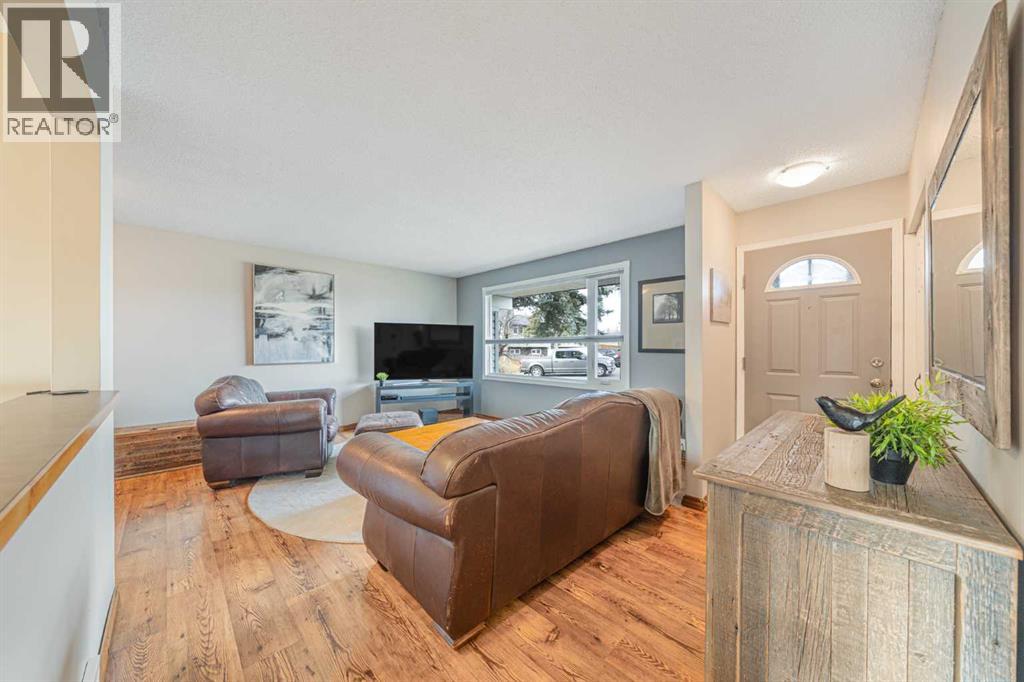
| Main Level | Living Room | 21.58 Ft x 17.83 Ft |
| Main Level | Dining Room | 7.42 Ft x 6.42 Ft |
| Main Level | Kitchen | 12.17 Ft x 9.25 Ft |
| Main Level | Primary Bedroom | 12.17 Ft x 11.00 Ft |
| Main Level | Bedroom | 9.08 Ft x 9.00 Ft |
| Main Level | Bedroom | 9.08 Ft x 9.58 Ft |
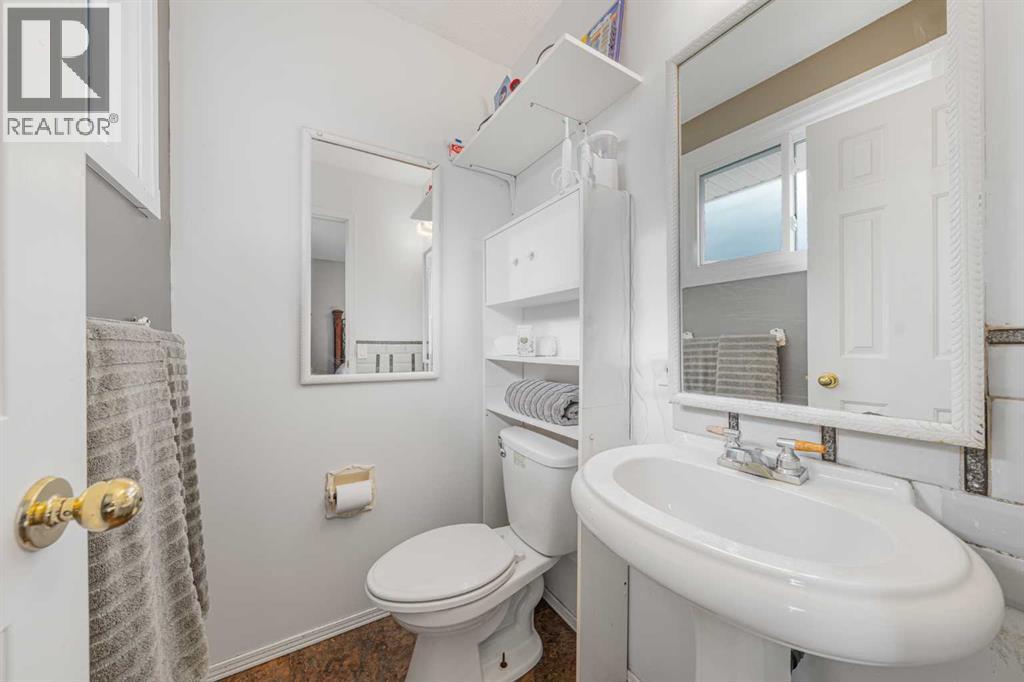
| Main Level | 2pc Bathroom | 4.08 Ft x 5.00 Ft |
| Main Level | 4pc Bathroom | 7.58 Ft x 5.00 Ft |

Start Your Mortgage Application


