
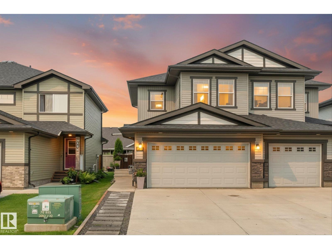
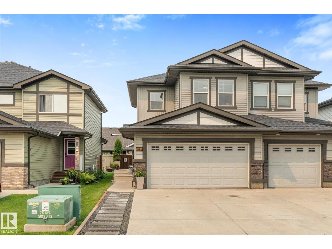
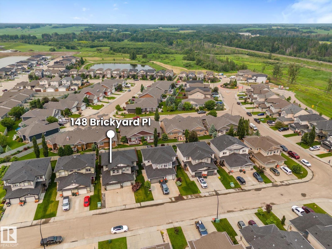
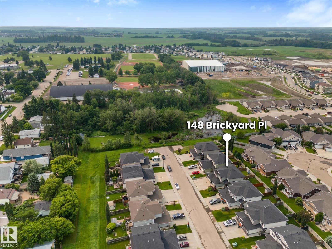
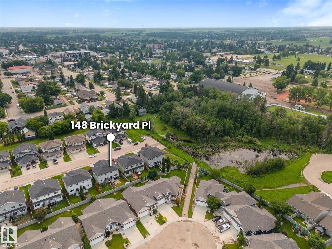
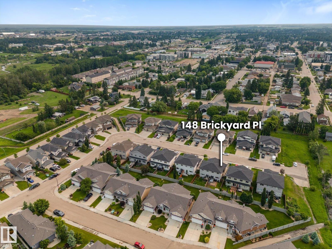
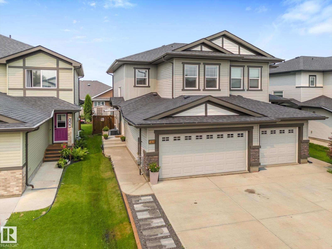
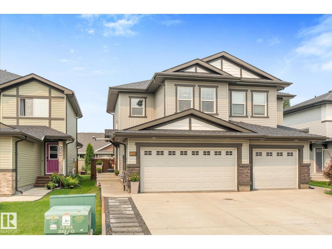
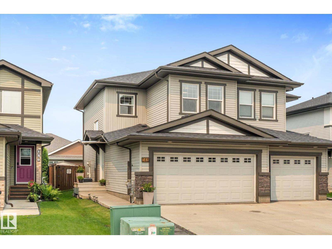
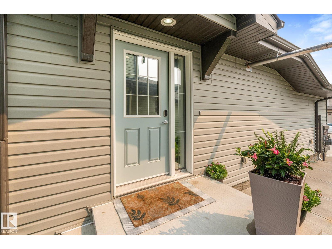
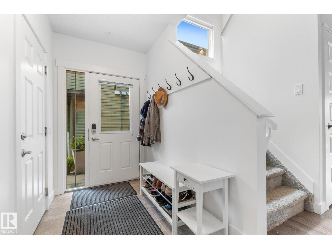
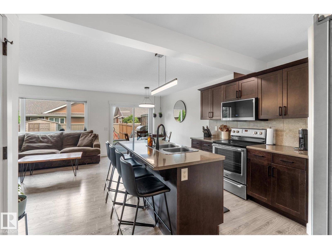
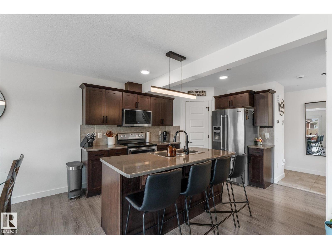
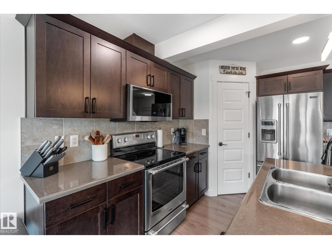
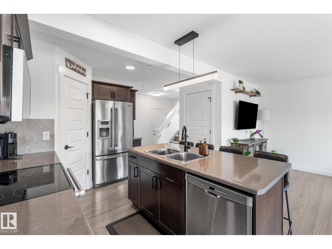
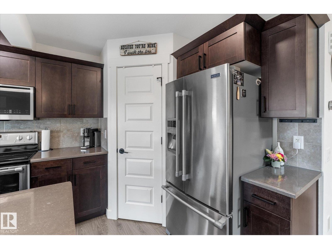
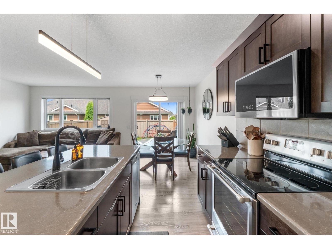
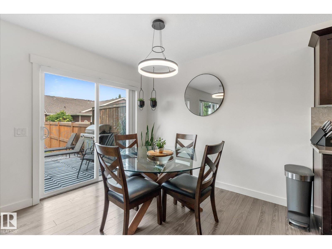
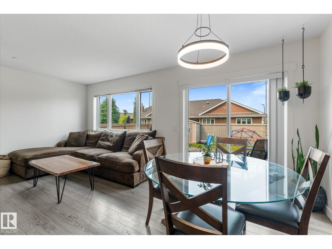
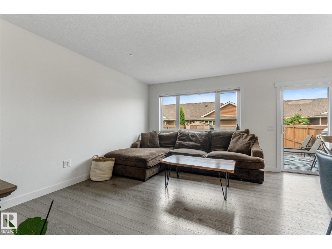
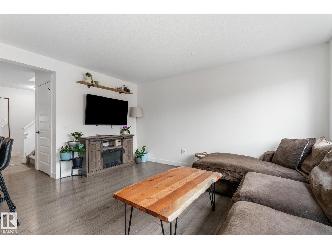
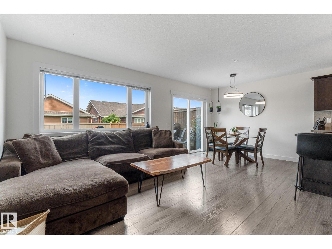
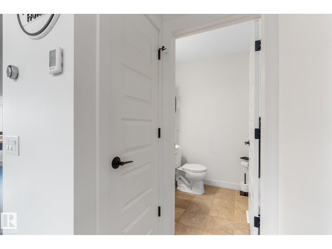
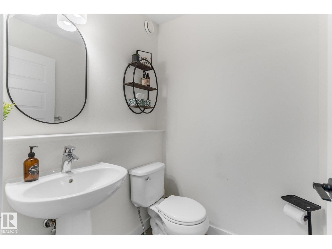
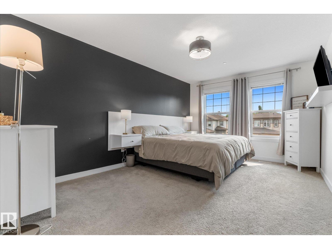
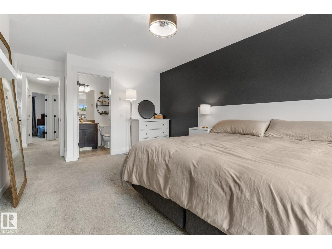
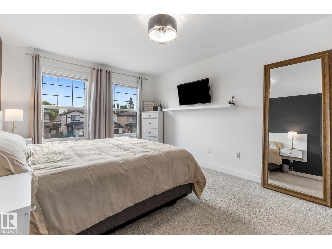
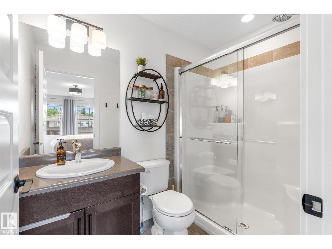
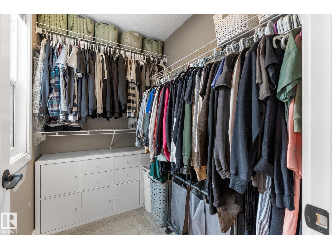
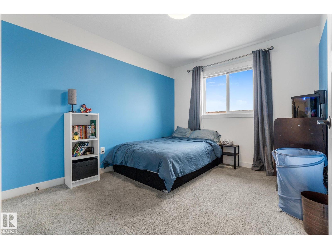
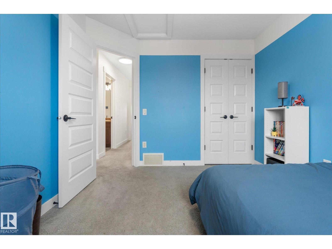
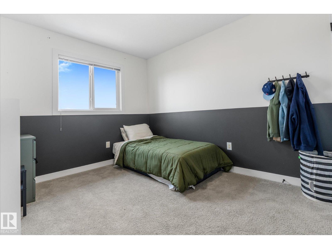
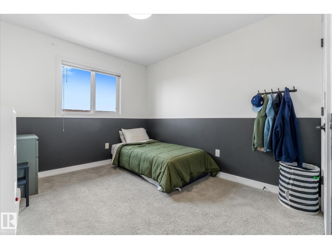
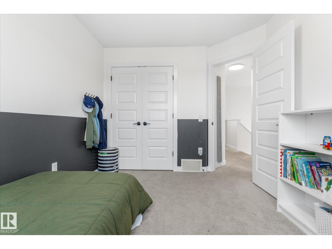
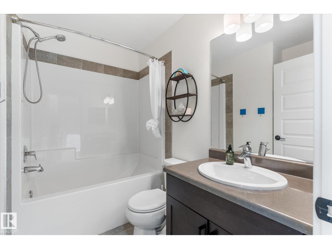
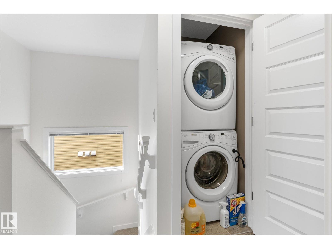
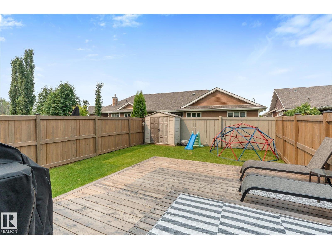
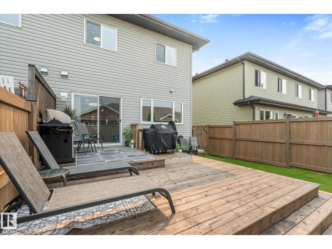
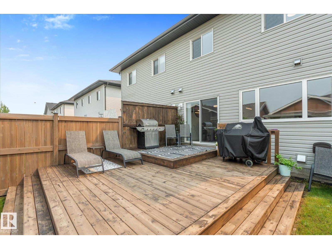
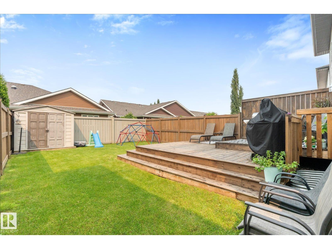
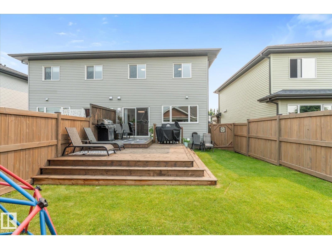
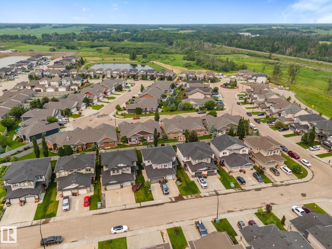
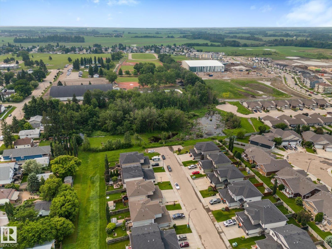
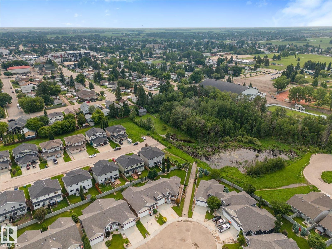
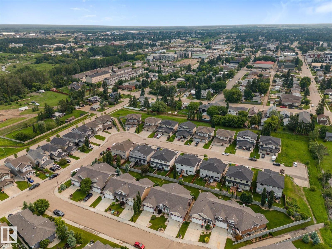
Welcome to 148 Brickyard Place! Located on a quiet street in the sought-after community of Brickyard, this beautifully maintained two storey home offers the perfect mix of thoughtful updates, functional living space and an unbeatable location. Step inside to a bright, inviting interior with fresh paint and upgraded lighting throughout. The open concept main floor is designed for everyday living and entertaining. Upstairs, you'll find a king sized primary with an ensuite and bright walk in closet. Two additional bedrooms, full bath and laundry complete the upstairs. Stay comfortable year-round with central A/C and a heated garage. Step outside to the large expanded deck, perfect for entertaining or relaxing. Enjoy being within walking distance to multiple schools, the brand-new recreation centre, parks, trails, shopping, restaurants, and downtown Stony Plain, with quick access to Highway 16A. A fantastic opportunity to own a stylish, updated home in a family-friendly neighbourhood! (id:53676)
1:00 pm
Ends at:3:00 pm
1:00 pm
Ends at:3:00 pm
| Bathroom Total | 3 | Bedrooms Total | 3 |
| Appliances | Dishwasher, Dryer, Garage Door Opener Remote(s), Garage Door Opener, Microwave Range Hood Combo, Refrigerator, Storage Shed, Stove, Washer, Window Coverings, See Remarks | Basement Development | Unfinished |
| Basement Type | Full (unfinished) | Constructed Date | 2016 |
| Construction Style Attachment | Semi-detached | Cooling Type | Central Air Conditioning |
| Fire Protection | Smoke Detectors | Half Bath Total | 1 |
| Heating Type | Forced Air | Stories Total | 2 |
| Size Interior | 1314 Sqft | Type | Duplex |
| Attached Garage |
| Acreage | No | Fence Type | Fence |
| Size Irregular | 264.03 | Size Total | 264.03 M2 |
| Size Total Text | 264.03 M2 |
| Level | Type | Dimensions |
|---|---|---|
| Main Level | Living Room | 14'1" x 10'4" |
| Main Level | Dining Room | 9'5" x 8'1" |
| Main Level | Kitchen | 12'2" x 8'1" |
| Upper Level | Primary Bedroom | 17'11" x 11' |
| Upper Level | Bedroom 2 | 11' x 8'7" |
| Upper Level | Bedroom 3 | 11' x 9'6" |
| Upper Level | Laundry Room | Measurements not available |

Start Your Mortgage Application
