
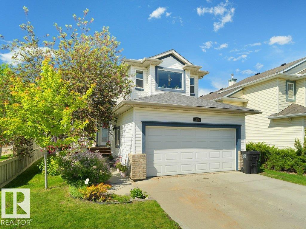
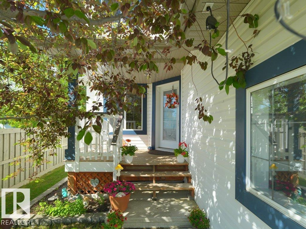
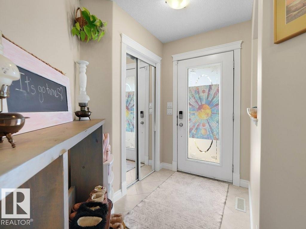
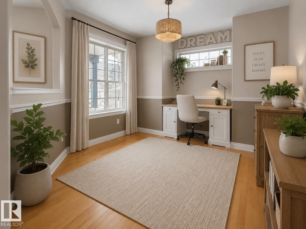
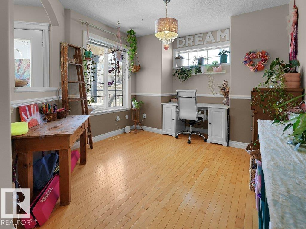
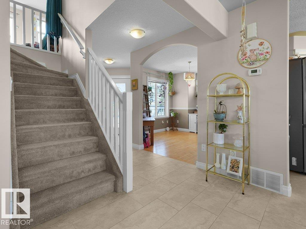
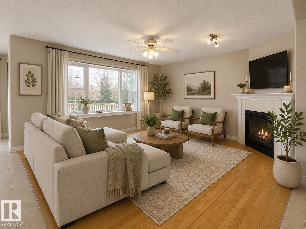
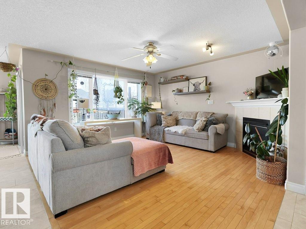
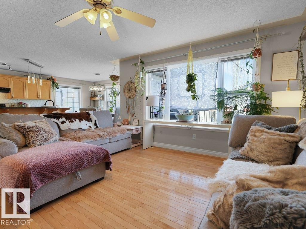
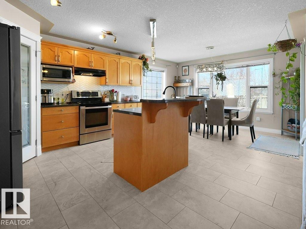
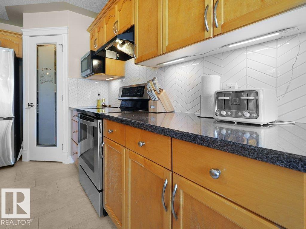
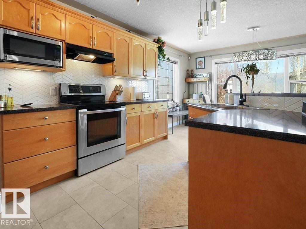
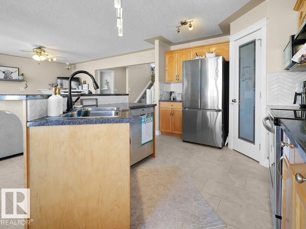
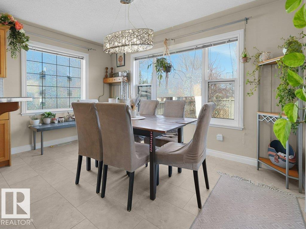
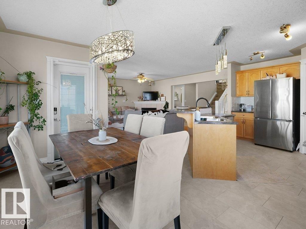
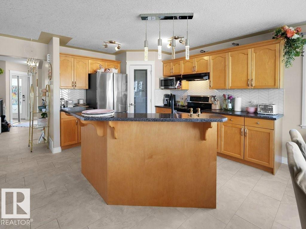
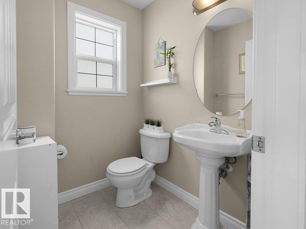
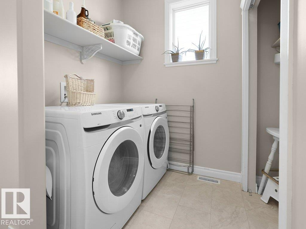
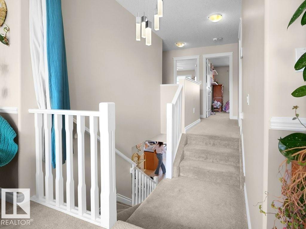
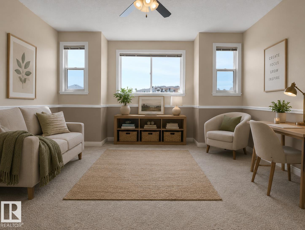
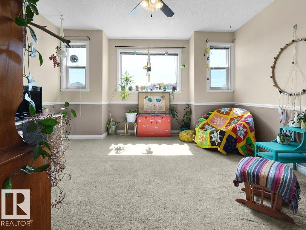
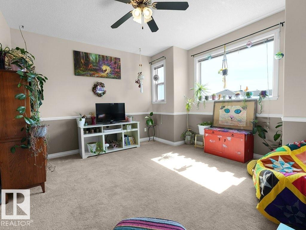
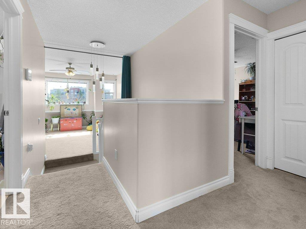
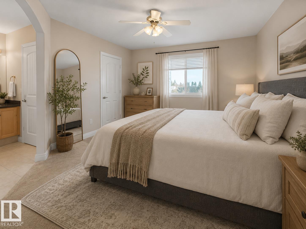
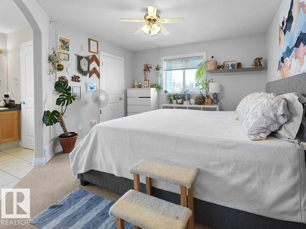
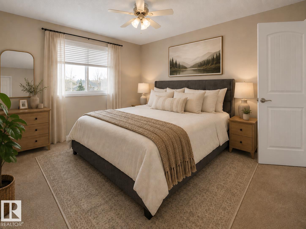
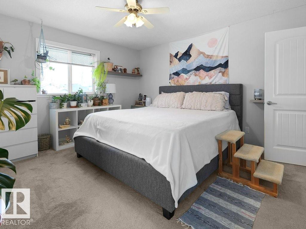
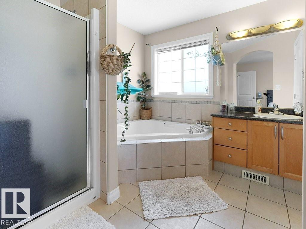
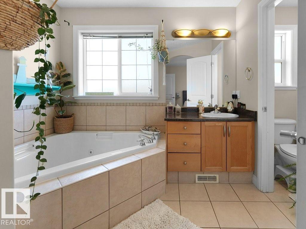
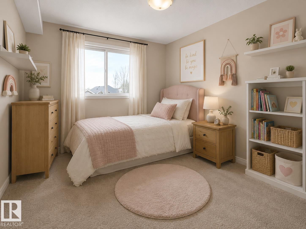
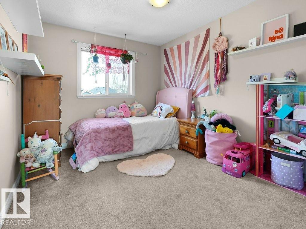
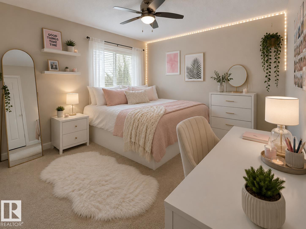
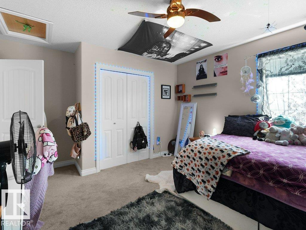
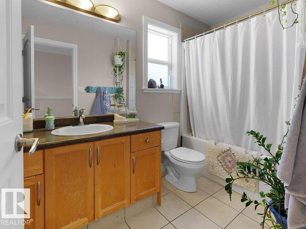
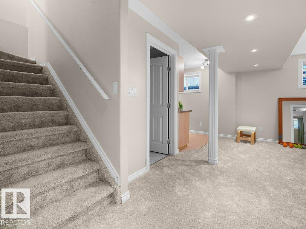
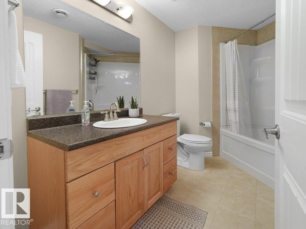
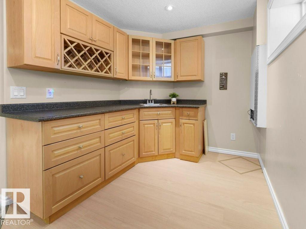
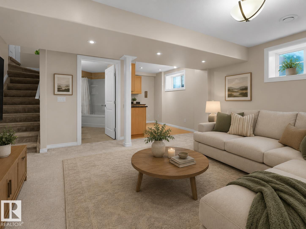
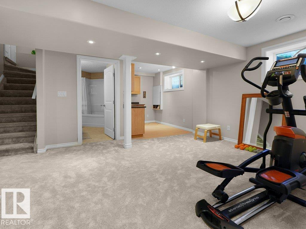
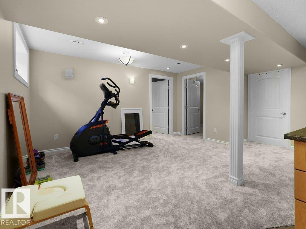
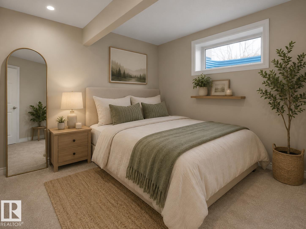
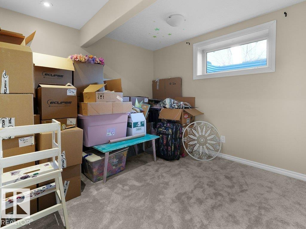
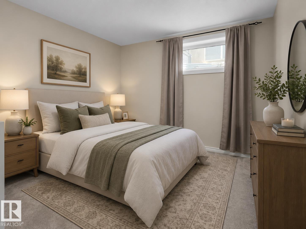
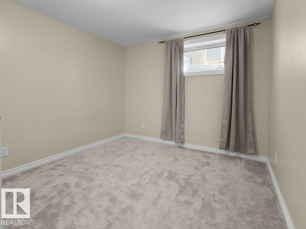
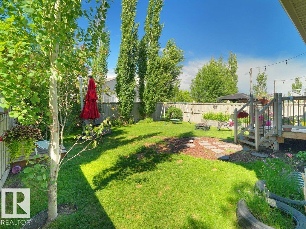
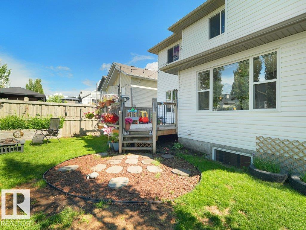
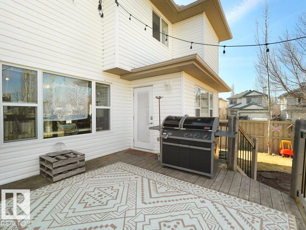
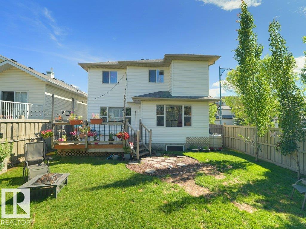
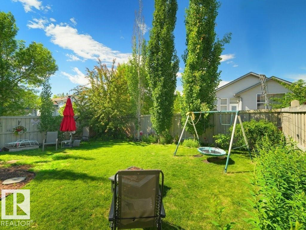
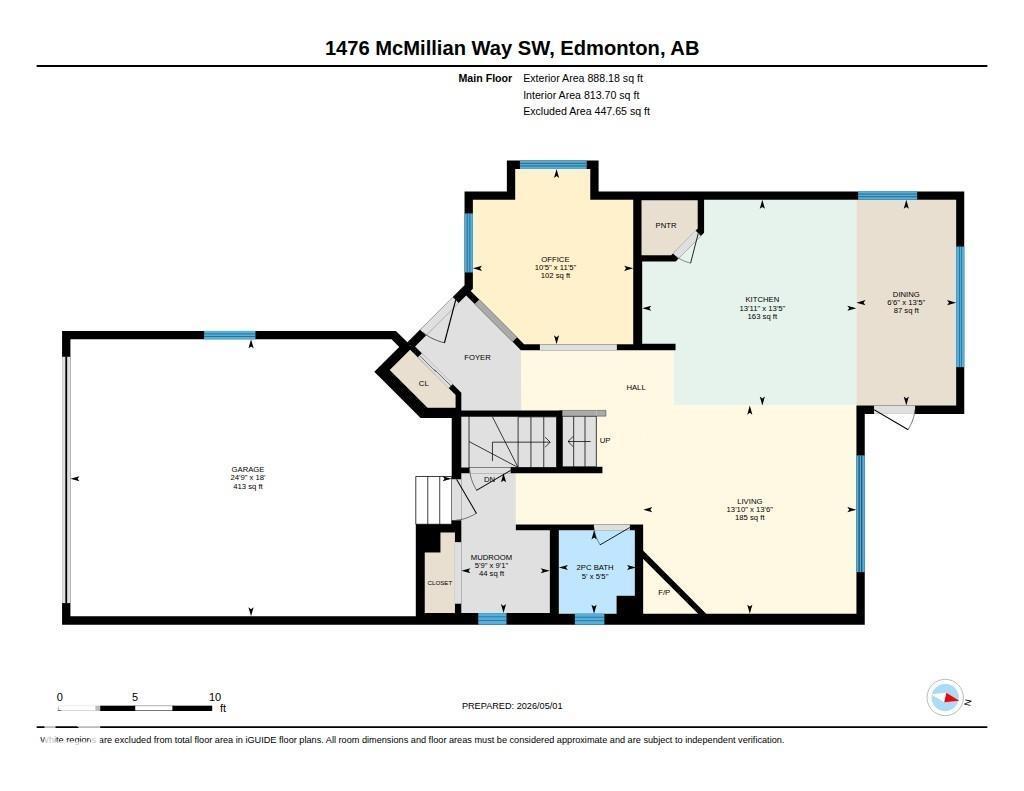
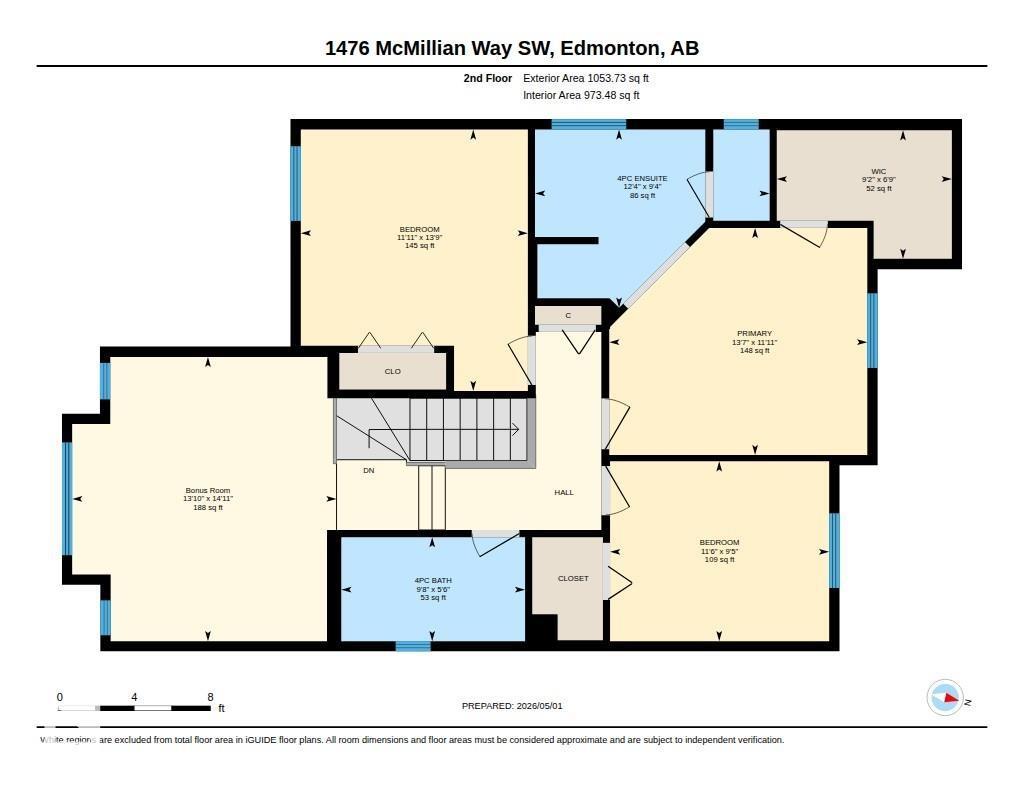
PERFECT Family Home in Fantastic Neighborhood. CLEAN 5 Bedroom 2 Storey with 3 Full & 1 Half Baths...& almost 2,000 sq.ft. above grade. *SPACIOUS Main Floor with Convenient Flex Room/Den/Office. Contemporary OPEN Kitchen Design w/Maple Cabinetry, Stainless Steel Appliances, Large Pantry & Island/Eating Bar. *Living Room w/Gas Fireplace, Large Dining Room...& Patio Doors to Naturally Shaded Deck Area with a Full Sun (Gardener's Dream) Landscaped Backyard. *UPSTAIRS Features 3 Bedrooms & a South-facing Bonus/Great Room. Primary Bedroom has Large Walk in Closet, Full Bath Ensuite w/Corner Jetted Tub & Separate Shower. *FINISHED Basement with 2 Bedrooms, Full Bathroom, Family Room, a Kitchenette/Wetbar & Wine Rack. *Exceptional Home - Main Floor Laundry, Hardwood Floors, Double Attached Garage. RECENT UPGRADES Include; Shingles, Main Floor Tile & Feature Windows. Close to Anthony Henday Heritage Valley Transit, Future LRT Stop & MacEwan Park. Some Listing Photos Virtually Staged. Enjoy. (id:53676)
| Bathroom Total | 4 | Bedrooms Total | 5 |
| Amenities | Vinyl Windows | Appliances | Dishwasher, Dryer, Garage Door Opener Remote(s), Garage Door Opener, Hood Fan, Refrigerator, Stove, Washer, Window Coverings |
| Basement Development | Finished | Basement Type | Full (finished) |
| Constructed Date | 2005 | Construction Style Attachment | Detached |
| Fireplace Fuel | Gas | Fireplace Present | Yes |
| Fireplace Type | Corner | Half Bath Total | 1 |
| Heating Type | Forced Air | Stories Total | 2 |
| Size Interior | 1942 Sqft | Type | House |
| Attached Garage |
| Acreage | No | Fence Type | Fence |
| Land Amenities | Playground, Public Transit, Schools, Shopping |
| Level | Type | Dimensions |
|---|---|---|
| Basement | Family Room | Measurements not available |
| Basement | Bedroom 4 | Measurements not available |
| Basement | Bedroom 5 | Measurements not available |
| Main Level | Living Room | Measurements not available |
| Main Level | Dining Room | Measurements not available |
| Main Level | Kitchen | Measurements not available |
| Main Level | Den | Measurements not available |
| Upper Level | Primary Bedroom | Measurements not available |
| Upper Level | Bedroom 2 | Measurements not available |
| Upper Level | Bedroom 3 | Measurements not available |
| Upper Level | Great Room | Measurements not available |

Start Your Mortgage Application
