
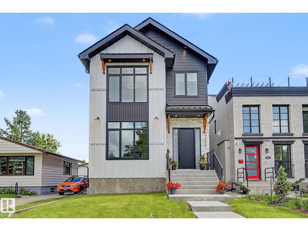
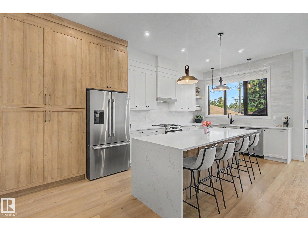
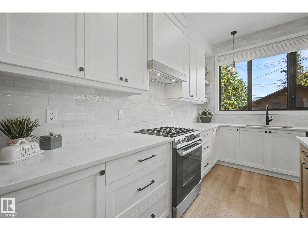
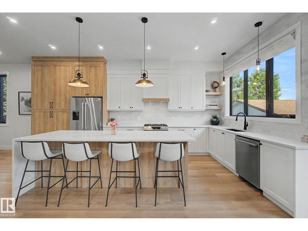
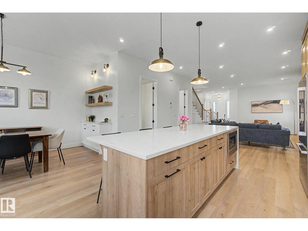
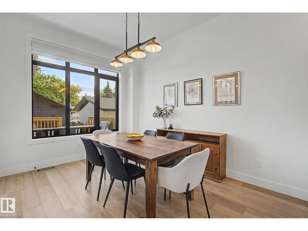
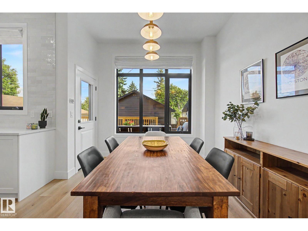
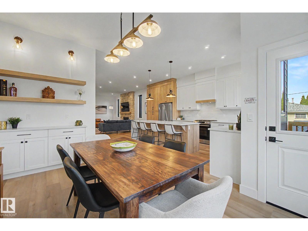
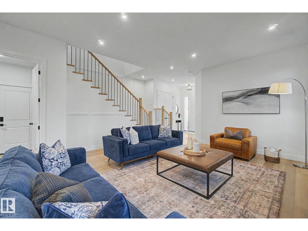
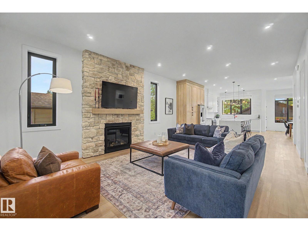
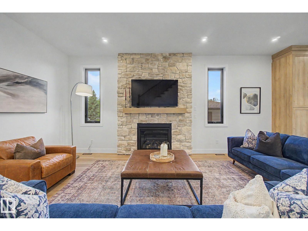
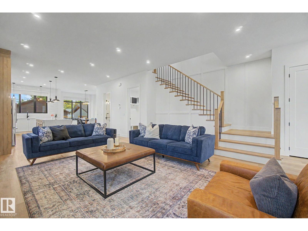
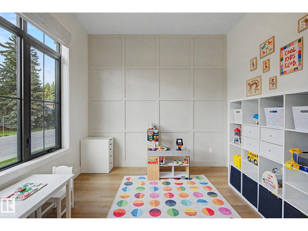
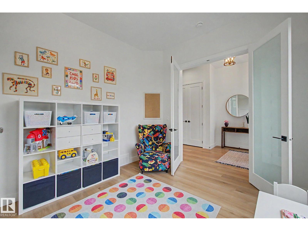
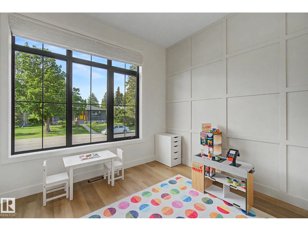
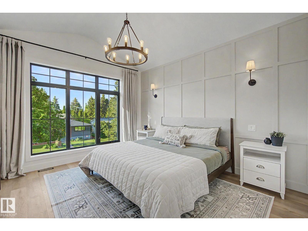
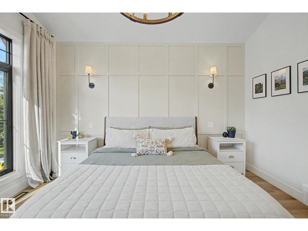
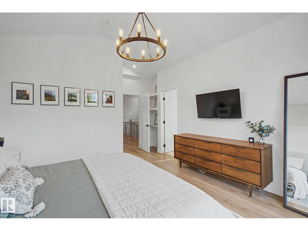
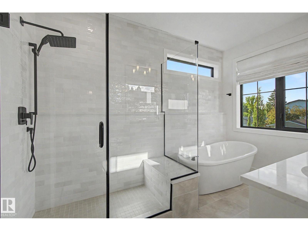
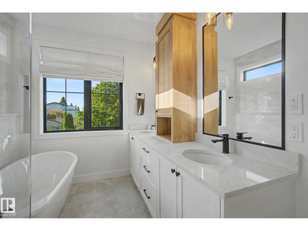
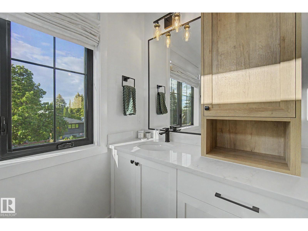
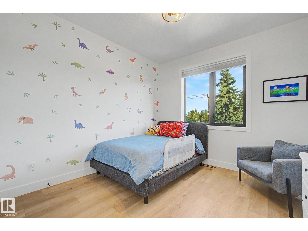
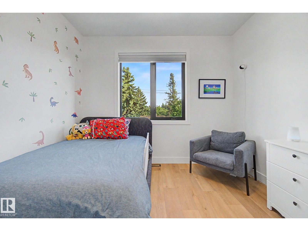
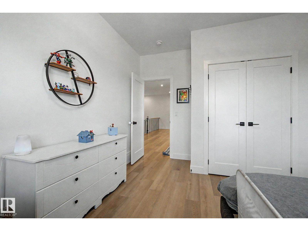
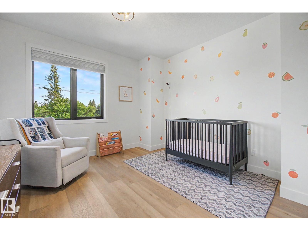
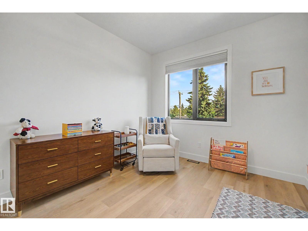
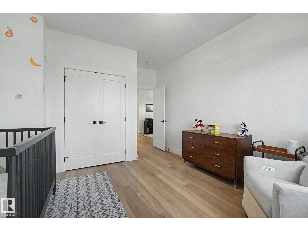
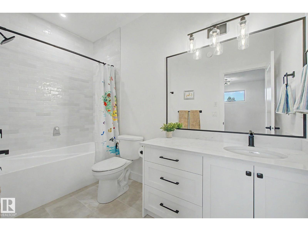
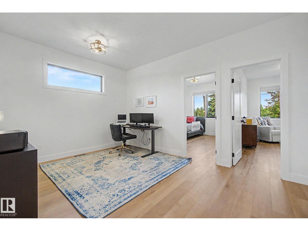
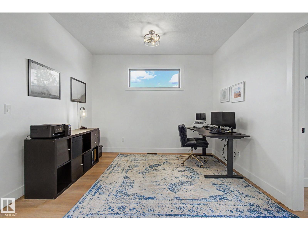
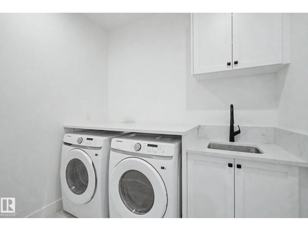
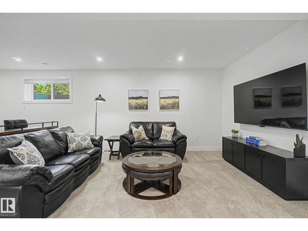
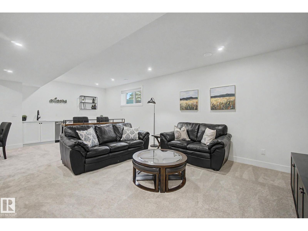
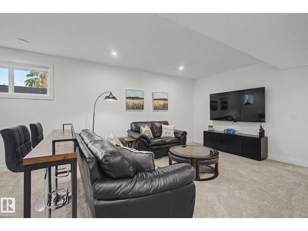
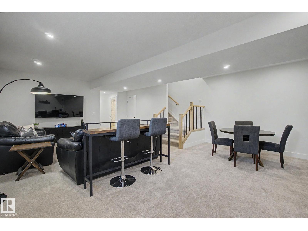
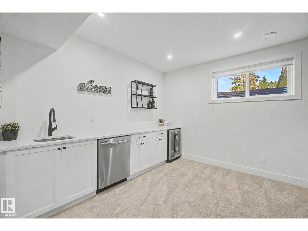
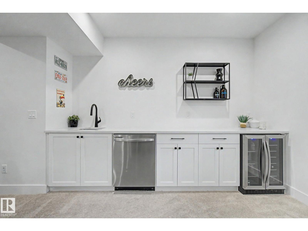
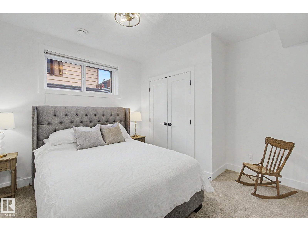
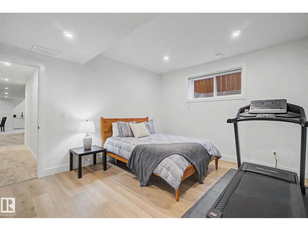
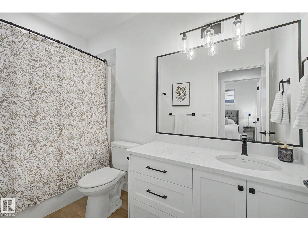
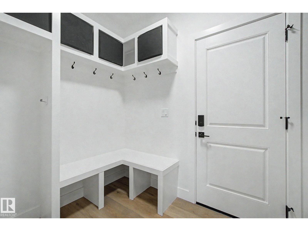
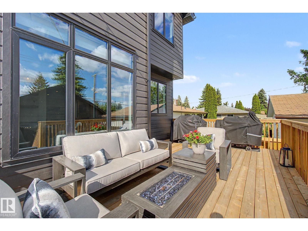
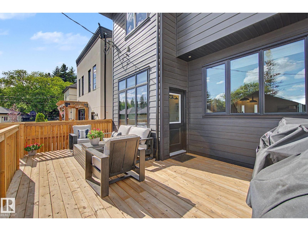
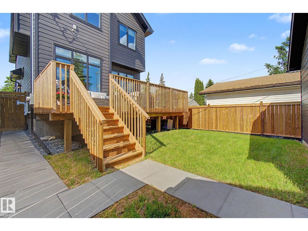
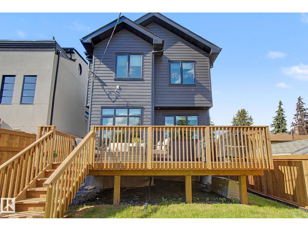
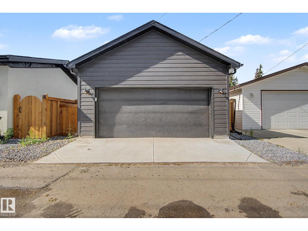
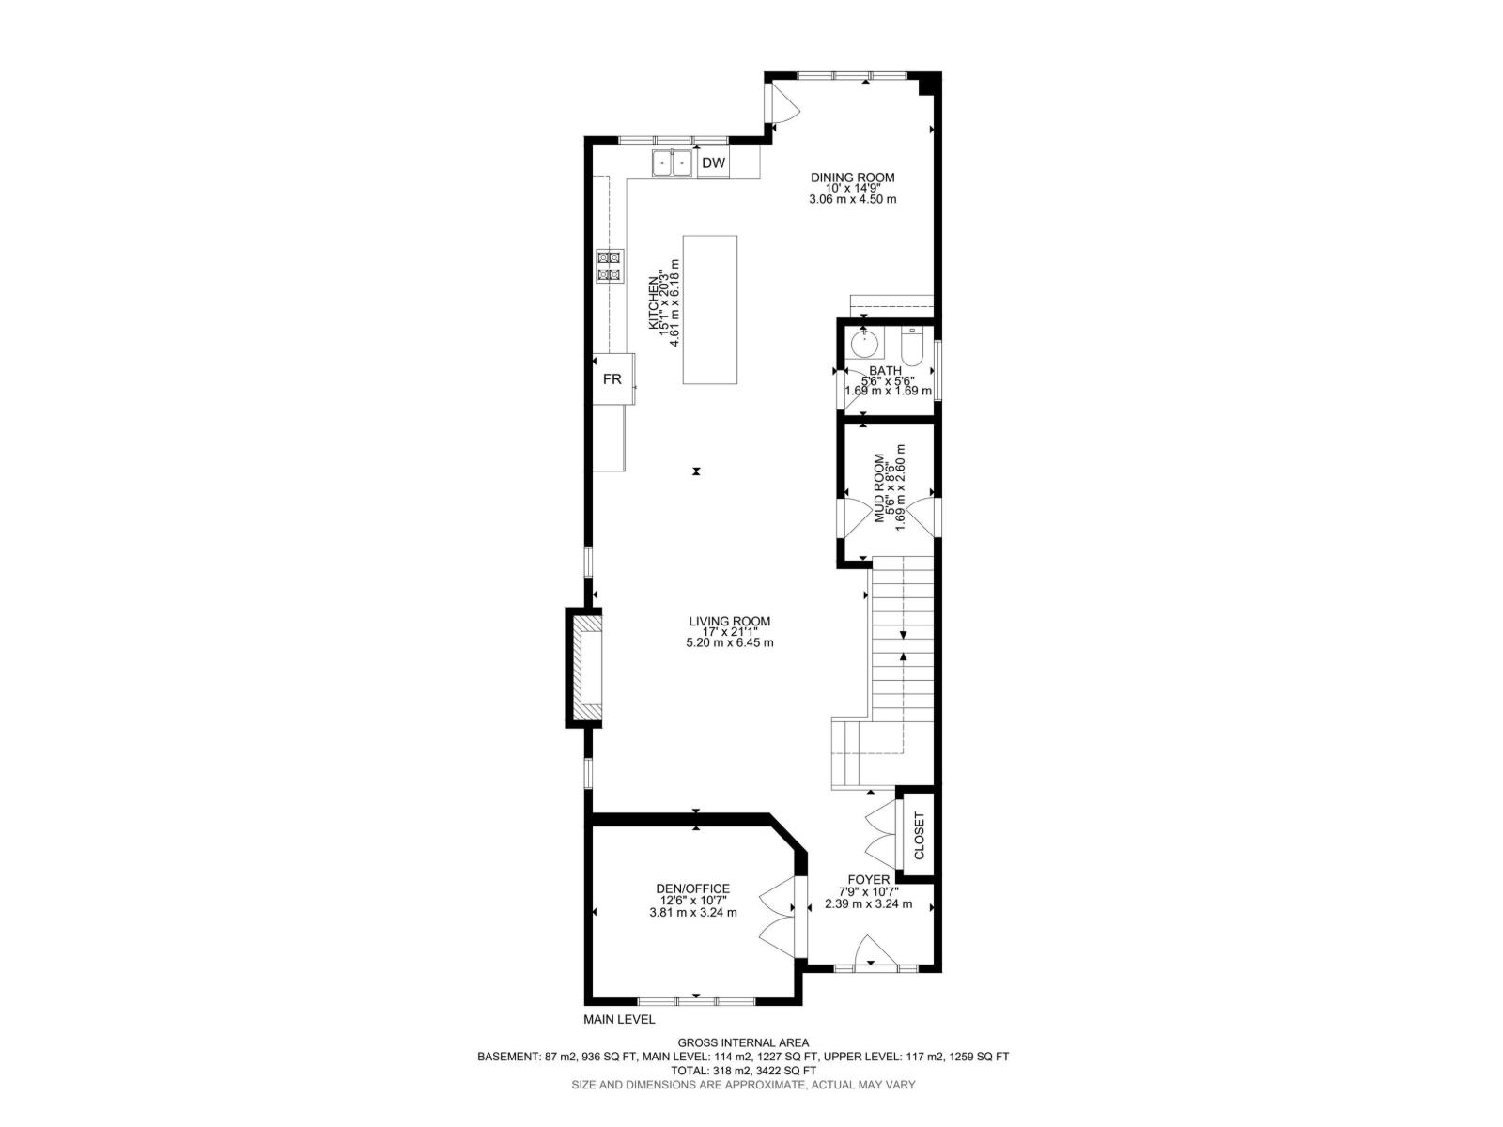
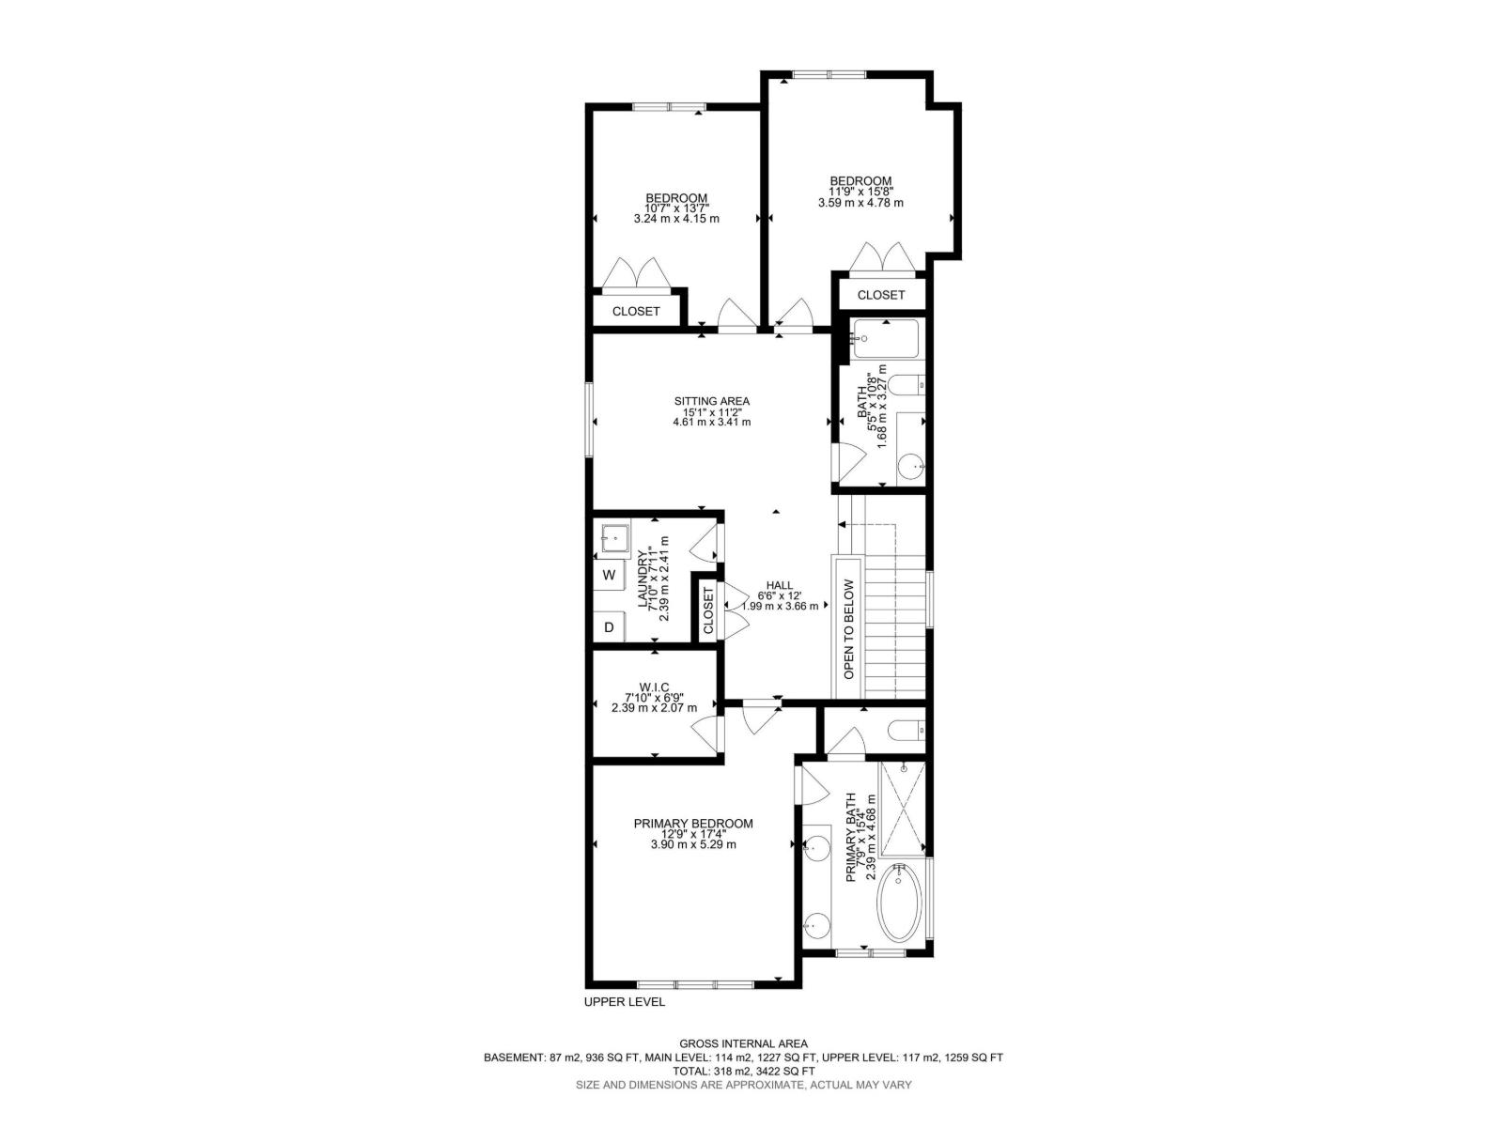
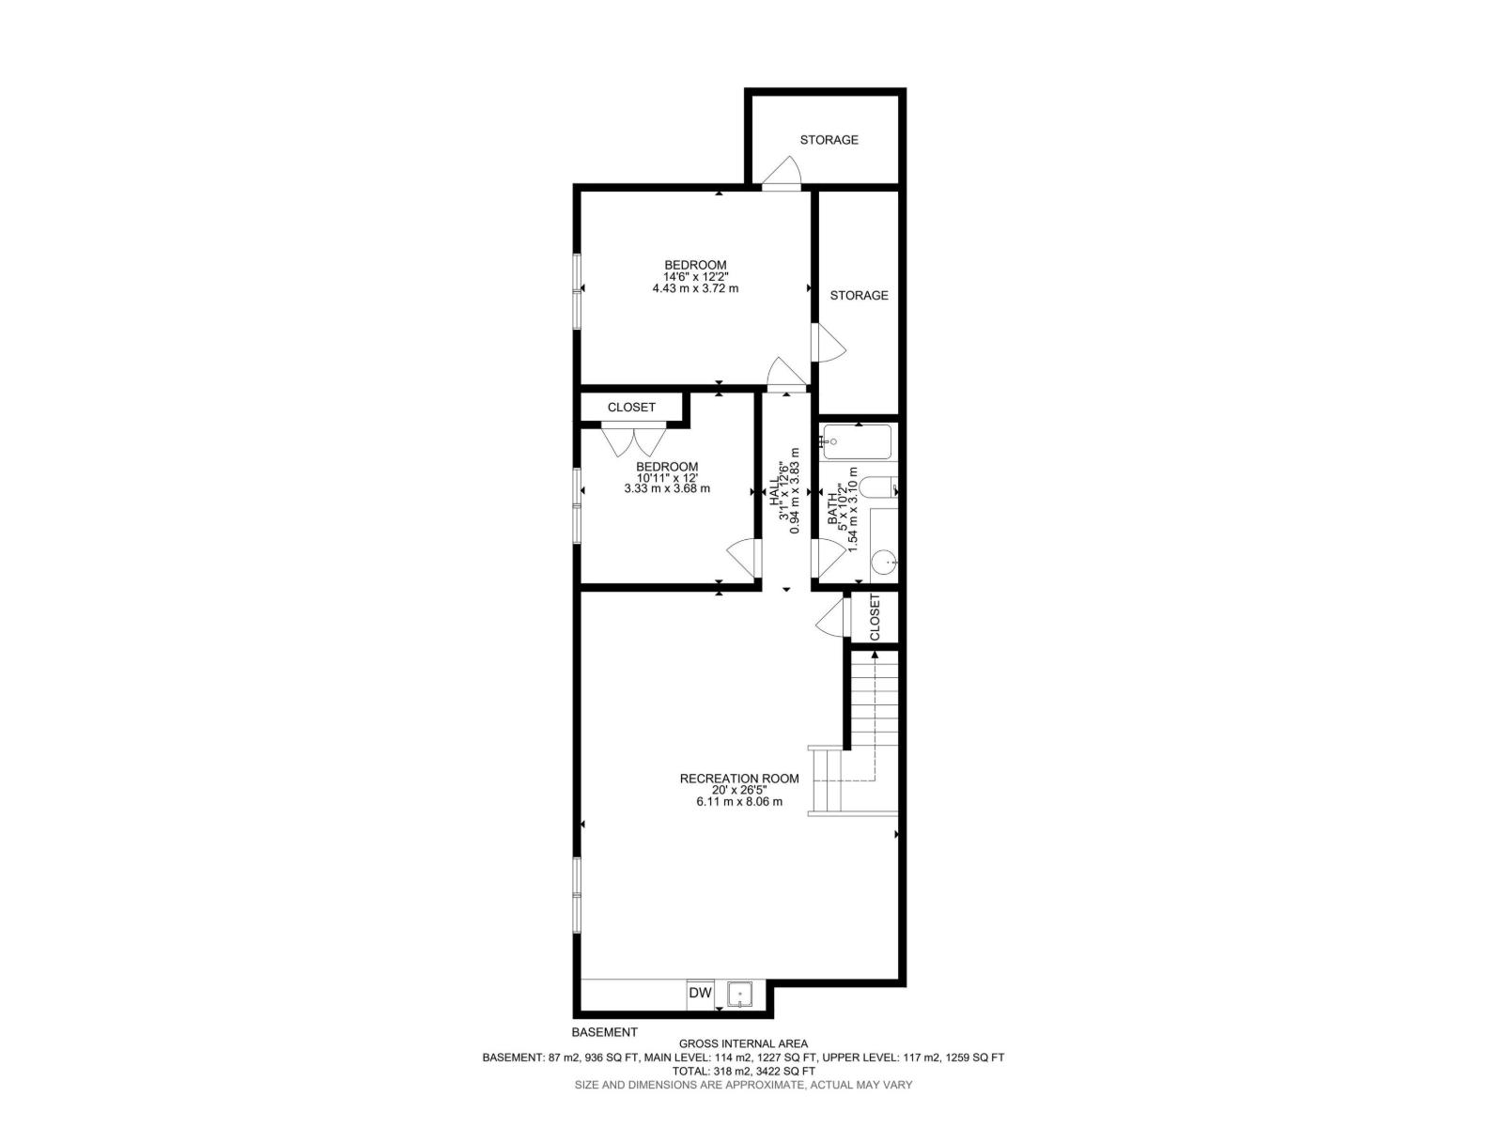
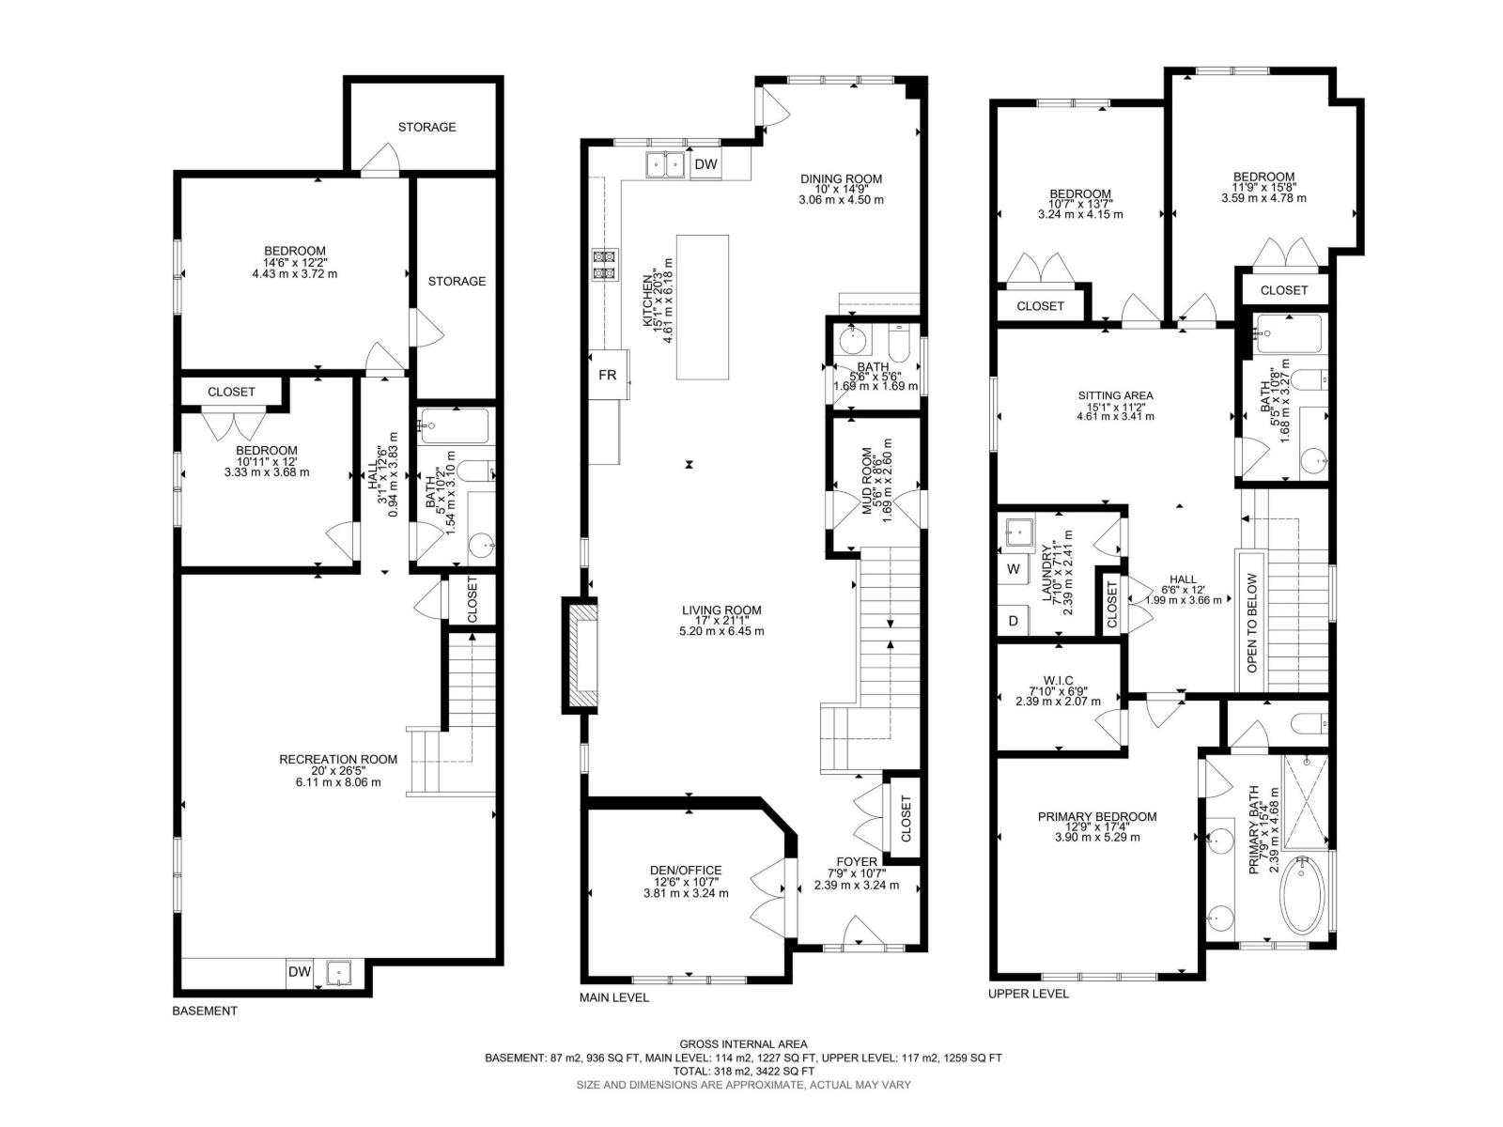
Welcome to this stunning farmhouse-chic home built in 2025 in PARKVIEW. Featuring 5 BEDROOMS, 3.5 BATHS and a FULLY finished basement. The chef inspired kitchen is impressive and has a waterfall quartz island, gas stove and an extensive amount of cabinetry. The living room is anchored with a stone fireplace. The dining room is the perfect size. An elegant home office and half bath complete the main floor. Located on the second level, you will find a luxurious, primary retreat, with vaulted ceilings, a coffee station, large walk-in closet and 5 piece bathroom with freestanding tub. The two bedrooms, full bath, bonus room and laundry room are ideal for family life. Entering the basement through the mudroom, you will discover a wet bar with an entertainment area. Two more bedrooms of which one could convert into a home gym. The fenced in yard is landscaped and includes a sizable deck. The double, detached garage is insulated, drywalled and EV ready.Easy access to great schools, Whitemud, downtown and U of A. (id:53676)
| Bathroom Total | 4 | Bedrooms Total | 5 |
| Amenities | Ceiling - 10ft, Vinyl Windows | Appliances | Dishwasher, Dryer, Garage Door Opener Remote(s), Garage Door Opener, Hood Fan, Microwave, Refrigerator, Stove, Washer, Window Coverings |
| Basement Development | Finished | Basement Type | Full (finished) |
| Ceiling Type | Vaulted | Constructed Date | 2025 |
| Construction Style Attachment | Detached | Fire Protection | Smoke Detectors |
| Fireplace Fuel | Gas | Fireplace Present | Yes |
| Fireplace Type | Unknown | Half Bath Total | 1 |
| Heating Type | Forced Air | Stories Total | 2 |
| Size Interior | 2486 Sqft | Type | House |
| Detached Garage | |
| Rear |
| Acreage | No | Fence Type | Fence |
| Land Amenities | Playground, Public Transit, Schools, Shopping | Size Irregular | 340.64 |
| Size Total | 340.64 M2 | Size Total Text | 340.64 M2 |
| Level | Type | Dimensions |
|---|---|---|
| Basement | Bedroom 4 | 3.33 m x 3.68 m |
| Basement | Bedroom 5 | 4.43 m x 3.72 m |
| Main Level | Living Room | 5.2 m x 6.45 m |
| Main Level | Dining Room | 3.06 m x 4.5 m |
| Main Level | Kitchen | 4.61 m x 6.18 m |
| Main Level | Family Room | 3.81 m x 3.24 m |
| Upper Level | Primary Bedroom | 3.9 m x 5.29 m |
| Upper Level | Bedroom 2 | 3.59 m x 4.78 m |
| Upper Level | Bedroom 3 | 3.24 m x 4.15 m |
| Upper Level | Bonus Room | 4.61 m x 3.41 m |

Start Your Mortgage Application
