
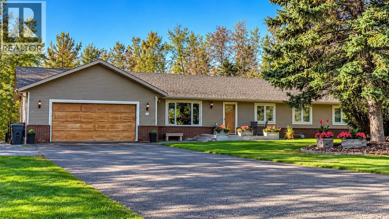
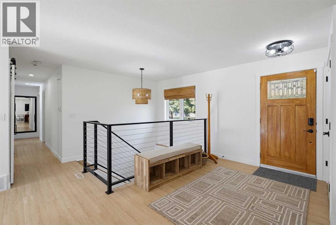
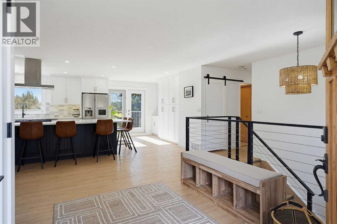
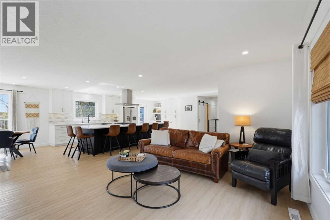
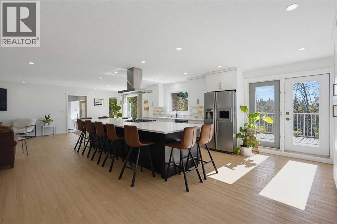
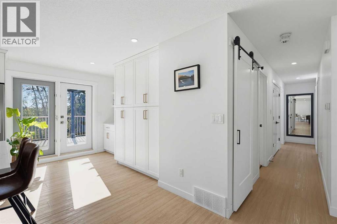
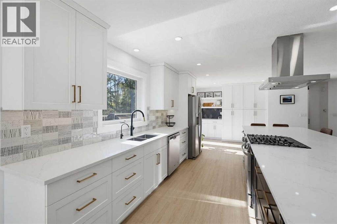
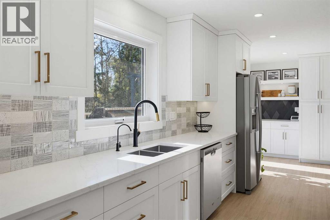
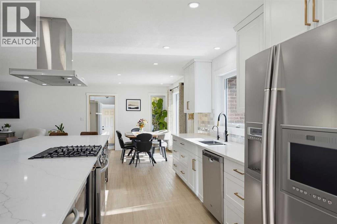
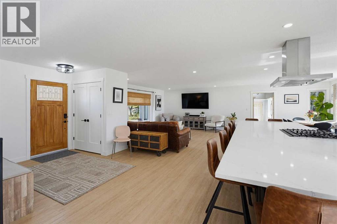
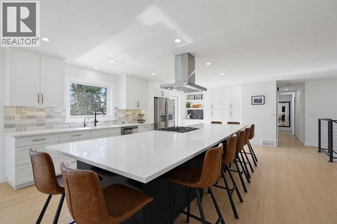
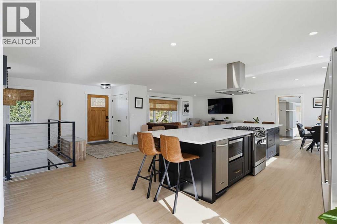
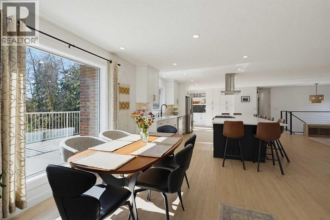
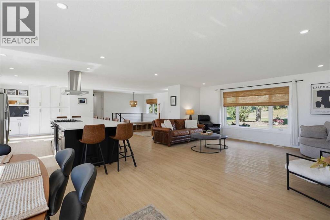
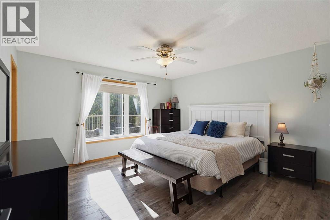
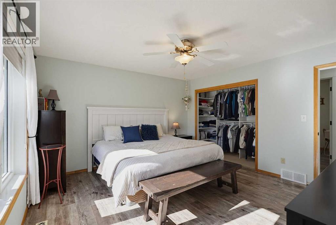
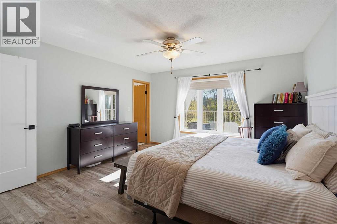
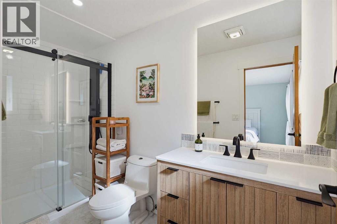
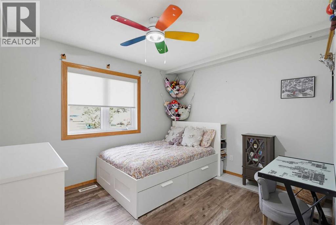
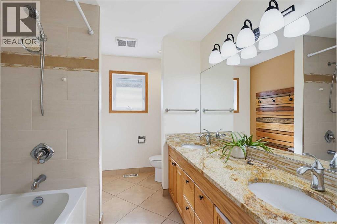
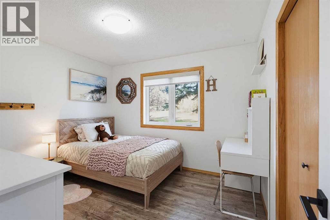
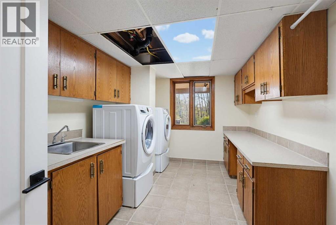
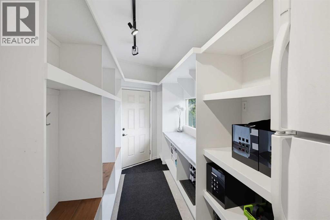
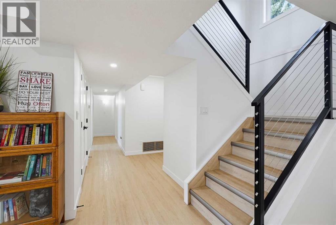
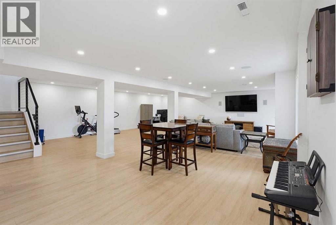
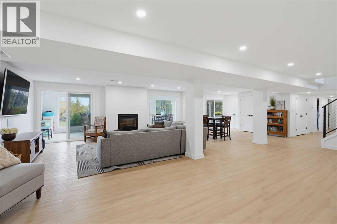
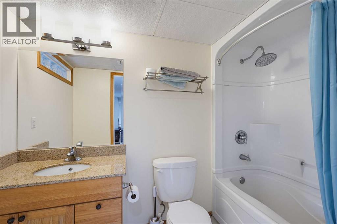
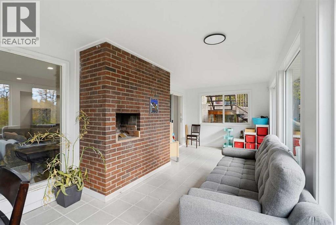
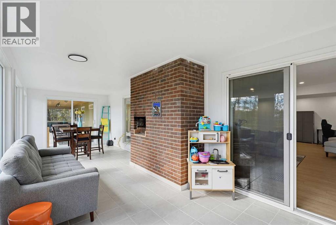
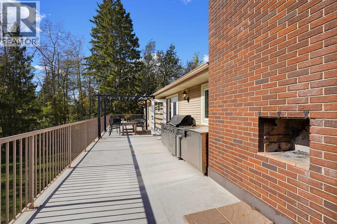
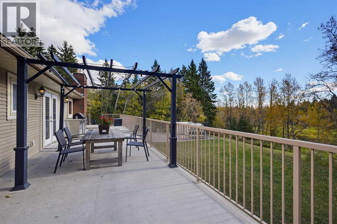
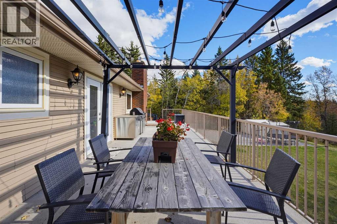
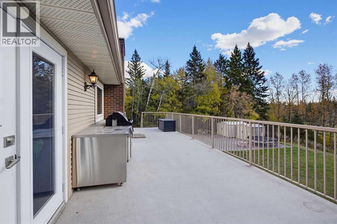
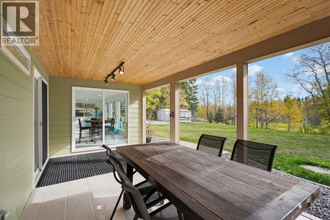
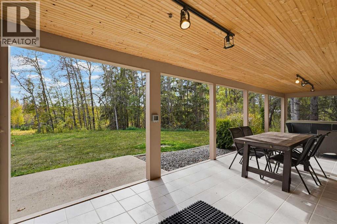
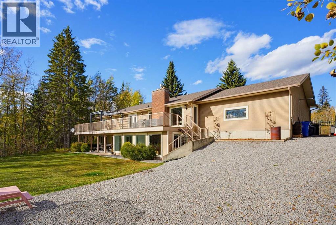
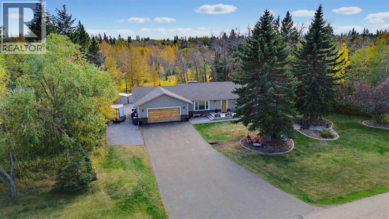
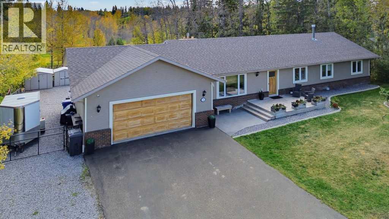
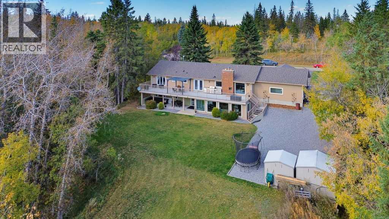
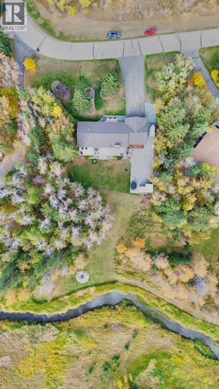
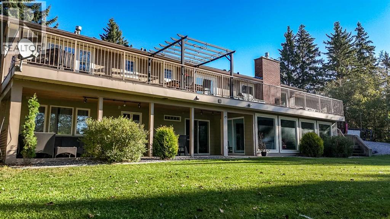
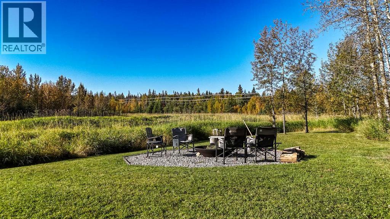
Extensively renovated and beautifully situated, this private acreage offers peaceful living just minutes from Red Deer, with pavement all the way to your door. Set on 1.5 treed acres in Woodland Hills, this four-bedroom, three-bathroom walkout bungalow features a scenic south-facing backyard extending down to Waskasoo Creek.The stunning, extra-large renovated kitchen is a standout, featuring an approximately 14-foot-long island with generous seating for family and friends. Enjoy the convenience of main floor living and beautiful views of the surrounding landscape. The south-facing deck spans the length of the home and includes a barbecue with accompanying cabinetry, creating an excellent space for outdoor dining and entertaining.The walkout basement features a fireplace, a huge laundry room, and ample storage, including a designated storage room. Outside, the lower deck offers a covered, fully finished area directly beside the three-season screened room, providing inviting spaces to relax and enjoy the peaceful yard. A fire pit area in the southern portion of the acreage, near the creek, is the perfect spot to gather and enjoy evenings outdoors.Beautiful renovations, mature trees, privacy, and a picturesque creek setting make this a beautiful place to call home—all just minutes from town. (id:53676)
| Bathroom Total | 3 | Bedrooms Above Ground | 3 |
| Bedrooms Below Ground | 1 | Bedrooms Total | 4 |
| Appliances | Refrigerator, Range - Gas, Dishwasher, Compactor, Hood Fan, Washer & Dryer | Architectural Style | Bungalow |
| Basement Development | Finished | Basement Features | Walk Out |
| Basement Type | Full (finished) | Constructed Date | 1987 |
| Construction Style Attachment | Detached | Cooling Type | Central Air Conditioning |
| Exterior Finish | Brick, Vinyl Siding | Fireplace Present | Yes |
| Fireplace Total | 1 | Flooring Type | Laminate, Tile |
| Foundation Type | Poured Concrete | Heating Type | Forced Air |
| Stories Total | 1 | Size Interior | 1842 Sqft |
| Total Finished Area | 1842 Sqft | Type | House |
| Utility Water | Private Utility |
| Attached Garage | 2 |
| Acreage | Yes | Fence Type | Partially Fenced |
| Landscape Features | Landscaped, Lawn | Sewer | Septic System |
| Size Irregular | 1.51 | Size Total | 1.51 Ac|1 - 1.99 Acres |
| Size Total Text | 1.51 Ac|1 - 1.99 Acres | Zoning Description | R-1 |
| Level | Type | Dimensions |
|---|---|---|
| Basement | 4pc Bathroom | 4.67 Ft x 9.50 Ft |
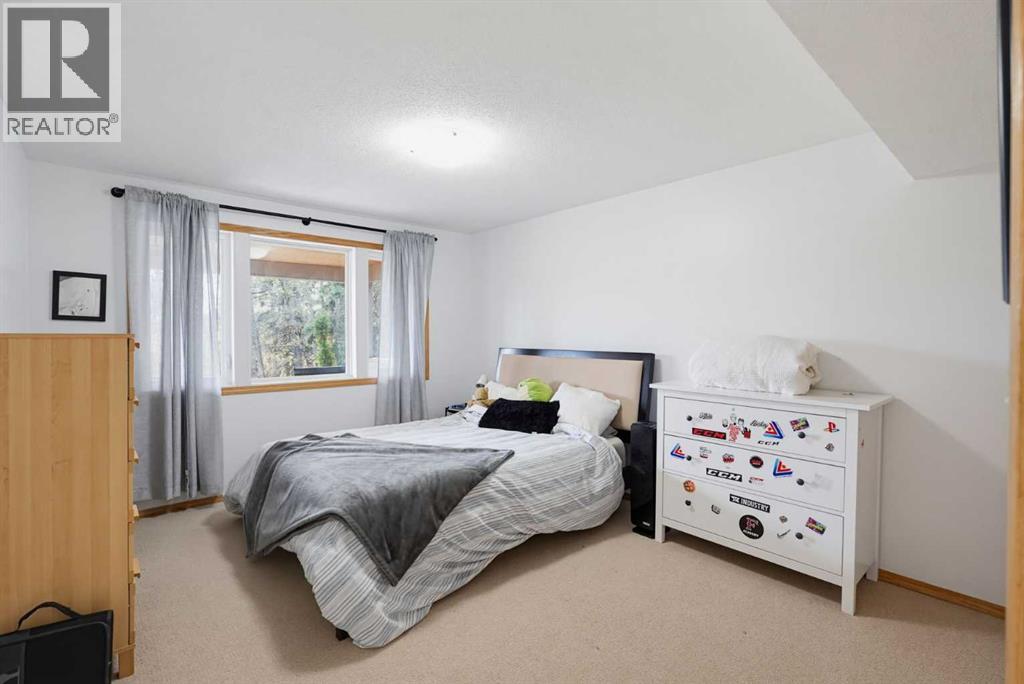
| Basement | Bedroom | 11.00 Ft x 13.25 Ft |
| Basement | Laundry Room | 8.75 Ft x 13.25 Ft |
| Basement | Recreational, Games Room | 27.17 Ft x 26.42 Ft |
| Basement | Storage | 10.83 Ft x 8.83 Ft |
| Basement | Sunroom | 26.17 Ft x 10.33 Ft |
| Main Level | 5pc Bathroom | 7.33 Ft x 13.33 Ft |
| Main Level | Bedroom | 11.42 Ft x 9.92 Ft |
| Main Level | Bedroom | 11.00 Ft x 9.92 Ft |
| Main Level | Dining Room | 12.58 Ft x 10.67 Ft |
| Main Level | 3pc Bathroom | 4.75 Ft x 11.17 Ft |
| Main Level | Kitchen | 14.58 Ft x 13.67 Ft |
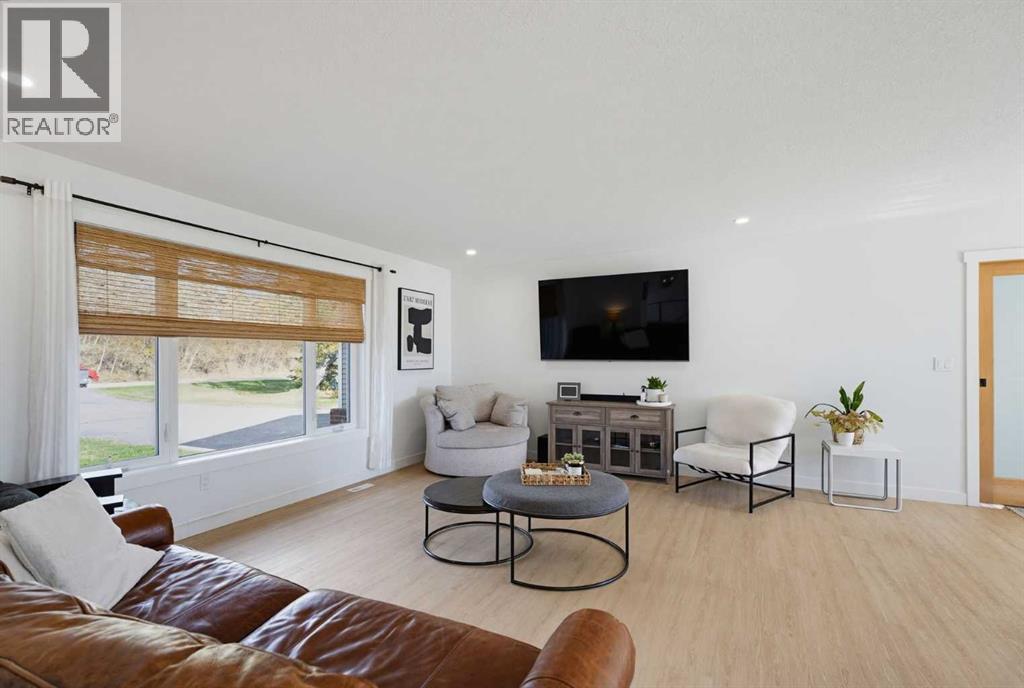
| Main Level | Living Room | 17.17 Ft x 16.33 Ft |
| Main Level | Other | 16.25 Ft x 5.67 Ft |
| Main Level | Primary Bedroom | 13.42 Ft x 13.33 Ft |

Start Your Mortgage Application
