
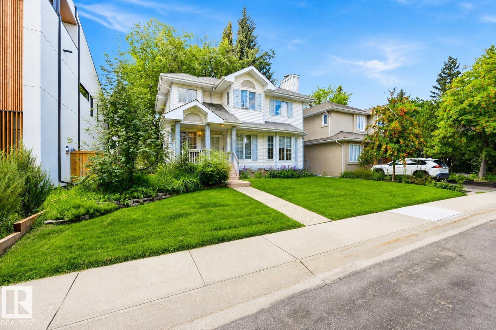
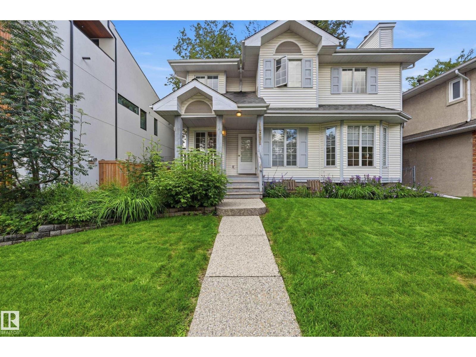
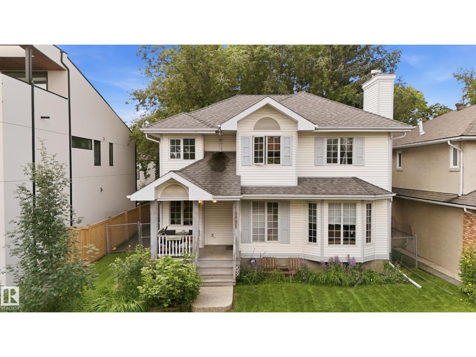
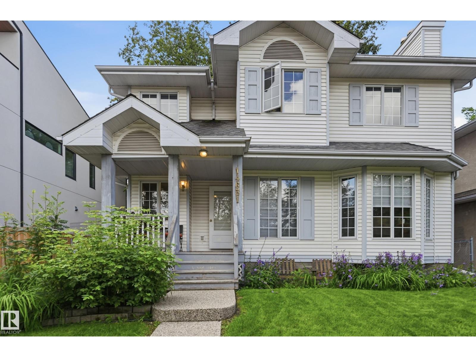
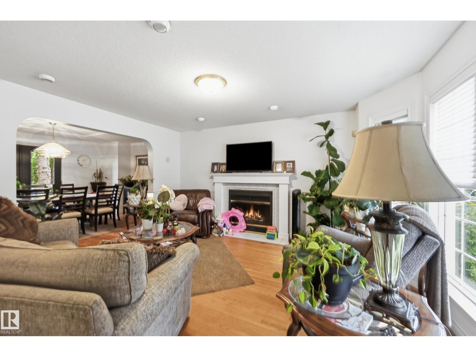
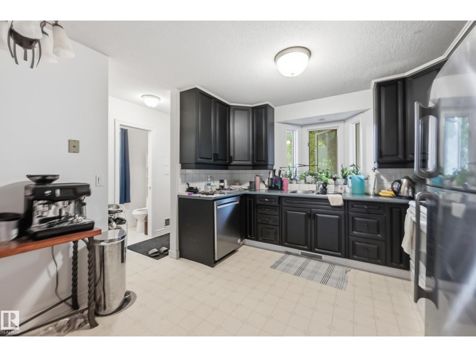
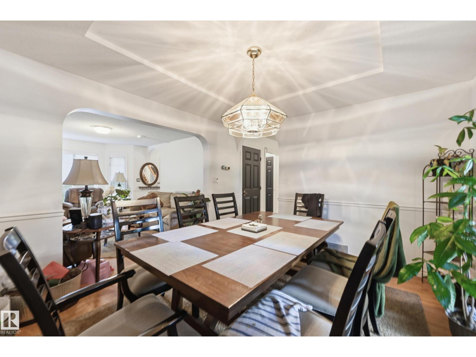
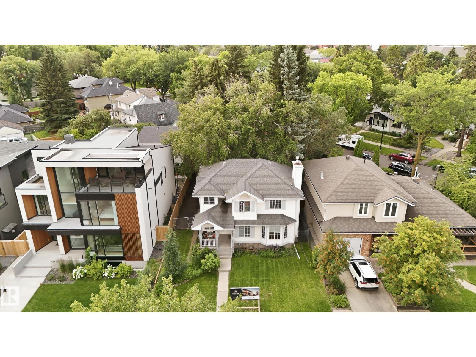
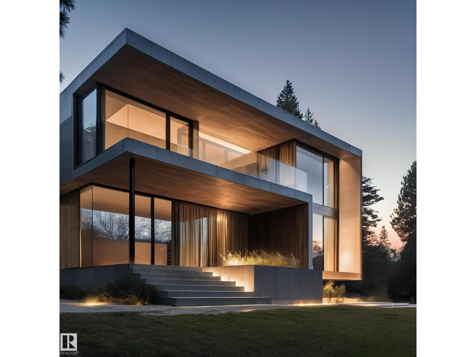
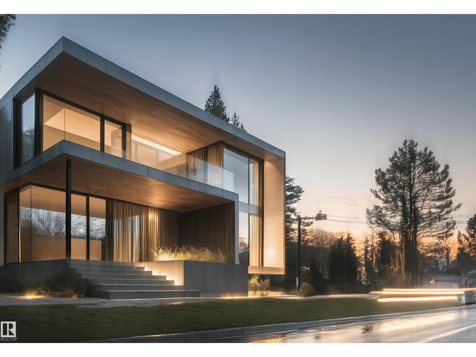
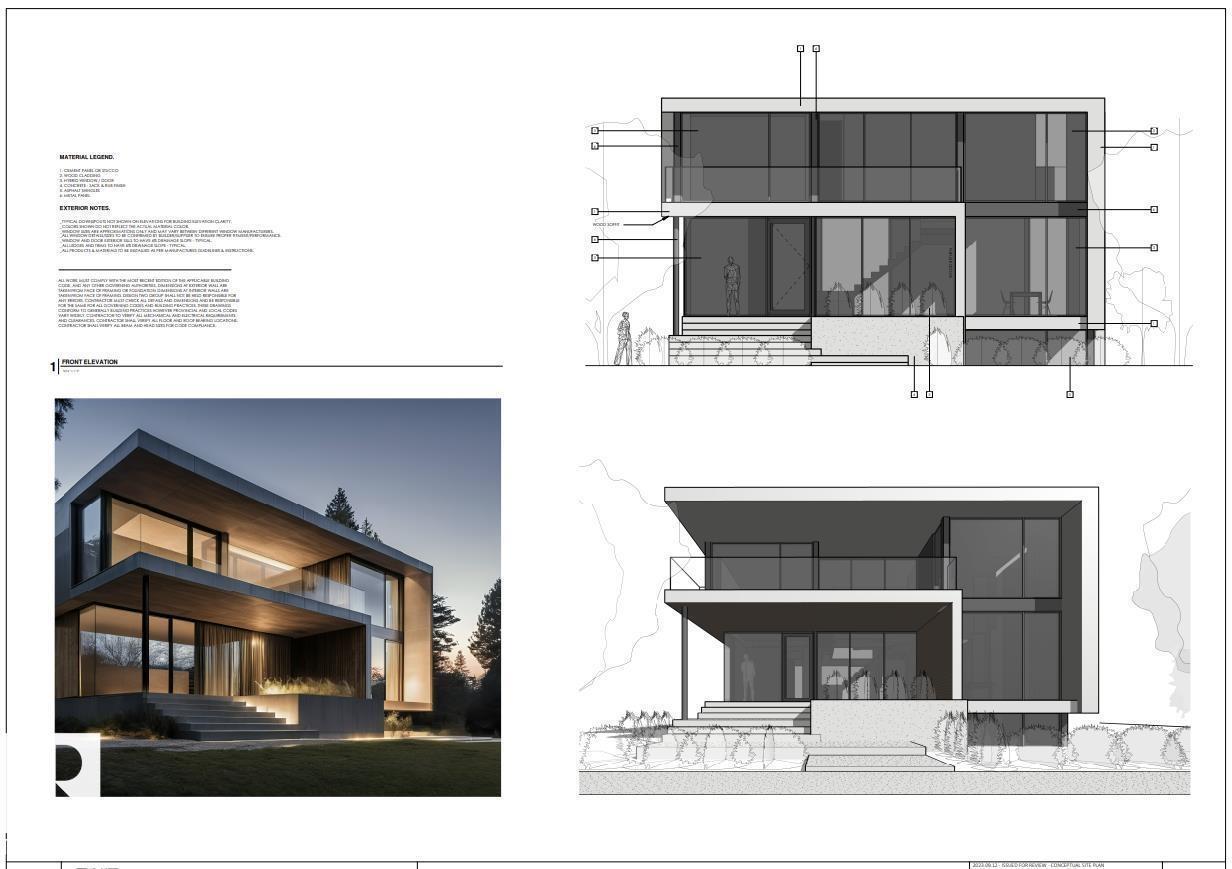
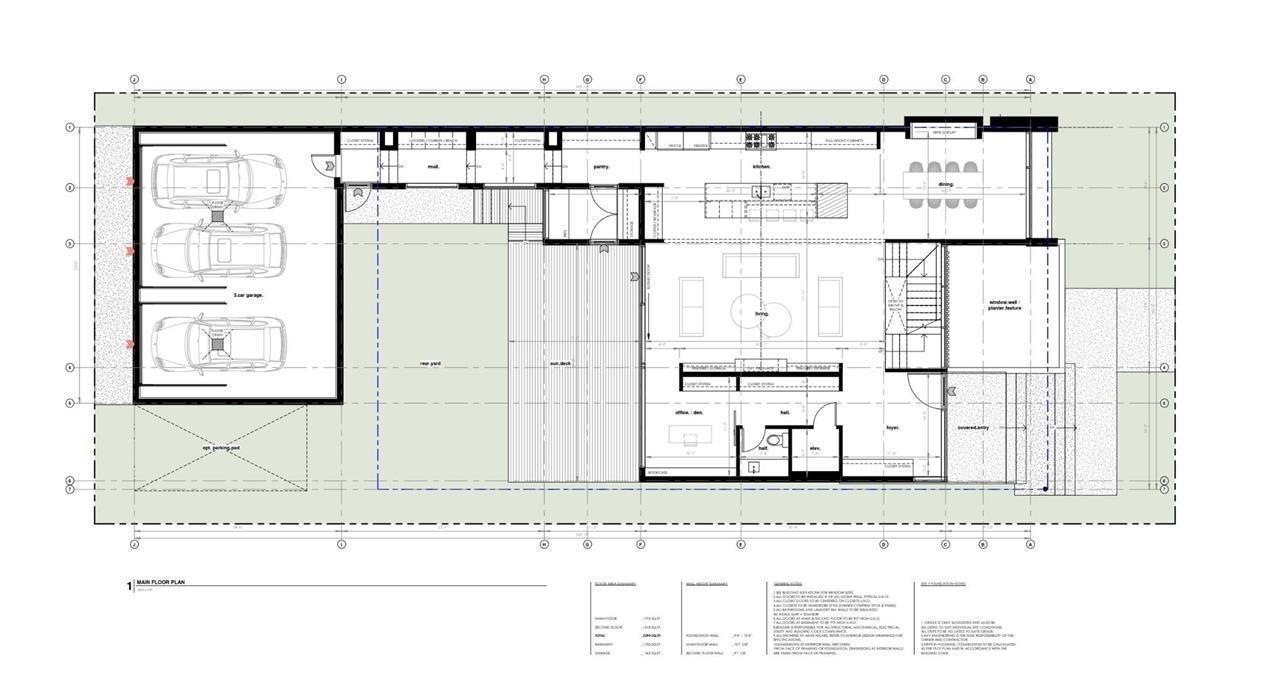
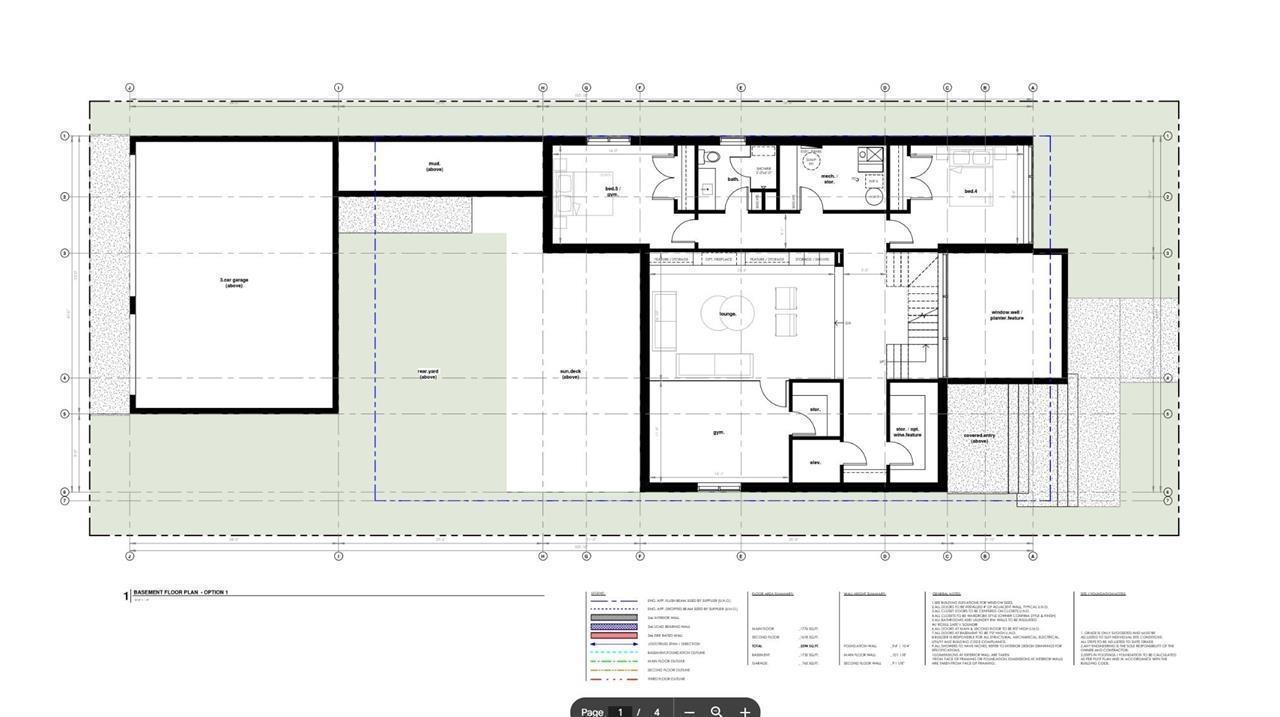
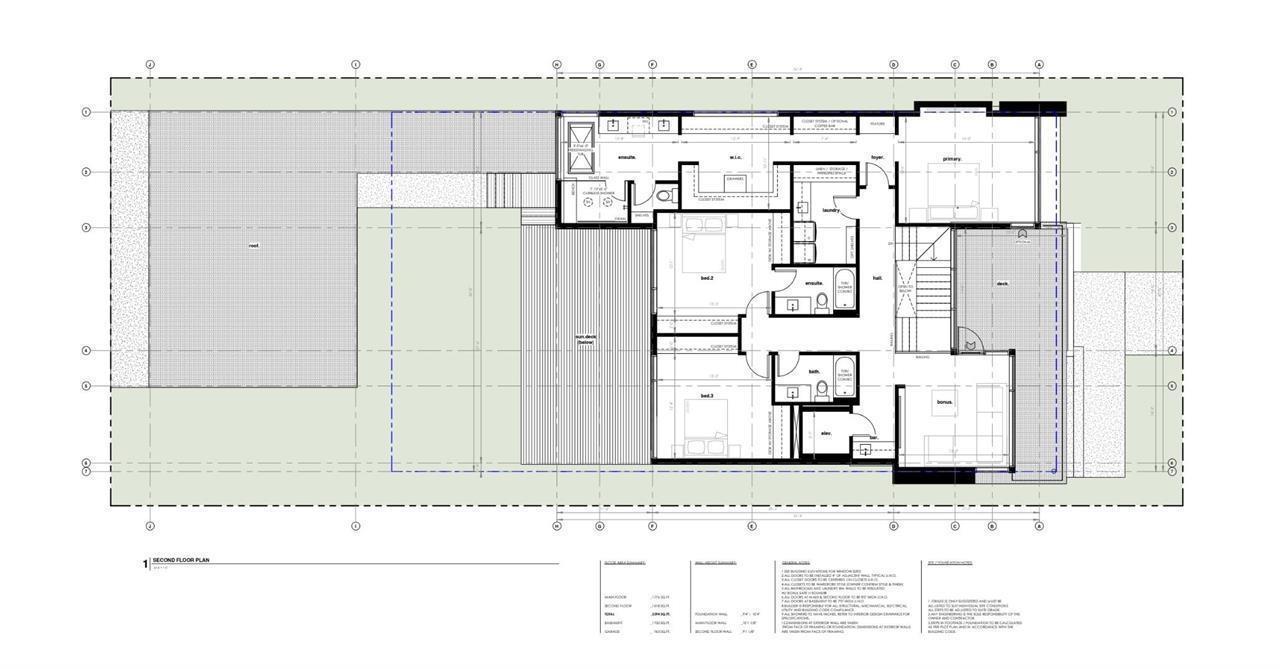
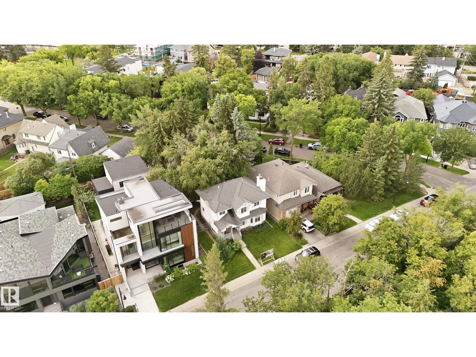
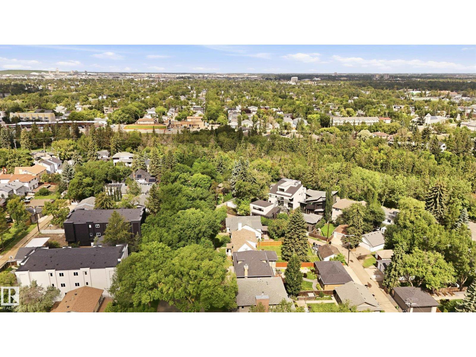
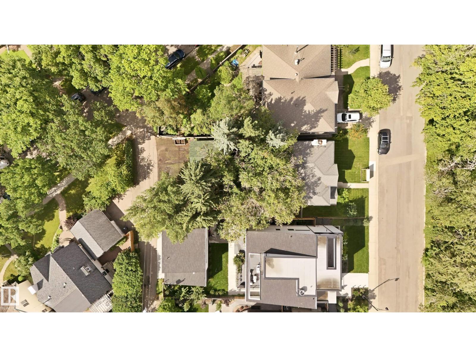
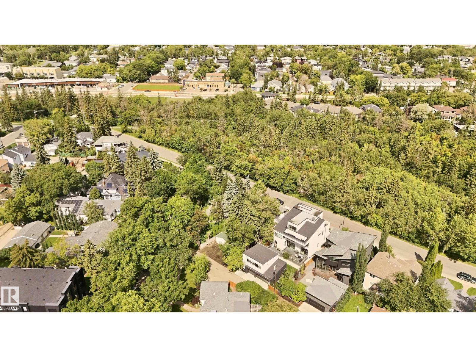
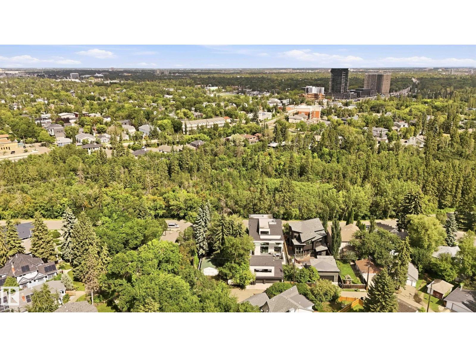
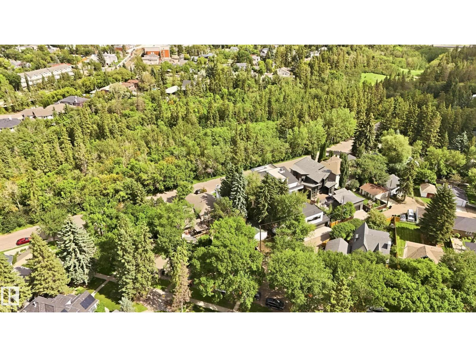
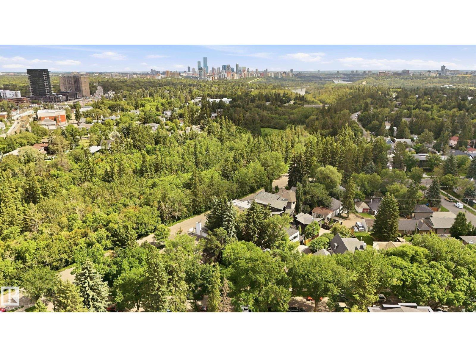
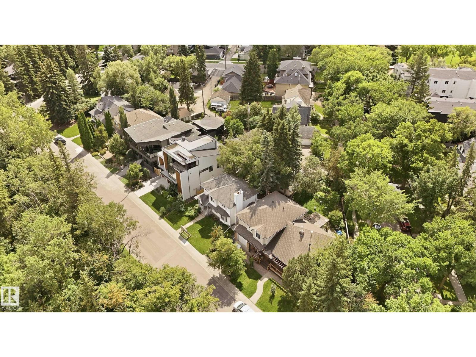
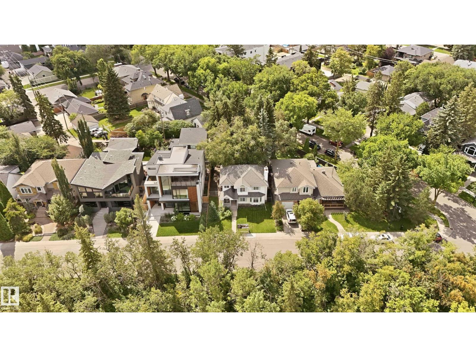
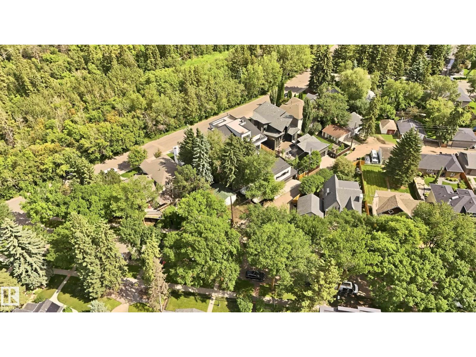
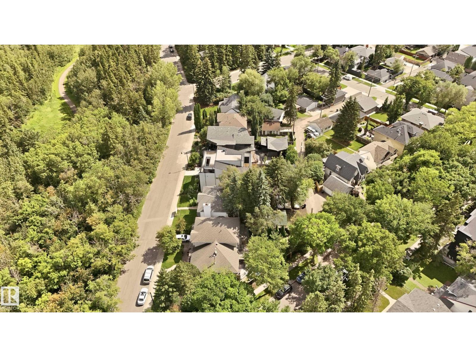
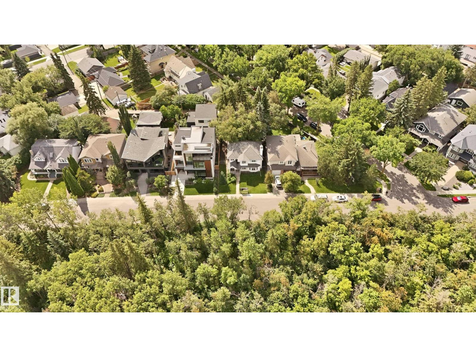
An exceptional opportunity on prestigious Summit Drive in coveted Crestwood. Situated on a prime 50' x 125' southwest backing lot overlooking Mackinnon Ravine, this property offers the ideal setting for a custom luxury infill. The existing 1991-built 2-storey home is currently rented, providing holding potential while you plan your future residence. Concept drawings by Design Two Group showcase a striking ultra-modern home designed to maximize the exceptional location and ravine views, with expansive windows, an upper balcony, elevator, 3-car garage connected by a breezeway, and optional developed basement with golf simulator and wet bar. Build with award-winning Rimrock Elevations or bring your own builder & vision to one of Crestwood's most sought-after streets. Concept drawings available. (id:53676)
| Bathroom Total | 2 | Bedrooms Total | 3 |
| Amenities | Ceiling - 10ft, Ceiling - 9ft | Appliances | Dishwasher, Dryer, Refrigerator, Stove, Washer |
| Basement Development | Unfinished | Basement Type | Full (unfinished) |
| Ceiling Type | Vaulted | Constructed Date | 1991 |
| Construction Status | Insulation Upgraded | Construction Style Attachment | Detached |
| Fireplace Fuel | Gas | Fireplace Present | Yes |
| Fireplace Type | Unknown | Half Bath Total | 1 |
| Heating Type | Forced Air | Stories Total | 2 |
| Size Interior | 1664 Sqft | Type | House |
| Heated Garage | |
| Oversize | |
| Attached Garage |
| Acreage | No | Land Amenities | Golf Course, Playground, Public Transit, Schools, Shopping |
| Size Irregular | 581.38 | Size Total | 581.38 M2 |
| Size Total Text | 581.38 M2 |
| Level | Type | Dimensions |
|---|---|---|
| Main Level | Living Room | 4.02 m x 3.84 m |
| Main Level | Dining Room | 3.84 m x 3.44 m |
| Main Level | Kitchen | 3.87 m x 3.35 m |
| Main Level | Den | 3.54 m x 2.53 m |
| Upper Level | Primary Bedroom | 4.39 m x 3.99 m |
| Upper Level | Bedroom 2 | 3.84 m x 3.35 m |
| Upper Level | Bedroom 3 | 3.84 m x 3.35 m |

Start Your Mortgage Application
