
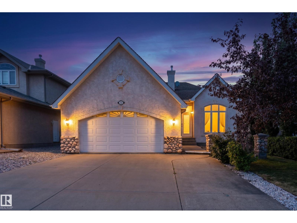
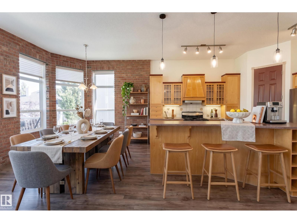
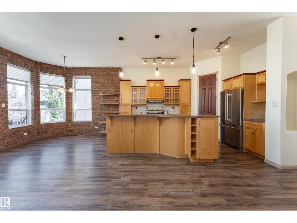
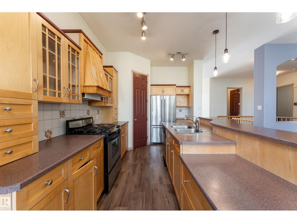
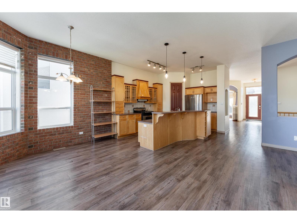
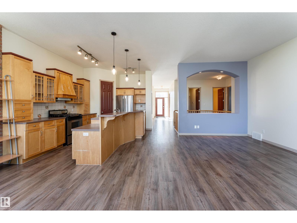
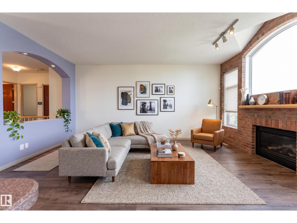
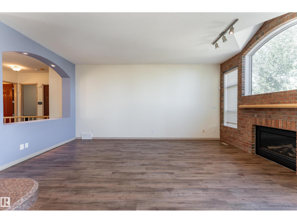
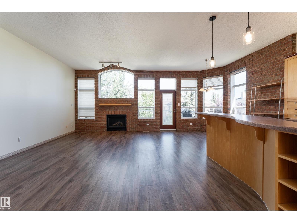
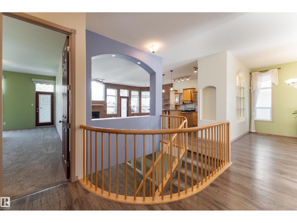
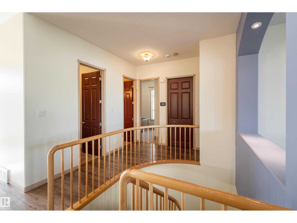
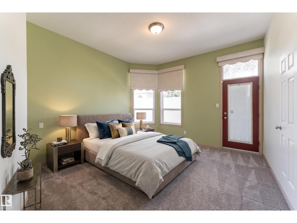
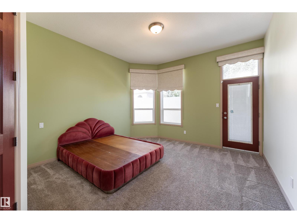
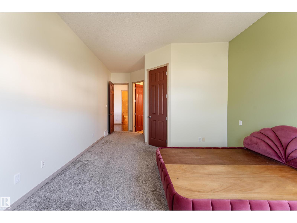
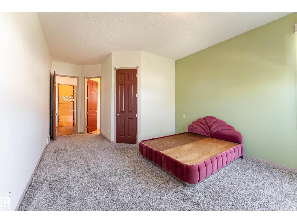
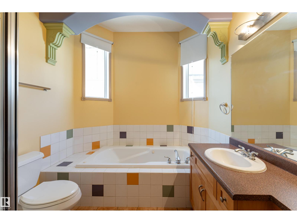
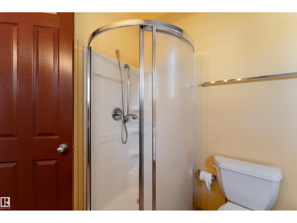
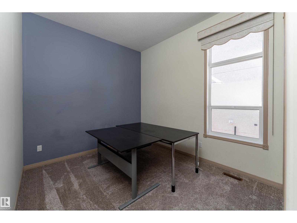
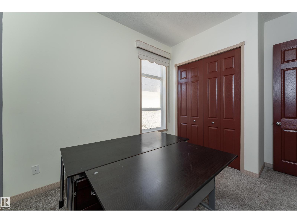
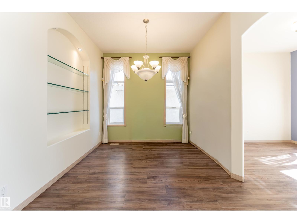
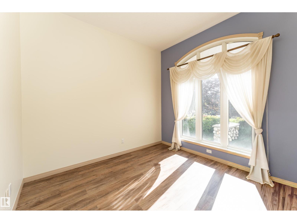
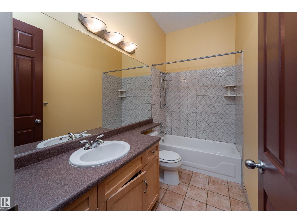
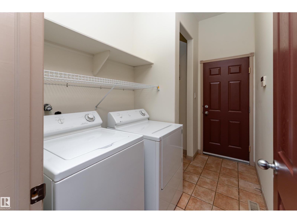
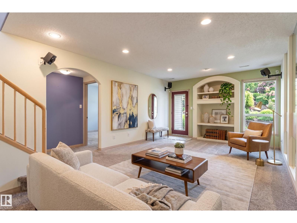
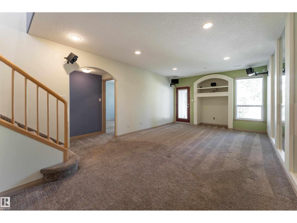
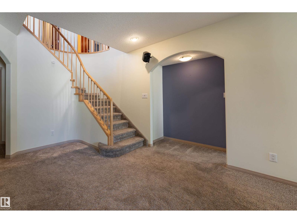
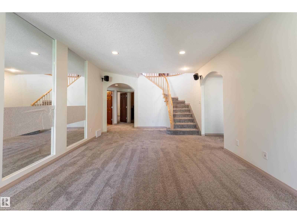
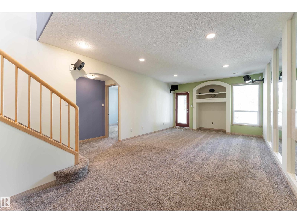
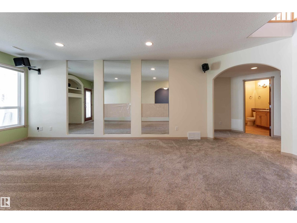
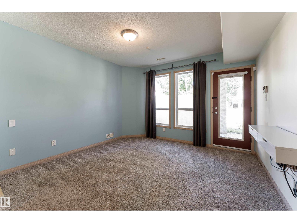
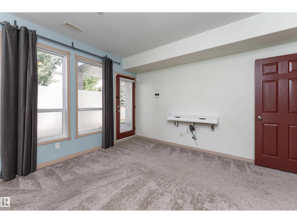
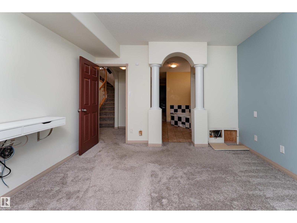
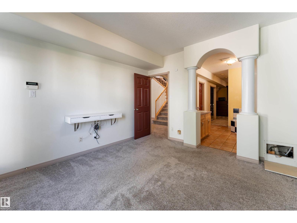
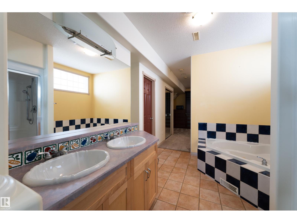
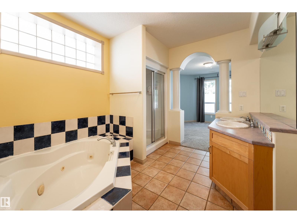
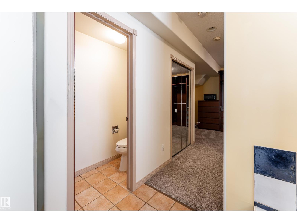
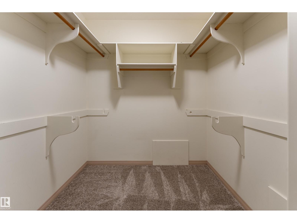
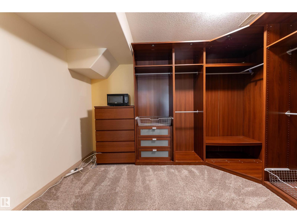
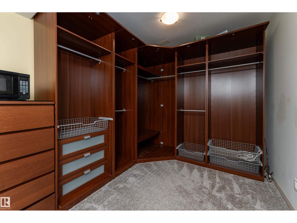
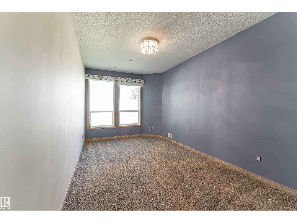
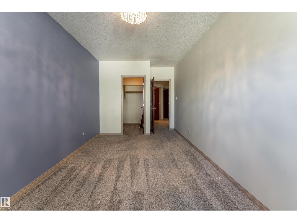
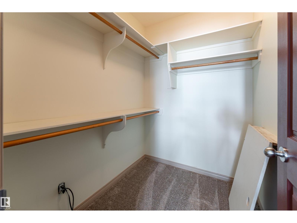
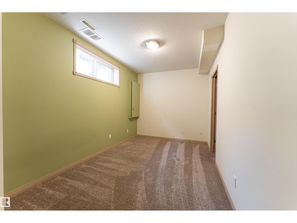
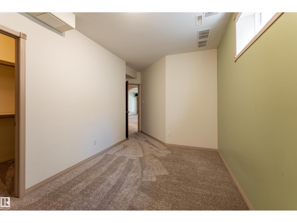
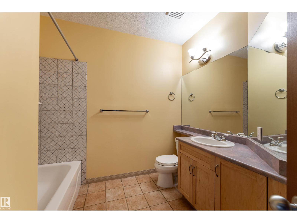
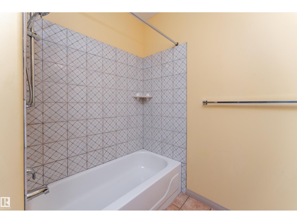
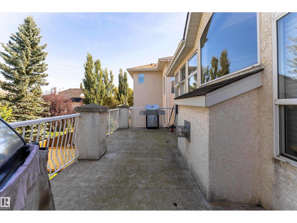
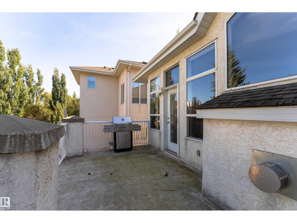
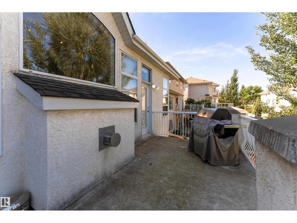
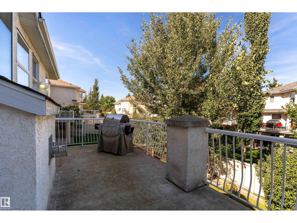
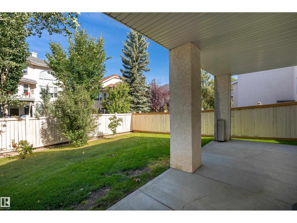
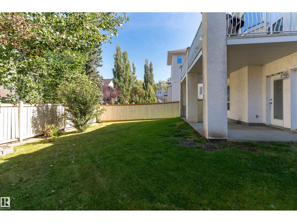
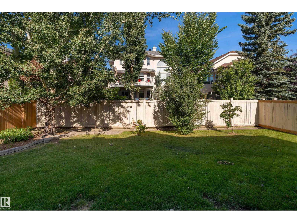
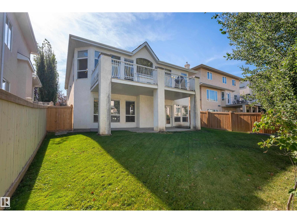
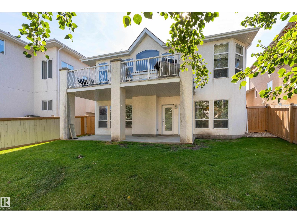
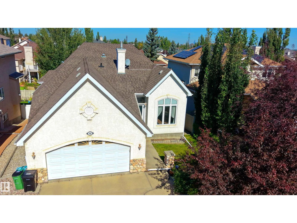
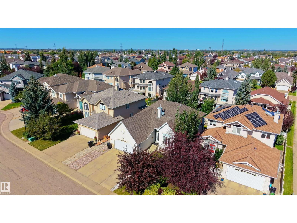
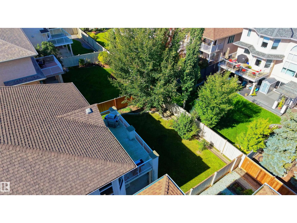
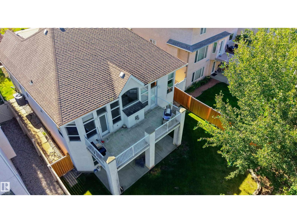
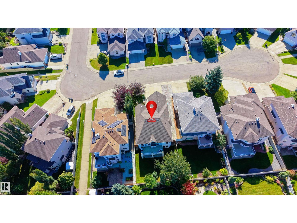
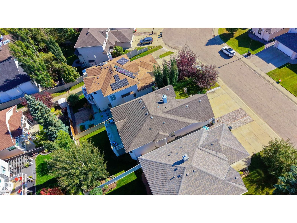
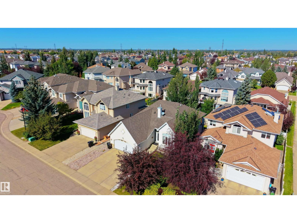
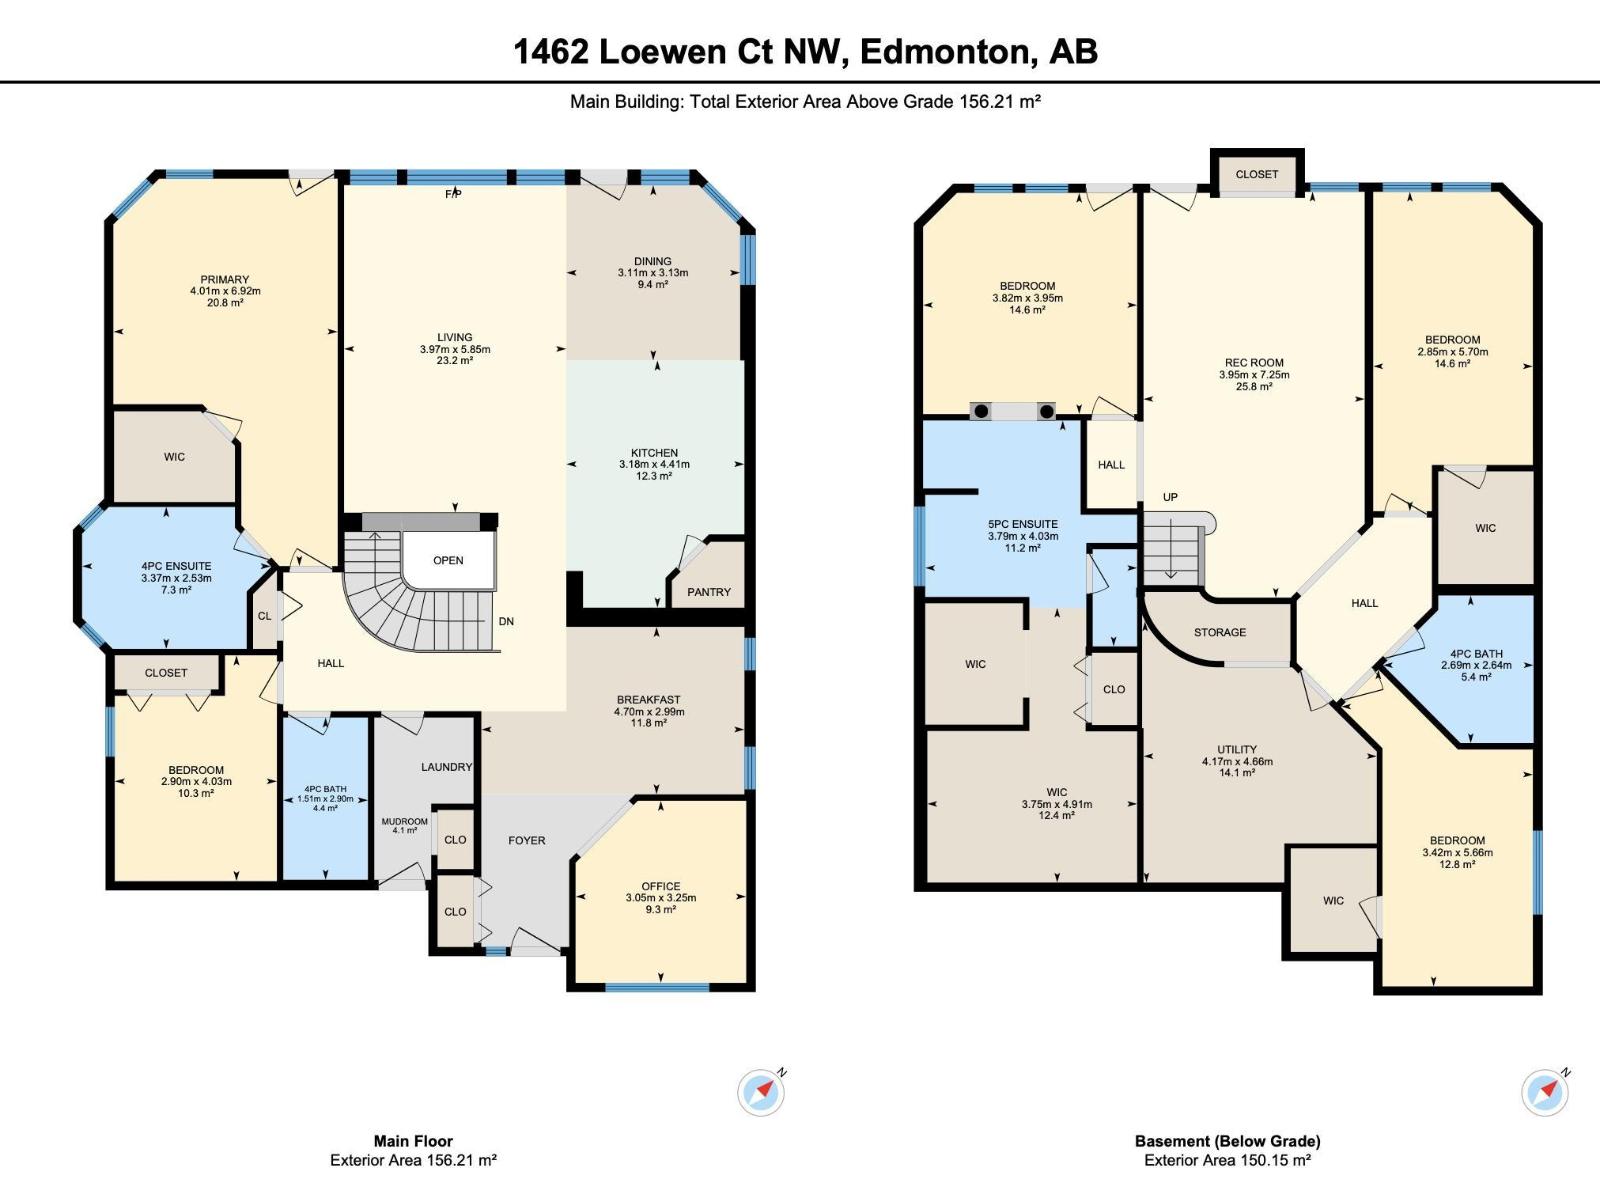
Offering 3,297 sq. ft. of total living space, this spacious bungalow in the desirable community of Leger features 5 BEDROOMS AND 4 BATHROOMS. The bright living room is filled with natural light from oversized windows and features an electric fireplace. The kitchen offers wood cabinetry, a centre island with eating bar, corner pantry and dining area highlighted by a striking EXPOSED BRICK FEATURE WALL. The main floor includes a generous primary suite with walk-in closet and 4-piece ensuite, a second bedroom, breakfast nook, office and additional bathroom. The fully finished WALKOUT BASEMENT offers a spacious rec room and 3 bedrooms, each with a walk-in closet, including one with a private 5-piece ensuite. Complete with a beautiful balcony, LARGE FENCED YARD and double attached garage, conveniently located near schools, playgrounds, shopping and amenities. (id:53676)
| Bathroom Total | 4 | Bedrooms Total | 5 |
| Appliances | Dishwasher, Dryer, Garage Door Opener Remote(s), Garage Door Opener, Hood Fan, Refrigerator, Stove, Washer, Window Coverings | Architectural Style | Bungalow |
| Basement Development | Finished | Basement Features | Walk Out |
| Basement Type | Full (finished) | Constructed Date | 2000 |
| Construction Style Attachment | Detached | Fireplace Fuel | Electric |
| Fireplace Present | Yes | Fireplace Type | Insert |
| Heating Type | Forced Air | Stories Total | 1 |
| Size Interior | 1681 Sqft | Type | House |
| Attached Garage |
| Acreage | No | Fence Type | Fence |
| Land Amenities | Playground, Public Transit, Schools, Shopping | Size Irregular | 571.18 |
| Size Total | 571.18 M2 | Size Total Text | 571.18 M2 |
| Level | Type | Dimensions |
|---|---|---|
| Basement | Bedroom 3 | 2.85m x 5.70m |
| Basement | Bedroom 4 | 3.82m x 3.95m |
| Basement | Bedroom 5 | Measurements not available x 5.6 m |
| Basement | Recreation Room | 3.95 m x 7.25 m |
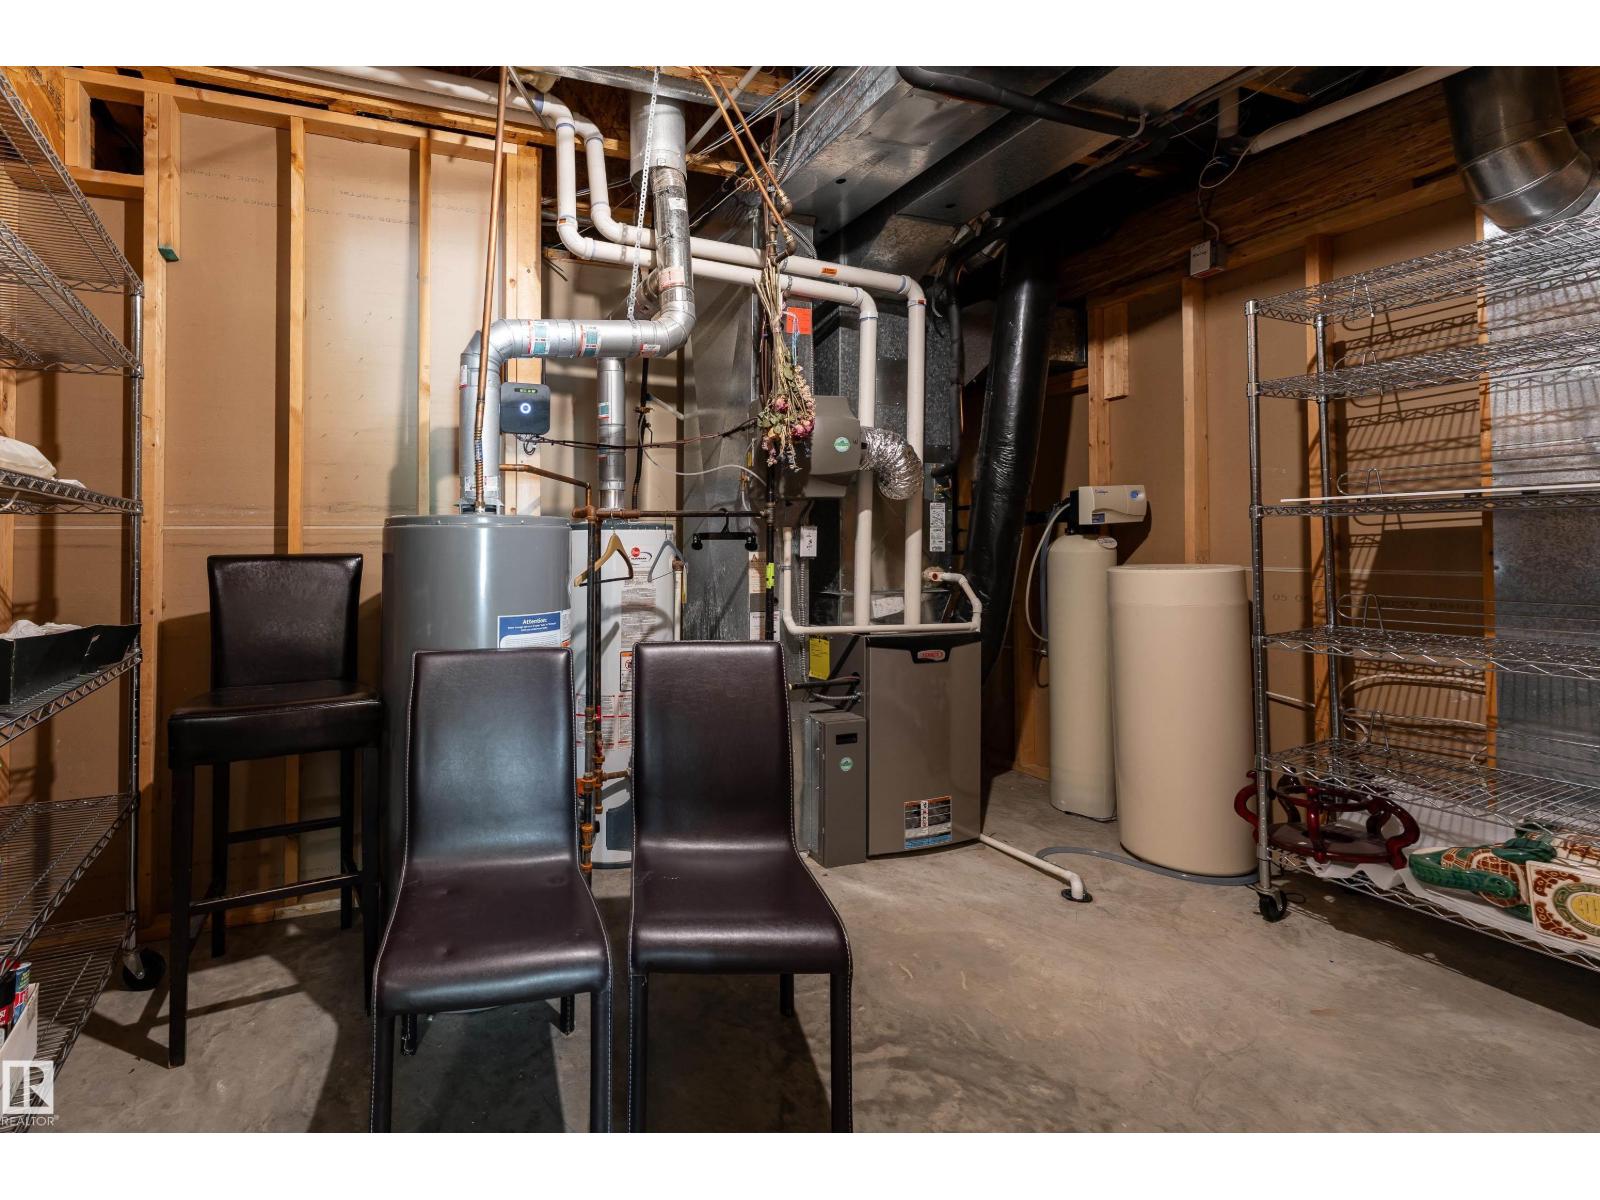
| Basement | Utility Room | 4.17m x 4.66m |
| Main Level | Living Room | 3.97m x 5.85m |
| Main Level | Dining Room | 3.11m x 3.13m |
| Main Level | Kitchen | 3.18m x 4.41m |
| Main Level | Primary Bedroom | 4.01m x 6.92m |
| Main Level | Bedroom 2 | 2.90m x 4.03m |
| Main Level | Office | Measurements not available x 3.25 m |
| Main Level | Breakfast | 4.70m x 2.99m |
| Main Level | Mud Room | 1.77m x 2.90m |

Start Your Mortgage Application
