
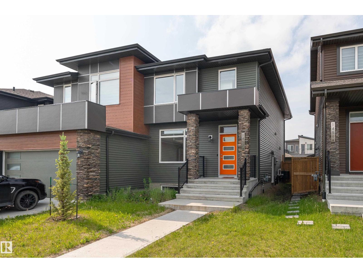
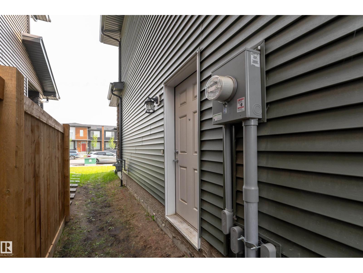
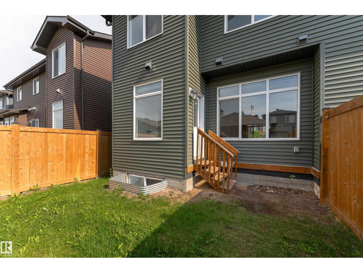
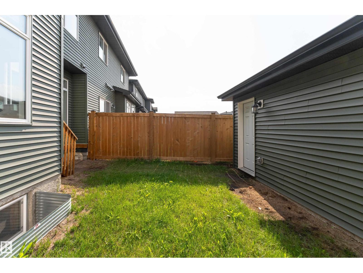
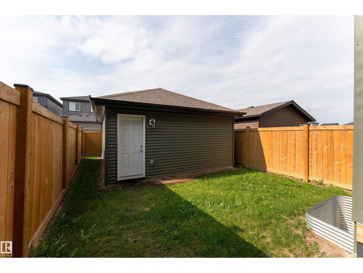
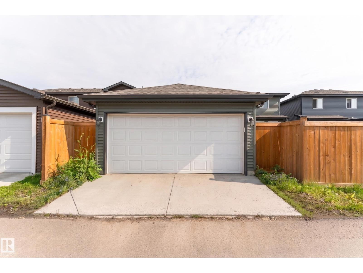
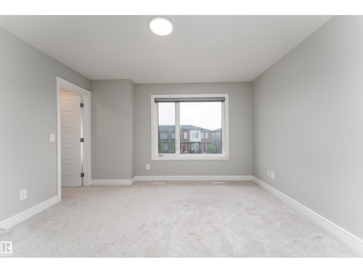
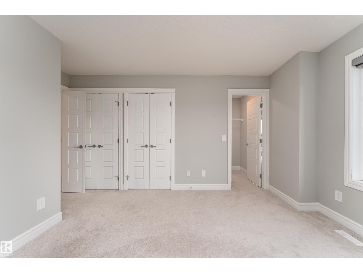
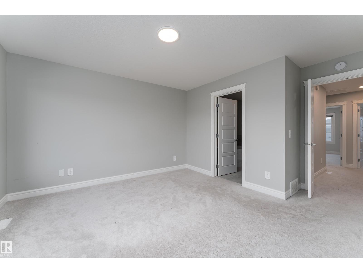
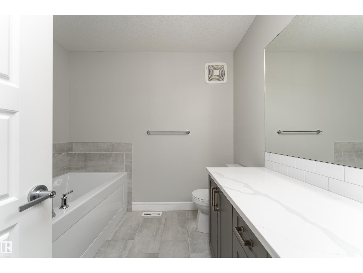
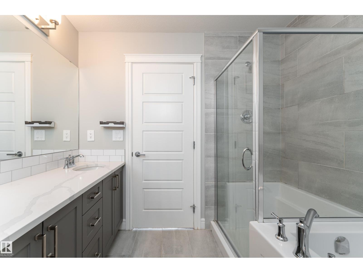
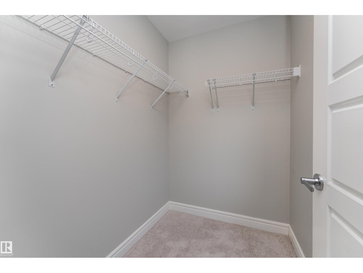
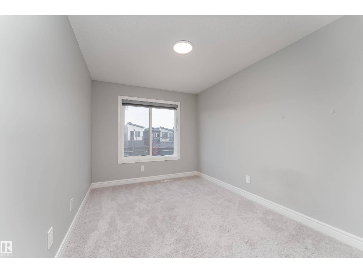
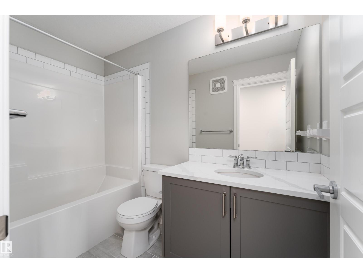
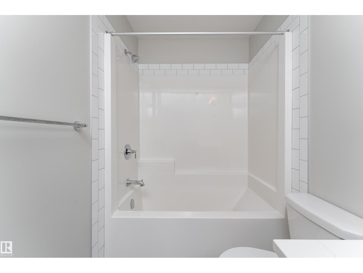
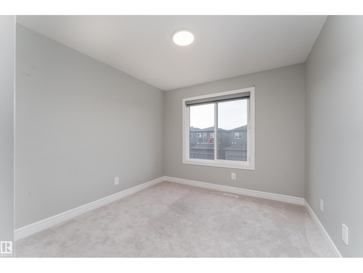
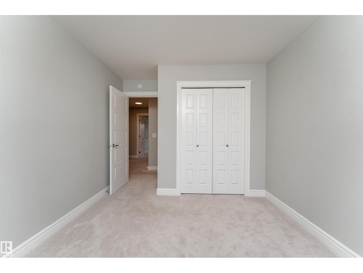
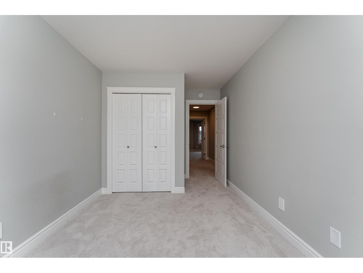
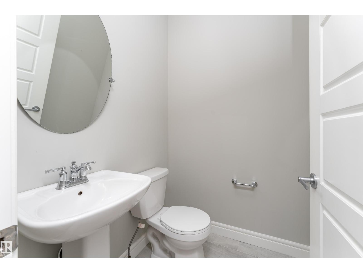
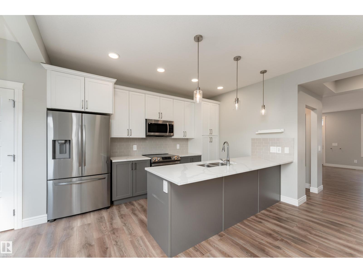
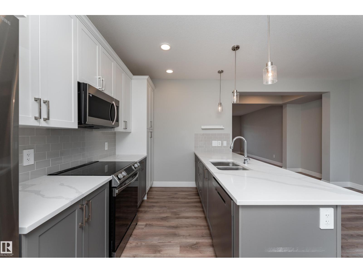
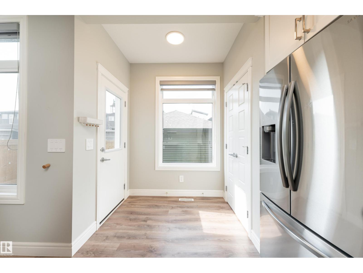
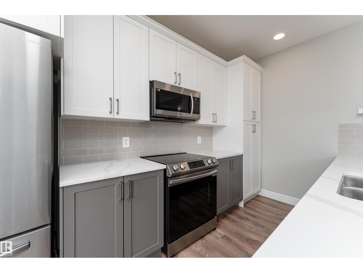
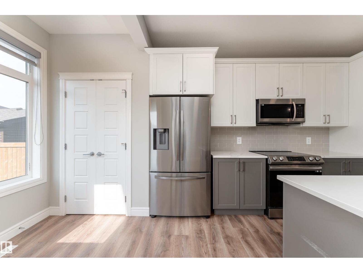
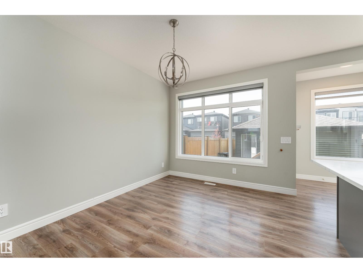
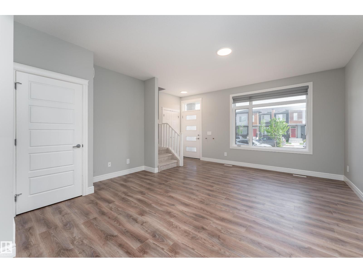
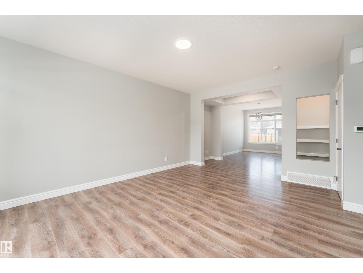
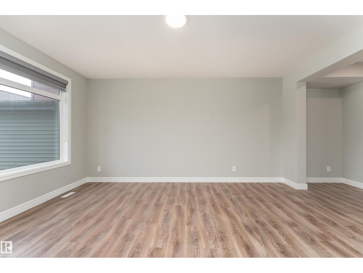
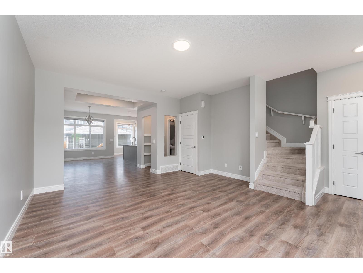
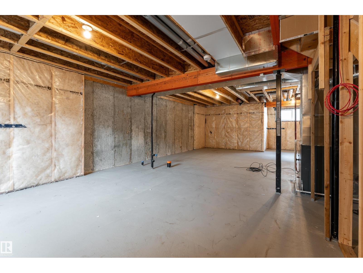
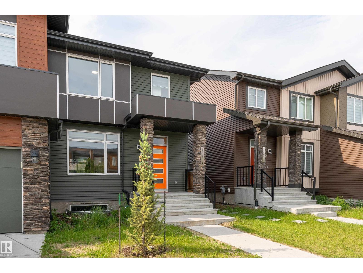
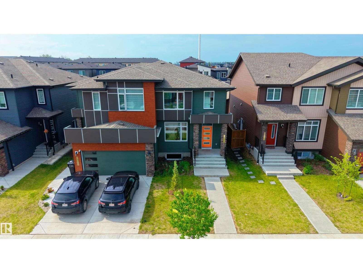
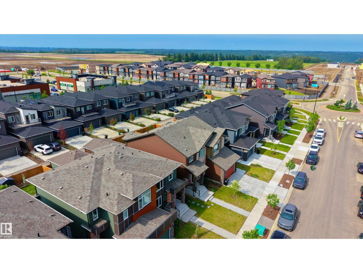
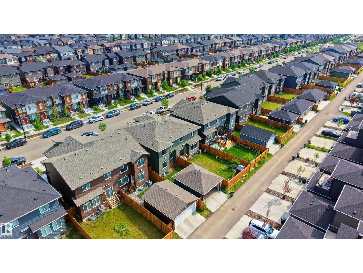
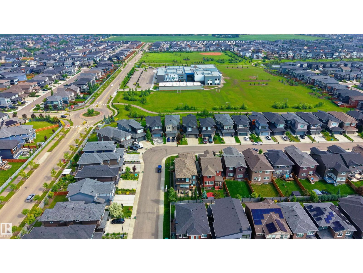
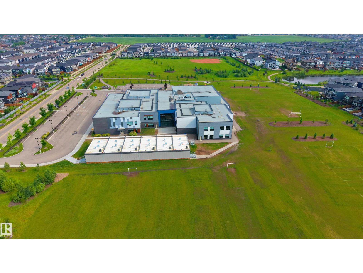
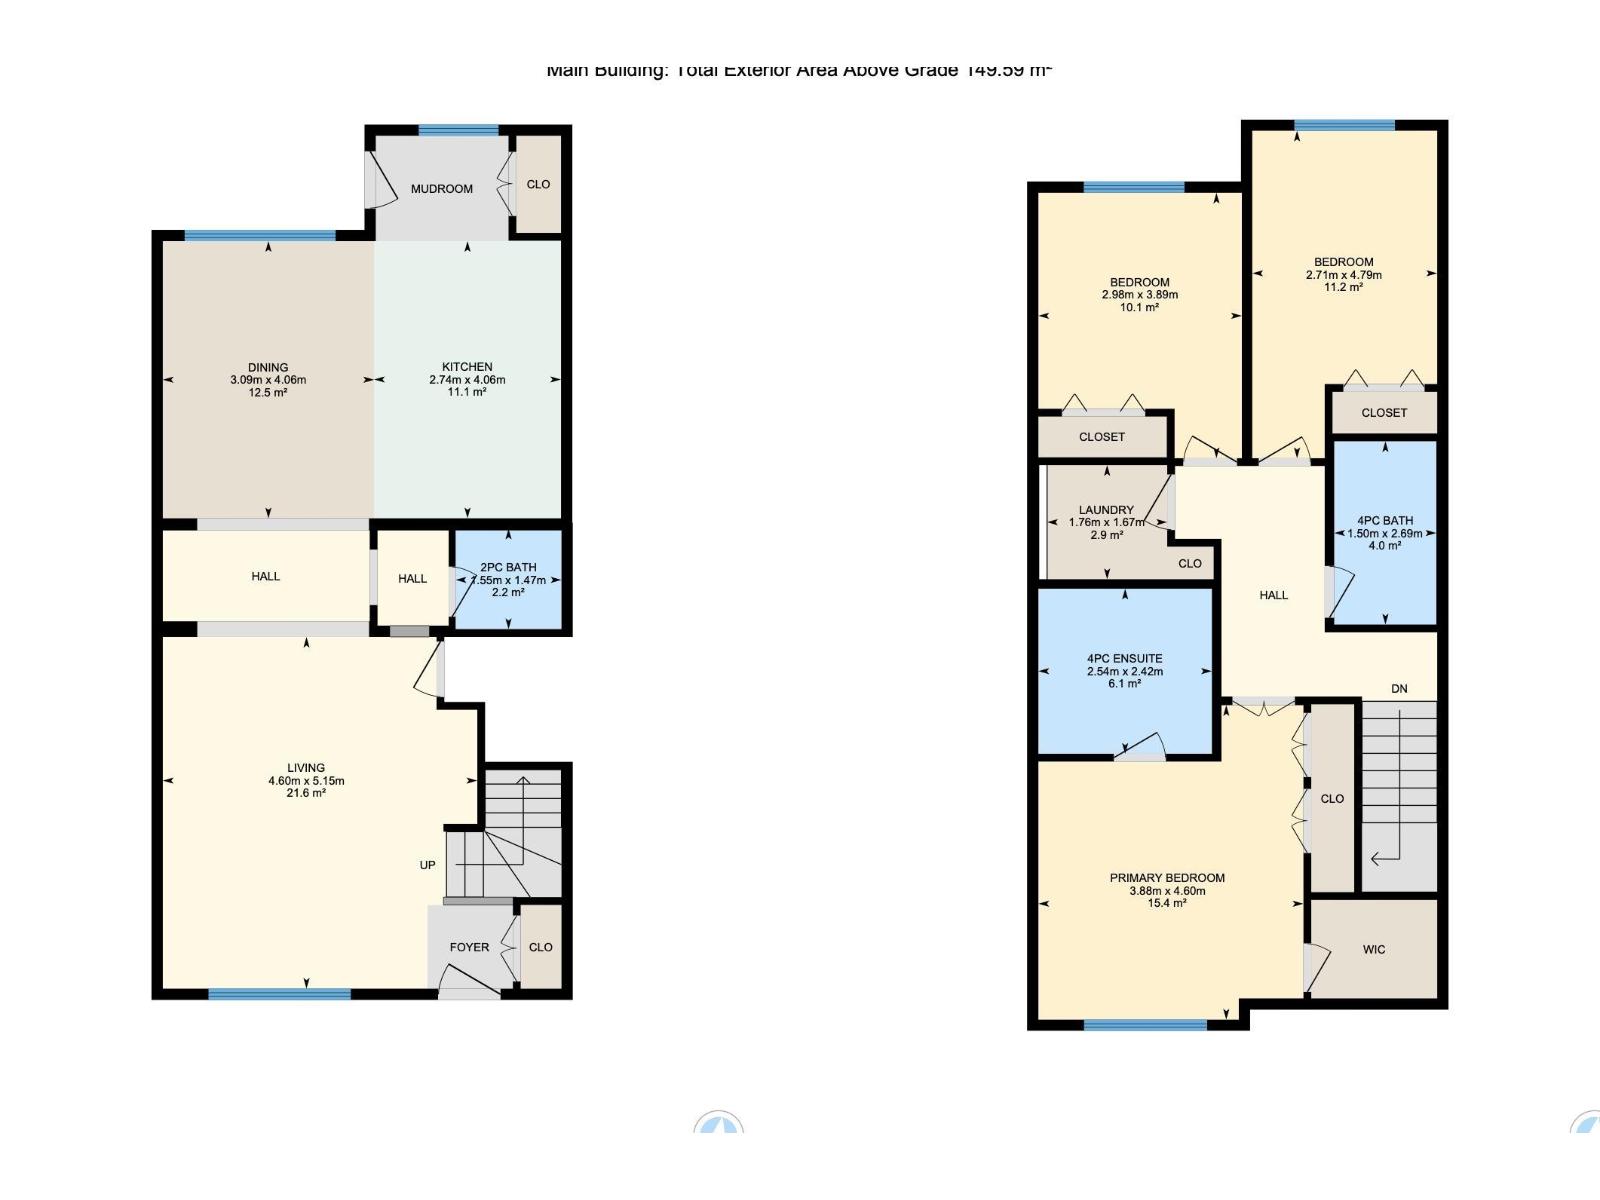
The one you've been waiting for - this feels like home! Step into this newly built 3-bedroom duplex in sought-after Keswick. Featuring stylish finishes throughout & a separate side entrance with basement suite potential. This thoughtfully designed home offers an open-concept layout with a bright kitchen complete with stainless steel appliances, sleek cabinetry, ample counter space & a large island that's perfect for entertaining or family gatherings. Whether you're purchasing your first home, upgrading your lifestyle or looking for future income potential, this exceptional property checks every box. Close to parks, schools, shopping and everyday conveniences, your next chapter starts here. (id:53676)
| Bathroom Total | 3 | Bedrooms Total | 3 |
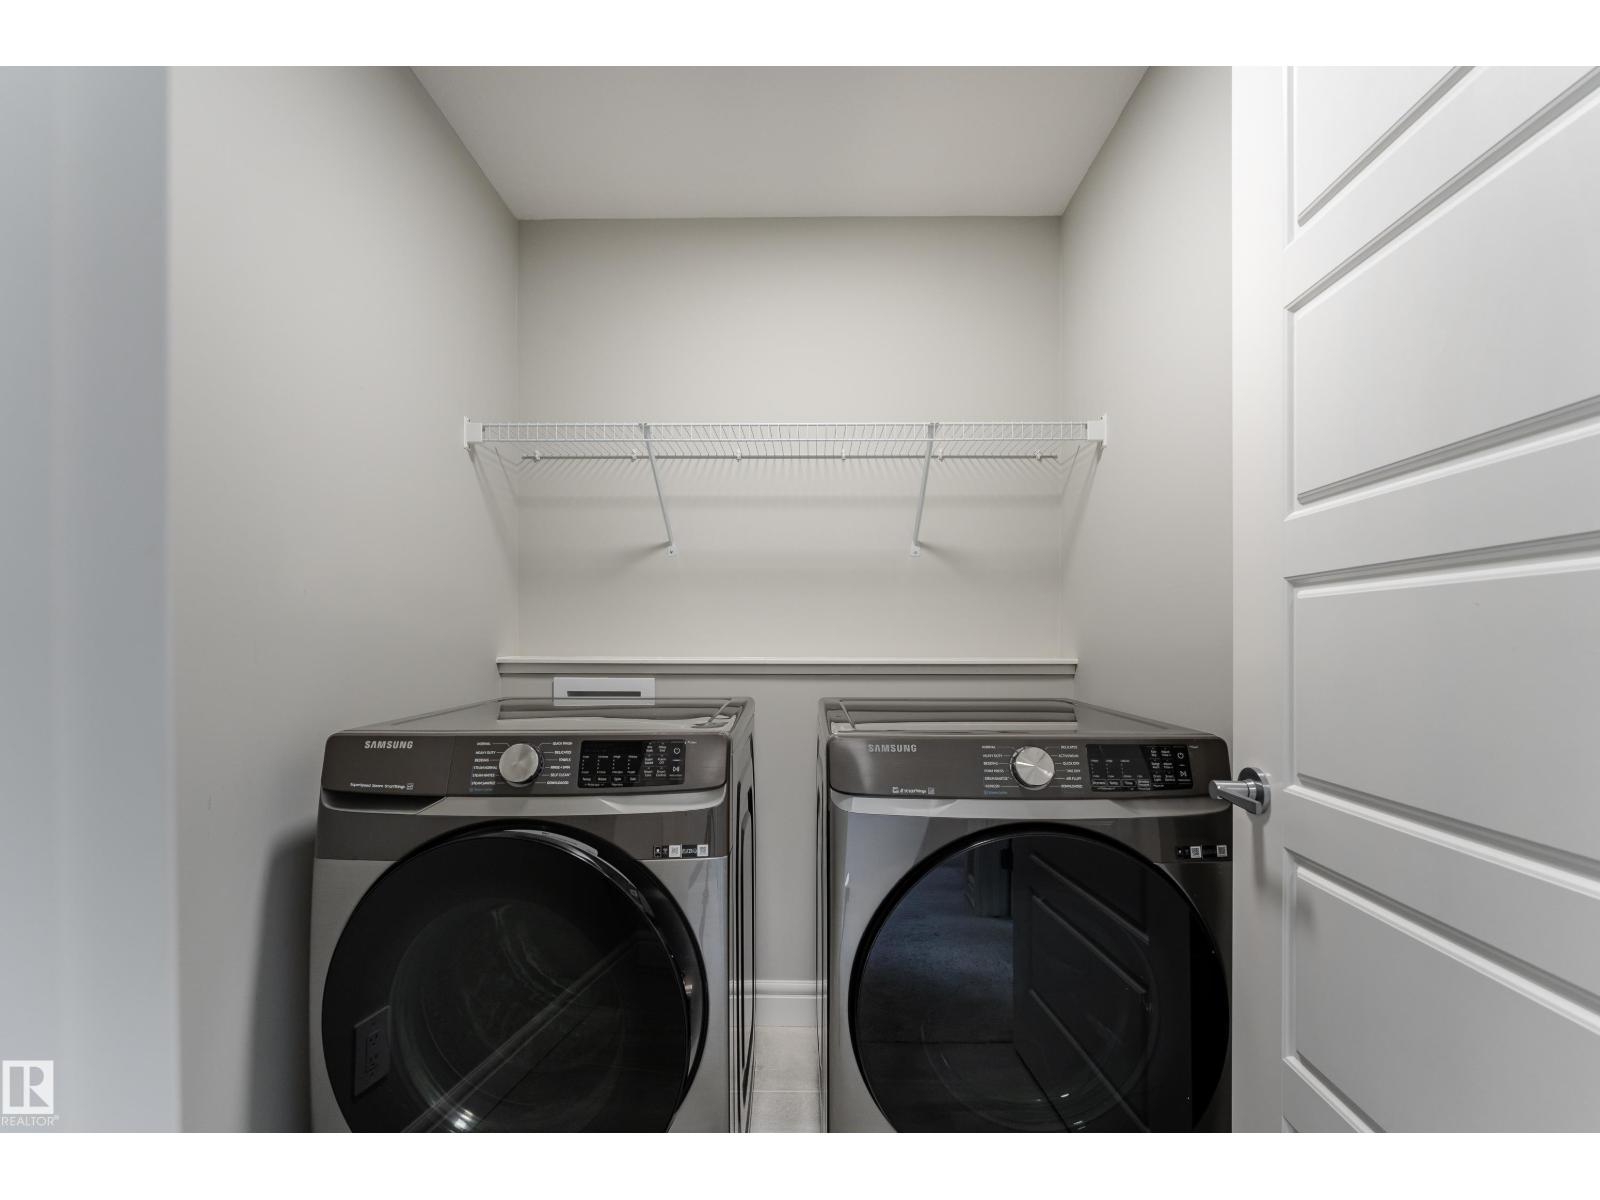
| Appliances | Dishwasher, Dryer, Garage Door Opener Remote(s), Garage Door Opener, Microwave Range Hood Combo, Oven - Built-in, Refrigerator, Stove, Window Coverings | Basement Development | Unfinished |
| Basement Type | Full (unfinished) | Constructed Date | 2022 |
| Construction Style Attachment | Semi-detached | Half Bath Total | 1 |
| Heating Type | Forced Air | Stories Total | 2 |
| Size Interior | 1610 Sqft | Type | Duplex |
| Detached Garage |
| Acreage | No | Land Amenities | Airport, Golf Course, Playground, Public Transit, Schools, Shopping |
| Size Irregular | 262.4 | Size Total | 262.4 M2 |
| Size Total Text | 262.4 M2 |
| Level | Type | Dimensions |
|---|---|---|
| Main Level | Living Room | 4.6 m x 5.15 m |
| Main Level | Dining Room | 3.09 m x 4.06 m |
| Main Level | Kitchen | 2.74 m x 4.06 m |
| Upper Level | Primary Bedroom | 3.88 m x 4.6 m |
| Upper Level | Bedroom 2 | 2.71 m x 4.79 m |
| Upper Level | Bedroom 3 | 2.98 m x 3.89 m |
| Upper Level | Laundry Room | 1.76 m x 1.67 m |

Start Your Mortgage Application
