fbpx

145 Brebeuf Crescent, Fort Mcmurray, Alberta T9K 1W7

MLS® # A2346715

$530,000

Property Size 1558
Bedrooms 4
Bathrooms 4
Year Built 1999
Garages 4

Description

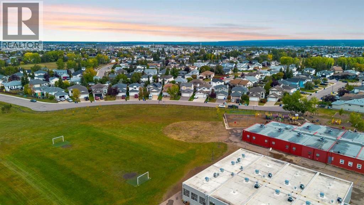
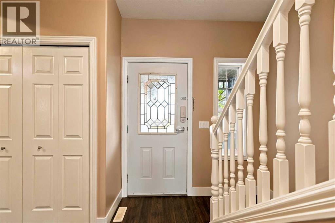
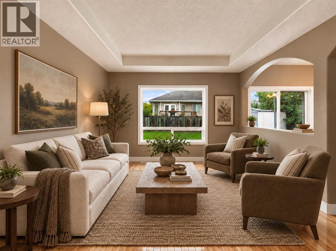
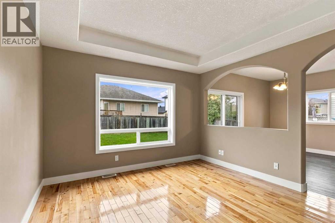
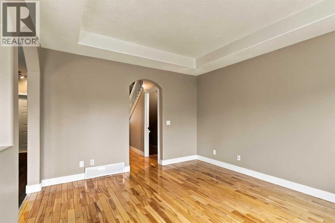
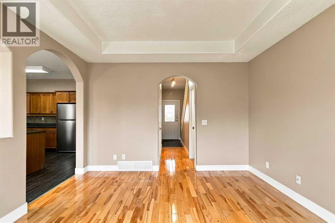
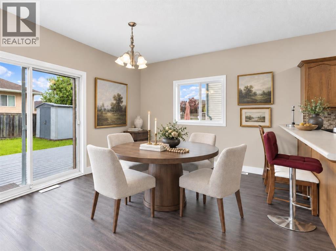
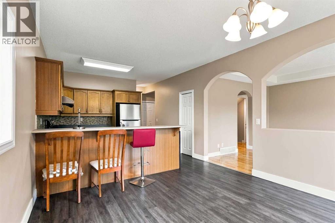
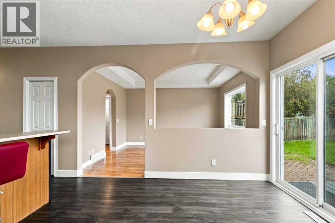
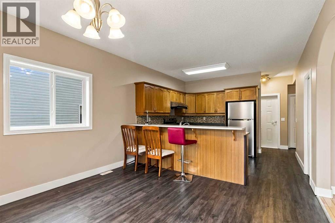
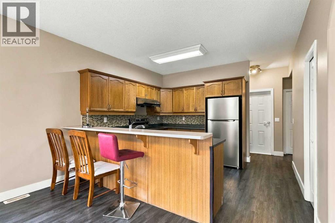
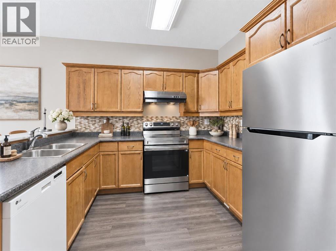
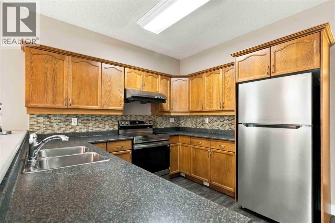
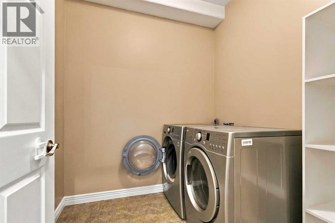
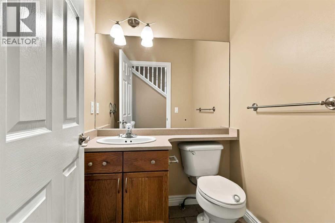
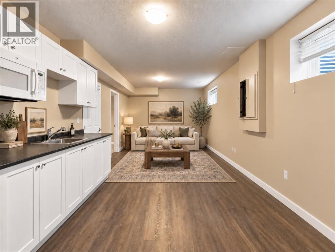
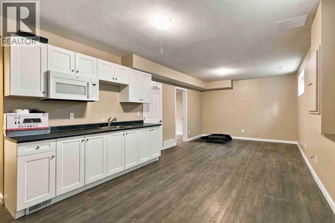
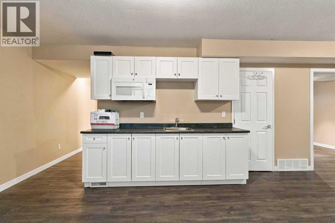
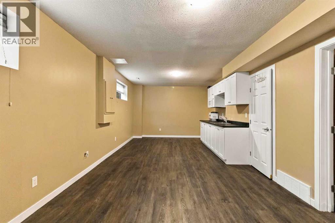
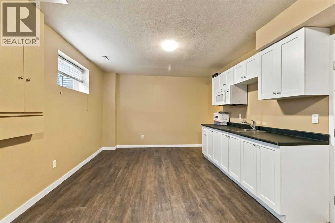
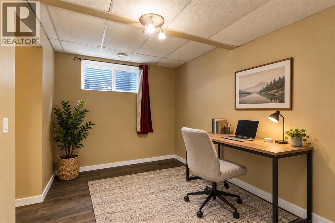
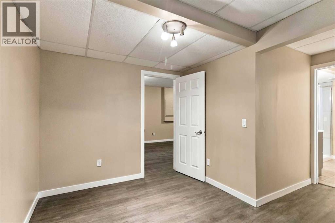
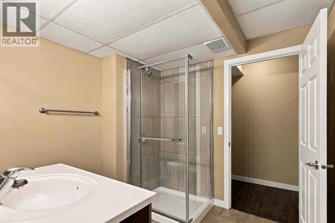
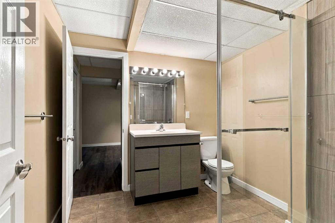
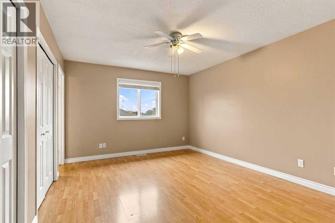
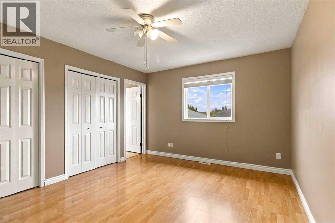
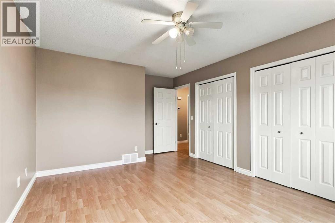
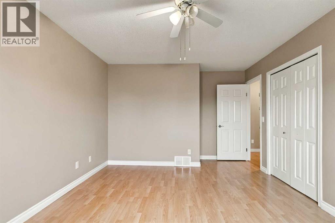
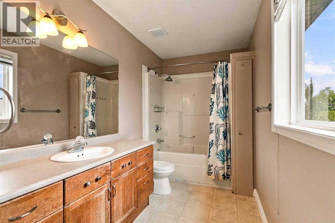
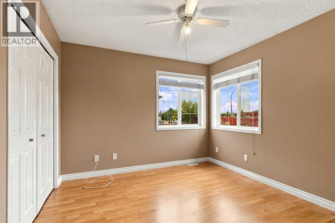
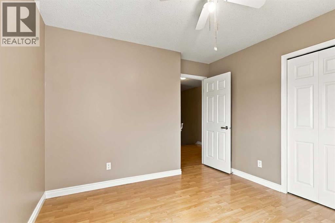
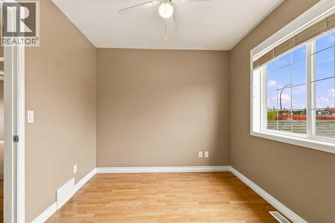
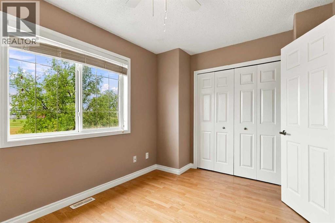
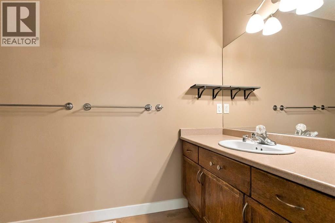
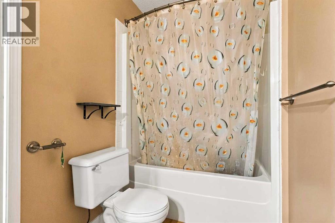
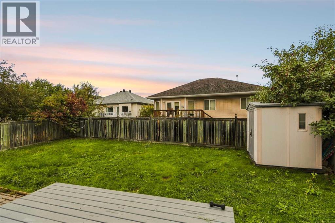
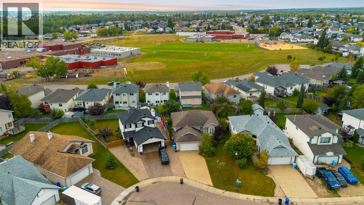
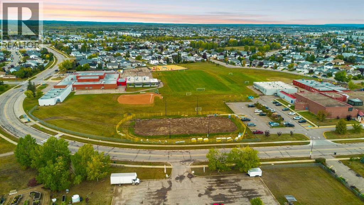
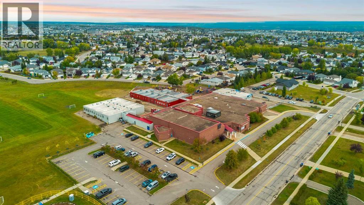
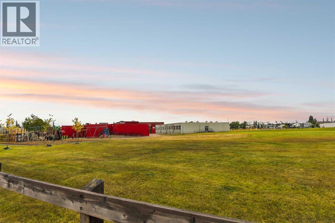
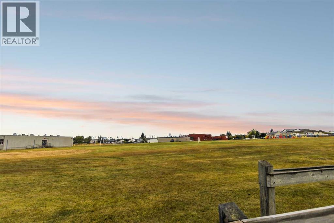
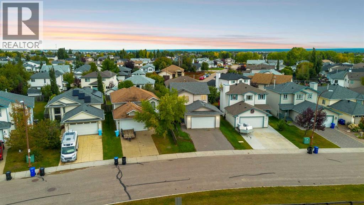
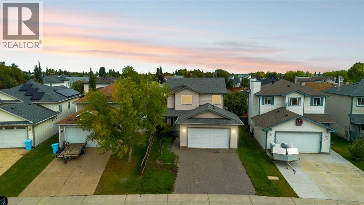
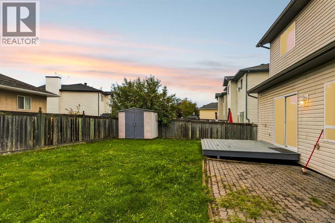
IMMEDIATE POSSESSION! Welcome to 145 Brebeuf Crescent in Timberlea! This well-maintained two-storey home sits directly across from Timberlea Public School and St. Anne's, making it one of the most convenient locations in the neighbourhood for families. Built in 1999 and lovingly updated over the years, this 4-bedroom, 3.5-bathroom home is move-in ready with major upgrades already done. The main level features new vinyl plank and hardwood flooring (2021), a bright living room, and a kitchen with a breakfast eating bar, stainless steel appliances, and tons of upper and lower cabinet storage. The spacious dining room accommodates a full-size table with patio door access to the brand new deck and backyard with a shed. You'll also find main floor laundry and a powder room on this level, plus access to the heated double-car garage. Upstairs offers two spacious bedrooms, a full bathroom, and the primary bedroom with dual closets and a full ensuite. The fully developed basement features its own separate entrance, a full bathroom with walk-in shower, a spacious rec room with kitchen, a bedroom, and its own washer and dryer. New luxury vinyl plank flooring, bathroom, kitchen, and cabinets were all completed in 2019. Recent updates include: 2025 roof, 2023 high-efficiency furnace, 2020 tankless hot water (on demand), 2021 main floor flooring, brand new front entry, deck, and separate entry. Central air conditioning keeps you comfortable all summer. Located in the heart of Timberlea with schools, parks, Birchwood Trails, Syncrude Athletic Park, shopping, and restaurants all within minutes. Property taxes for 2026 are just $2,540/year. Request a Private Showing Experience. (id:53676)

PROPERTY FEATURES

  • MLS® Number A2346715
  • Price $530,000
  • Bedrooms: 4
  • Bathrooms: 4
  • Square Footage: 1558 sqft
  • Property Type: House
  • Community Name: Timberlea
  • Amenities Near By Park, Playground, Schools, Shopping
  • Features Pvc Window, Level
  • Parking Space Total 4
  • Plan 8521149
  • Structure Deck

Buildings

Bathroom Total 4 Bedrooms Above Ground 3
Bedrooms Below Ground 1 Bedrooms Total 4
Appliances Refrigerator, Dishwasher, Stove, Microwave, Hood Fan, Washer & Dryer Basement Development Finished
Basement Features Separate Entrance, Suite Basement Type Full (finished)
Constructed Date 1999 Construction Style Attachment Detached
Cooling Type Central Air Conditioning Exterior Finish Vinyl Siding
Flooring Type Carpeted, Hardwood, Vinyl, Vinyl Plank Foundation Type Poured Concrete
Half Bath Total 1 Heating Fuel Natural Gas
Heating Type Forced Air Stories Total 2
Size Interior 1558 Sqft Total Finished Area 1557.62 Sqft
Type House

Parking

Concrete
Attached Garage 2
Garage
Heated Garage
Other
Parking Pad

Land

Acreage No Fence Type Fence
Land Amenities Park, Playground, Schools, Shopping Land Disposition Cleared
Landscape Features Landscaped Size Irregular 4351.24
Size Total 4351.24 Sqft|4,051 - 7,250 Sqft Size Total Text 4351.24 Sqft|4,051 - 7,250 Sqft
Zoning Description R1

Rooms

Level Type Dimensions
Second Level 4pc Bathroom 10.75 Ft x 4.92 Ft
Second Level 4pc Bathroom 13.00 Ft x 5.92 Ft
Second Level Bedroom 11.58 Ft x 10.50 Ft
Second Level Bedroom 11.75 Ft x 8.75 Ft
Second Level Primary Bedroom 11.58 Ft x 16.75 Ft
Basement 3pc Bathroom 8.33 Ft x 7.83 Ft
Basement Bedroom 11.67 Ft x 8.50 Ft
Basement Recreational, Games Room 11.67 Ft x 26.42 Ft
Basement Furnace 5.33 Ft x 4.83 Ft
Main Level 2pc Bathroom 5.00 Ft x 4.92 Ft
Main Level Dining Room 12.33 Ft x 11.33 Ft
Main Level Kitchen 12.33 Ft x 11.08 Ft
Main Level Laundry Room 6.92 Ft x 7.08 Ft
Main Level Living Room 12.08 Ft x 13.25 Ft

BROKERAGE

  • Office: Royal LePage Benchmark

Start Your Mortgage Application

Schedule a Tour

Do you have questions?

Call or text today, we are here to help!

587-719-1004

Scroll to Top