
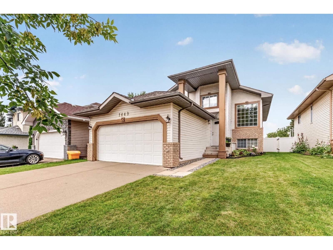
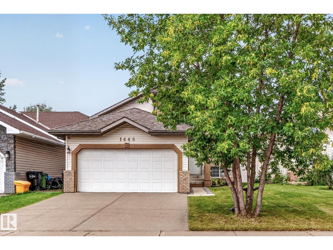
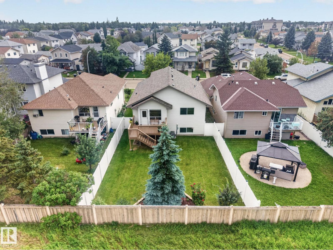
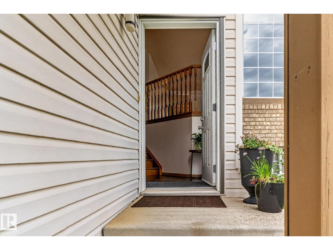
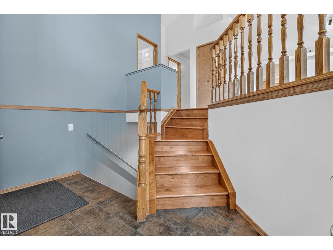
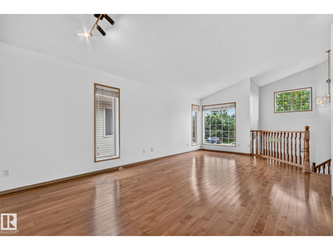
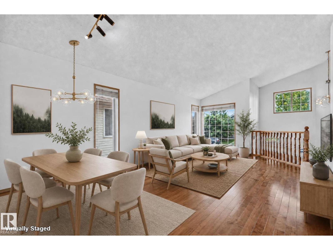
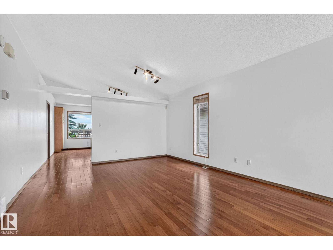
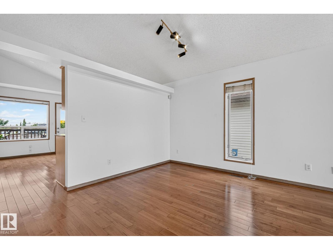
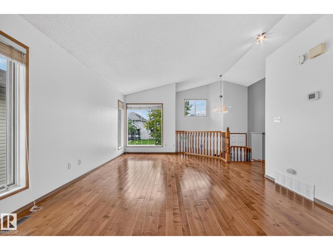
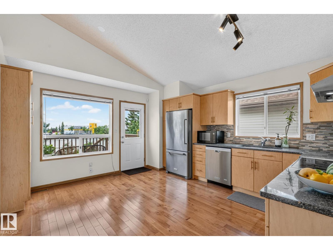
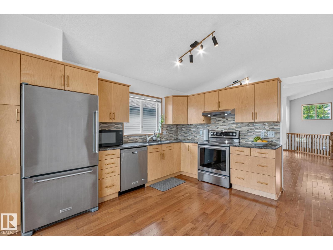
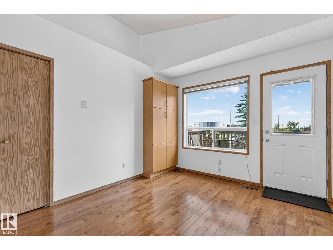
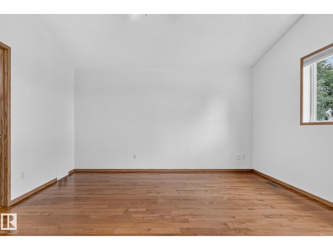
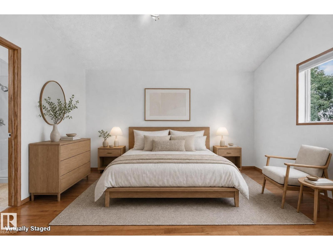
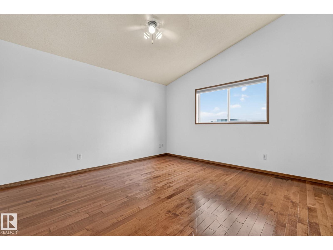
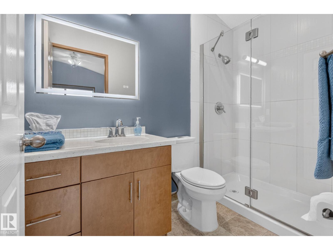
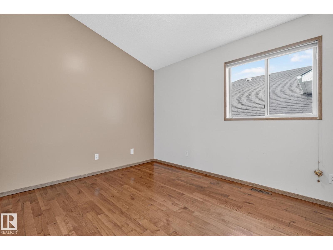
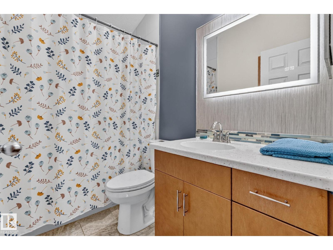
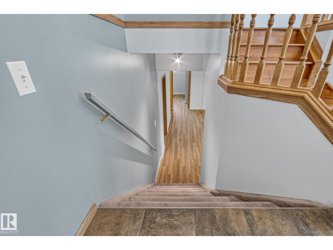
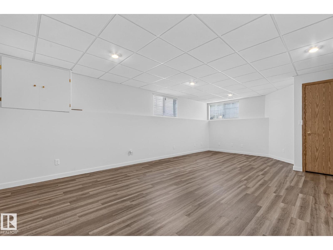
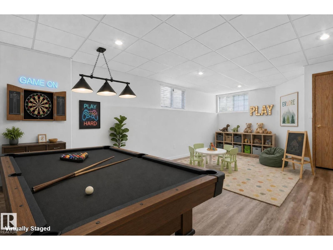
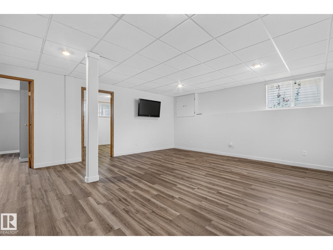
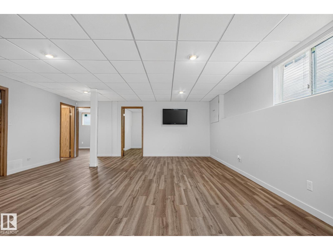
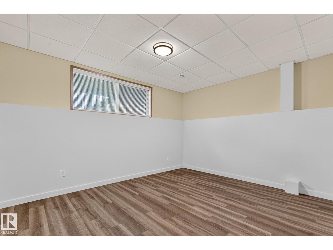
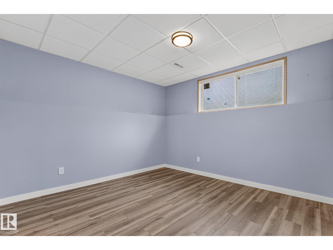
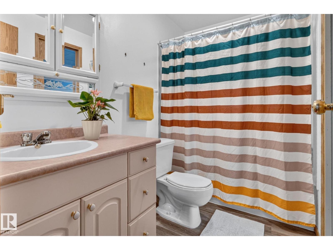
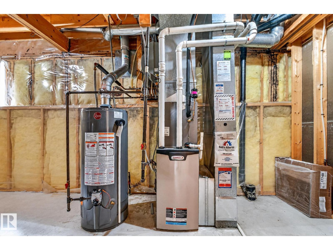
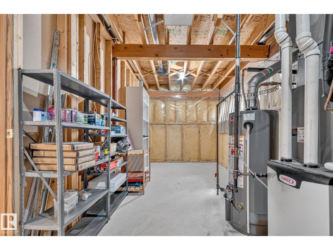
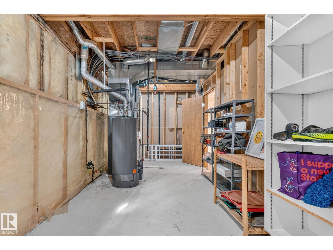
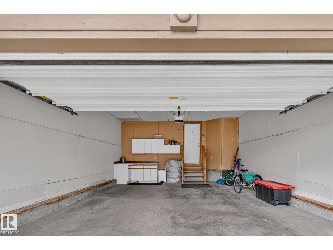
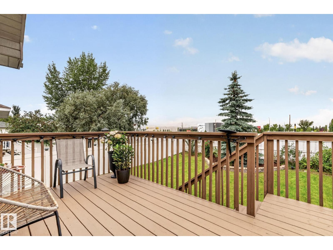
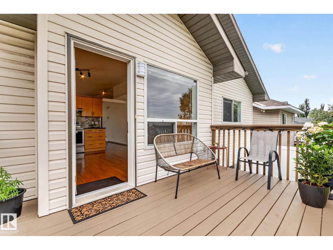
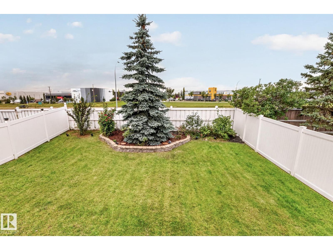
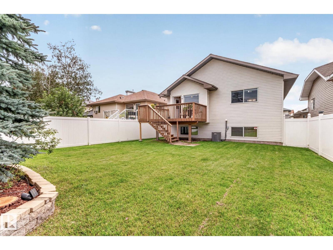
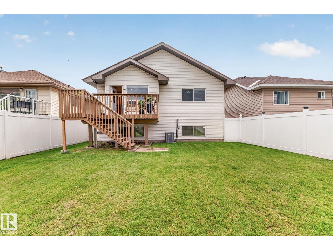
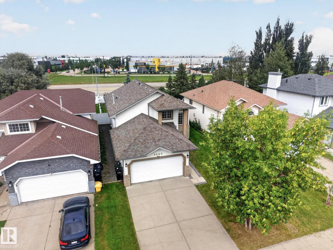
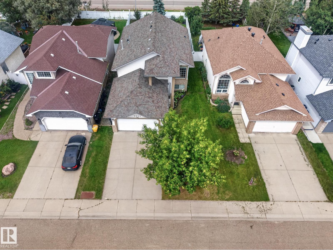
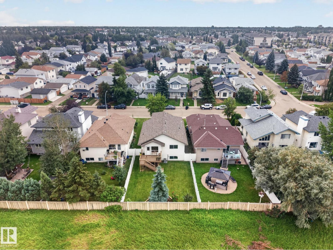
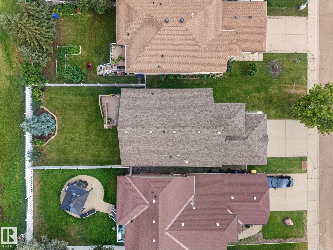
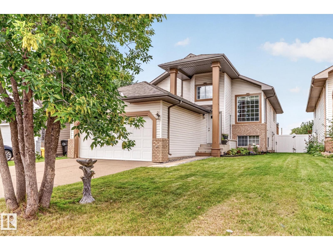
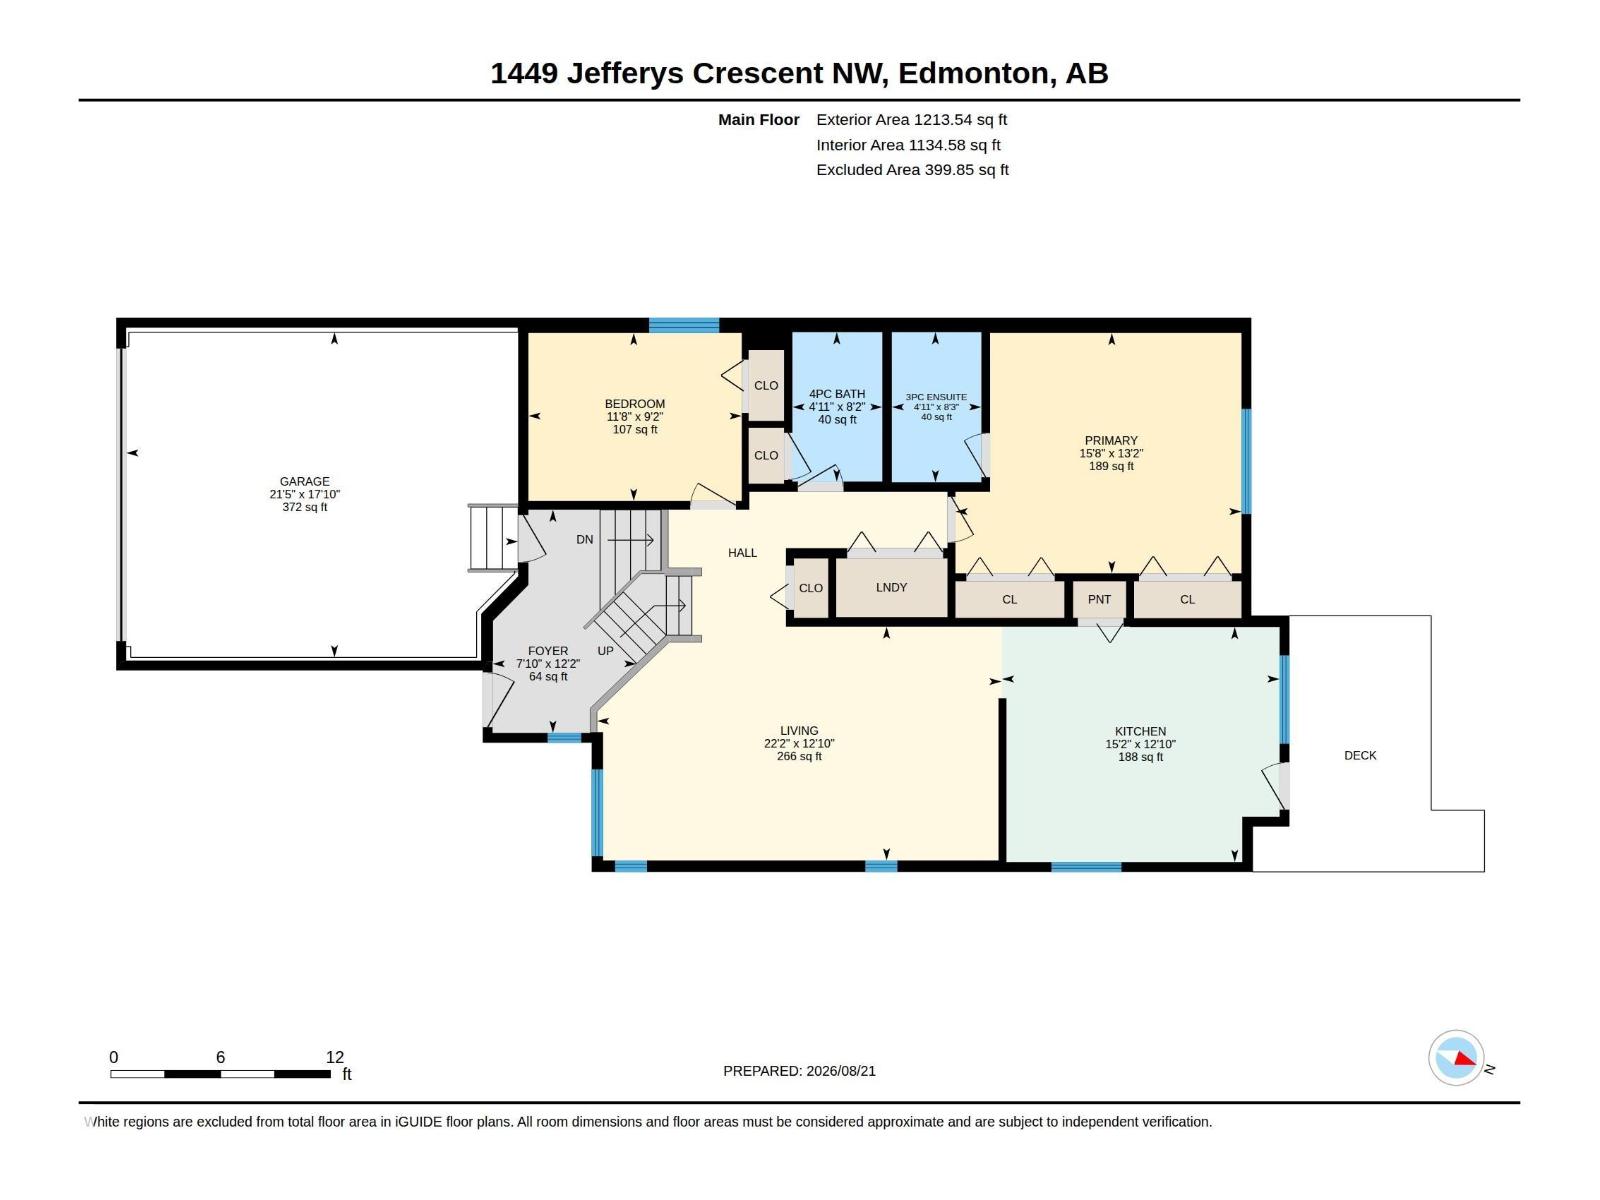
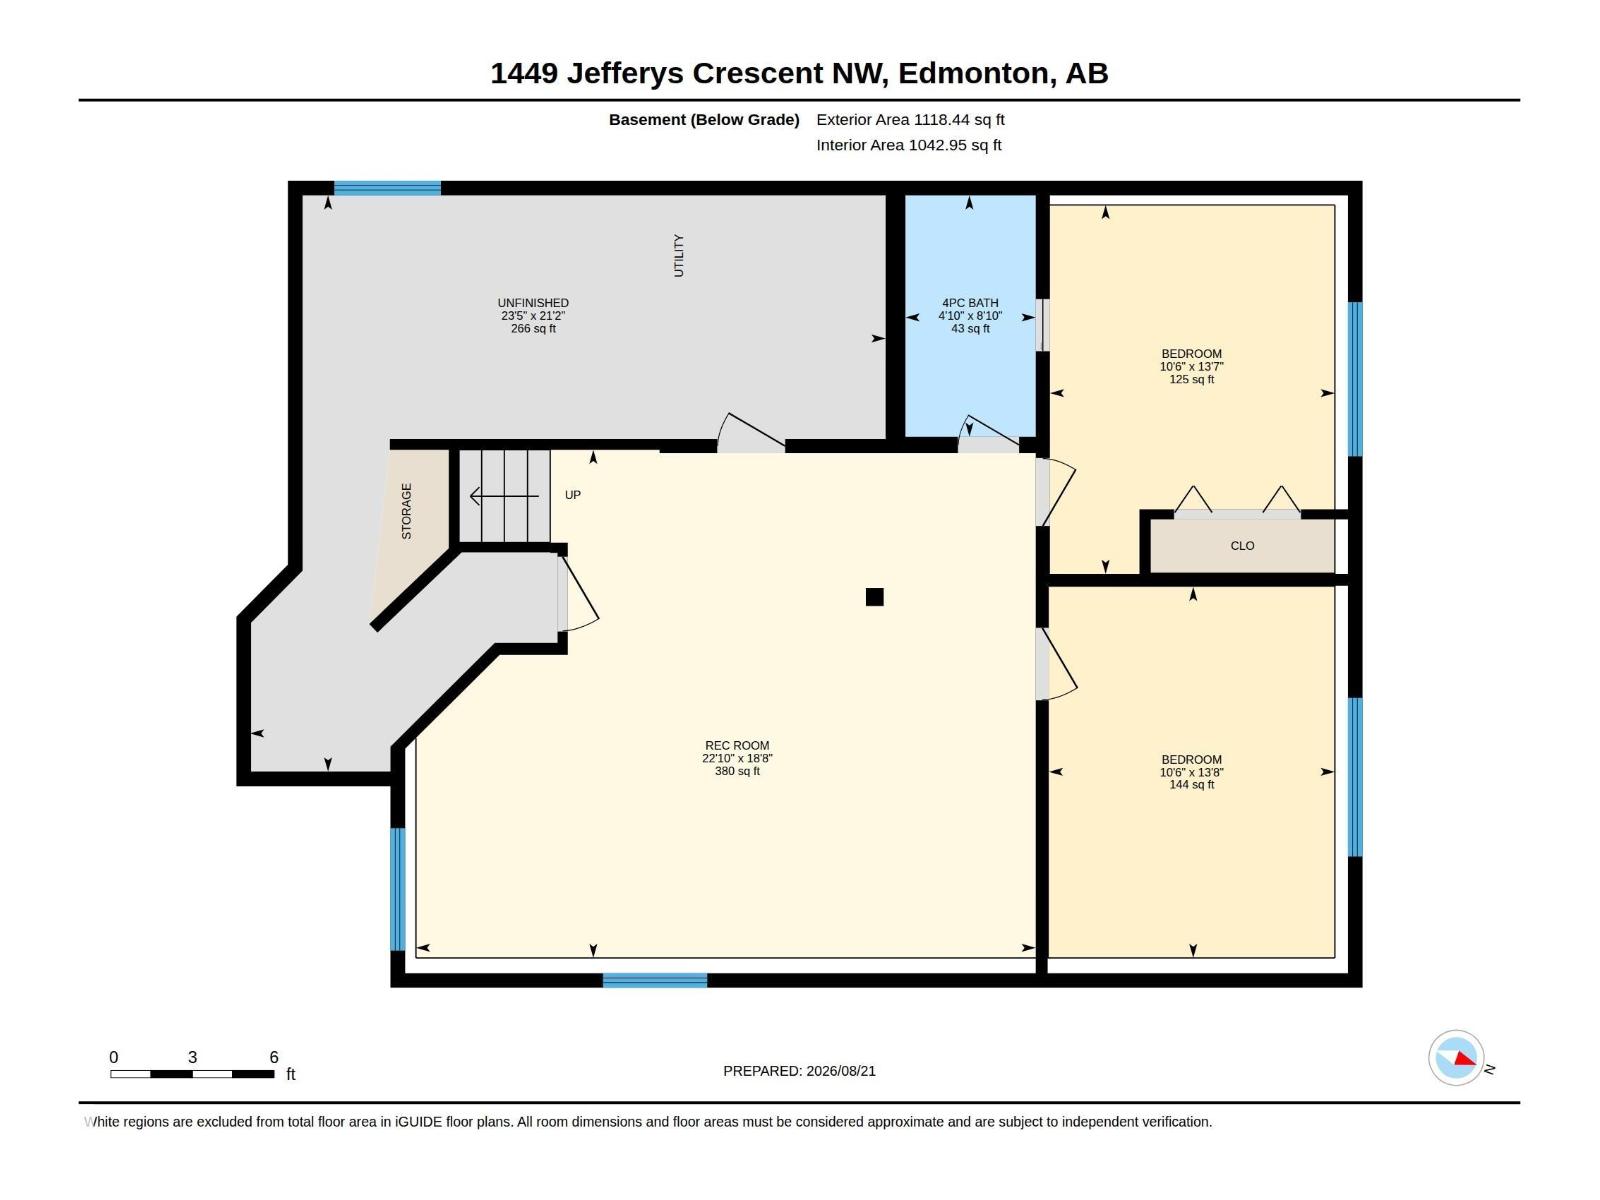
Beautifully Updated, ready to move in Bi-Level in Jackson Heights! Welcome to this well-maintained home featuring great curb appeal, a double attached garage, and a fully fenced yard. The main floor offers hardwood flooring, a bright kitchen with maple cabinets, quartz countertops, stainless steel appliances, and a spacious dining area with access to the deck. The primary bedroom, updated with new vanity includes a 3-piece ensuite, plus a second bedroom, 4-piece bath, and convenient main-floor laundry. The fully finished basement offers a large rec room, 2 additional bedrooms, and a jack & Jill full bath. Recent updates include fresh paint, new basement flooring, new washer and dryer, LED lighting in the bathrooms, motion sensors, security cameras and a drywalled and insulated garage. Enjoy the added comfort of central A/C and an upgraded furnace and hot water tank. Move-in ready and located lclose to Whitemud in the sought-after community of Jackson Heights ready for its new owner. (id:53676)
| Bathroom Total | 3 | Bedrooms Total | 4 |
| Appliances | Dishwasher, Dryer, Garage Door Opener Remote(s), Garage Door Opener, Hood Fan, Refrigerator, Stove, Washer | Architectural Style | Bi-level |
| Basement Development | Finished | Basement Type | Full (finished) |
| Ceiling Type | Vaulted | Constructed Date | 1993 |
| Construction Style Attachment | Detached | Heating Type | Forced Air |
| Size Interior | 1214 Sqft | Type | House |
| Attached Garage |
| Acreage | No | Fence Type | Fence |
| Land Amenities | Golf Course, Schools, Shopping | Size Irregular | 487.73 |
| Size Total | 487.73 M2 | Size Total Text | 487.73 M2 |
| Level | Type | Dimensions |
|---|---|---|
| Basement | Family Room | Measurements not available |
| Basement | Bedroom 3 | 13.3 m x Measurements not available |
| Basement | Bedroom 4 | 11.6 m x Measurements not available |
| Basement | Recreation Room | 35.3 m x Measurements not available |
| Basement | Utility Room | 24.7 m x Measurements not available |
| Main Level | Living Room | 24.7 m x Measurements not available |
| Main Level | Kitchen | 17.5 m x Measurements not available |
| Main Level | Primary Bedroom | 17.6 m x Measurements not available |
| Main Level | Bedroom 2 | 10 m x Measurements not available |

Start Your Mortgage Application
