
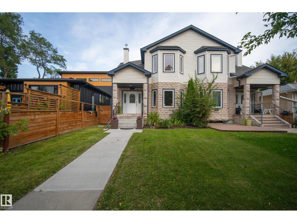
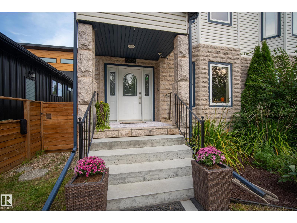
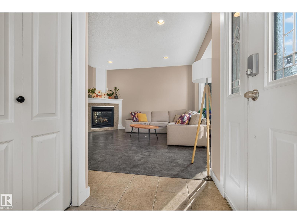
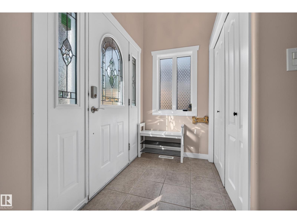
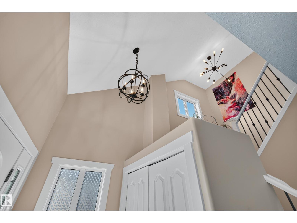
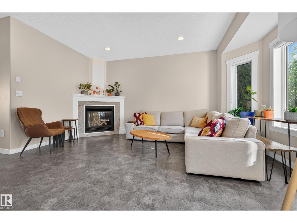
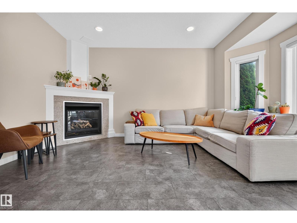
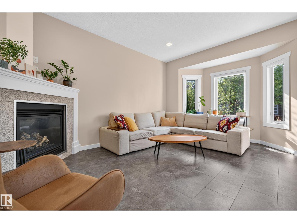
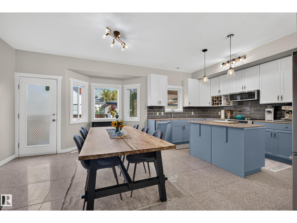
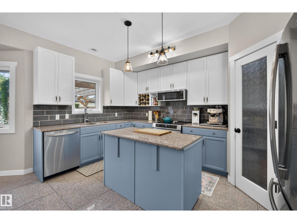
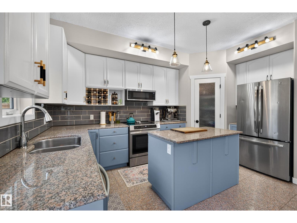
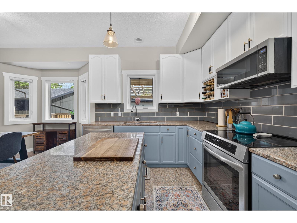
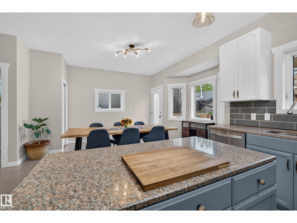
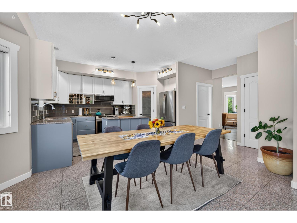
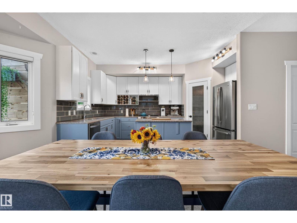
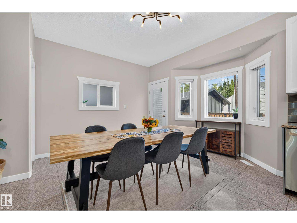
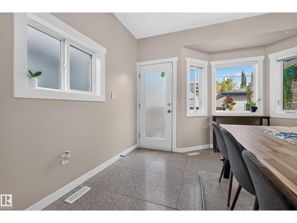
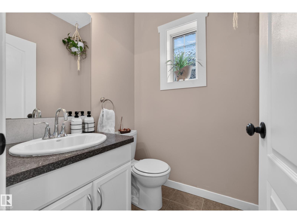
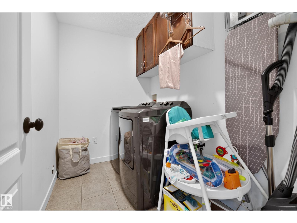
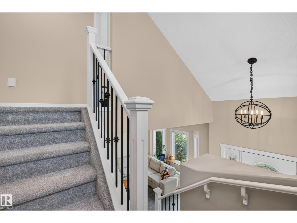
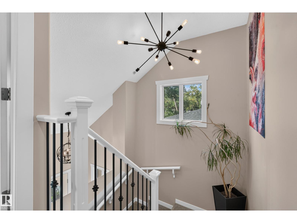
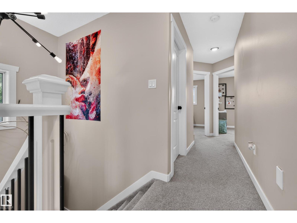
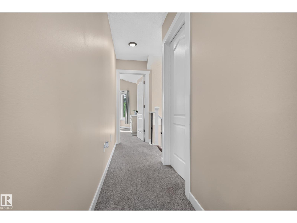
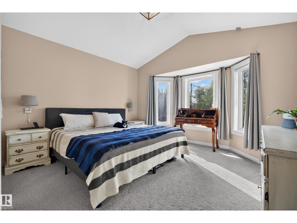
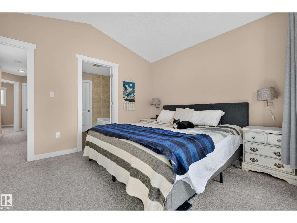
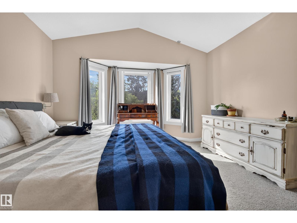
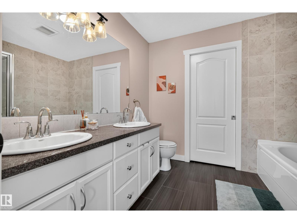
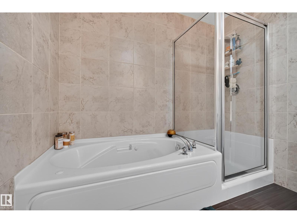
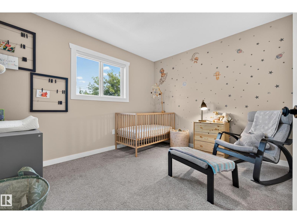
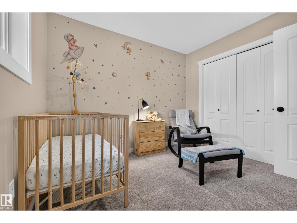
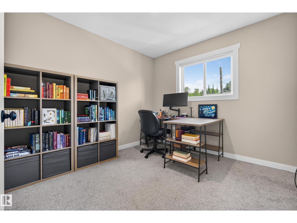
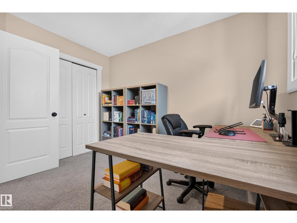
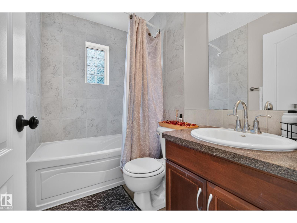
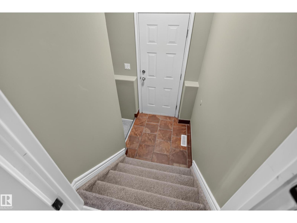
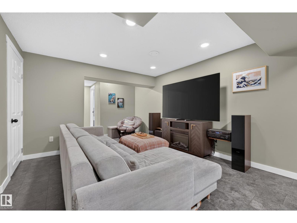
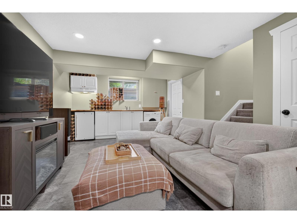
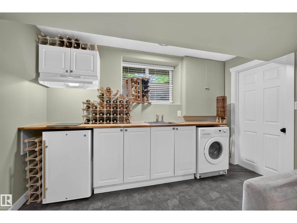
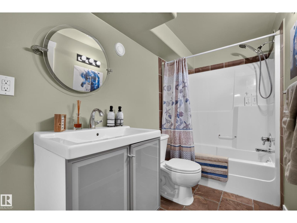
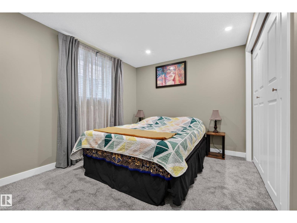
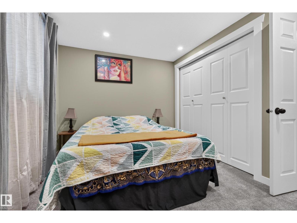
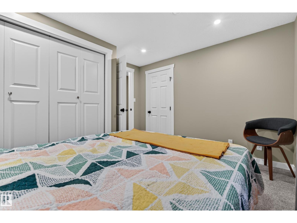
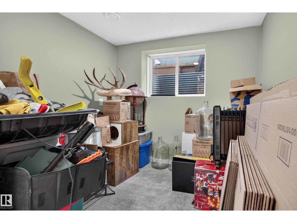
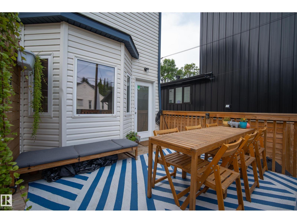
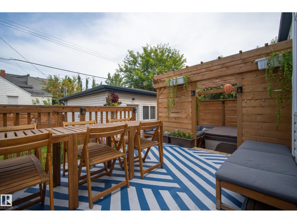
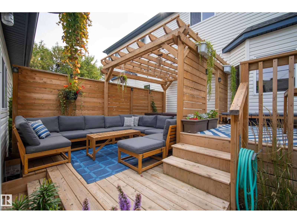
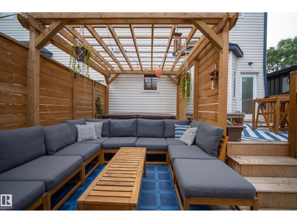
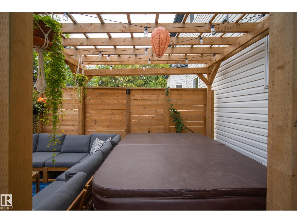
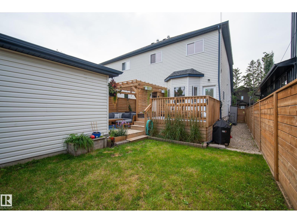
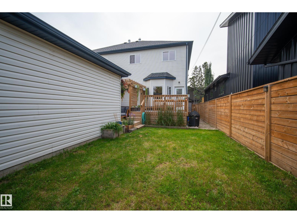
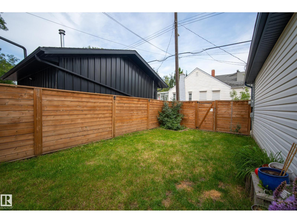
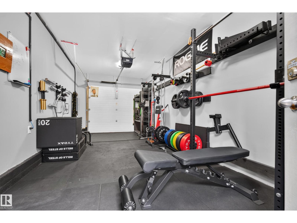
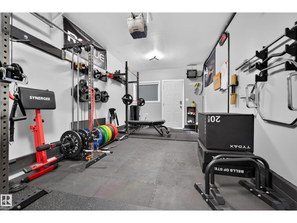
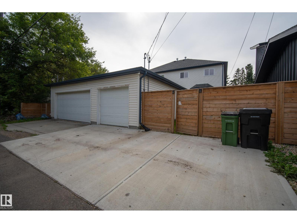
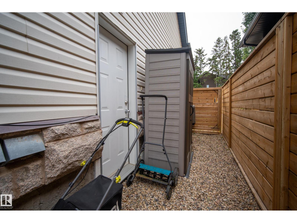
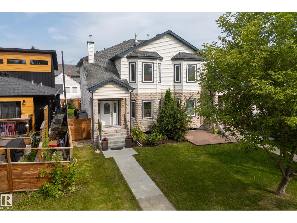
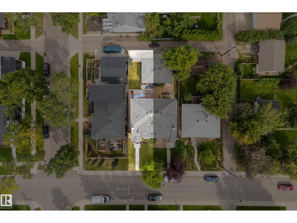
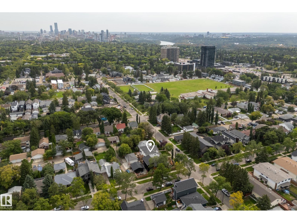
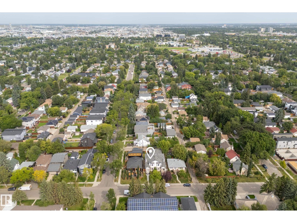
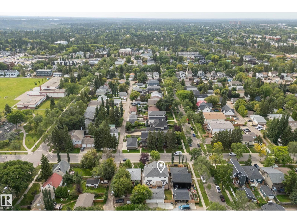
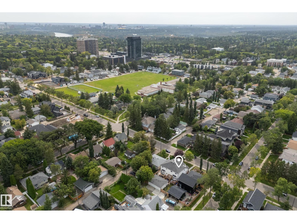
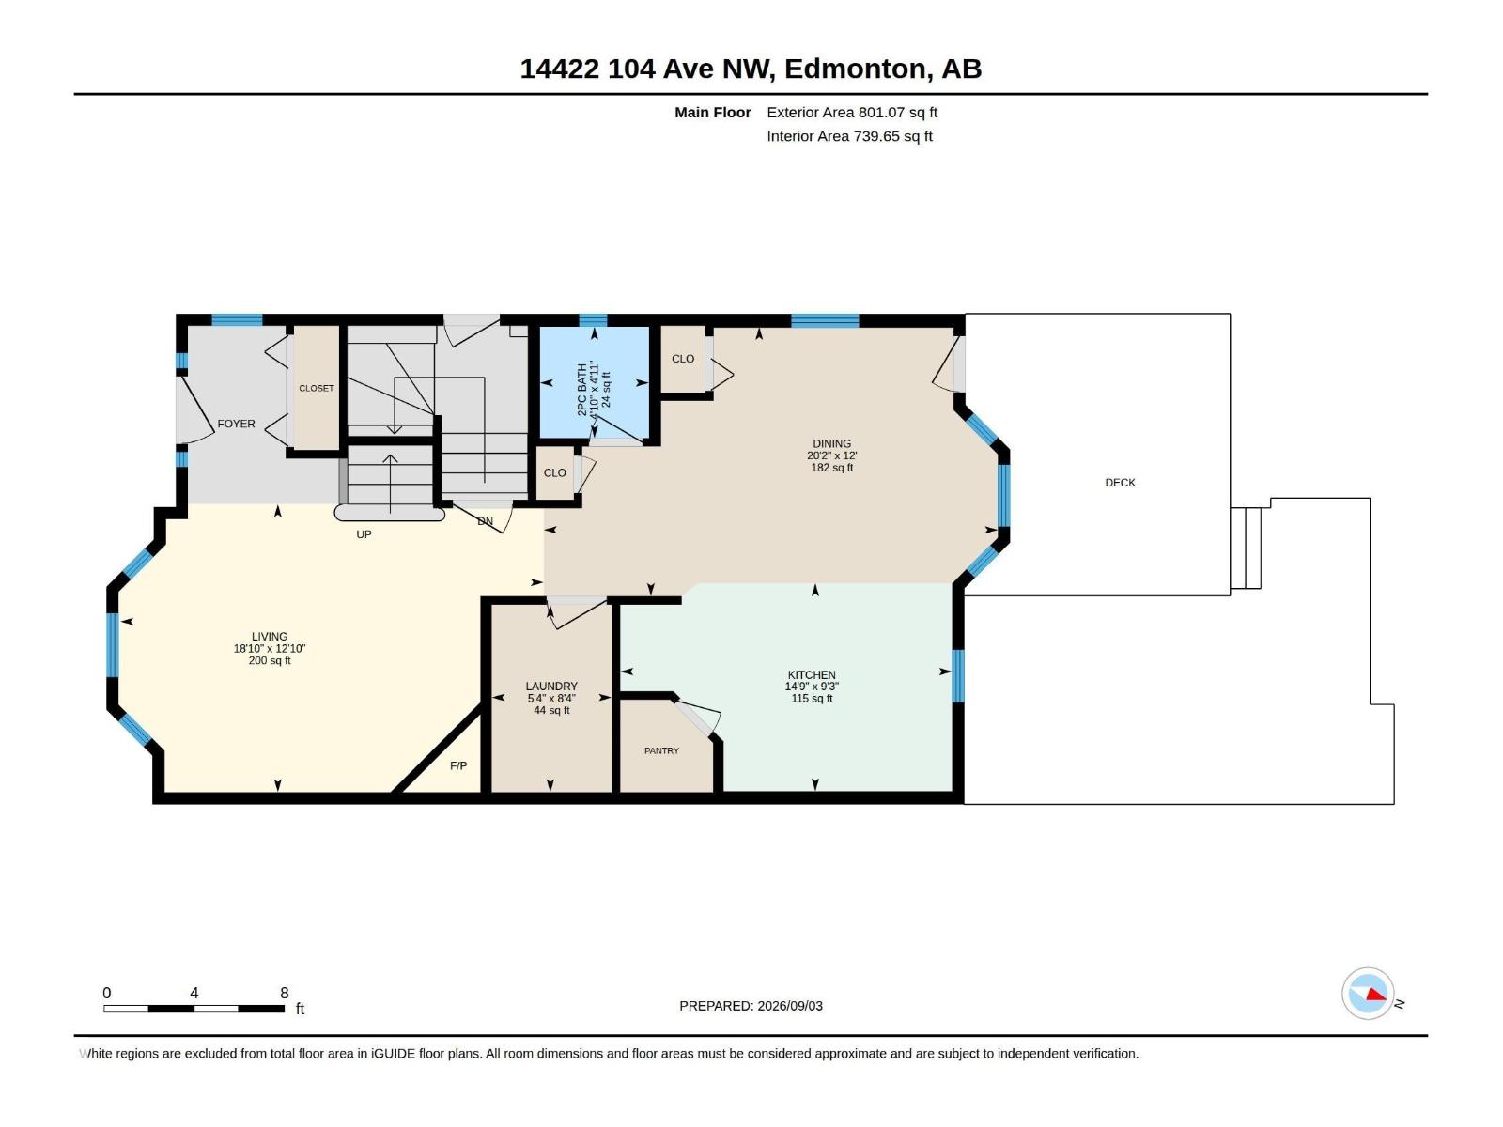
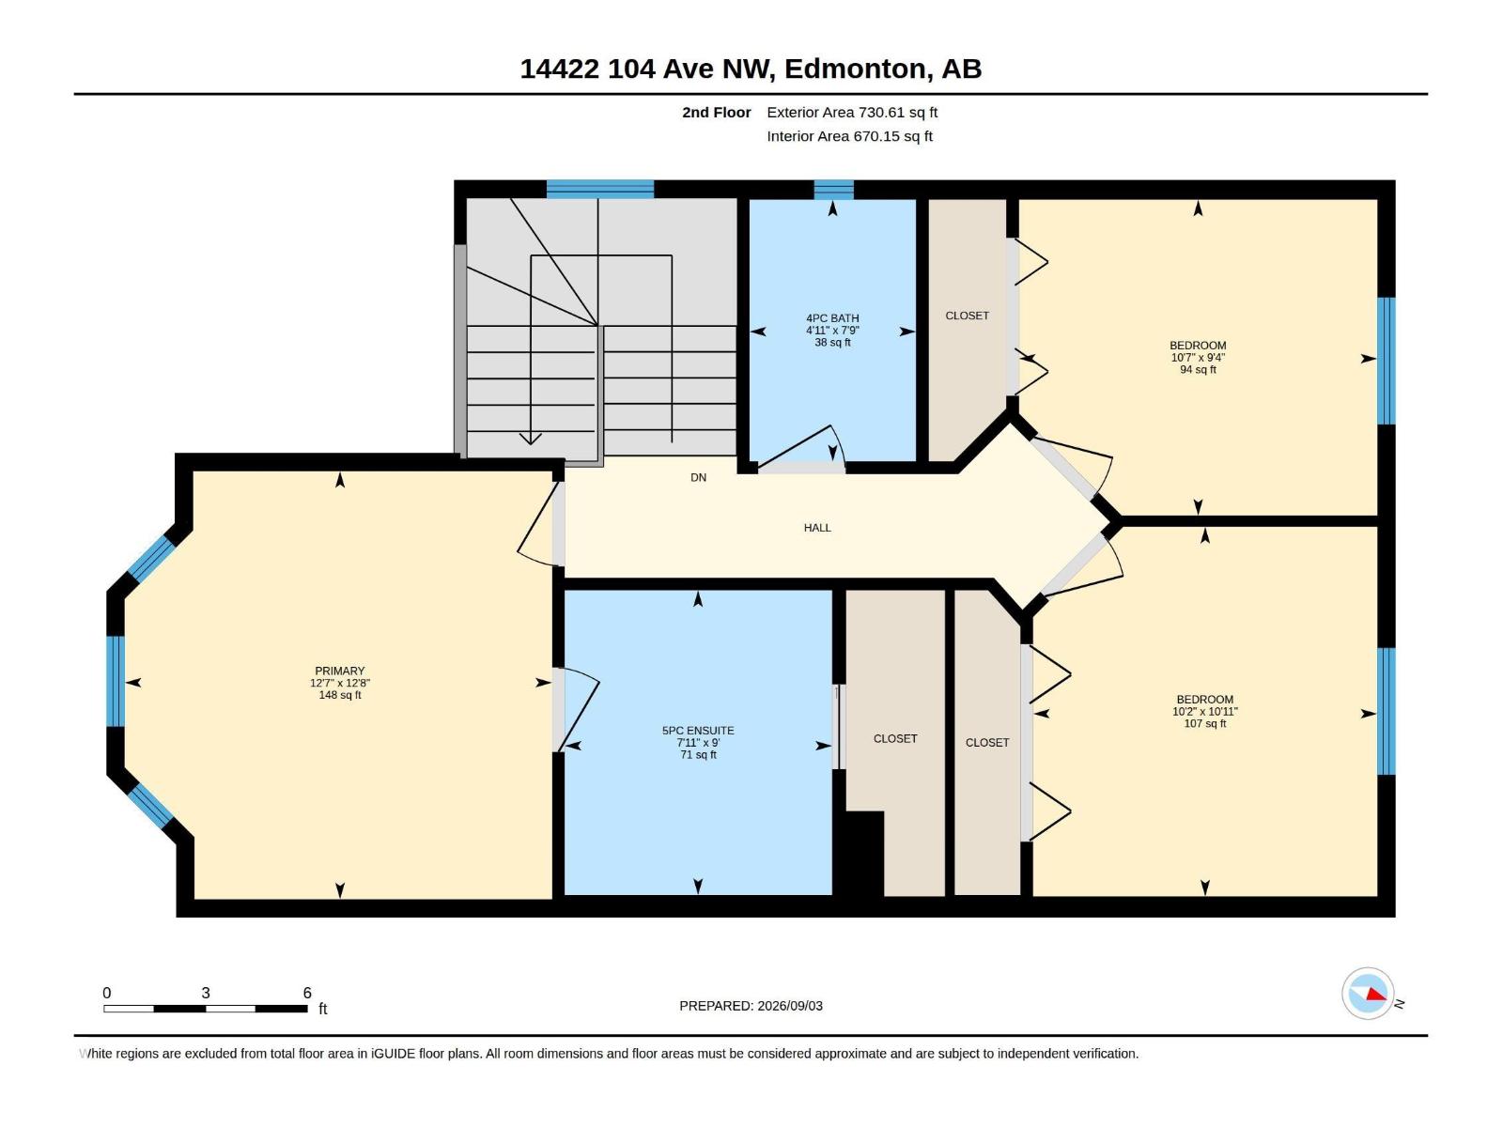
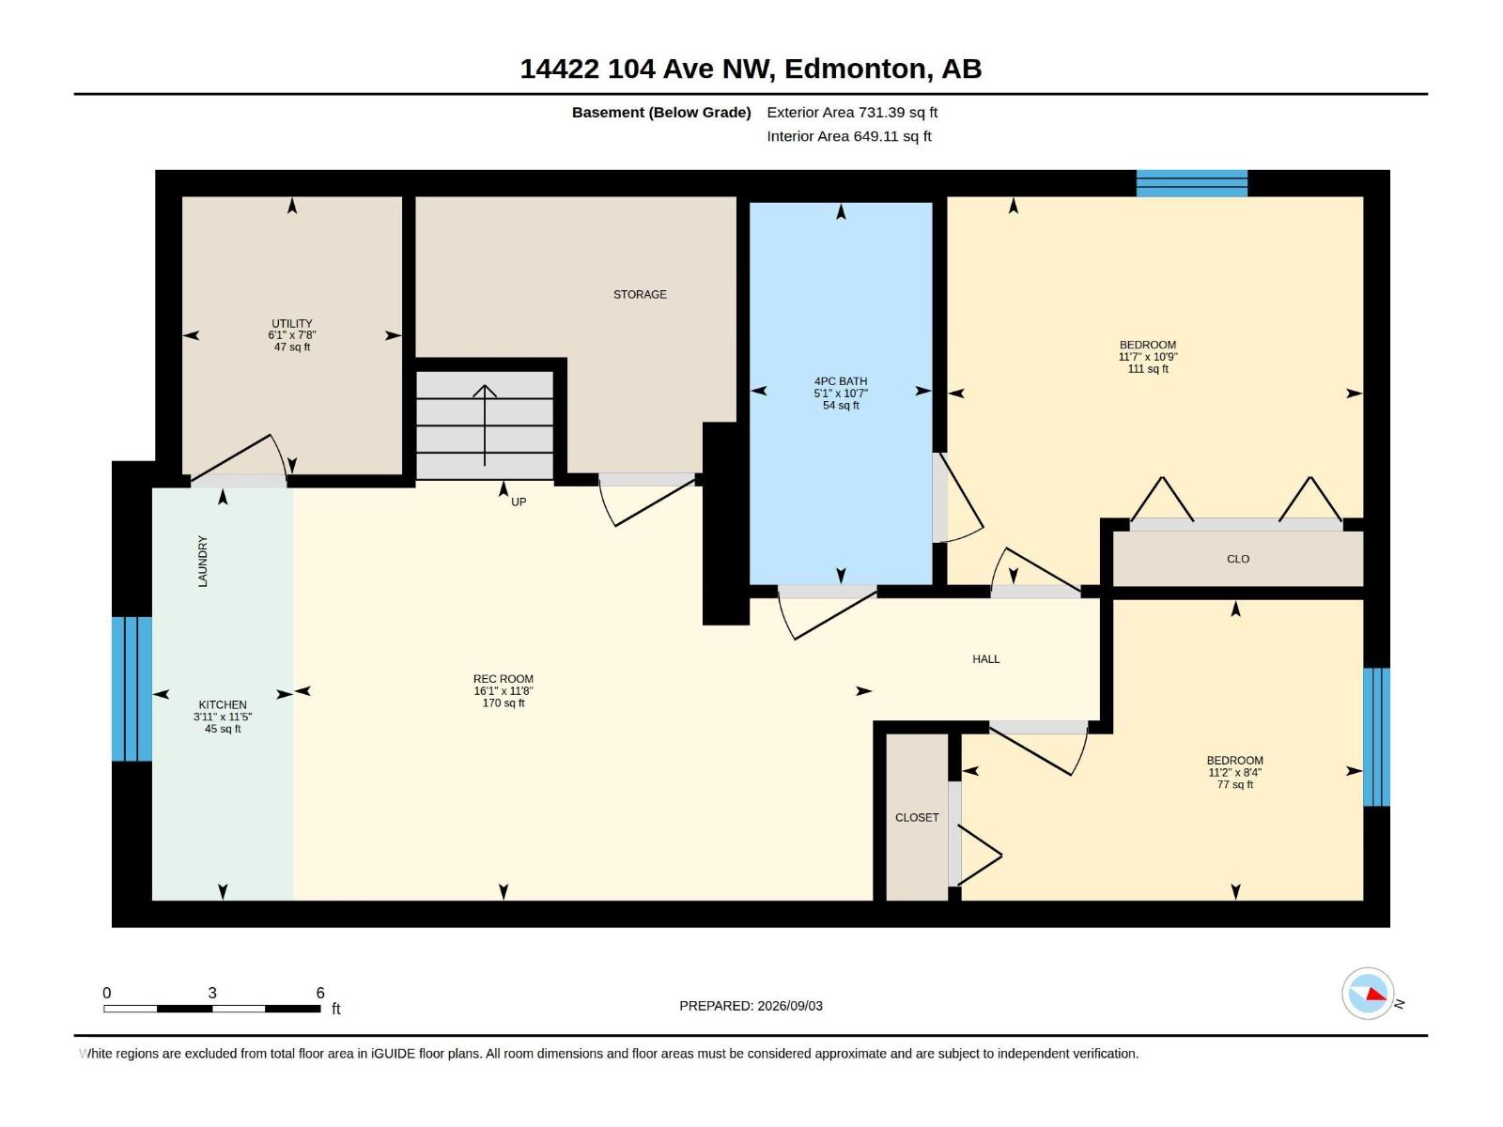
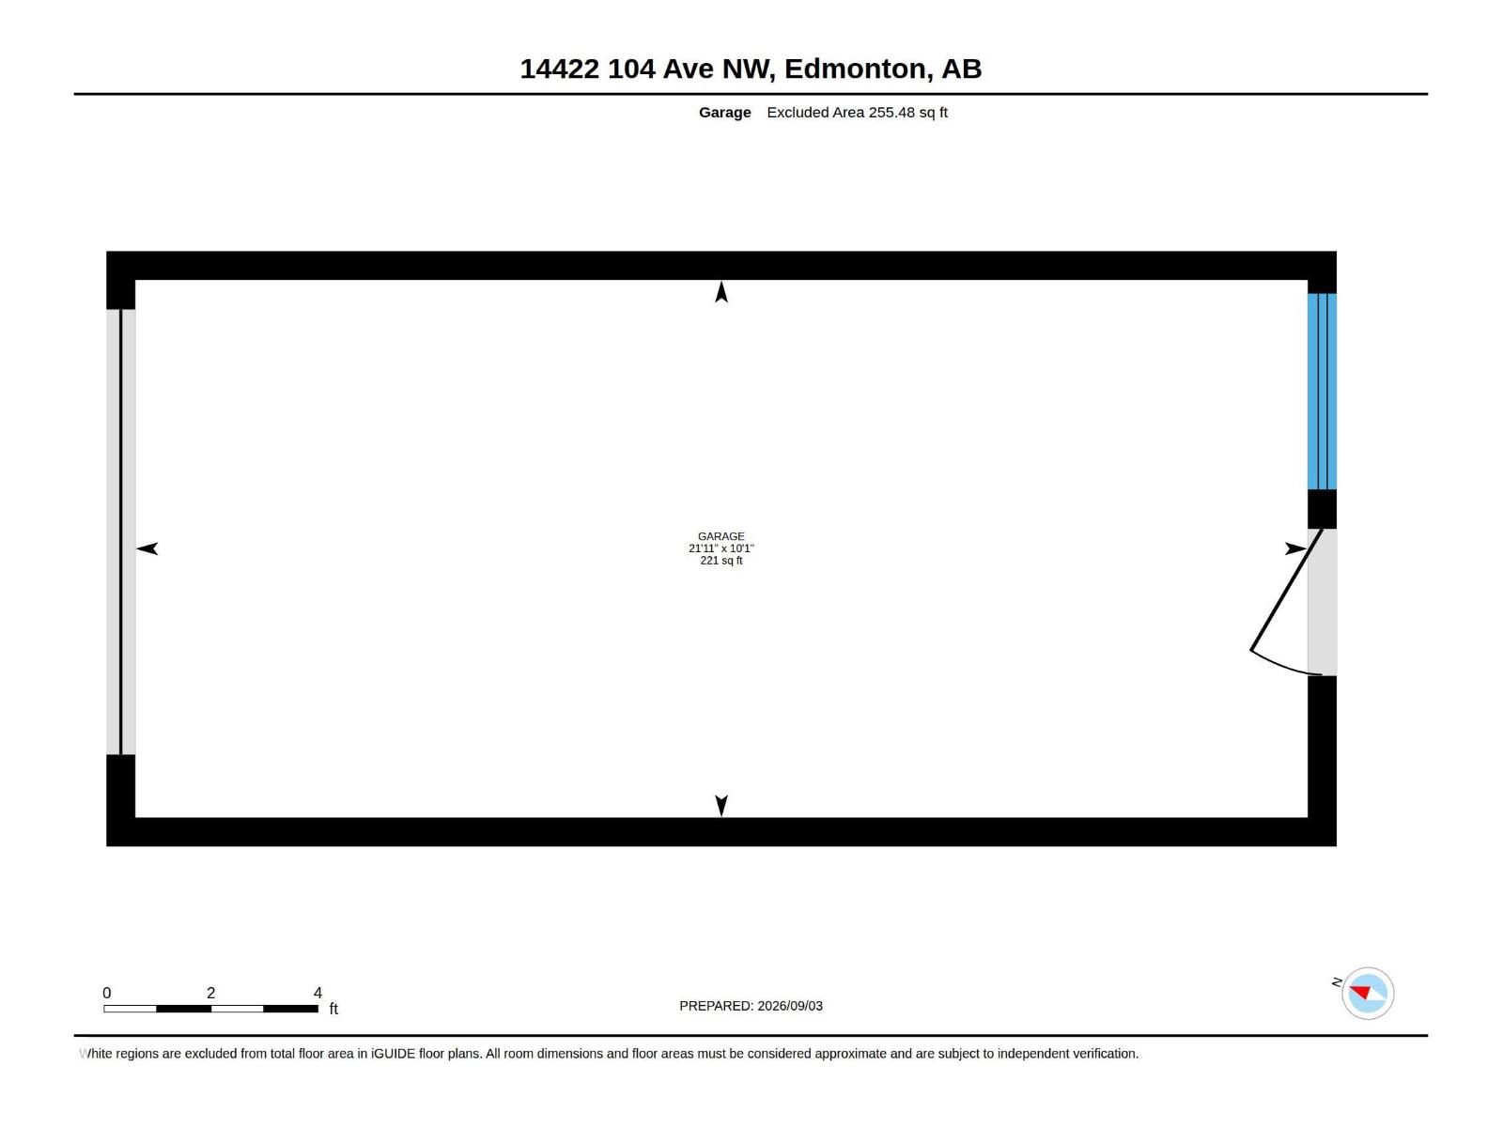
Enjoy central living in the quiet, established community of Grovenor! With over 2,200 sq. ft. of finished living space, this bright and spacious home offers 5 bedrooms, 3.5 bathrooms and a single detached garage. High ceilings and large windows fill the main floor with natural light, while the generous kitchen provides plenty of room to gather. The primary retreat boasts a vaulted ceiling, walk-in closet and 5-piece ensuite. The finished basement has a full bath, large bedroom and flexible fifth bedroom or office, ideal for guests or older children. Upgrades include a two-stage high-efficiency furnace (2026); stove, over-the-range microwave and upstairs washer/dryer (2025); rear driveway (2024); roof (2023); A/C, full repaint, finished garage, two-tier deck on 10' screw piles with pergola, and front walkway/concrete steps (2022). Close to the Grovenor Community League and spray park, this home is loaded with upgrades and ready to be enjoyed by its new owners! (id:53676)
| Bathroom Total | 4 | Bedrooms Total | 5 |
| Appliances | Dishwasher, Dryer, Freezer, Garage Door Opener, Hood Fan, Microwave Range Hood Combo, Refrigerator, Storage Shed, Stove, Wine Fridge, Two Washers | Basement Development | Finished |
| Basement Type | Full (finished) | Constructed Date | 2006 |
| Construction Style Attachment | Semi-detached | Cooling Type | Central Air Conditioning |
| Fireplace Fuel | Gas | Fireplace Present | Yes |
| Fireplace Type | Unknown | Half Bath Total | 1 |
| Heating Type | Forced Air | Stories Total | 2 |
| Size Interior | 1532 Sqft | Type | Duplex |
| Detached Garage |
| Acreage | No | Land Amenities | Playground, Schools |
| Level | Type | Dimensions |
|---|---|---|
| Basement | Family Room | Measurements not available |
| Lower Level | Bedroom 4 | Measurements not available |
| Lower Level | Bedroom 5 | Measurements not available |
| Main Level | Living Room | Measurements not available |
| Main Level | Dining Room | Measurements not available |
| Main Level | Kitchen | Measurements not available |
| Upper Level | Primary Bedroom | Measurements not available |
| Upper Level | Bedroom 2 | Measurements not available |
| Upper Level | Bedroom 3 | Measurements not available |

Start Your Mortgage Application
