
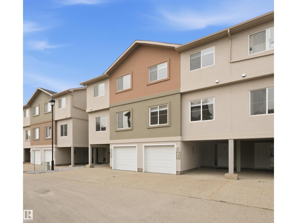
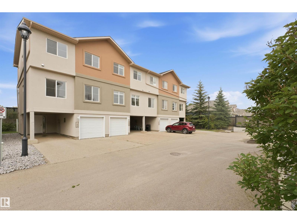
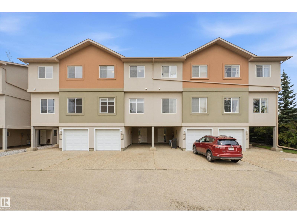
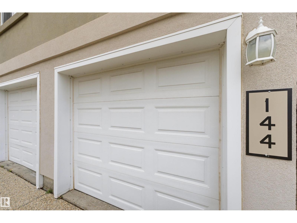
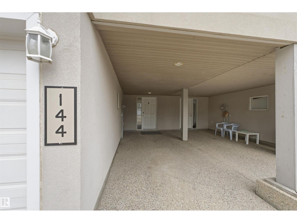
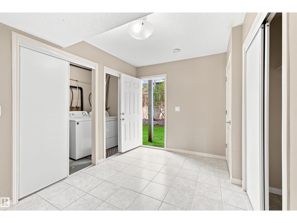
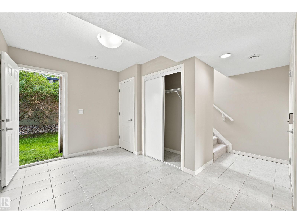
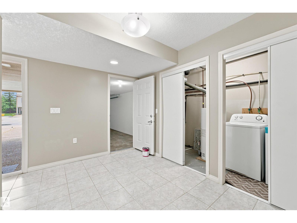
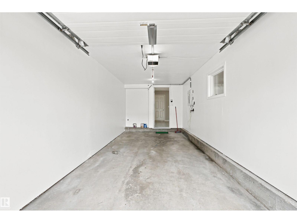
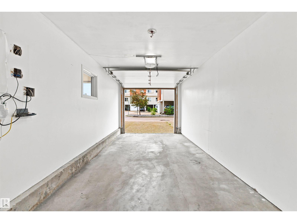
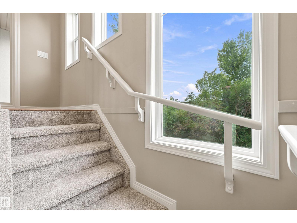
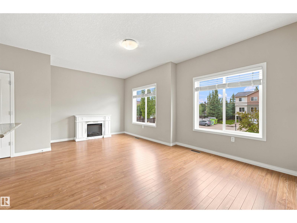
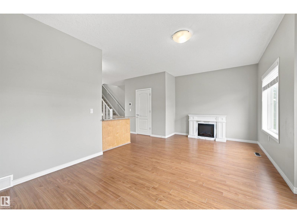
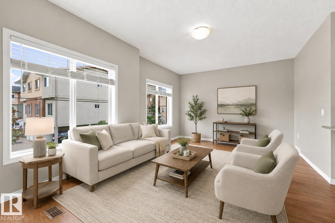
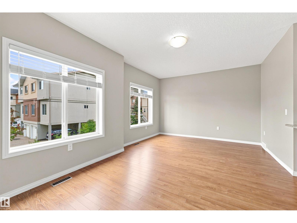
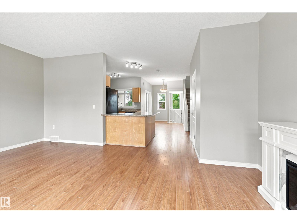
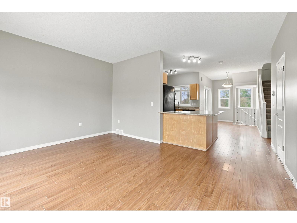
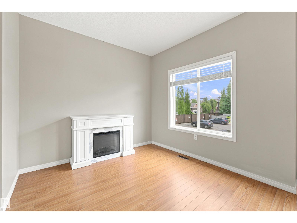
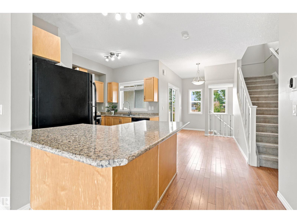
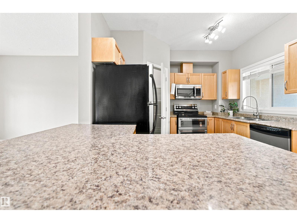
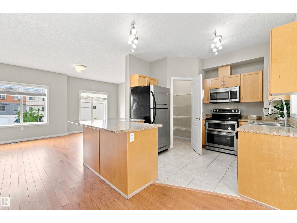
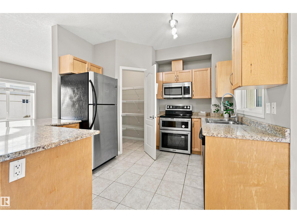
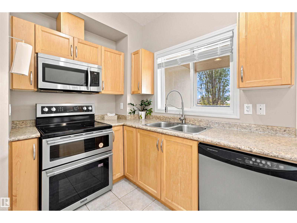
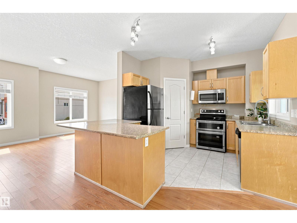
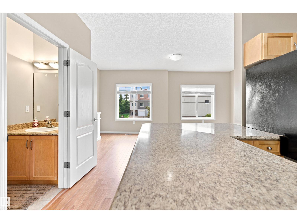
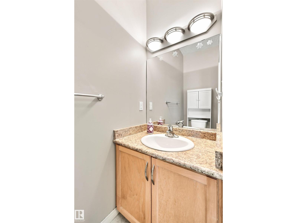
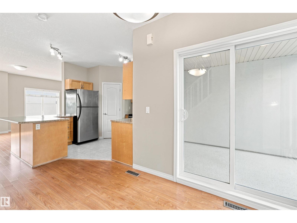
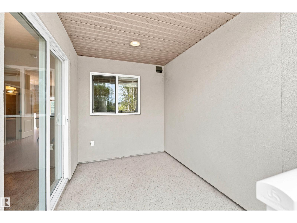
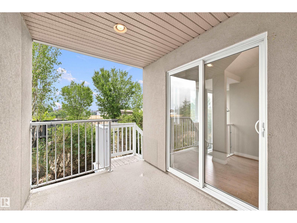
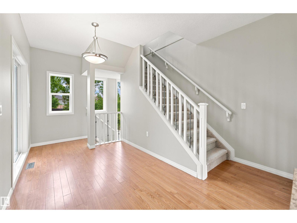
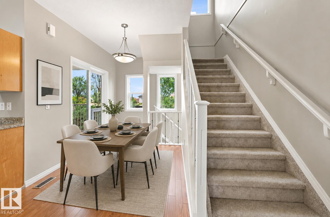
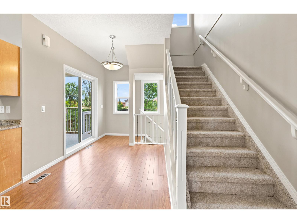
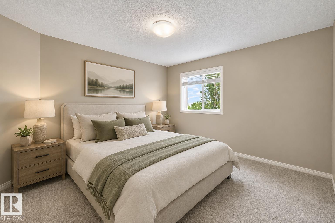
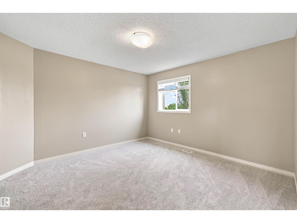
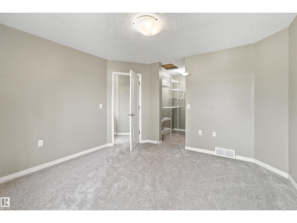
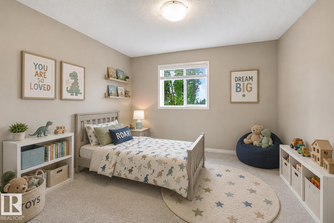
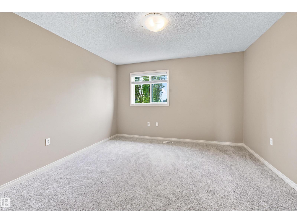
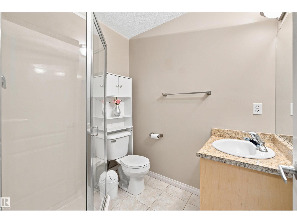
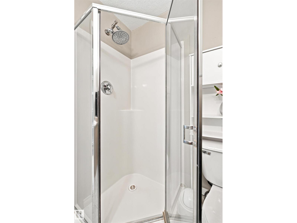
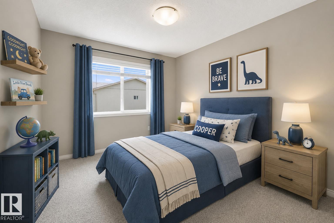
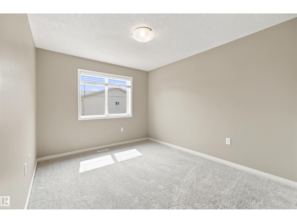
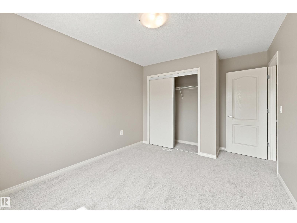
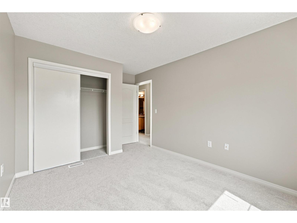
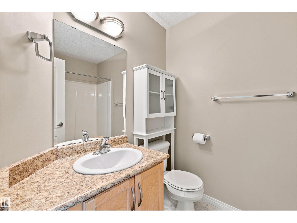
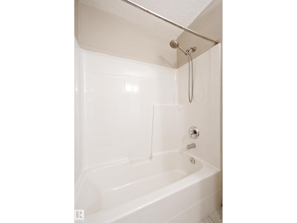
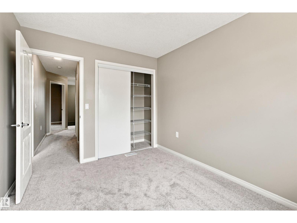
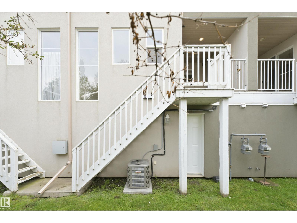
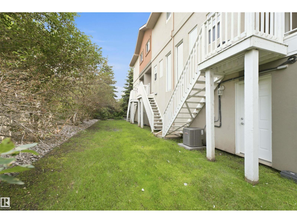
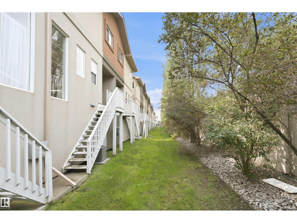
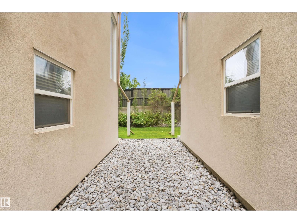
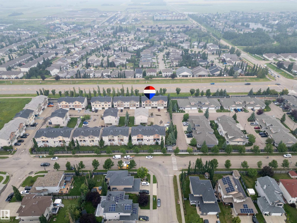
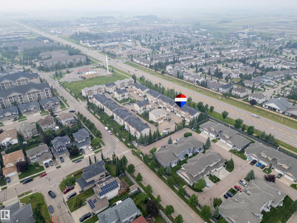
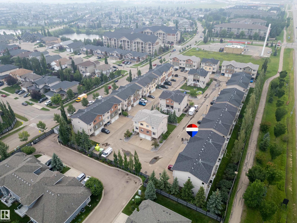
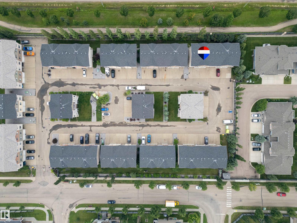
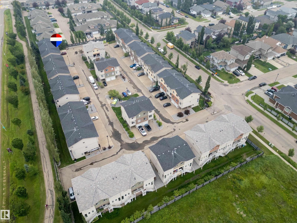
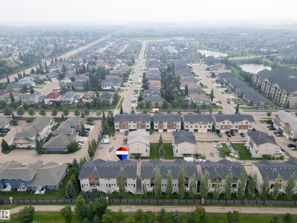
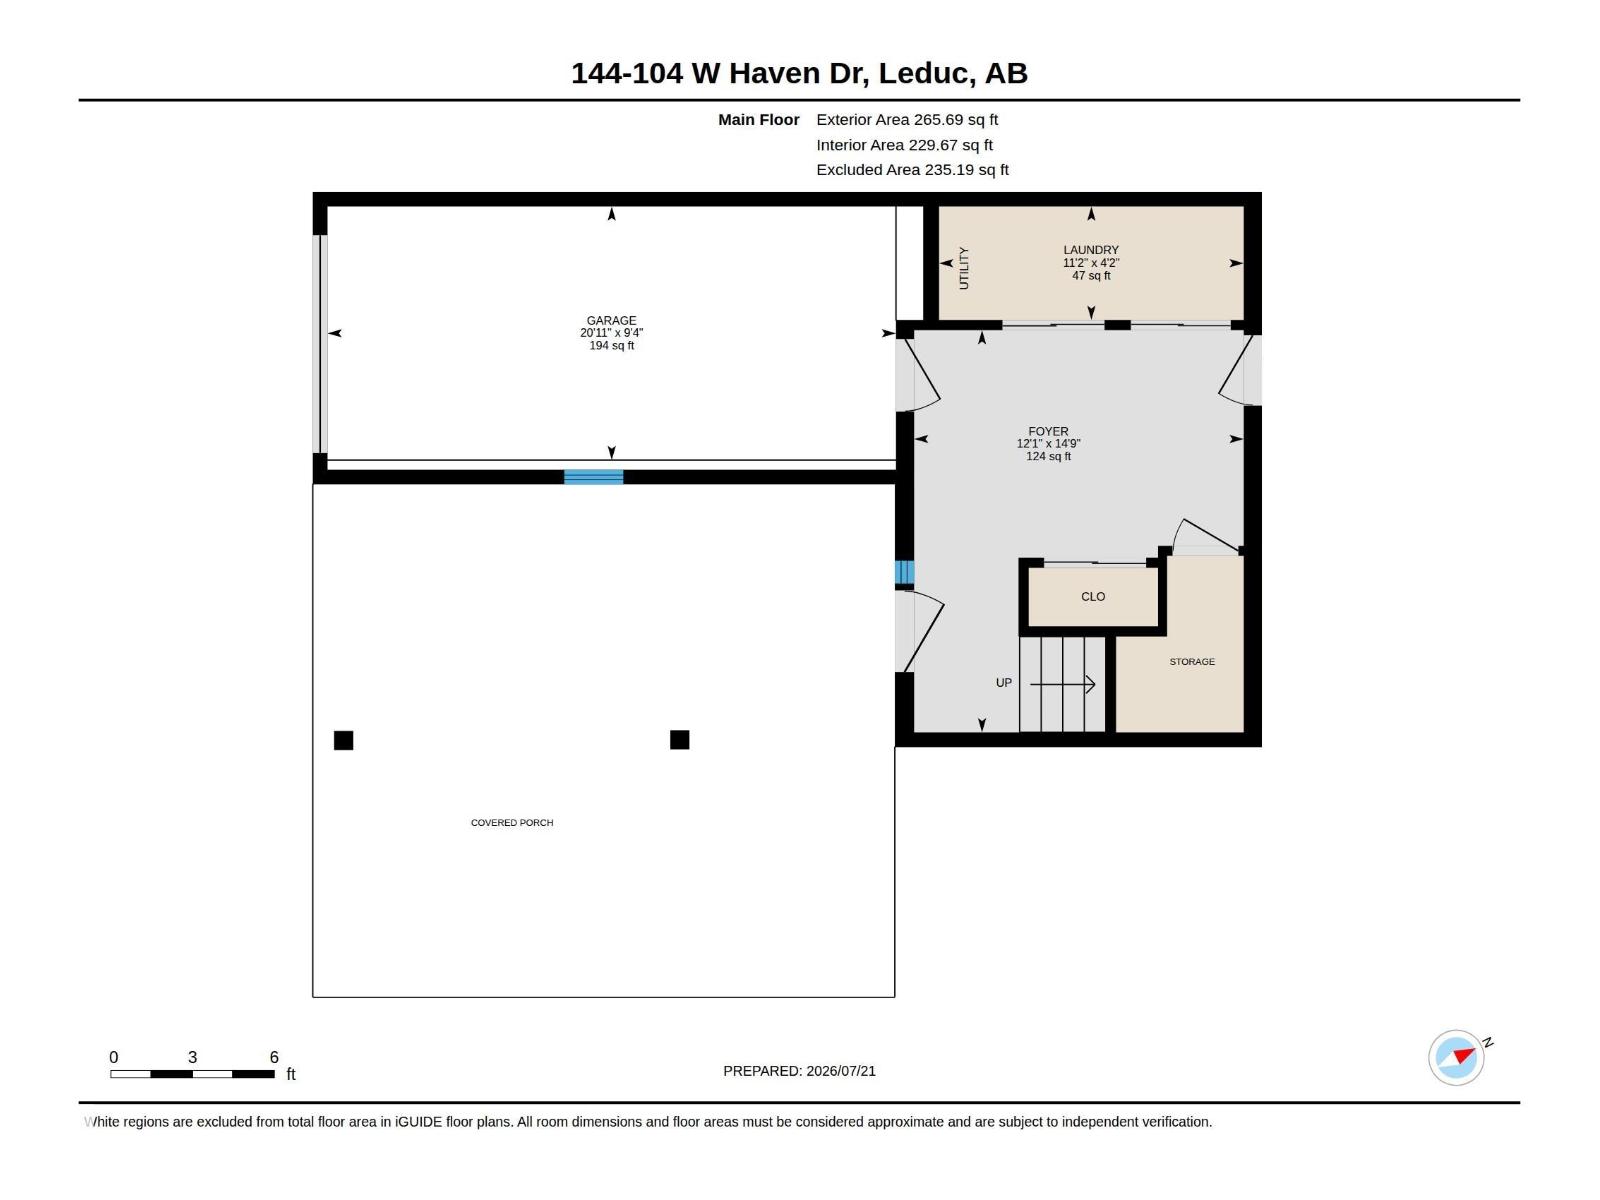
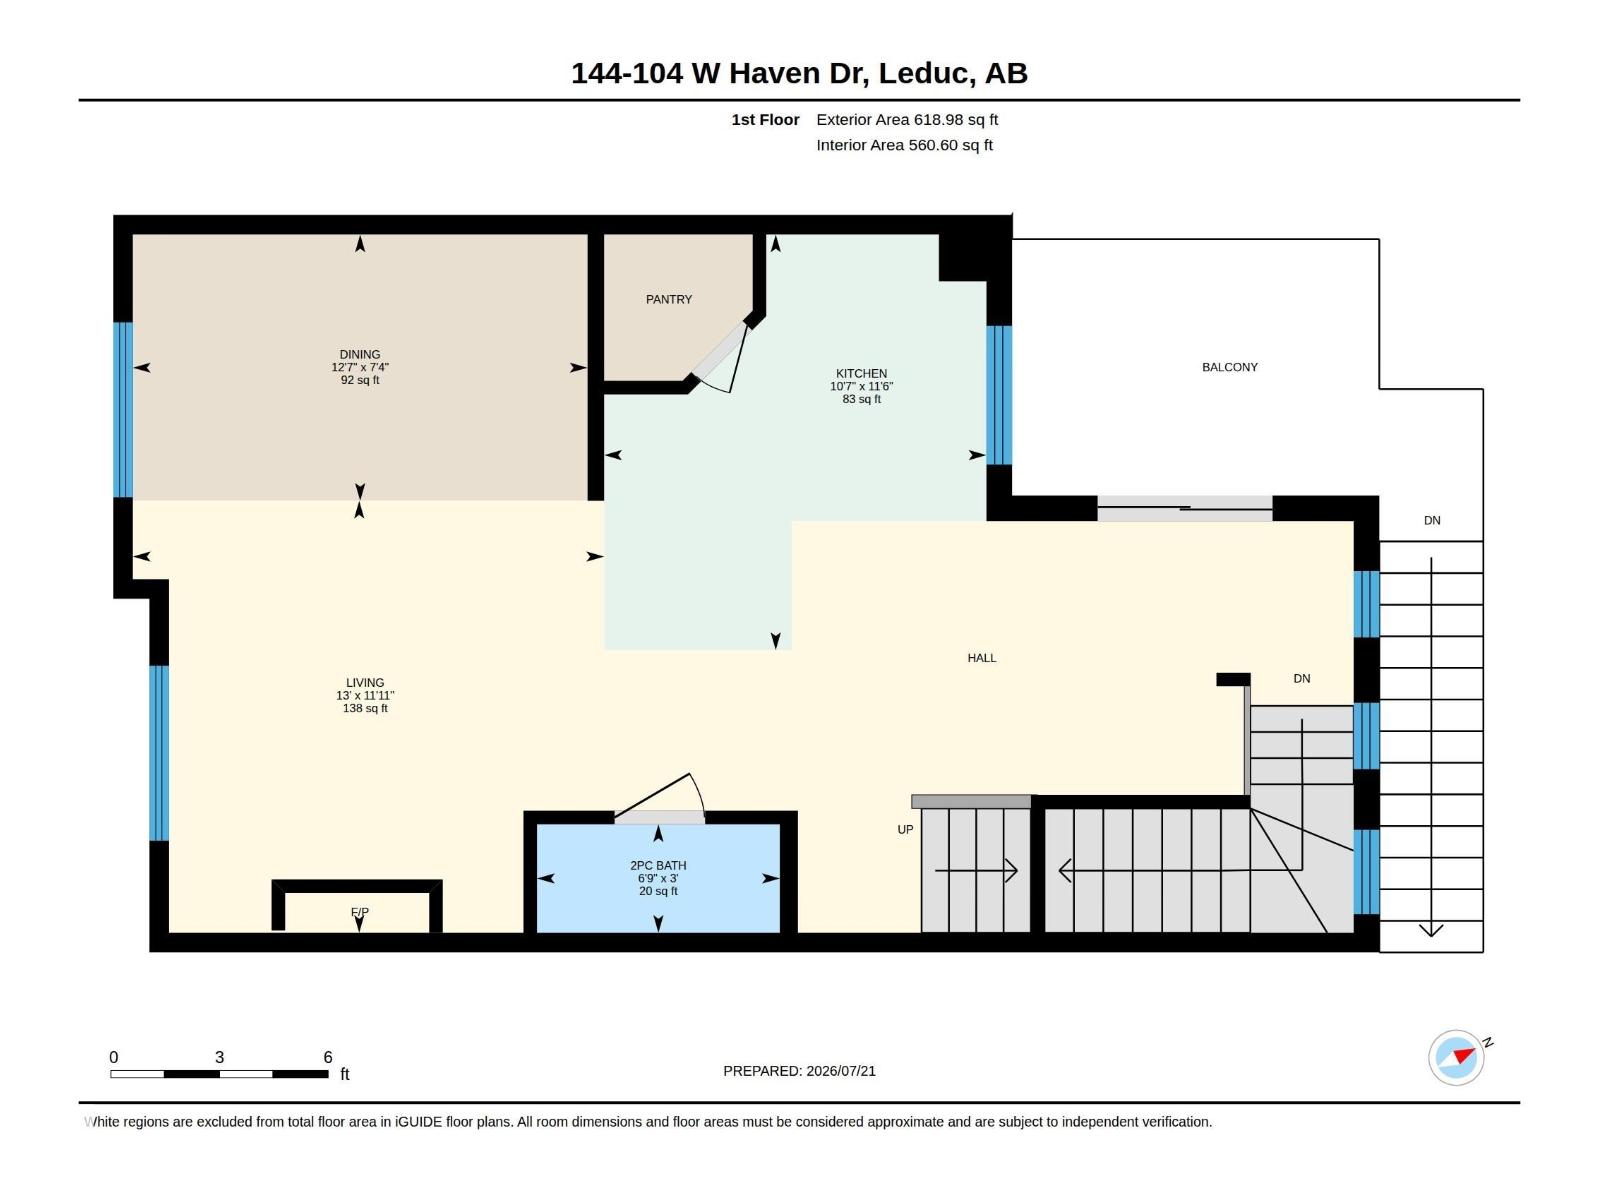
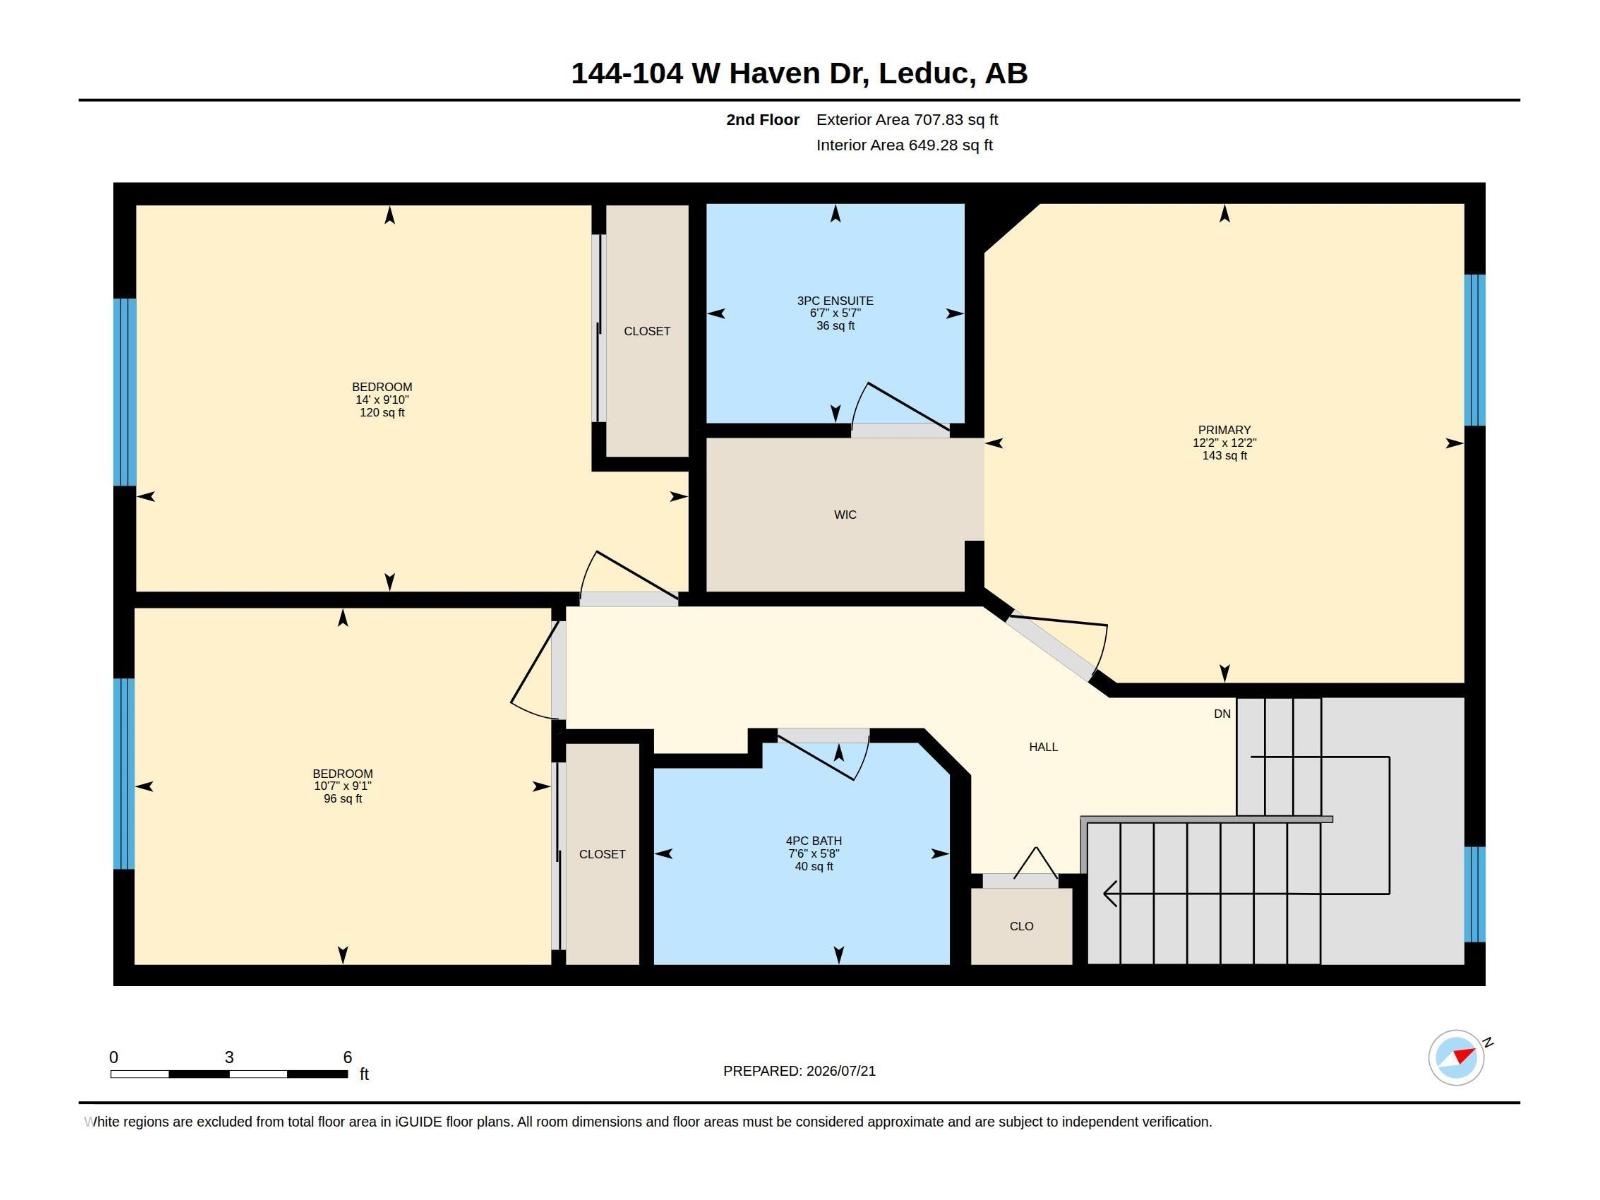
AIR CONDITIONED and exceptional value! Freshly painted with brand new carpets, this move-in ready home offers 4 parking stalls (attached garage, just painted, carport, and double driveway) right at your front door. The bright main floor features 9-foot ceilings, a cozy fireplace, and a spacious kitchen with abundant cabinetry, a breakfast bar, walk-in pantry, and stainless steal appliances, including a newer double oven stove. Upstairs you'll find 3 bedrooms, including a primary suite with a walk-in closet featuring closet organizers and a private ensuite. Conveniently located close to schools, shopping, restaurants, and all amenities. (id:53676)
| Bathroom Total | 3 | Bedrooms Total | 3 |
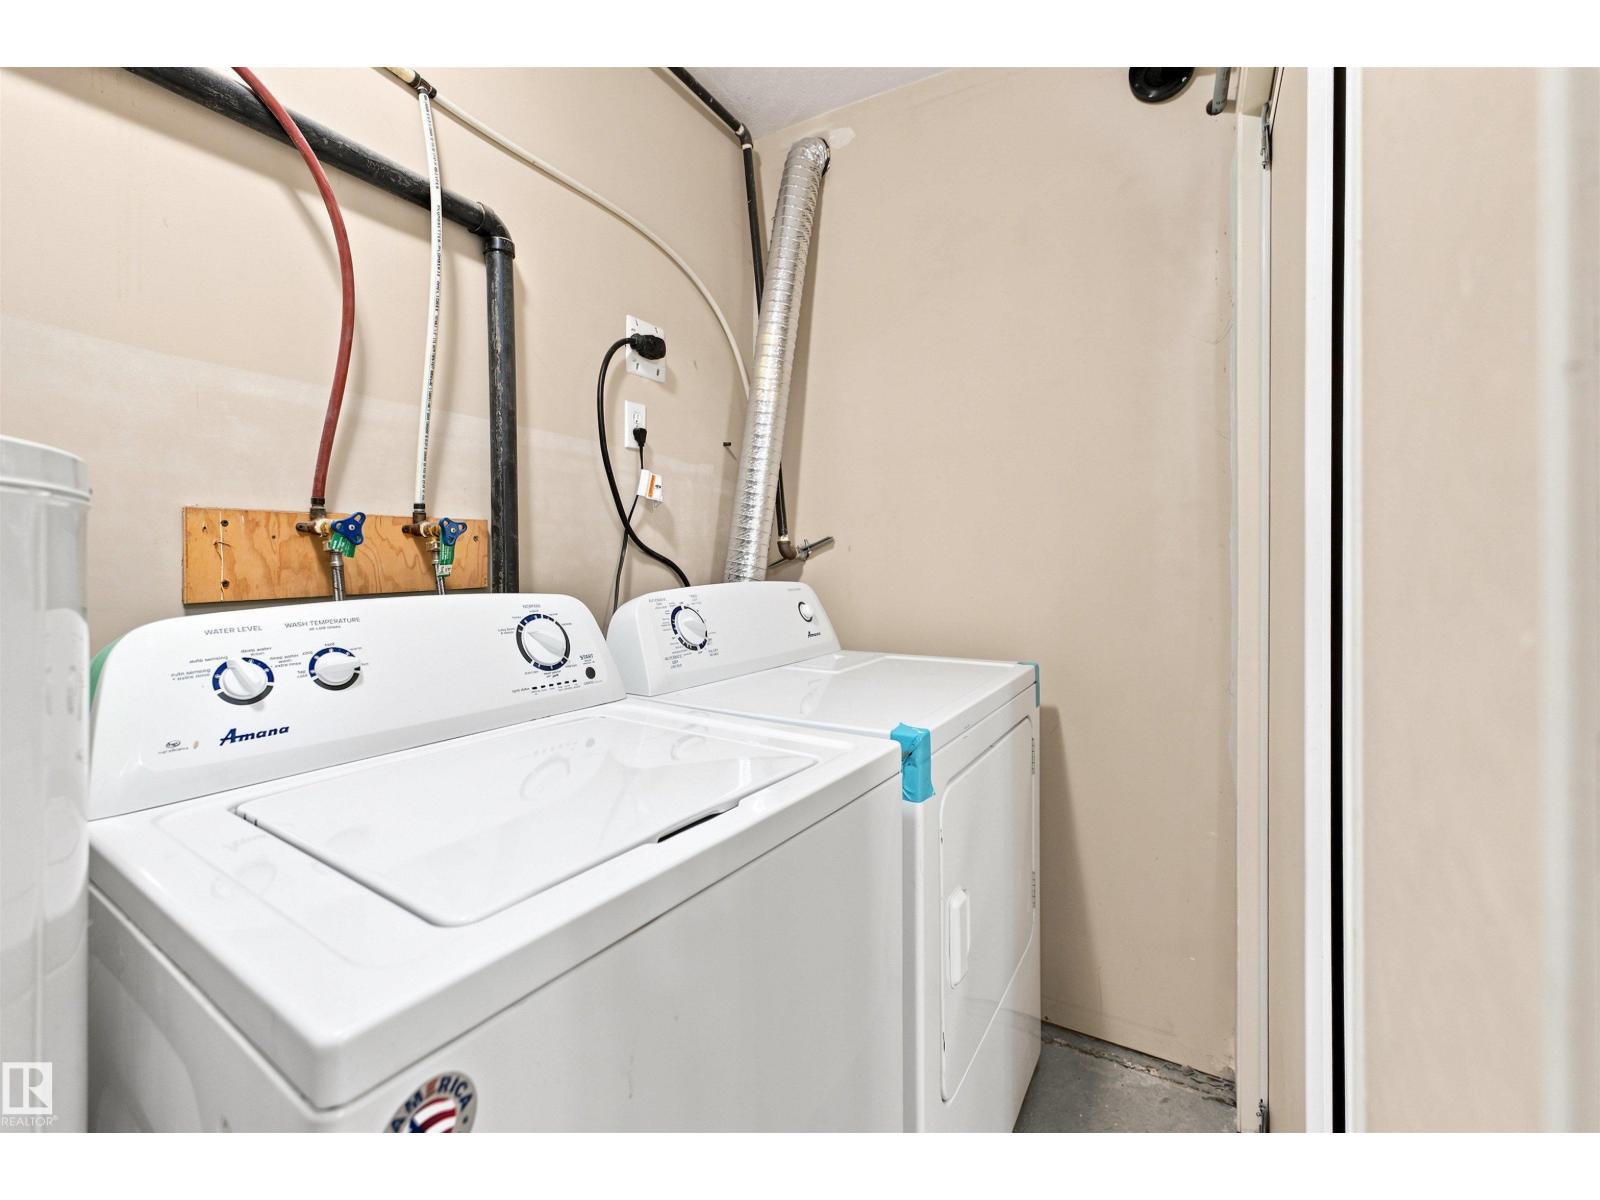
| Amenities | Ceiling - 9ft | Appliances | Dishwasher, Dryer, Garage Door Opener Remote(s), Garage Door Opener, Microwave Range Hood Combo, Refrigerator, Stove, Washer, Window Coverings |
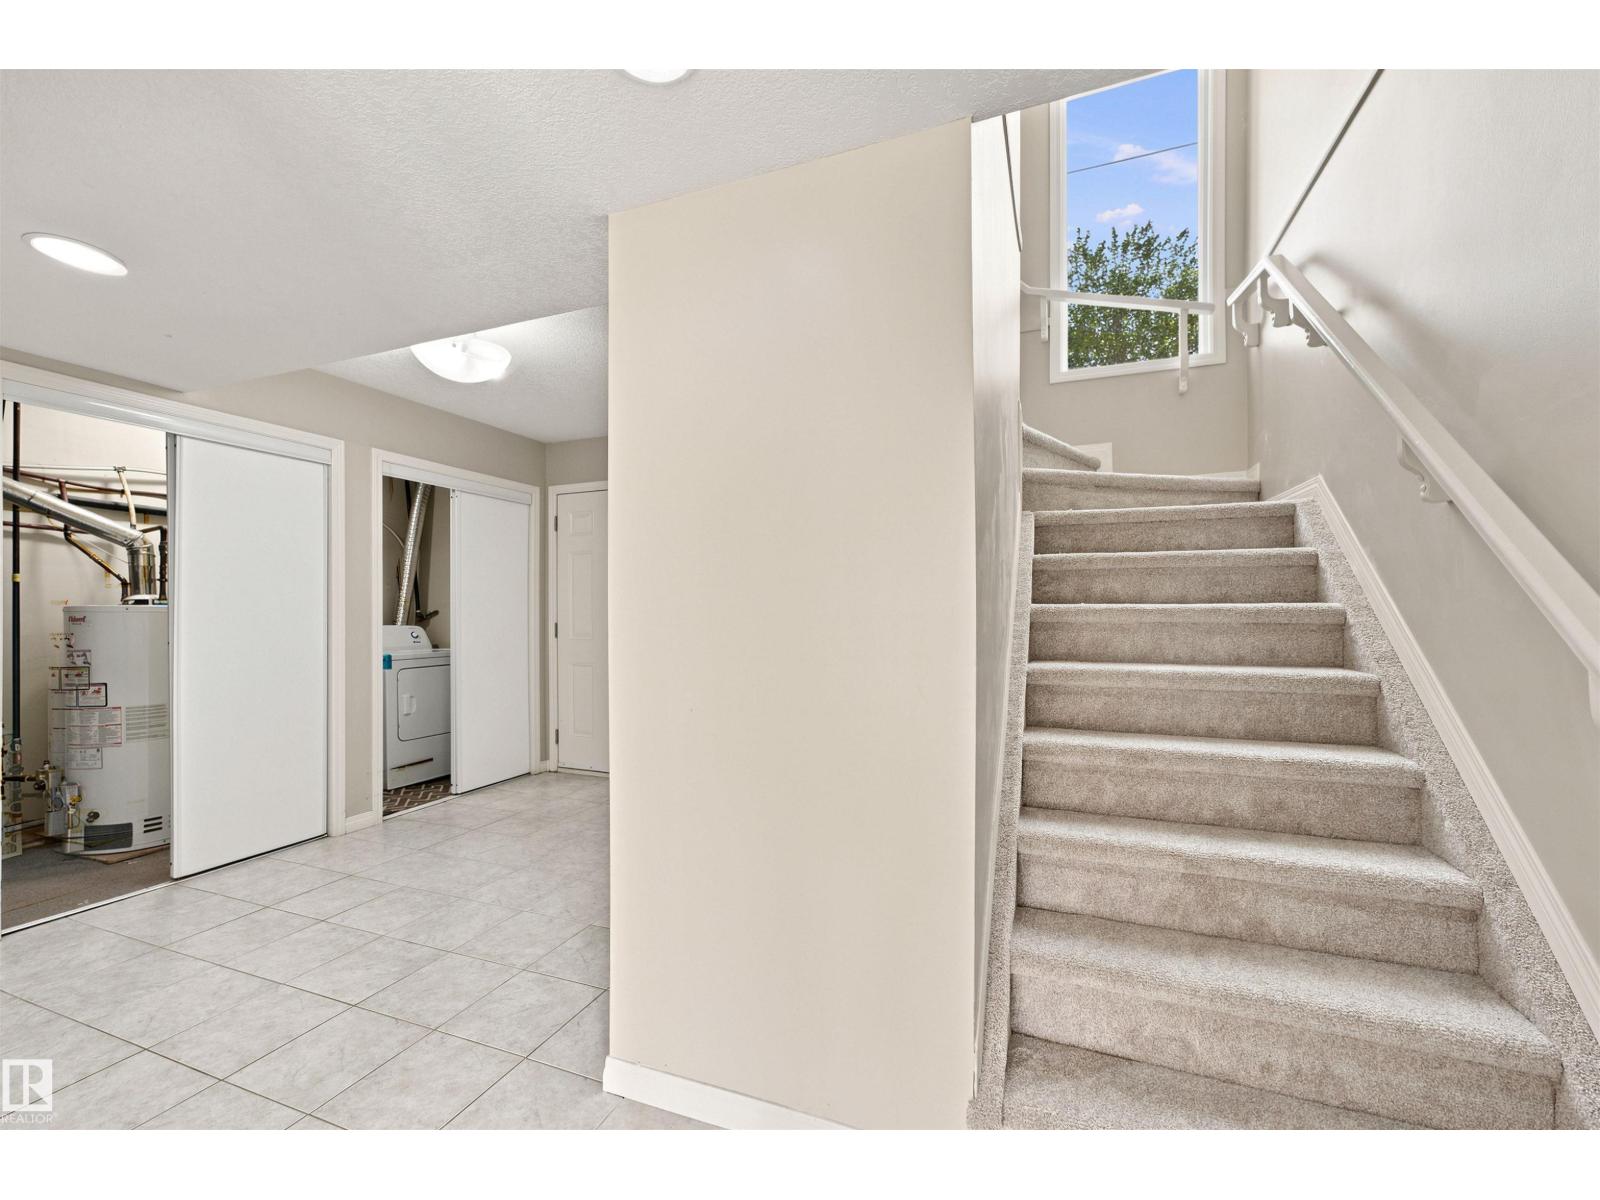
| Basement Development | Finished | Basement Type | Full (finished) |
| Constructed Date | 2008 | Construction Style Attachment | Attached |
| Cooling Type | Central Air Conditioning | Fireplace Fuel | Electric |
| Fireplace Present | Yes | Fireplace Type | Unknown |
| Half Bath Total | 1 | Heating Type | Forced Air |
| Stories Total | 2 | Size Interior | 1593 Sqft |
| Type | Row / Townhouse |
| Parking Pad | |
| Carport | |
| Attached Garage |
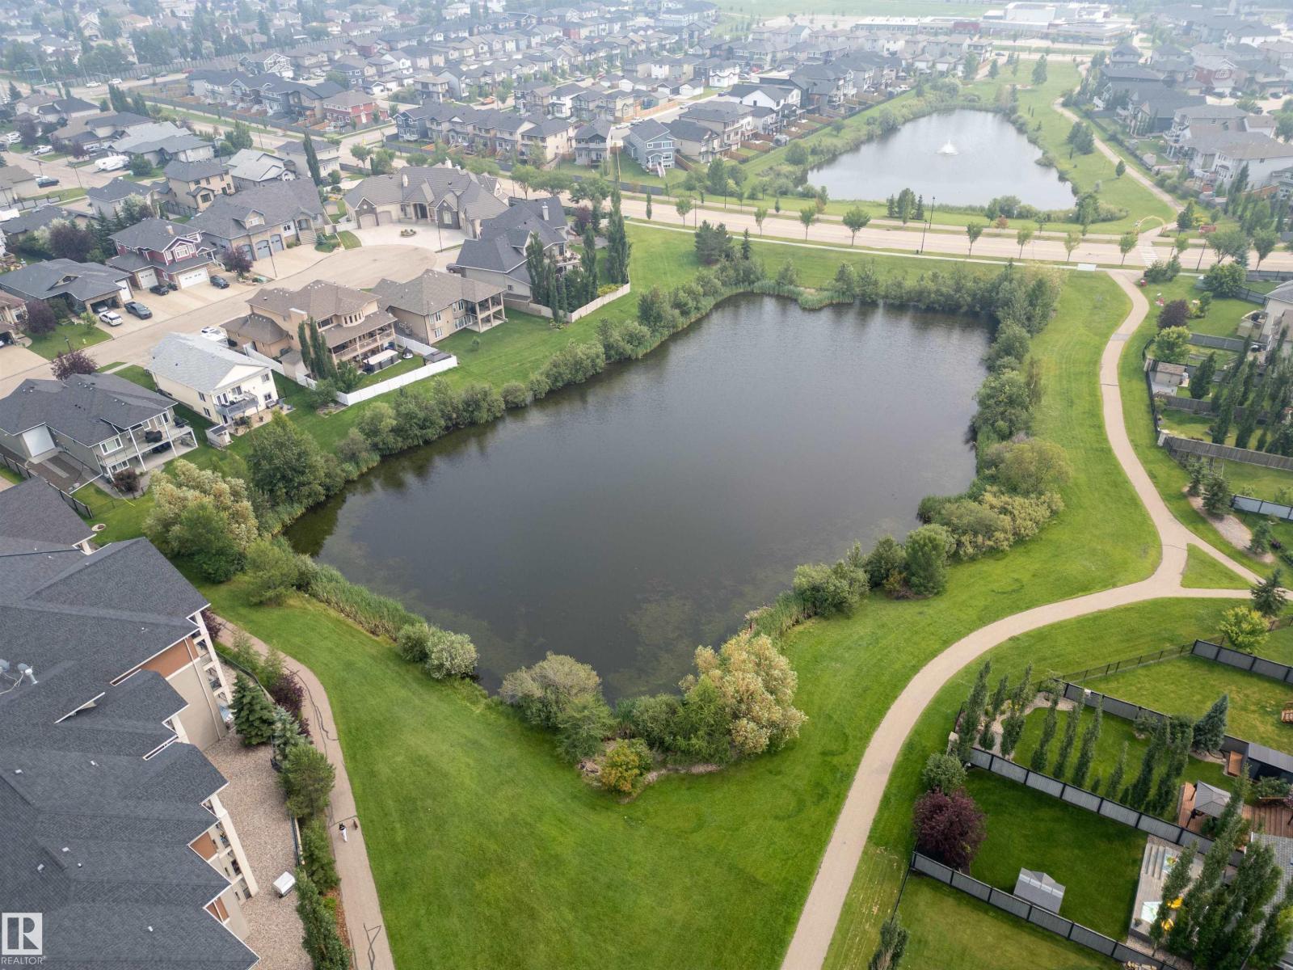
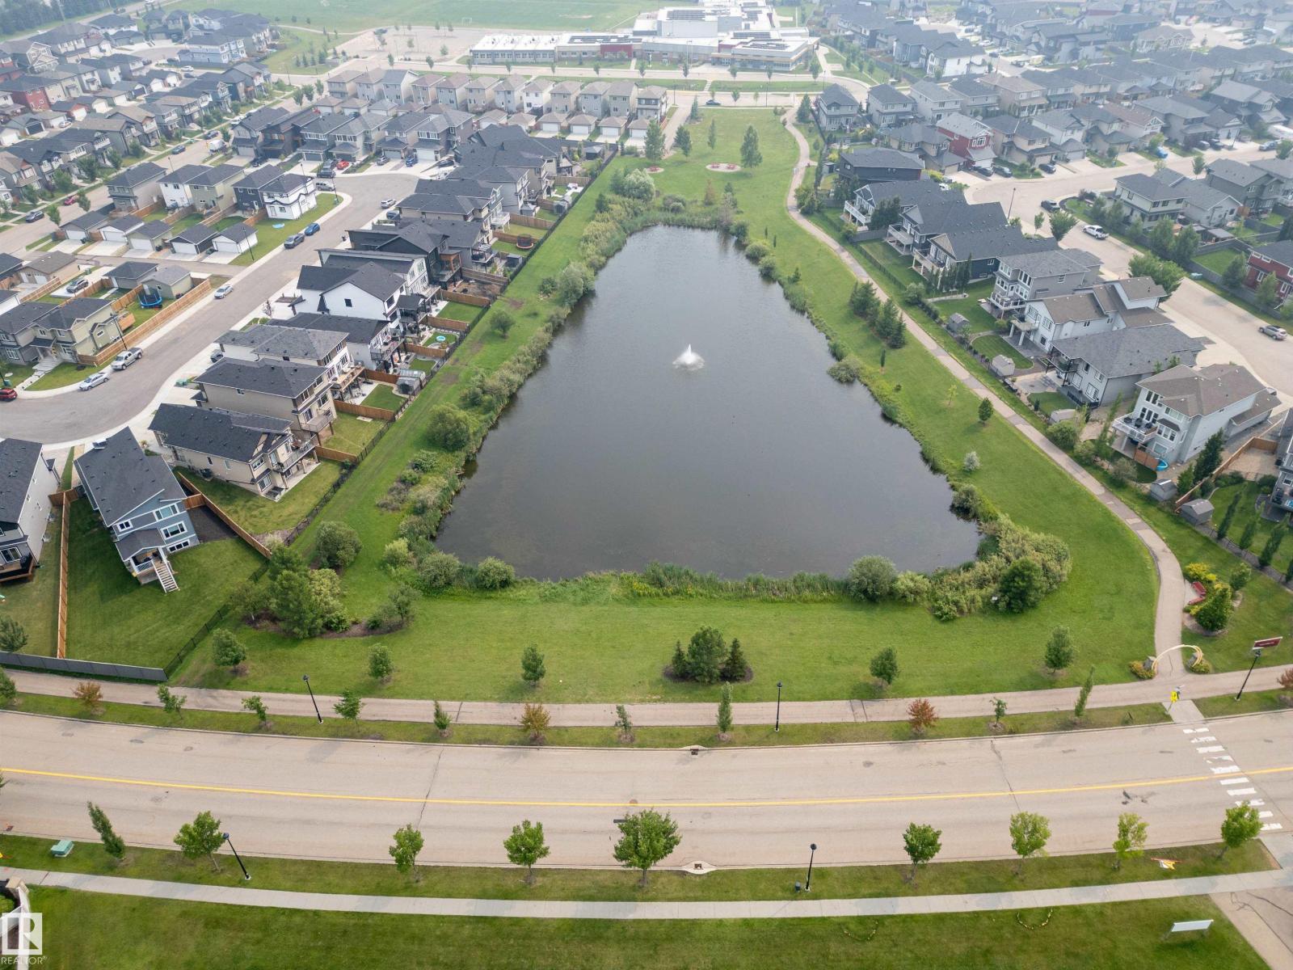
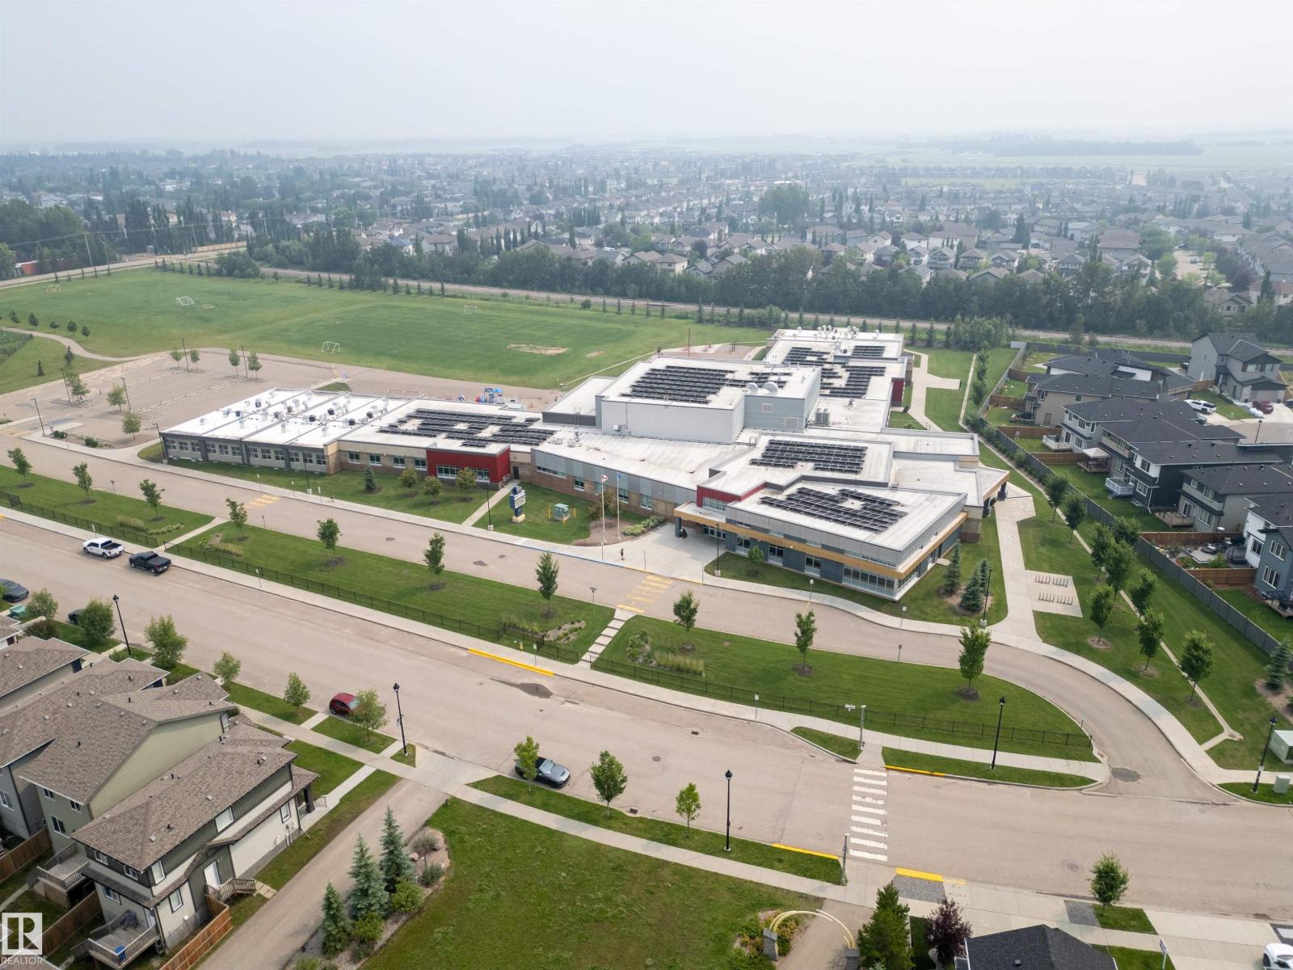
| Acreage | No | Land Amenities | Airport, Golf Course, Playground, Public Transit, Schools, Shopping |
| Level | Type | Dimensions |
|---|---|---|
| Main Level | Living Room | 3.97 m x 3.64 m |
| Main Level | Dining Room | 3.83 m x 2.24 m |
| Main Level | Kitchen | 3.22 m x 3.5 m |
| Upper Level | Primary Bedroom | 3.71 m x 3.7 m |
| Upper Level | Bedroom 2 | 4.27 m x 2.99 m |
| Upper Level | Bedroom 3 | 3.22 m x 2.76 m |

Start Your Mortgage Application
