
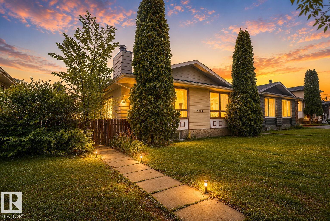
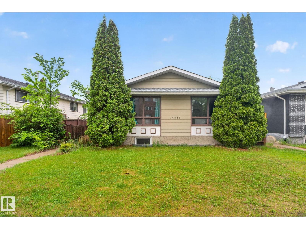
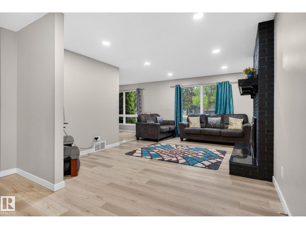
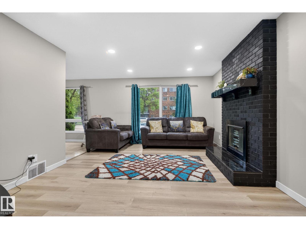
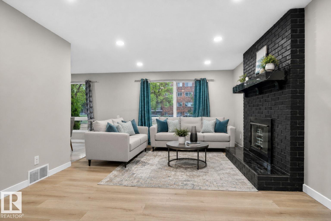
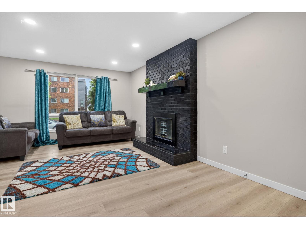
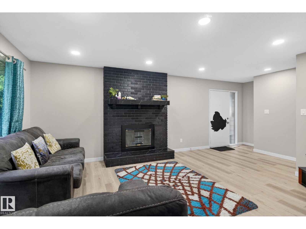
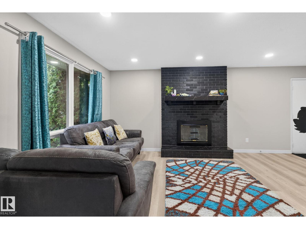
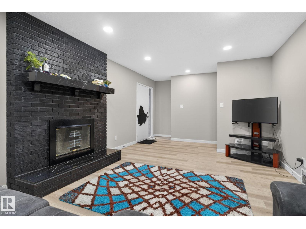
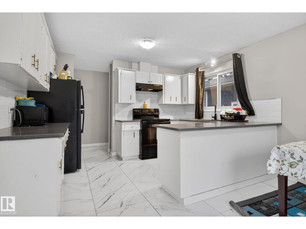
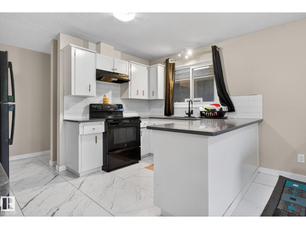
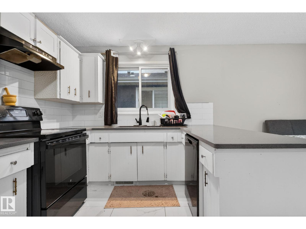
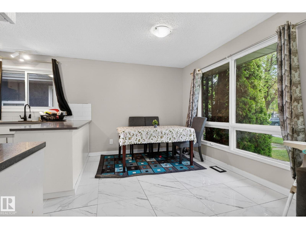
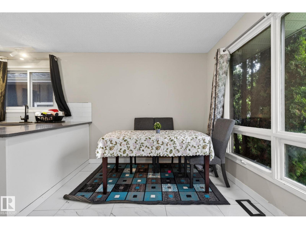
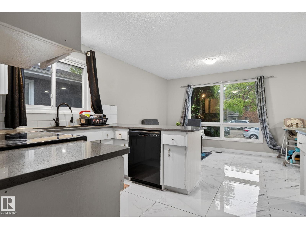
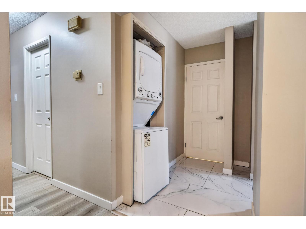
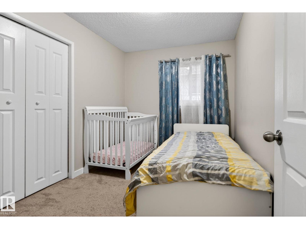
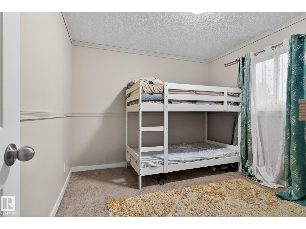
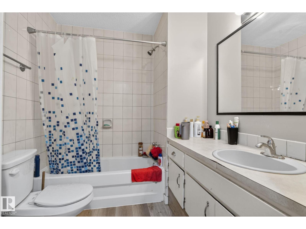
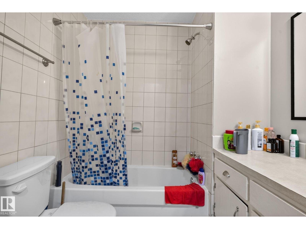
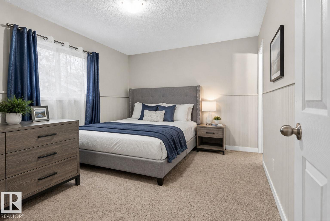
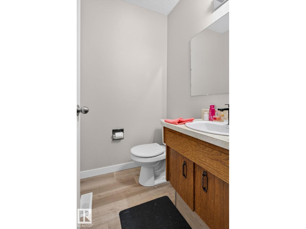
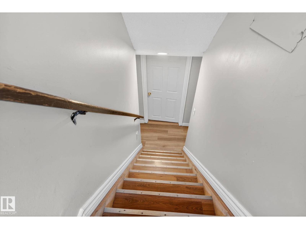
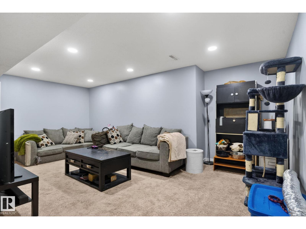
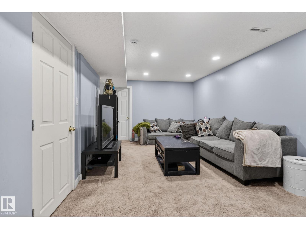
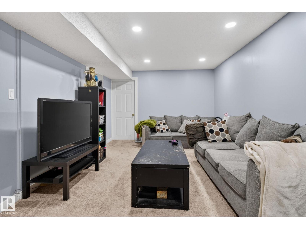
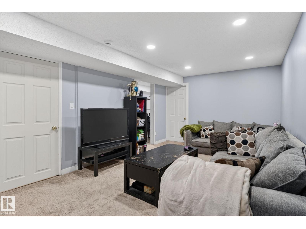
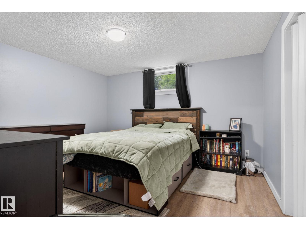
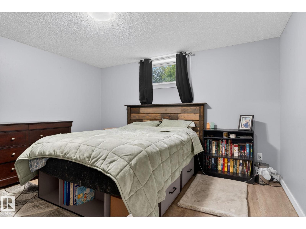
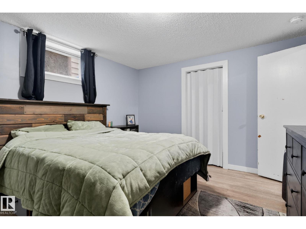
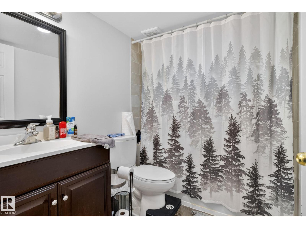
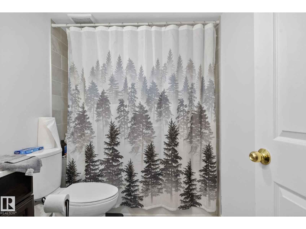
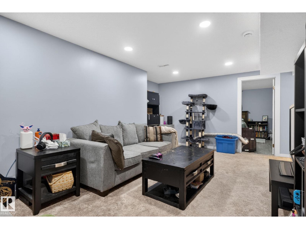
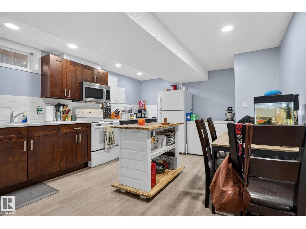
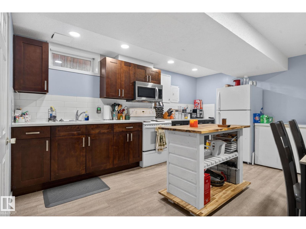
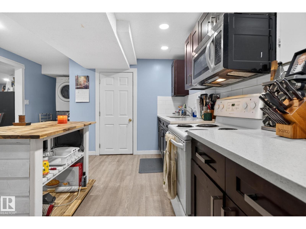
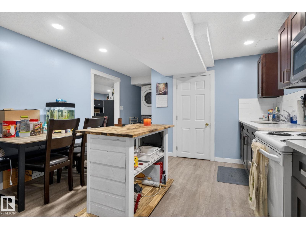
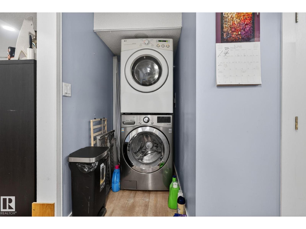
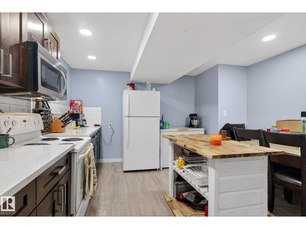
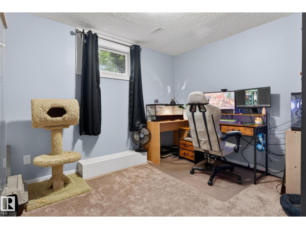
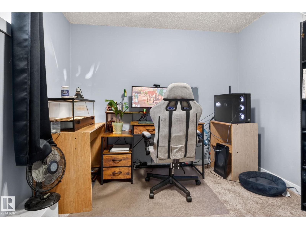
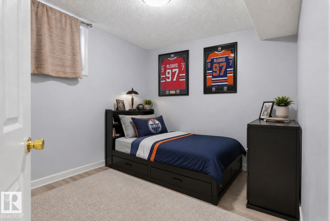
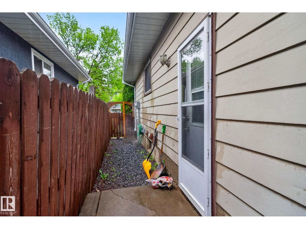
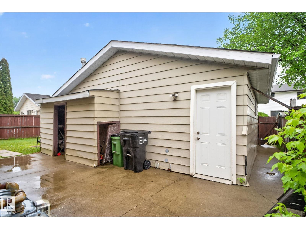
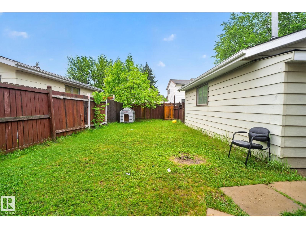
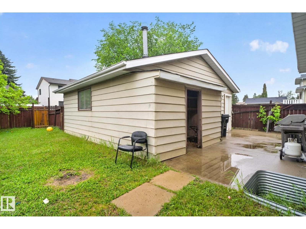
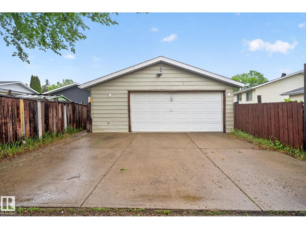
Investor and first-time home buyer opportunity! This well-maintained bungalow in Carlisle offers exceptional flexibility with a secondary suite, making it an attractive option for homeowners and investors alike. The main floor features a bright and functional layout with 3 bedrooms, a spacious living area, and plenty of natural light. The legal basement suite provides an additional 3 bedrooms and was professionally developed in recent years with modern finishes, including quartz countertops and stainless steel appliances. Whether you’re looking for a mortgage helper, multi-generational living arrangement, or an income-producing property, this home offers a variety of possibilities. Additional features include newer shingles, a double detached garage, ample parking, and a large yard. Conveniently located close to schools, parks, public transit, shopping, and other everyday amenities, this property combines comfort, convenience, and investment potential in an established northwest Edmonton Neighbourhood (id:53676)
| Bathroom Total | 3 | Bedrooms Total | 6 |
| Appliances | Garage Door Opener, Hood Fan, Window Coverings, Dryer, Two Refrigerators, Two Stoves, Two Washers, Dishwasher | Architectural Style | Bungalow |
| Basement Development | Finished | Basement Features | Suite |
| Basement Type | Full (finished) | Constructed Date | 1978 |
| Construction Style Attachment | Detached | Fire Protection | Smoke Detectors |
| Fireplace Fuel | Wood | Fireplace Present | Yes |
| Fireplace Type | Unknown | Half Bath Total | 1 |
| Heating Type | Forced Air | Stories Total | 1 |
| Size Interior | 1126 Sqft | Type | House |
| Detached Garage |
| Acreage | No | Fence Type | Fence |
| Land Amenities | Public Transit, Schools, Shopping | Size Irregular | 508.92 |
| Size Total | 508.92 M2 | Size Total Text | 508.92 M2 |
| Level | Type | Dimensions |
|---|---|---|
| Basement | Bedroom 4 | Measurements not available |
| Basement | Bedroom 5 | Measurements not available |
| Basement | Bedroom 6 | Measurements not available |
| Basement | Second Kitchen | Measurements not available |
| Main Level | Living Room | 6.92 m x 3.92 m |
| Main Level | Dining Room | 2.59 m x 3.8 m |
| Main Level | Kitchen | 2.64 m x 3.8 m |
| Main Level | Primary Bedroom | 3.18 m x 3.8 m |
| Main Level | Bedroom 2 | 3.04 m x 3.35 m |
| Main Level | Bedroom 3 | 2.43 m x 3.35 m |

Start Your Mortgage Application
