
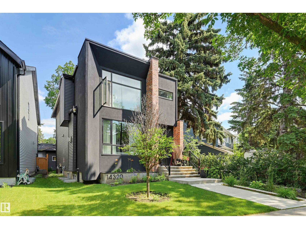
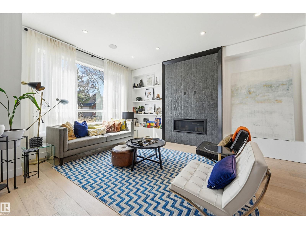
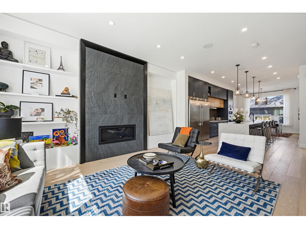
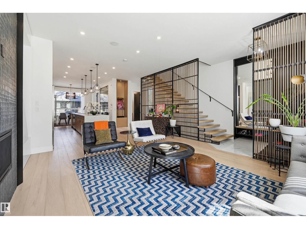
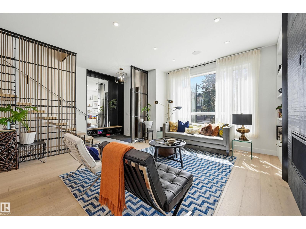
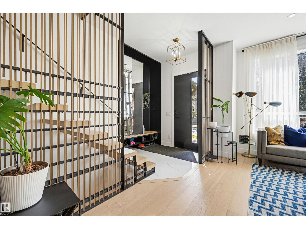
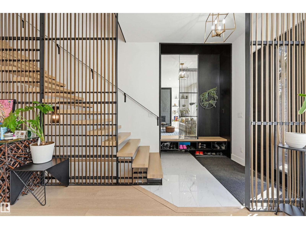
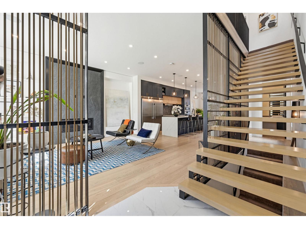
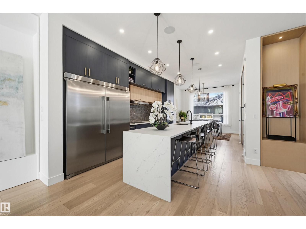
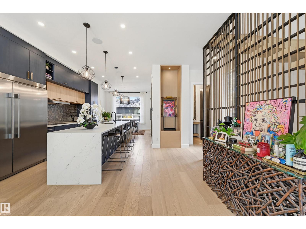
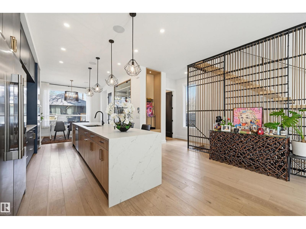
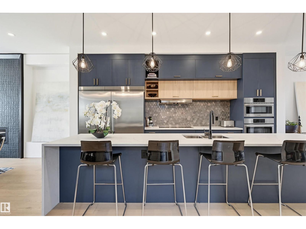
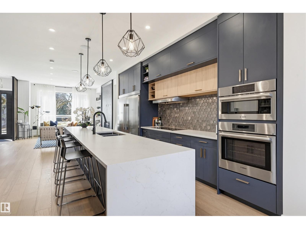
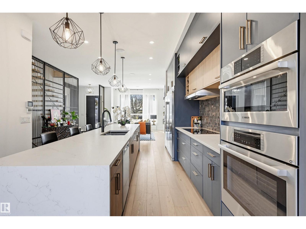
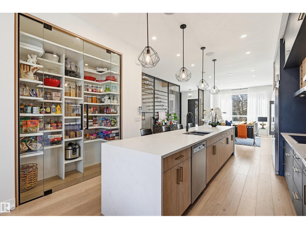
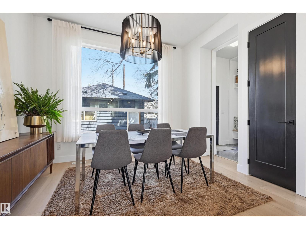
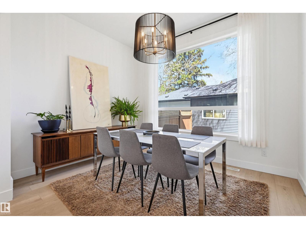
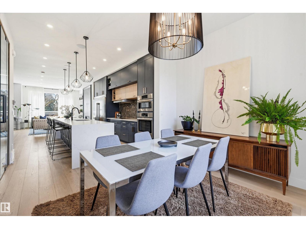
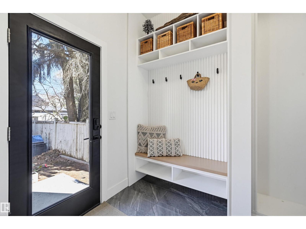
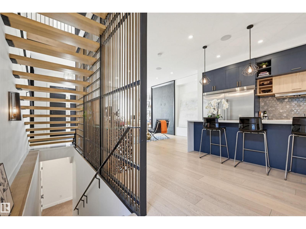
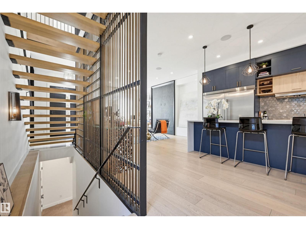
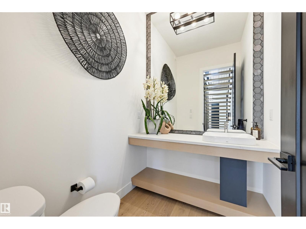
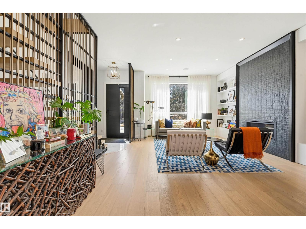
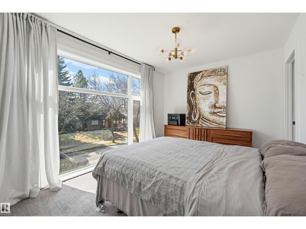
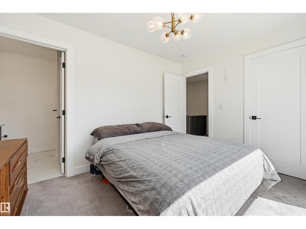
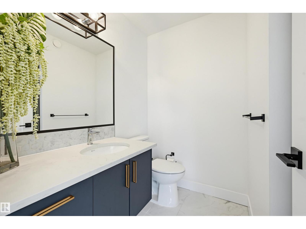
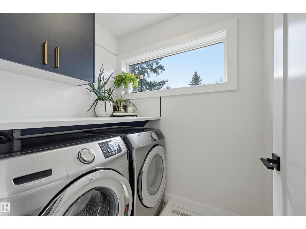
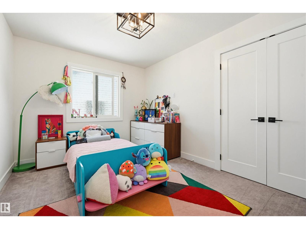
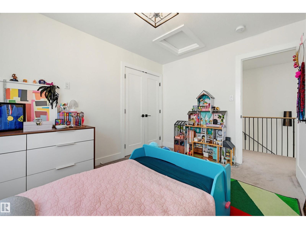
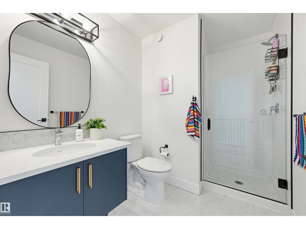
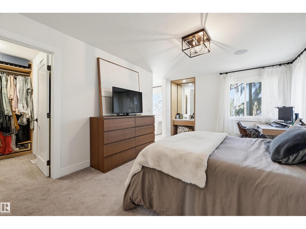
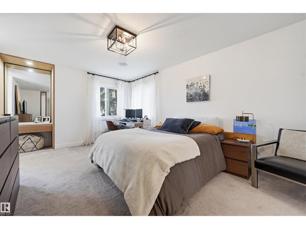
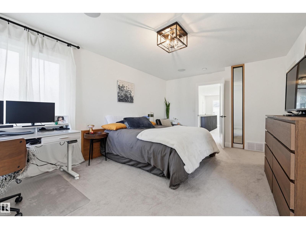
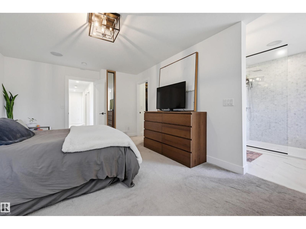
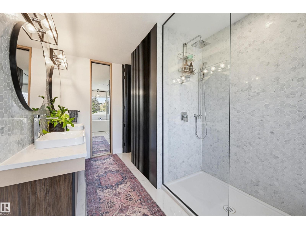
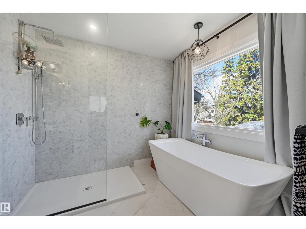
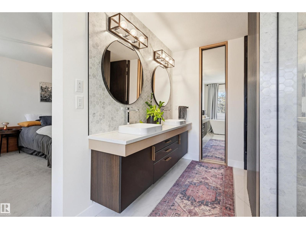
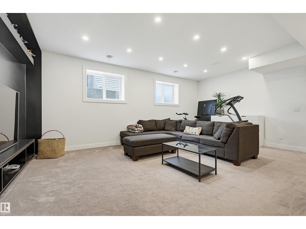
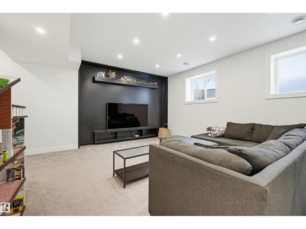
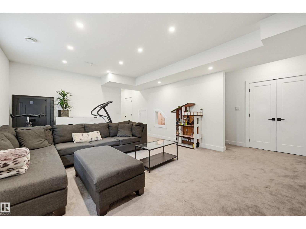
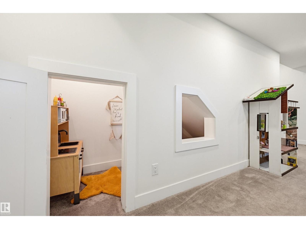
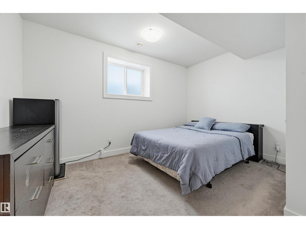
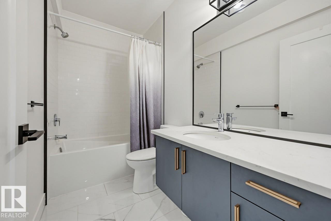
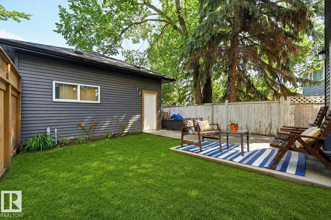
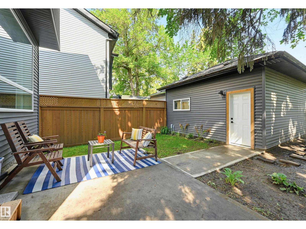
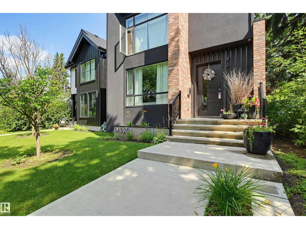
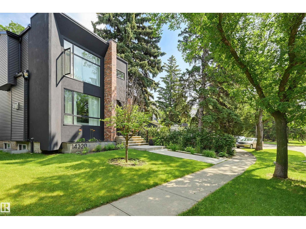
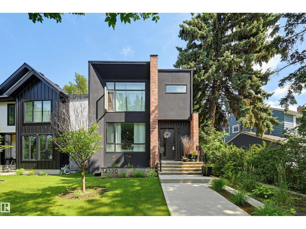
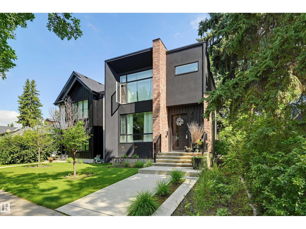
Welcome to Crestwood! This custom home offers 10' ceilings, wide-plank natural hardwood flooring, and a thoughtfully designed layout. The stunning kitchen is the heart of the home, featuring a spectacular 15' waterfall quartz island with pendant lighting, premium appliances, two-toned wood cabinetry, a massive glass-front pantry, and a spacious dining area overlooking the backyard patio. Gorgeous living room with gas fireplace, built-ins and a feature art wall. A large mudroom and designer powder room complete the main floor. Open risers lead upstairs, where you will discover three bedrooms each with their own full ensuite, including a luxurious primary retreat with a walk-in closet, built-in vanity, and 5-piece bath, plus convenient upper laundry. The 9' basement offers a spacious family room with built-in entertainment unit, a fourth bedroom, full bath, and a fun play space under the stairs. Situated on a quiet street close to excellent schools with quick access to downtown. (id:53676)
| Bathroom Total | 5 | Bedrooms Total | 4 |
| Amenities | Ceiling - 10ft, Vinyl Windows | Appliances | Dishwasher, Dryer, Freezer, Garage Door Opener Remote(s), Garage Door Opener, Hood Fan, Refrigerator, Stove, Washer |
| Basement Development | Finished | Basement Type | Full (finished) |
| Constructed Date | 2019 | Construction Style Attachment | Detached |
| Fireplace Fuel | Gas | Fireplace Present | Yes |
| Fireplace Type | Unknown | Half Bath Total | 1 |
| Heating Type | Forced Air | Stories Total | 2 |
| Size Interior | 1998 Sqft | Type | House |
| Detached Garage |
| Acreage | No | Fence Type | Fence |
| Land Amenities | Playground, Public Transit, Schools, Shopping | Size Irregular | 325.68 |
| Size Total | 325.68 M2 | Size Total Text | 325.68 M2 |
| Level | Type | Dimensions |
|---|---|---|
| Basement | Family Room | 5.94 m x 4.62 m |
| Basement | Bedroom 4 | 4.22 m x 3.38 m |
| Main Level | Living Room | 5.29 m x 4.58 m |
| Main Level | Dining Room | 3.58 m x 3.19 m |
| Main Level | Kitchen | 5.59 m x 2.95 m |
| Upper Level | Primary Bedroom | 5.46 m x 3.62 m |
| Upper Level | Bedroom 2 | 3.75 m x 2.9 m |
| Upper Level | Bedroom 3 | 3.76 m x 2.92 m |

Start Your Mortgage Application
