Description
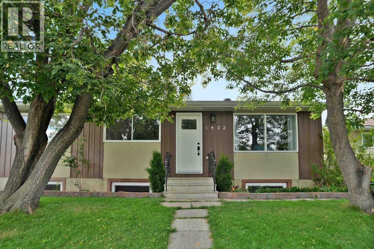
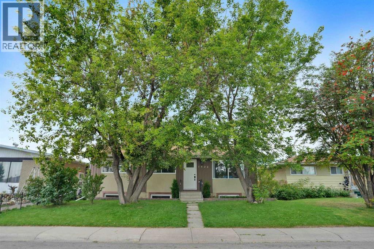
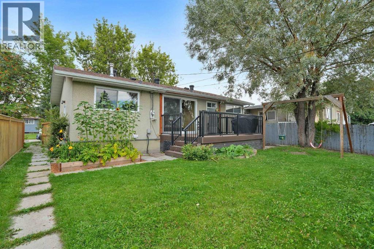
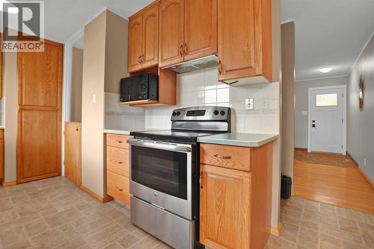
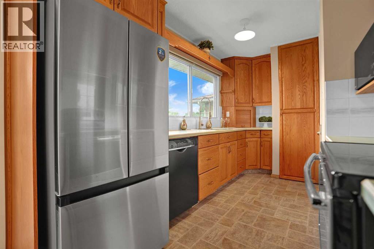
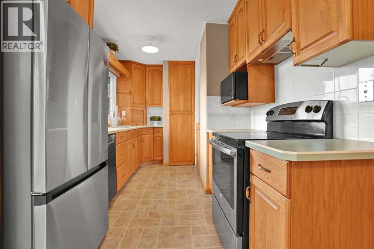
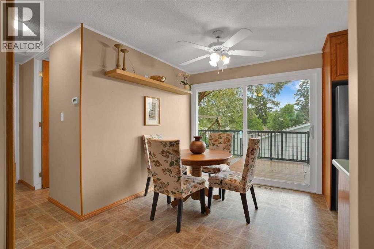
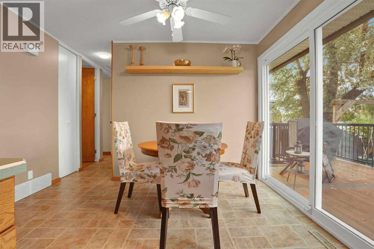
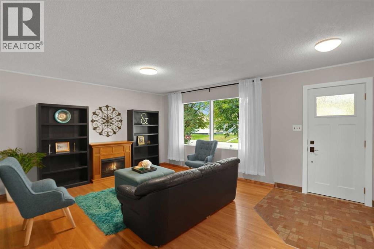
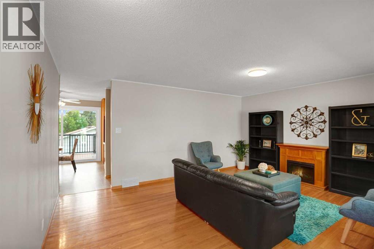
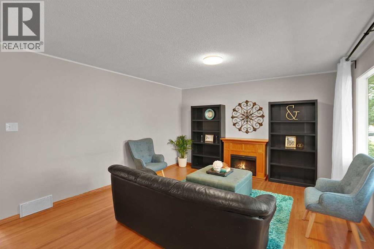
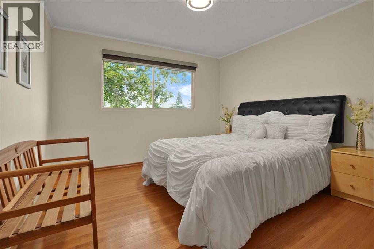
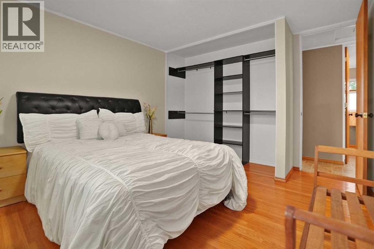
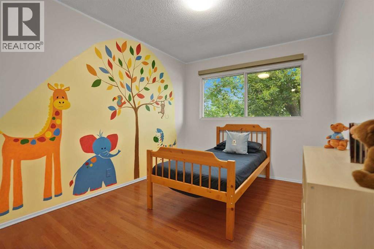
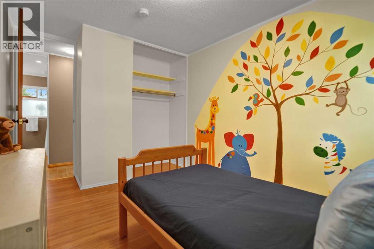
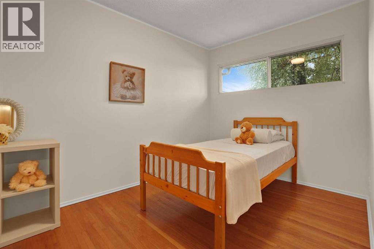
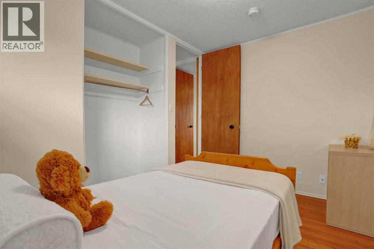
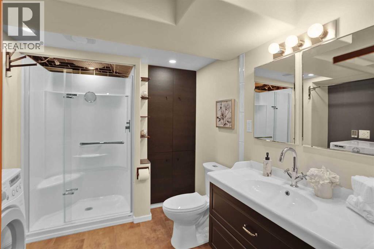
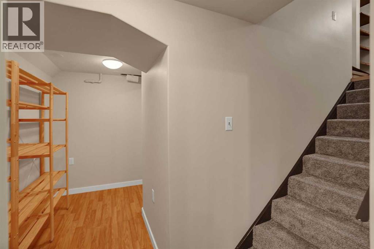
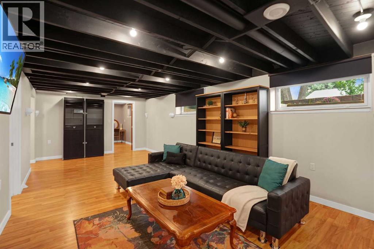
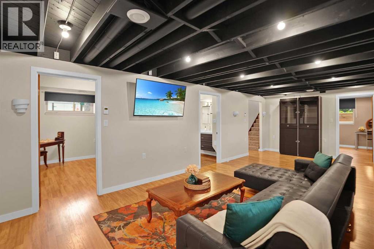
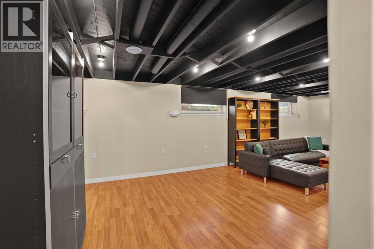
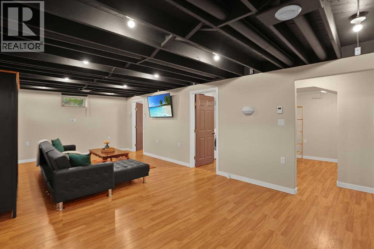
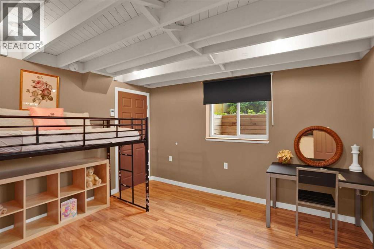
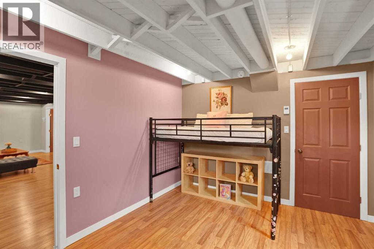
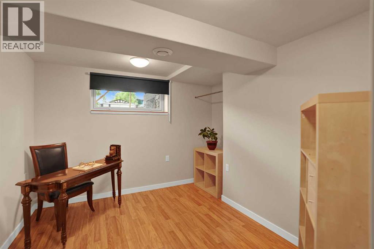
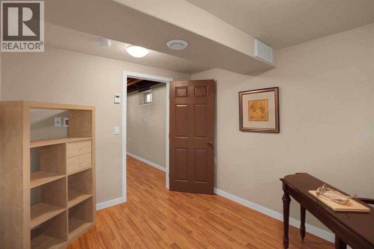
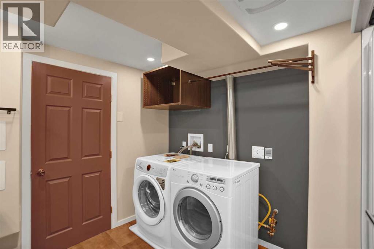
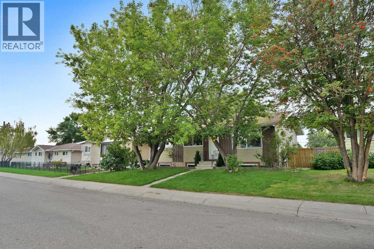
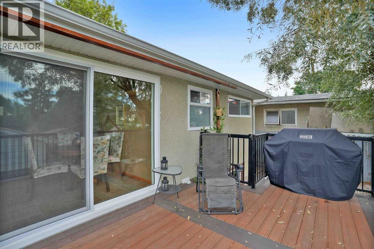
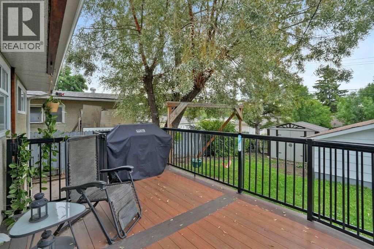
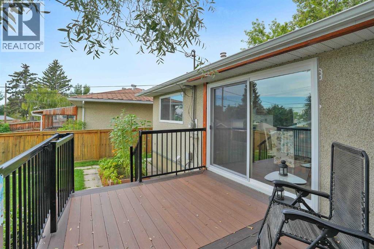
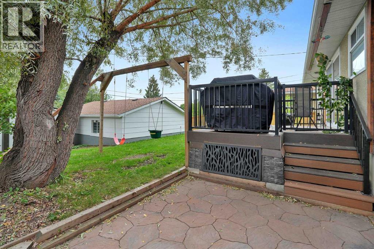
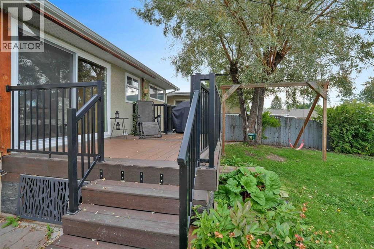
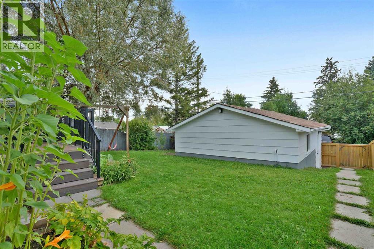
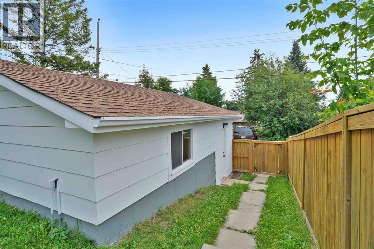
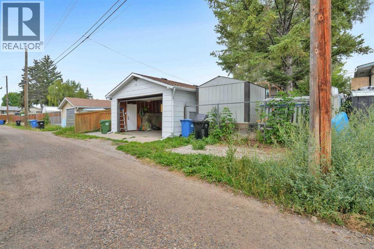
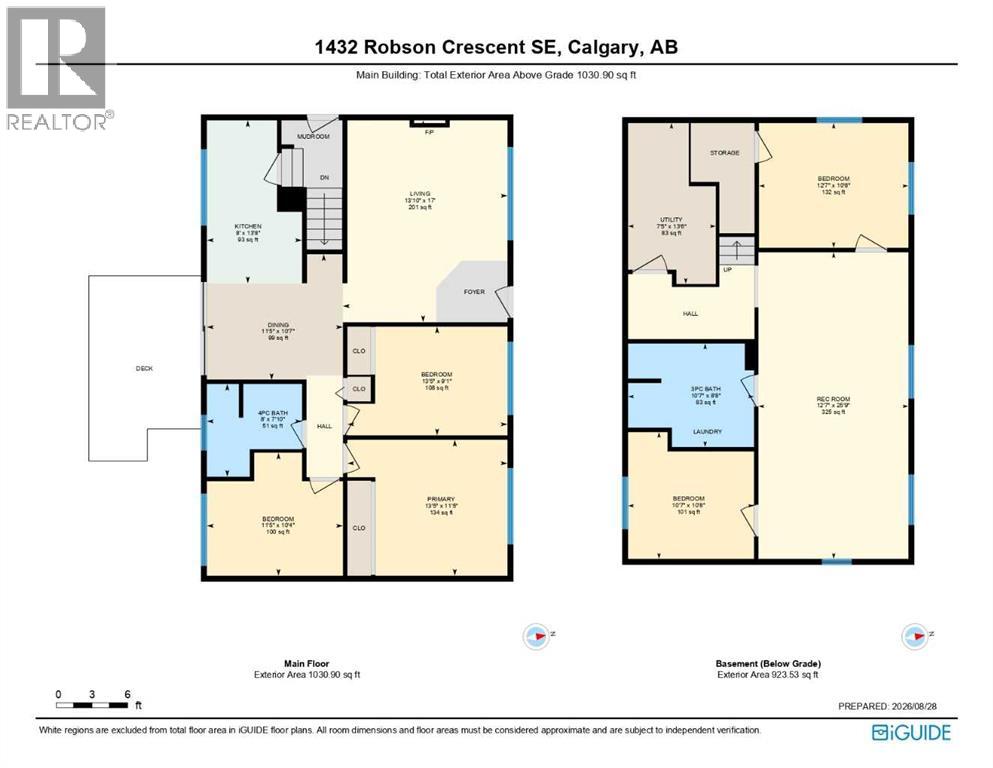
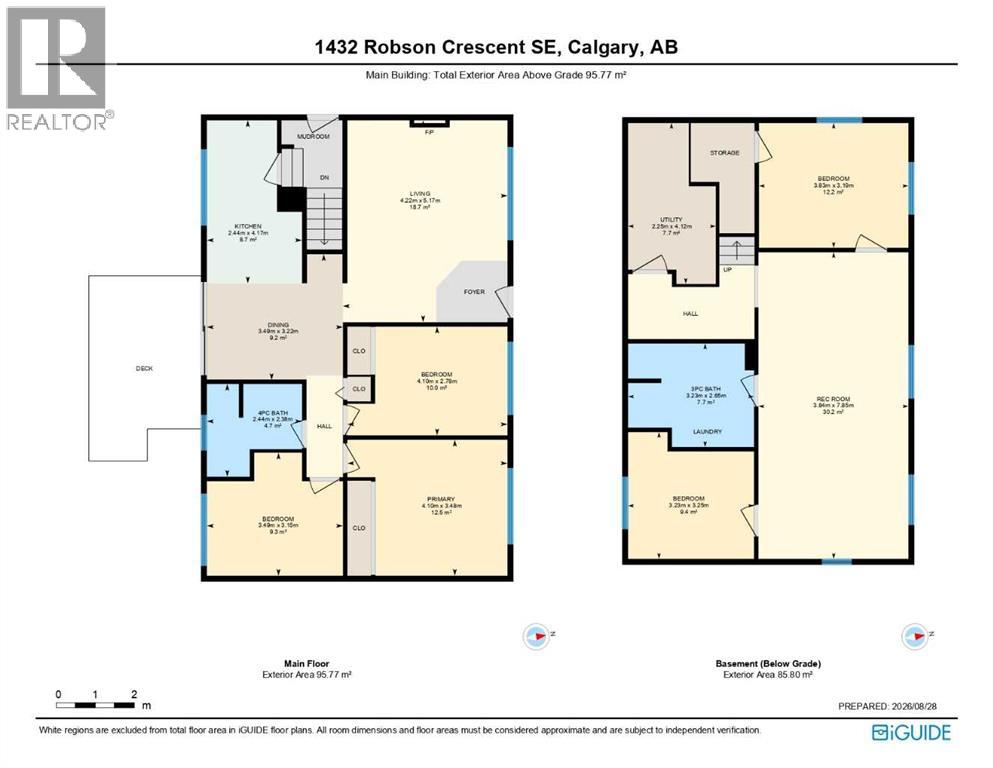
Welcome to this charming home on a beautiful, maturely landscaped lot in the heart of Radisson Heights/Albert Park! Set on a quiet, family-friendly street surrounded by gorgeous mature trees, this property offers a wonderful blend of comfort, updates, and unbeatable inner-city convenience. Inside, you’ll find a freshly painted interior that feels bright, clean, and move-in ready. The kitchen was refreshed with a new refrigerator and new patio doors off the kitchen create an inviting connection to the outdoor space—perfect for morning coffee, summer BBQs, or keeping an eye on the kids while they play in the back yard. Complete basement renovation in 2021/22 includes 6 new egress windows, vinyl plank flooring & lighting. Also in 2022 new Class IV Hail Resistant Asphalt Shingles were installed. The furnace is from 1996 (ductwork cleaned 2022) hot water tank (2014). The floors in the basement are heated for comfort (5 zone valves) & the exterior has also been freshly painted, giving the home great curb appeal. Step outside and enjoy the beauty of this lovely lot, where mature trees provide shade, privacy, and a peaceful setting. There is even a garden shed to store all your gardening supplies and plenty of room back there to create your ideal outdoor retreat. Located in the established and historic community of Radisson Heights/Albert Park, dating back to 1910, this neighbourhood offers an incredible combination of green space, recreation, amenities, and accessibility. Explore nearby wetlands, playgrounds, pathways, and the scenic trails along the Bow River. Valleyview Park and Albert Park provide expansive green spaces for picnics, outdoor activities, dog walking, and taking in beautiful city views. Nature lovers will appreciate the close proximity to the Inglewood Bird Sanctuary & Nature Centre and Pearce Estate Park, while golfers can enjoy easy access to the Inglewood Golf & Curling Club. The nearby Max Bell Centre offers indoor skating, sports, and community events . Commuters will love the location, with easy access to downtown via Memorial Drive and Barlow Trail, as well as excellent public transit options. Multiple bus routes and nearby CTrain stations provide convenient connections throughout the city. The community is also highly bike-friendly, making it easy to enjoy the surrounding pathways and amenities. Families will appreciate the convenient access to local schools and daycares, while Marlborough Mall is just minutes away for shopping, dining, entertainment, and everyday necessities. The Albert Park/Radisson Heights Community Association also offers a variety of programs, events, and facility rentals, adding to the strong sense of community. With its mature trees, fantastic location, thoughtful updates, and easy access to parks, pathways, transit, shopping, recreation, and downtown, this is a wonderful opportunity to enjoy the best of inner-city living. Come see everything this charming Radisson Heights home has to offer! Book your private viewing today! (id:53676)