
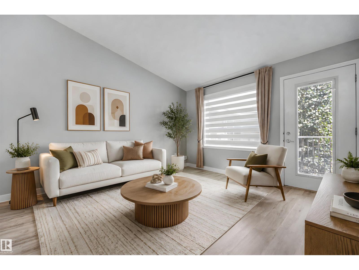
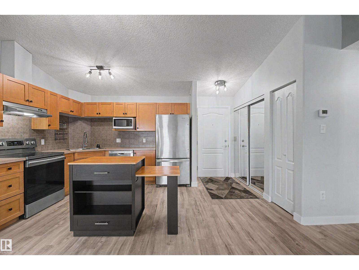
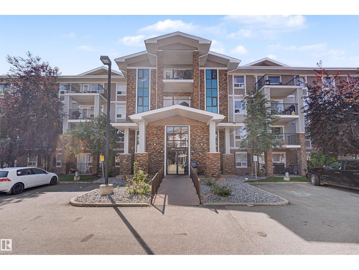
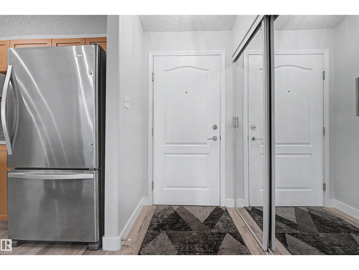
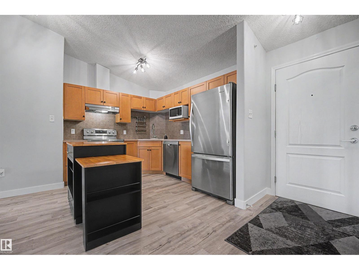
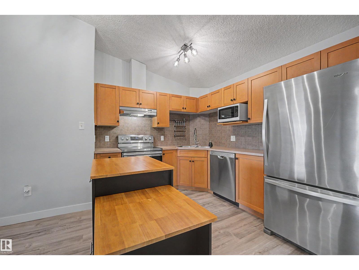
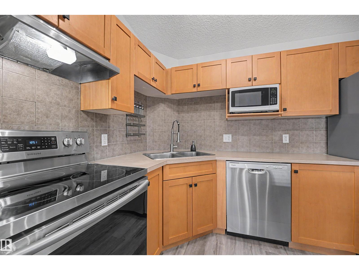
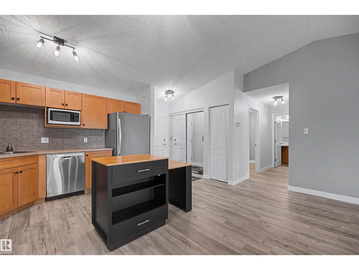
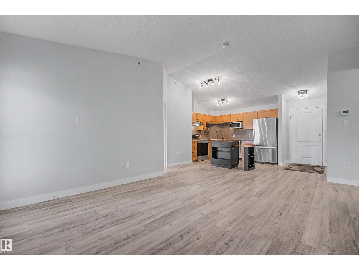
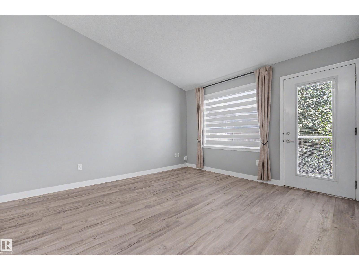
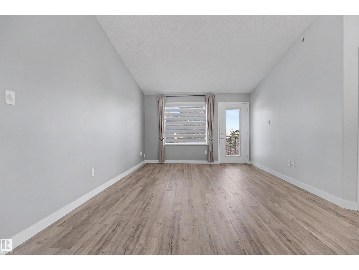
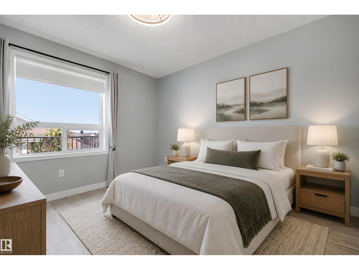
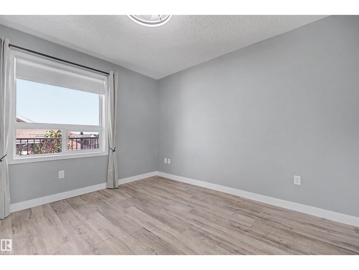
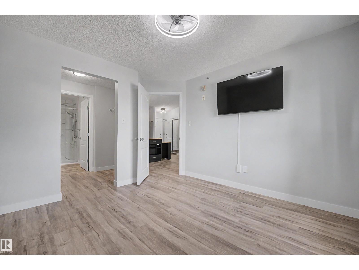
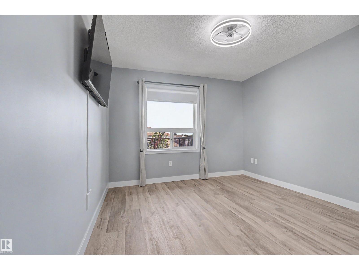
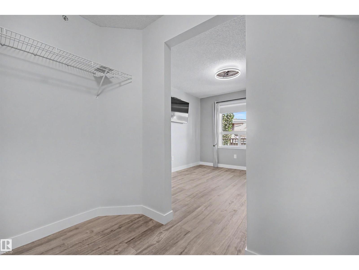
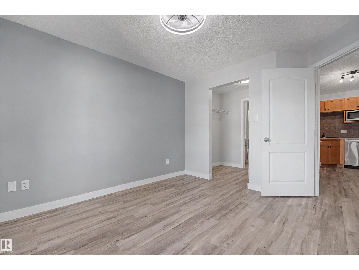
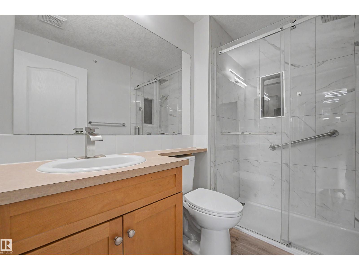
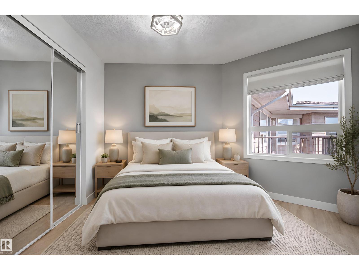
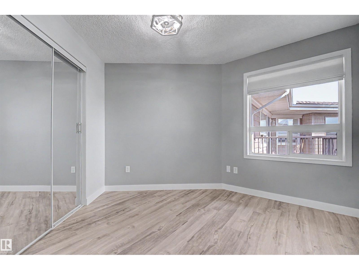
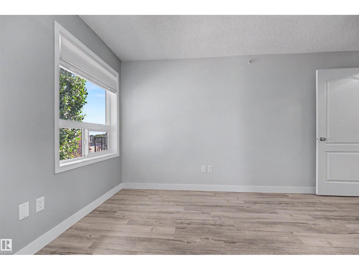
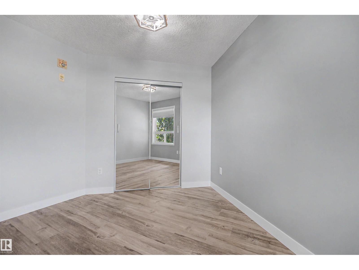
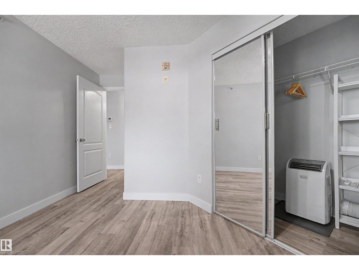
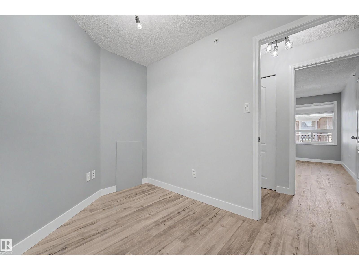
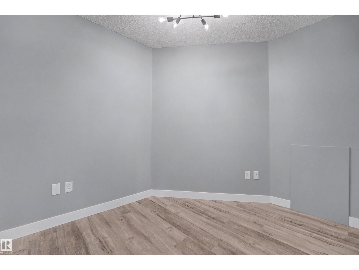
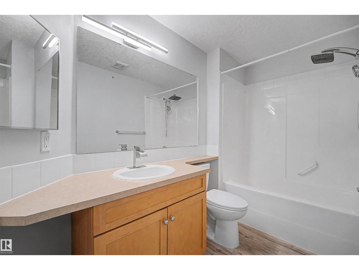
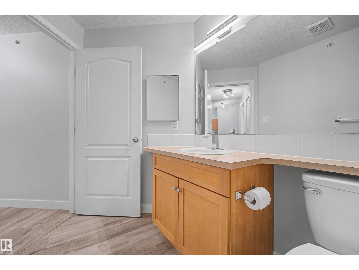
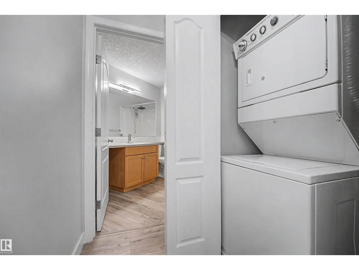
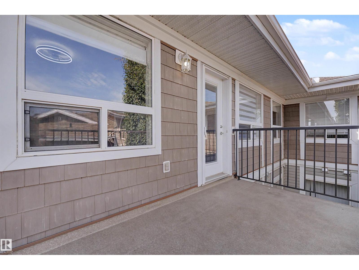
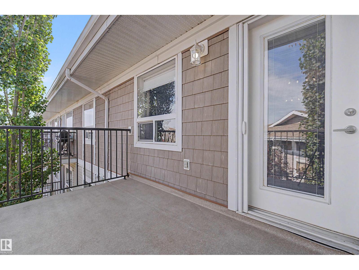
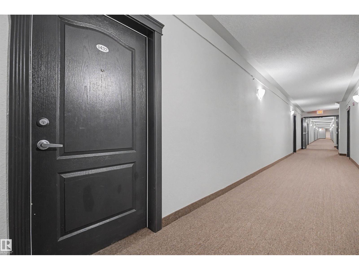
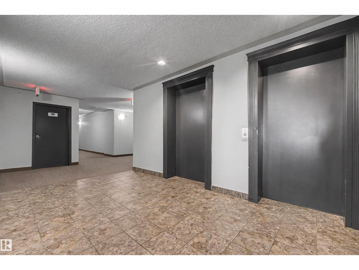
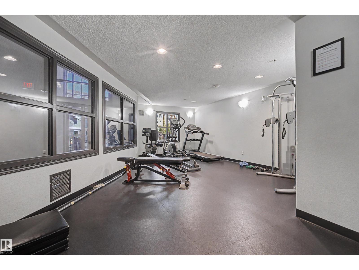
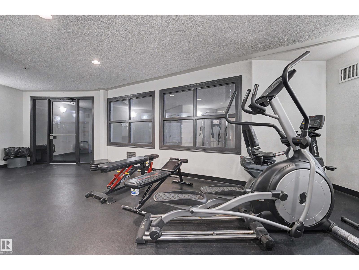
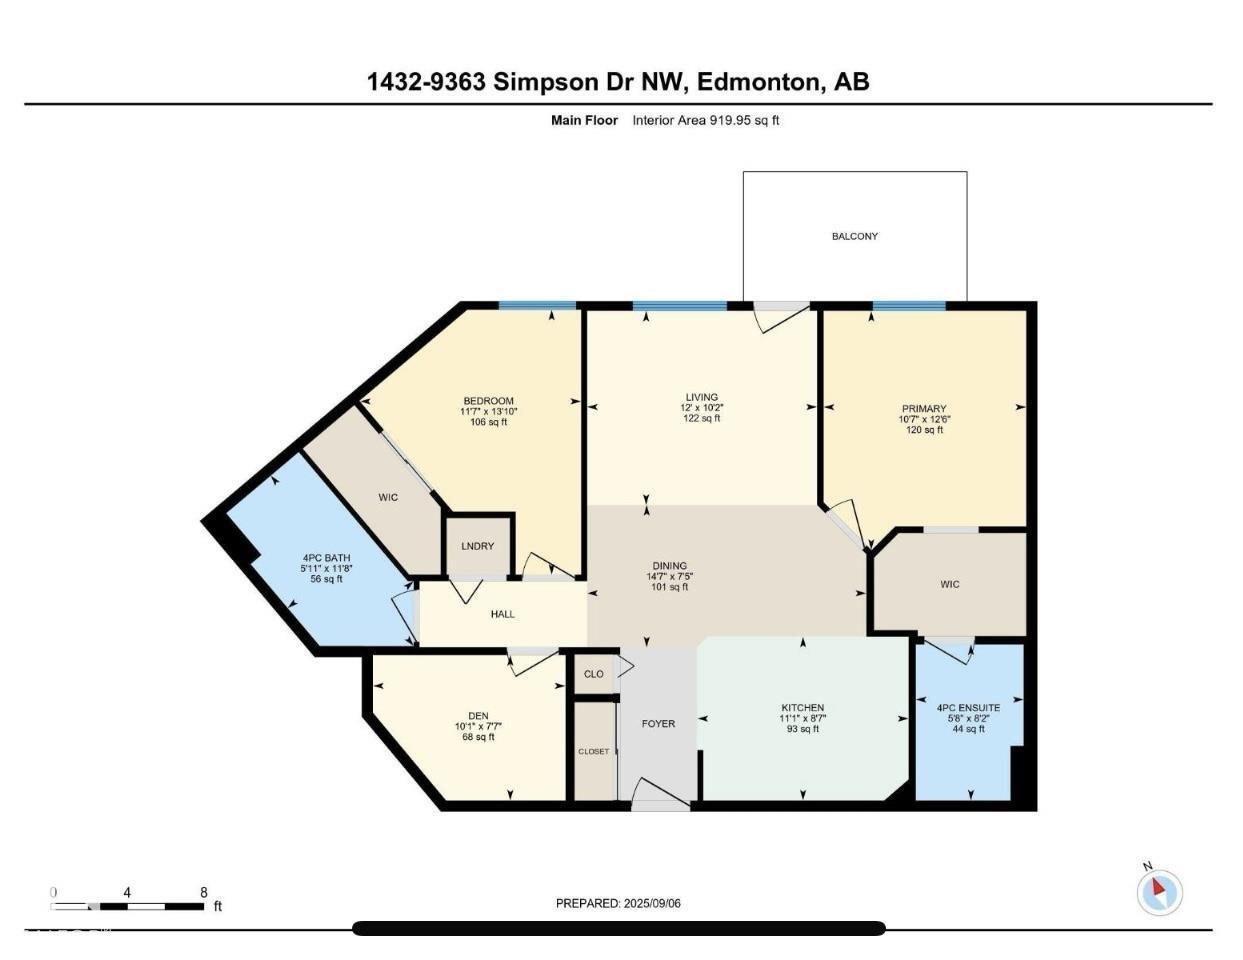
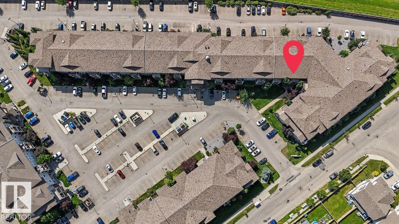
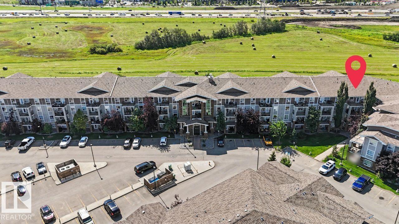
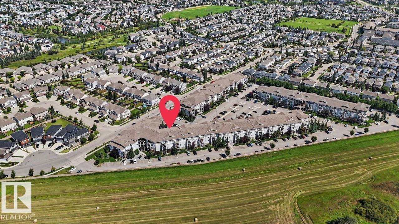
TOP-FLOOR, BRIGHT & BEAUTIFULLY UPDATED! Welcome to this OVER 900 SQ. FT. condo in desirable South Terwillegar. This 2-bedroom, 2-bathroom unit with a DEN features a spacious open-concept layout, SOARING VAULTED CEILINGS in the living room, and a balcony with abundant natural light and relaxing evening sunset views. EXTENSIVELY UPDATED with FRESH PAINT, NEW LUXURY VINYL FLOORING, NEW BASEBOARDS, NEW LIGHTING & FIXTURES, NEW FAUCETS, NEW TOILETS, and a NEW WALK-IN SHOWER in the primary ensuite. Enjoy stainless steel appliances, in-suite laundry, 1 outdoor parking stall, and plenty of visitor parking. Condo fees include heat, water/sewer & more. Extras include an extendable kitchen island, window A/C unit, and 50 TV with wall mount. Pet-free & Smoke-free unit. Building is PET-FRIENDLY with board approval. Close to schools, parks, transit, shopping, restaurants, banks, cinema, Terwillegar Recreation Centre & Anthony Henday. THOUGHTFULLY UPDATED & MOVE-IN READY — a wonderful place to call home! (id:53676)
| Bathroom Total | 2 | Bedrooms Total | 2 |
| Appliances | Dishwasher, Hood Fan, Refrigerator, Washer/dryer Stack-up, Stove, Window Coverings, See Remarks | Basement Type | None |
| Ceiling Type | Vaulted | Constructed Date | 2008 |
| Cooling Type | Window Air Conditioner | Fire Protection | Sprinkler System-fire |
| Heating Type | In Floor Heating | Size Interior | 920 Sqft |
| Type | Apartment |
| Stall |
| Acreage | No | Land Amenities | Playground, Public Transit, Schools, Shopping |
| Size Irregular | 104.06 | Size Total | 104.06 M2 |
| Size Total Text | 104.06 M2 |
| Level | Type | Dimensions |
|---|---|---|
| Main Level | Living Room | 3.59 m x 3.05 m |
| Main Level | Dining Room | 4.4 m x 2.12 m |
| Main Level | Kitchen | 3.41 m x 2.57 m |
| Main Level | Den | 3.04 m x 2.32 m |
| Main Level | Primary Bedroom | 3.19 m x 3.4 m |
| Main Level | Bedroom 2 | 3.35 m x 4.13 m |

Start Your Mortgage Application
