
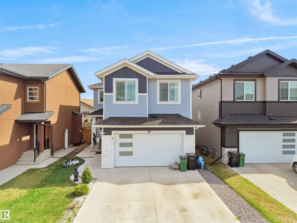
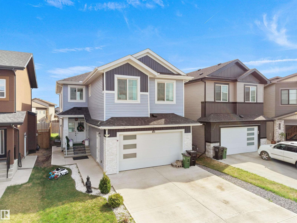
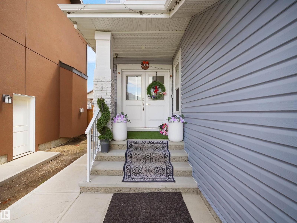
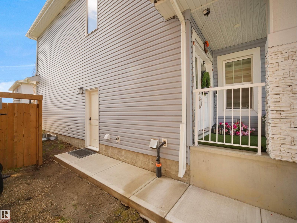
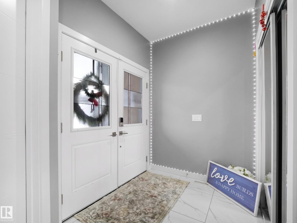
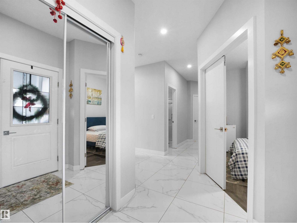
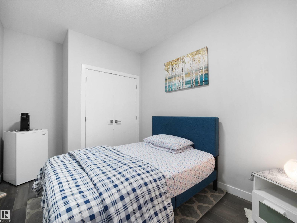
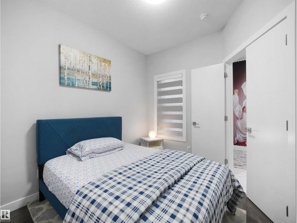
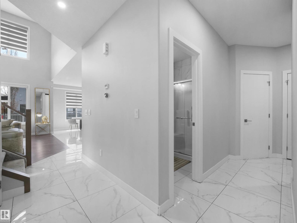
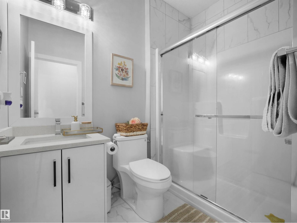
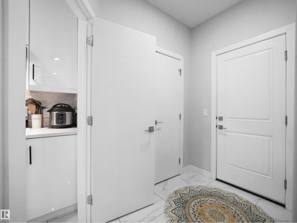
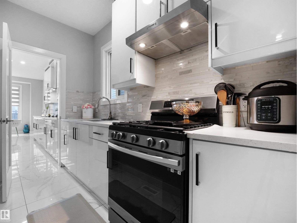
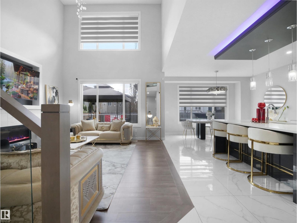
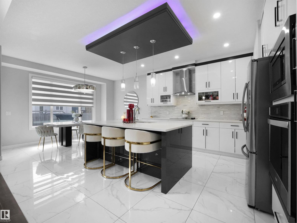
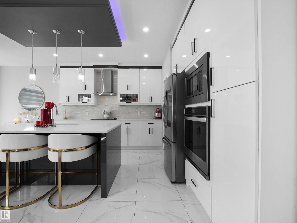
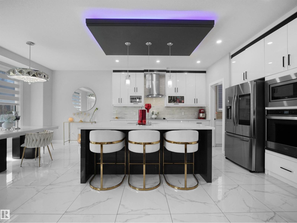
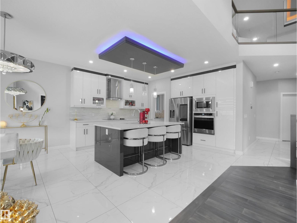
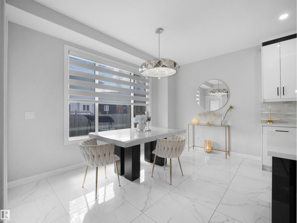
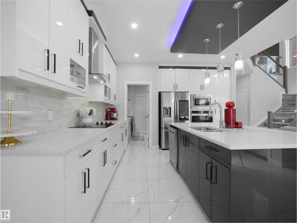
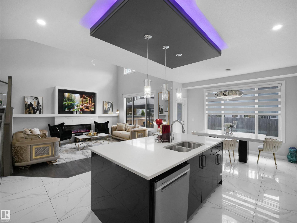
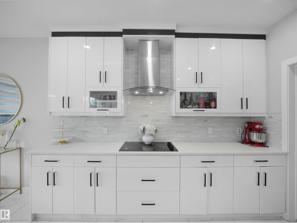
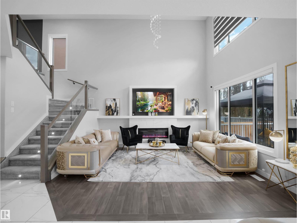
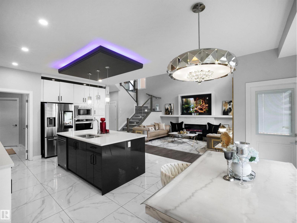
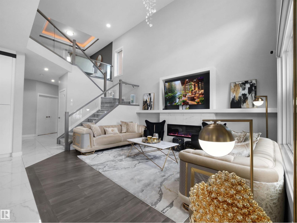
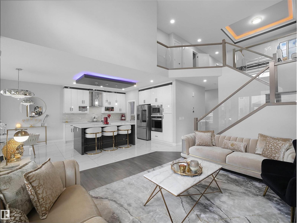
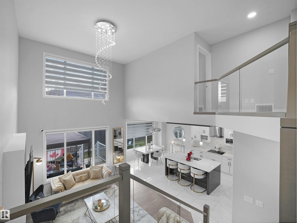
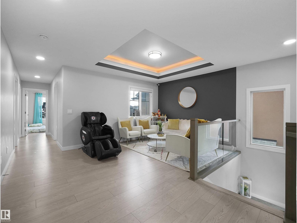
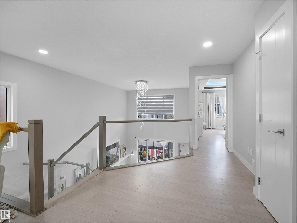
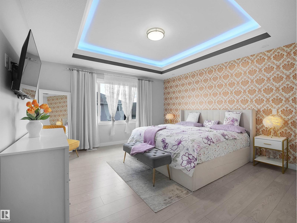
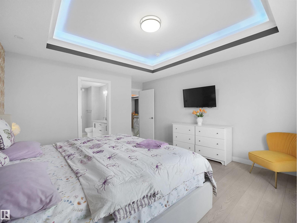
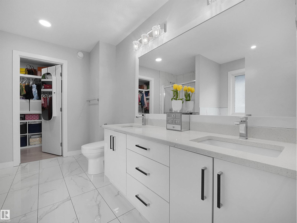
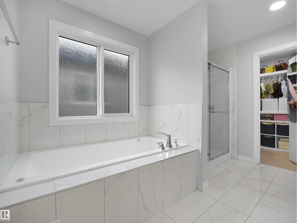
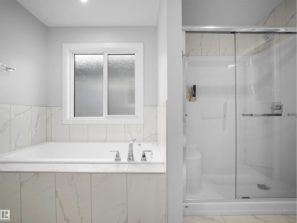
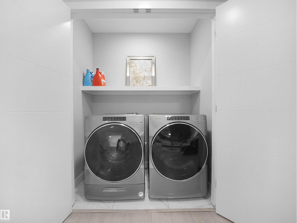
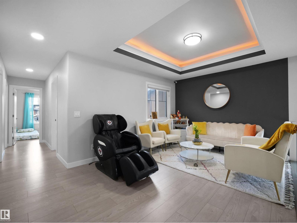
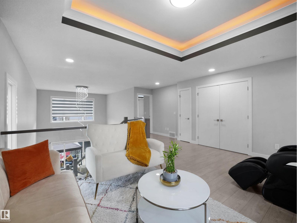
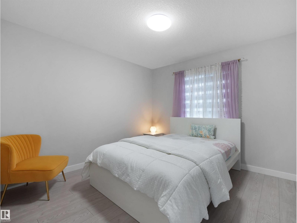
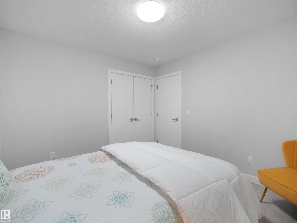
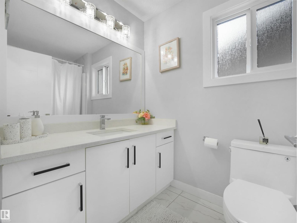
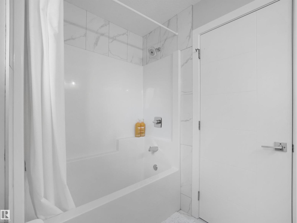
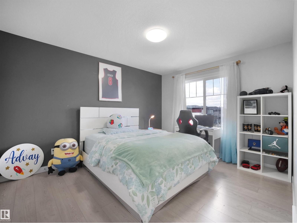
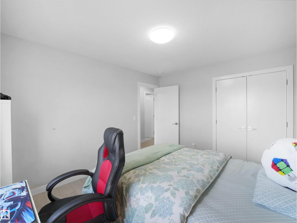
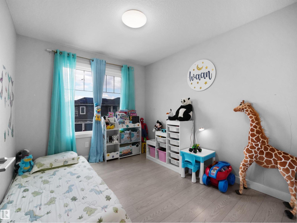
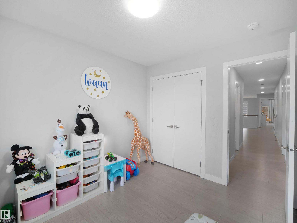
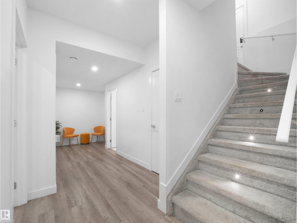
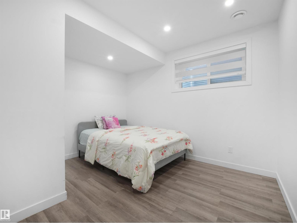
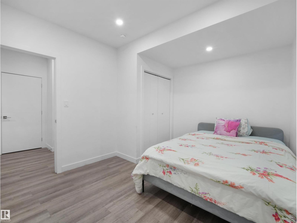
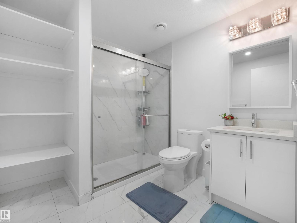
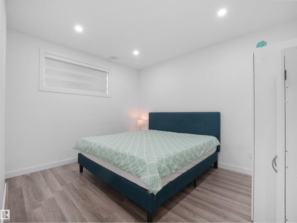
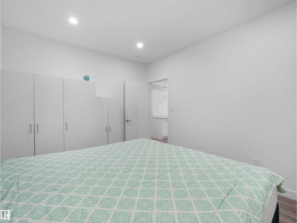
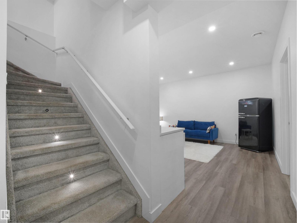
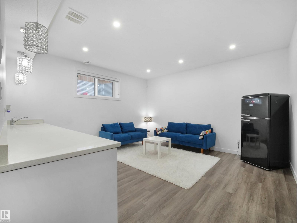
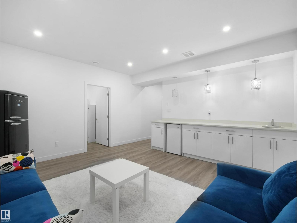
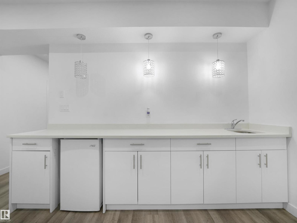
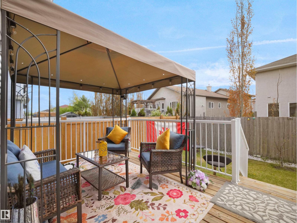
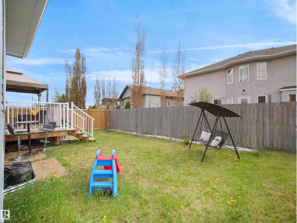
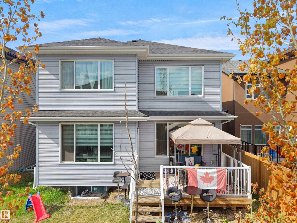
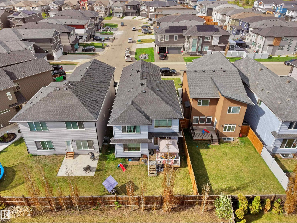
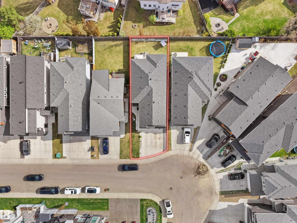
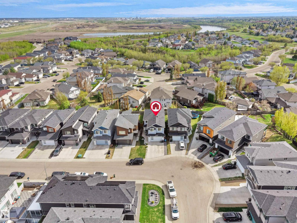
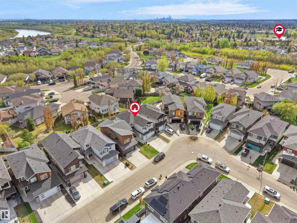
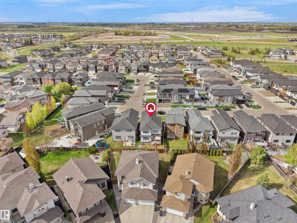
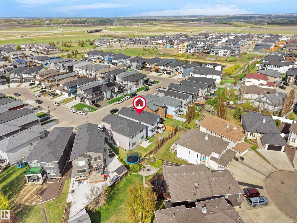
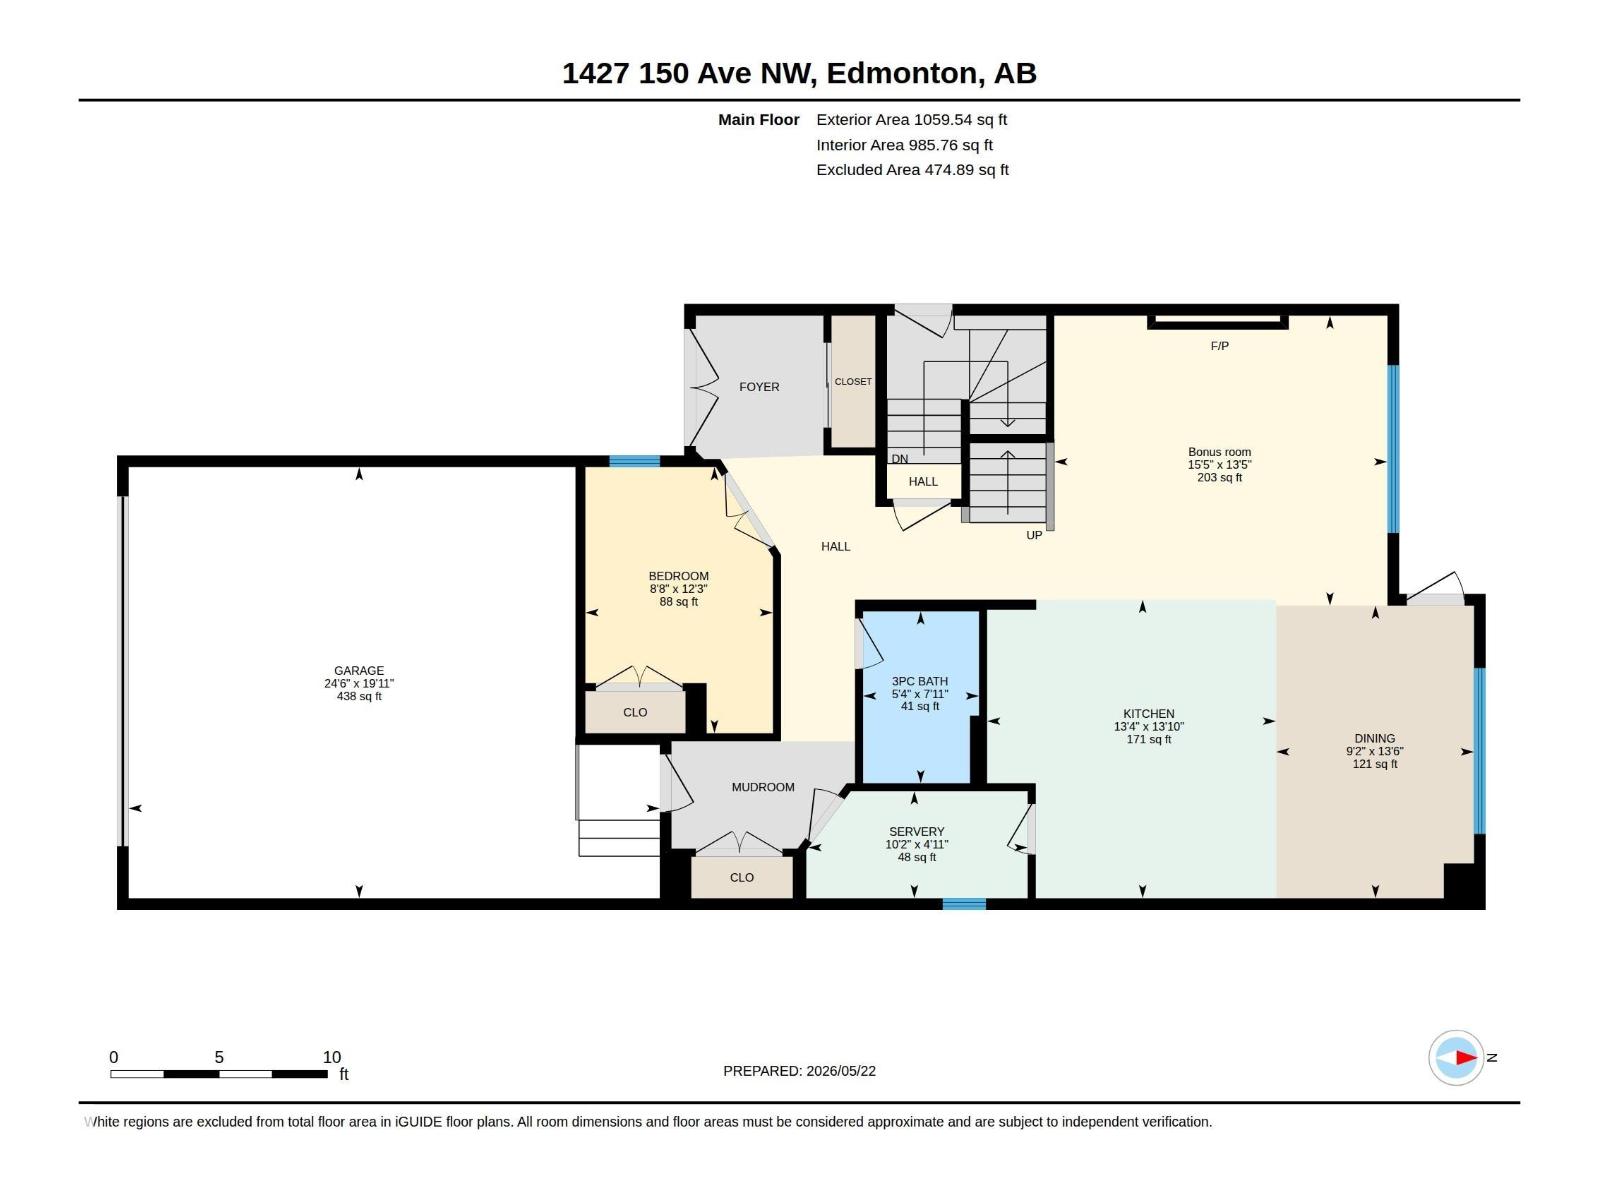
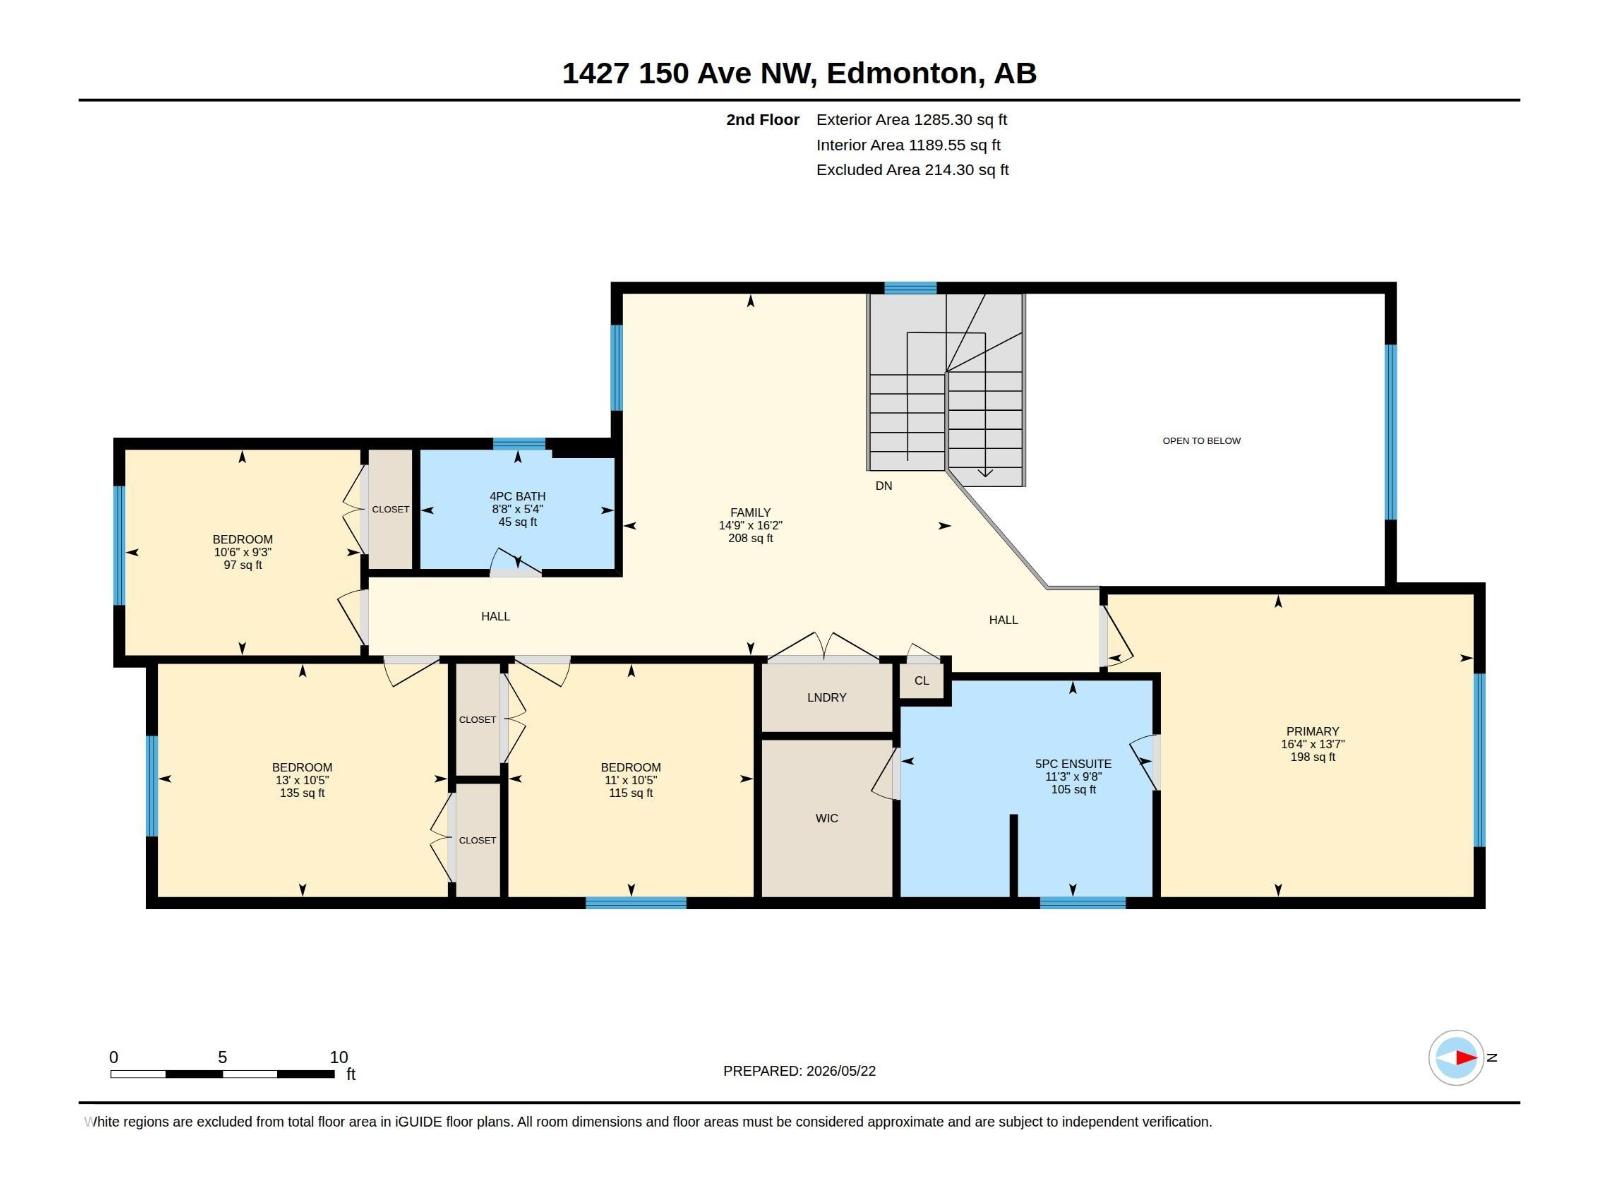
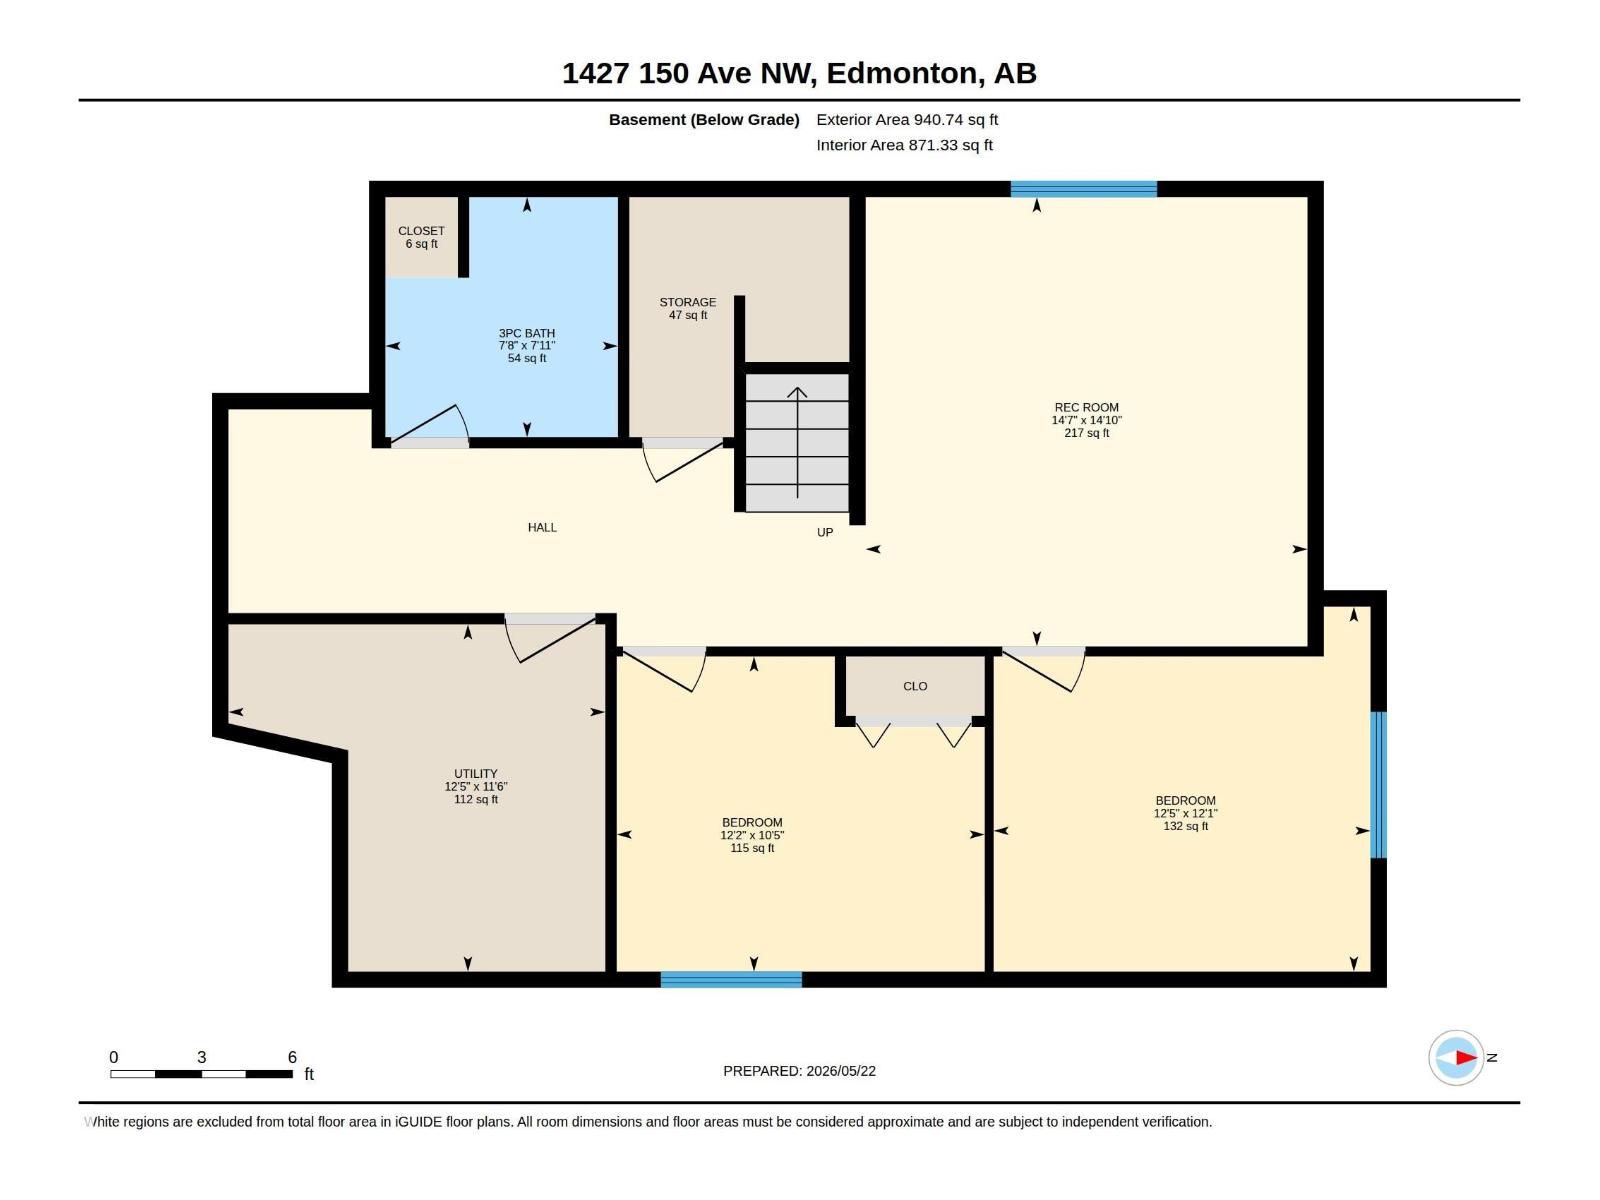
Welcome to this exceptional custom-built home in Fraser offering 7 bedrooms, 4 full baths & fully finished basement with separate entrance. The impressive double door entry opens to a grand foyer leading to the stunning open-to-above living room featuring massive windows & electric fireplace. The chef’s kitchen showcases ceiling-height cabinetry, SS appliances, built-in oven & microwave, double door fridge, tile backsplash, center island & spice kitchen with gas stove. Dining area overlooks the landscaped backyard with access to the deck with gazebo. Convenient mudroom leads to the spice kitchen/pantry. Main floor also offers a bedroom, 3-pc bath. Glass railings lead upstairs to the bonus room with feature wall, spacious primary suite with WI closet & spa-inspired 5-pc ensuite featuring double vanity, soaker tub & standing shower. 3 more bedrooms, full bath & upper laundry complete the level. Basement offers 2 bedrooms, rec room, wet bar & full bath. Includes AC & double attached garage. (id:53676)
| Bathroom Total | 4 | Bedrooms Total | 7 |
| Appliances | Dishwasher, Dryer, Garage Door Opener Remote(s), Garage Door Opener, Hood Fan, Oven - Built-in, Microwave, Gas Stove(s), Washer, Window Coverings, Wine Fridge, Two Refrigerators | Basement Development | Finished |
| Basement Type | Full (finished) | Constructed Date | 2022 |
| Construction Style Attachment | Detached | Cooling Type | Central Air Conditioning |
| Fire Protection | Smoke Detectors | Fireplace Fuel | Electric |
| Fireplace Present | Yes | Fireplace Type | Unknown |
| Heating Type | Forced Air | Stories Total | 2 |
| Size Interior | 2357 Sqft | Type | House |
| Attached Garage |
| Acreage | No | Land Amenities | Playground, Public Transit, Schools, Shopping |
| Size Irregular | 364.58 | Size Total | 364.58 M2 |
| Size Total Text | 364.58 M2 |
| Level | Type | Dimensions |
|---|---|---|
| Basement | Bedroom 6 | 3.7m x 3.8m |
| Basement | Additional Bedroom | 3.2m x 3.7m |
| Basement | Recreation Room | 4.5m x 4.4m |
| Main Level | Living Room | 4.1m x 4.7m |
| Main Level | Dining Room | 4.1m x 2.8m |
| Main Level | Kitchen | 4.2m x 4.1m |
| Main Level | Bedroom 5 | 3.7m x 2.6m |
| Main Level | Second Kitchen | 1.5m x 3.1m |
| Upper Level | Primary Bedroom | 4.1m x 4.9m |
| Upper Level | Bedroom 2 | 3.2m x 3.9m |
| Upper Level | Bedroom 3 | 3.2m x 3.3m |
| Upper Level | Bedroom 4 | 2.8m x 3.2m |
| Upper Level | Bonus Room | 4.9m x 4.5m |
| Upper Level | Laundry Room | .9m x 1.8m |

Start Your Mortgage Application
