
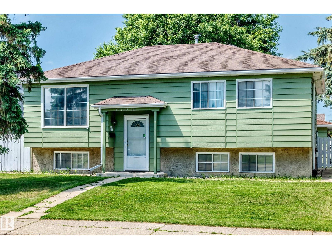
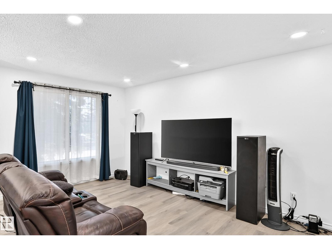
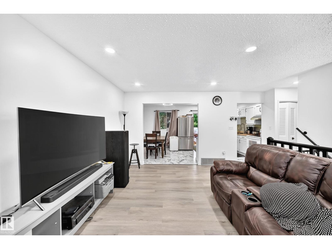
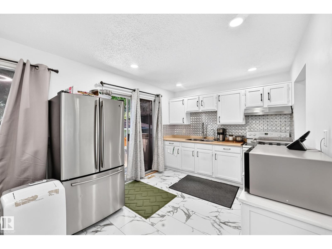
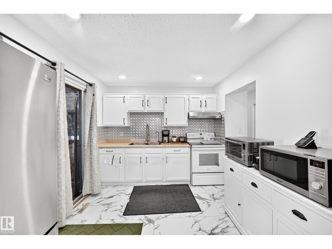
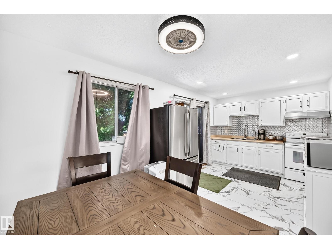
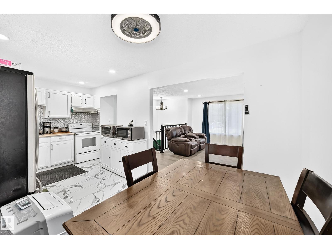
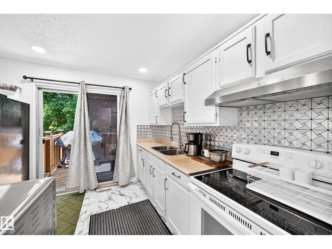
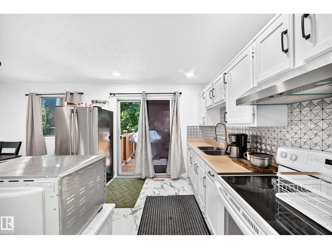
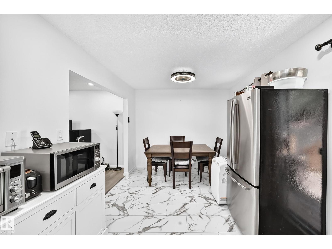
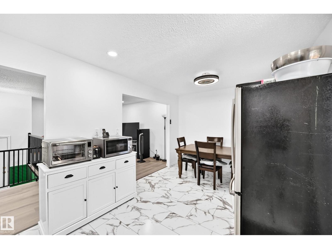
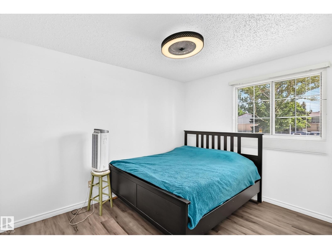
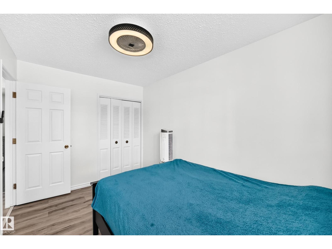
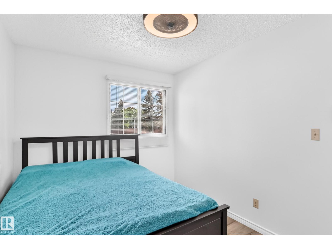
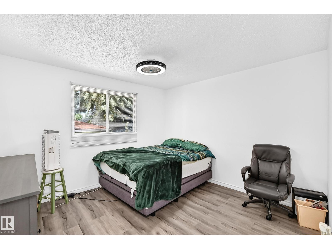
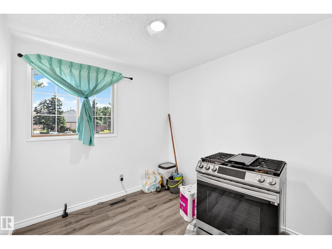
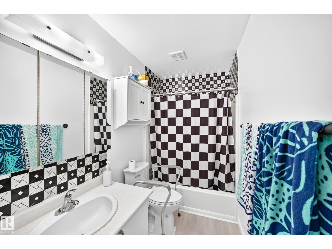
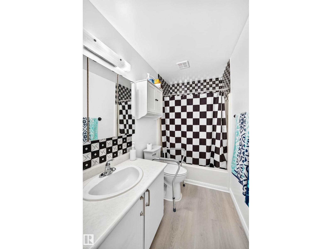
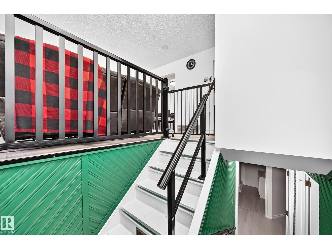
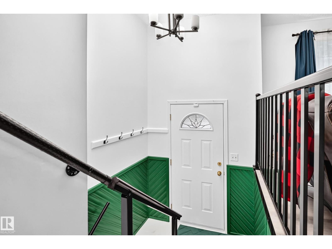
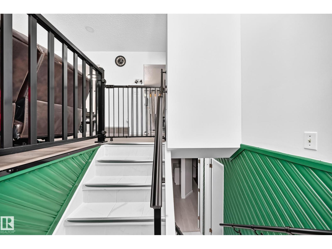
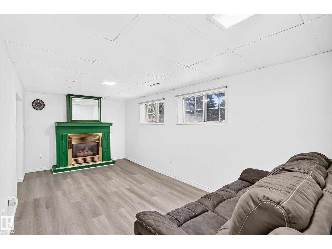
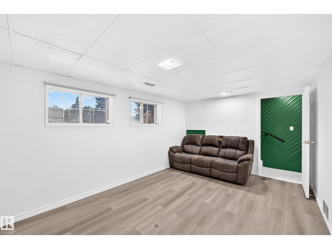
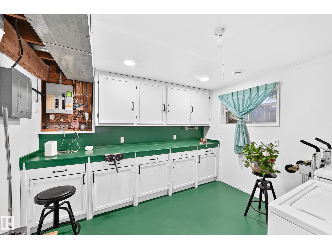
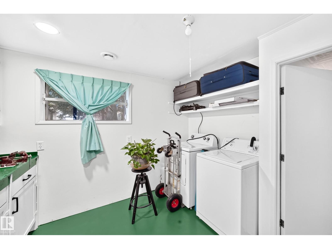
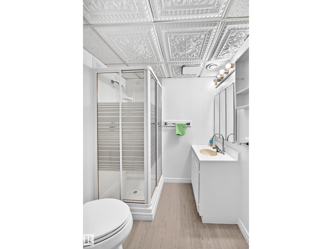
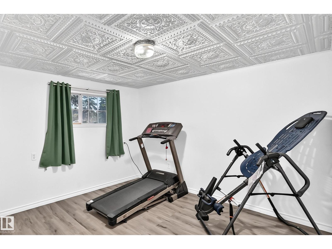
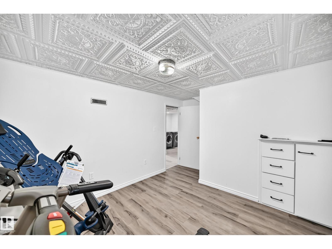
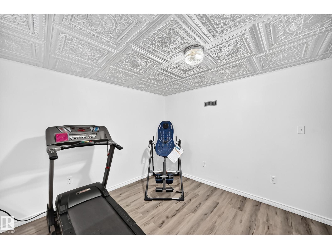
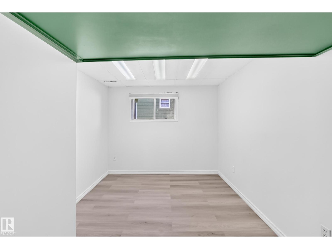
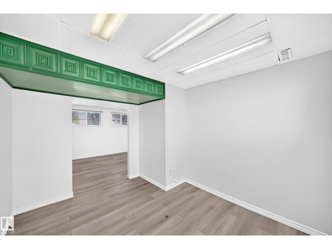
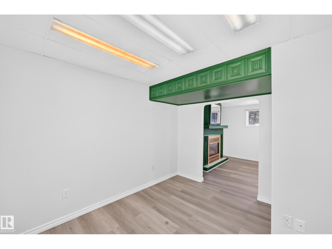
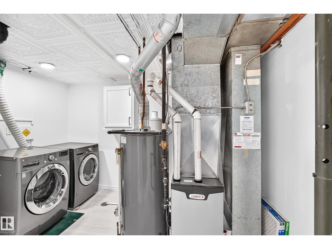
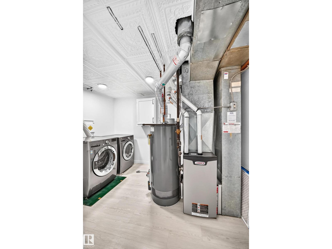
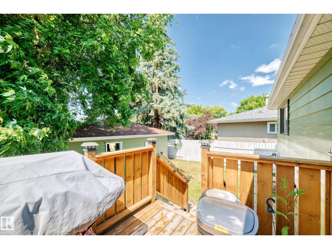
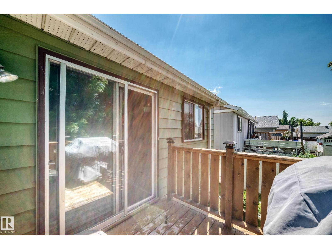
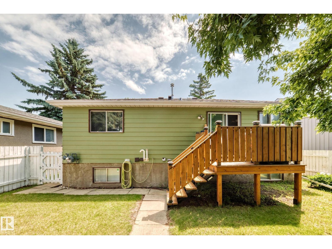
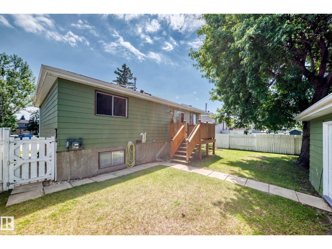
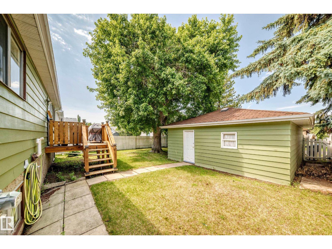
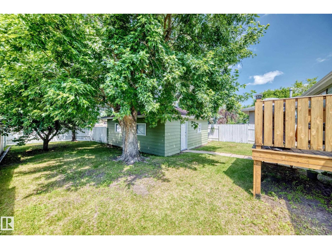
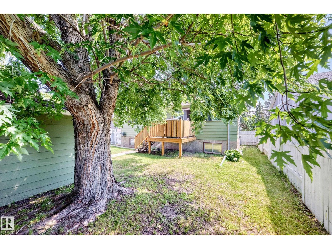
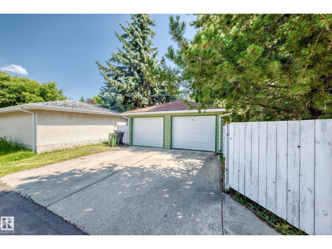
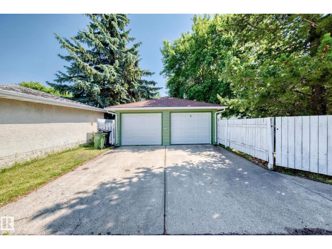
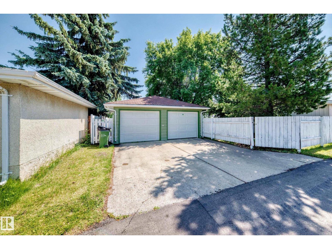
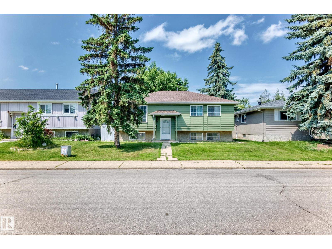
*CAN COME FULLY FURNISHED! Welcome to Bannerman! An excellent opportunity awaits its next owner! Featuring all upgraded stainless steel appliances, NEW Hot water tank, NEW Furnace, NEW flooring and all major systems, including the roof, recently done for you. With a lot size that you just won't find in a newer build, this excellent detached single-family home will have you wondering why you would ever want to pay condo fees or settle for a smaller yard! Offered at only $409,900, it is a must-see on your list! 4 full-size bedrooms, 2 full bathrooms and a fully finished basement plus deck and a large yard? Your search is over, have a look and see what you've been missing! Won't last long! (id:53676)
| Bathroom Total | 2 | Bedrooms Total | 4 |
| Appliances | Garage Door Opener Remote(s), Garage Door Opener, Hood Fan, Microwave, Refrigerator, Stove, Central Vacuum, Window Coverings, Dryer, Two Washers | Architectural Style | Bi-level |
| Basement Development | Finished | Basement Type | Full (finished) |
| Constructed Date | 1978 | Construction Style Attachment | Detached |
| Cooling Type | Window Air Conditioner | Fireplace Fuel | Gas |
| Fireplace Present | Yes | Fireplace Type | Unknown |
| Heating Type | Forced Air | Size Interior | 931 Sqft |
| Type | House |
| Detached Garage |
| Acreage | No | Fence Type | Fence |
| Land Amenities | Golf Course, Playground, Public Transit, Schools, Shopping | Size Irregular | 464.85 |
| Size Total | 464.85 M2 | Size Total Text | 464.85 M2 |
| Level | Type | Dimensions |
|---|---|---|
| Basement | Bedroom 4 | 3.18 m x 4.11 m |
| Basement | Utility Room | 3.41 m x 2.13 m |
| Basement | Laundry Room | 3.4 m x 2.74 m |
| Main Level | Living Room | 4.68 m x 3.48 m |
| Main Level | Dining Room | 2.93 m x 2.49 m |
| Main Level | Kitchen | 2.92 m x 2.84 m |
| Main Level | Primary Bedroom | 3.34 m x 3.67 m |
| Main Level | Bedroom 2 | 2.61 m x 2.63 m |
| Main Level | Bedroom 3 | 3.65 m x 2.55 m |

Start Your Mortgage Application
