
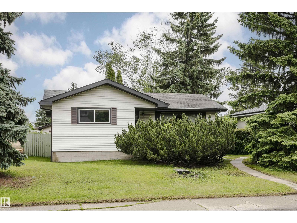
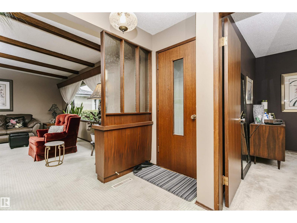
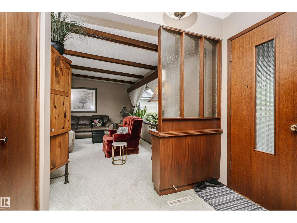
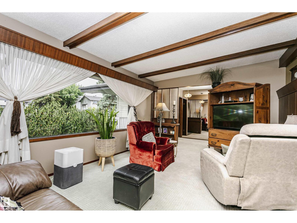
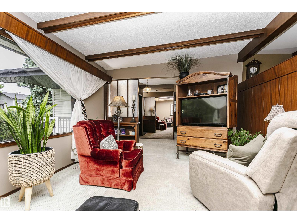
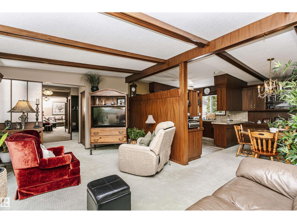
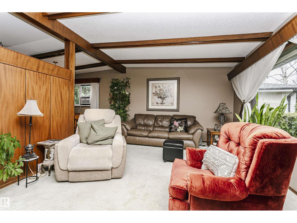
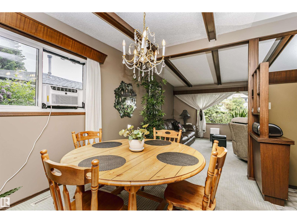
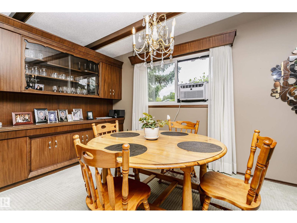
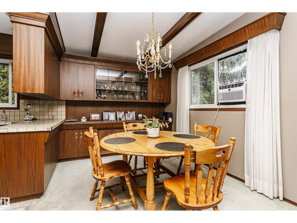
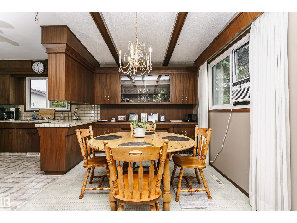
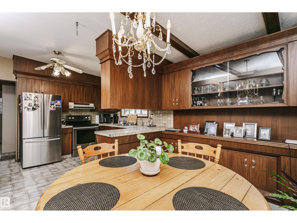
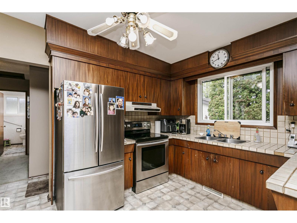
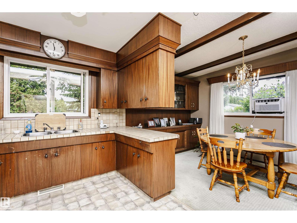
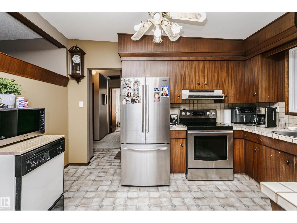
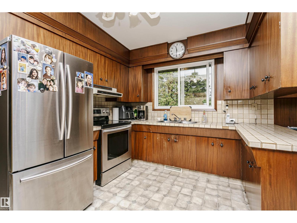
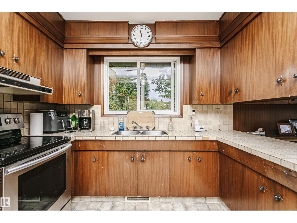
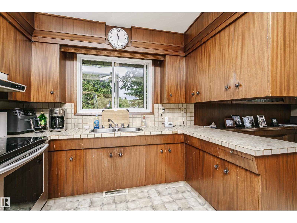
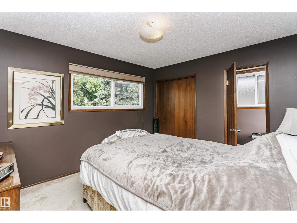
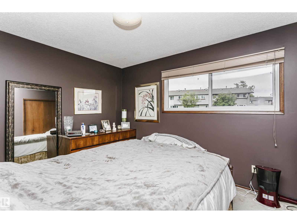
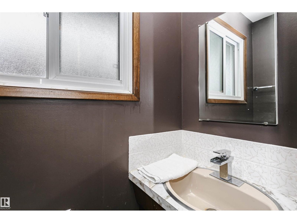
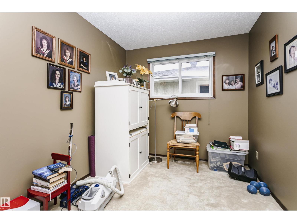
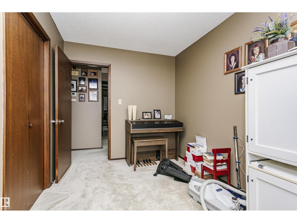
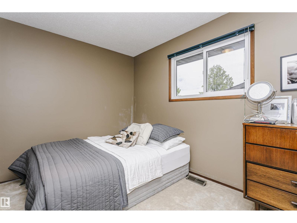
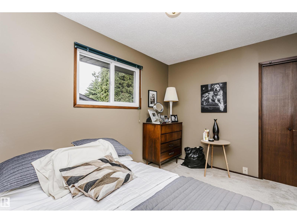
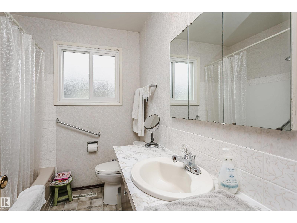
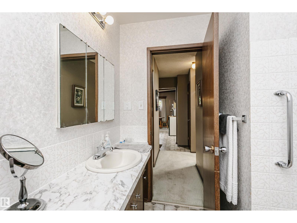
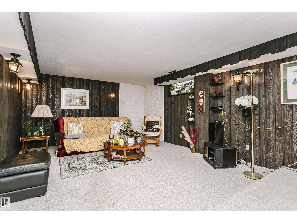
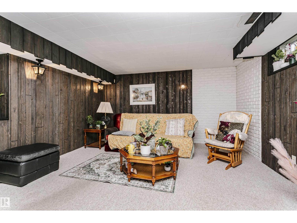
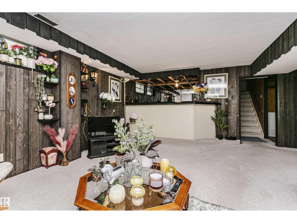
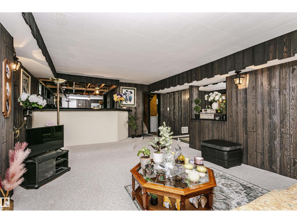
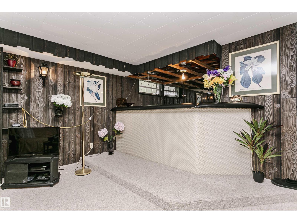
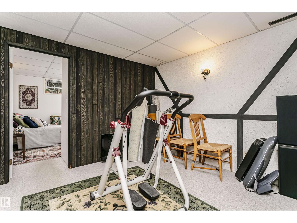
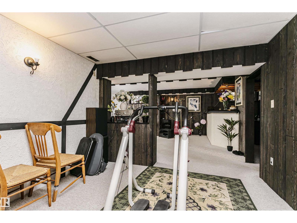
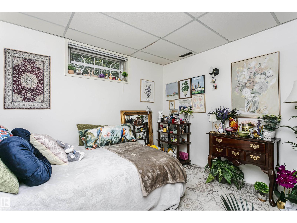
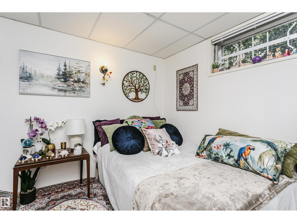
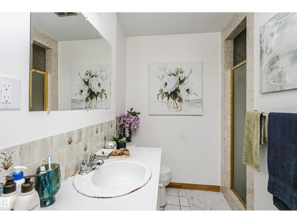
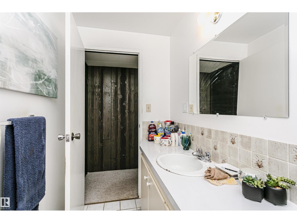
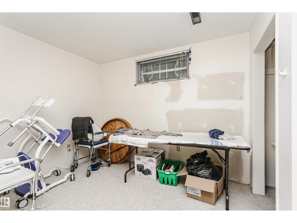
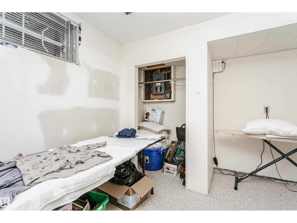
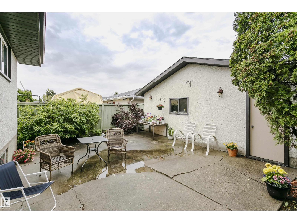
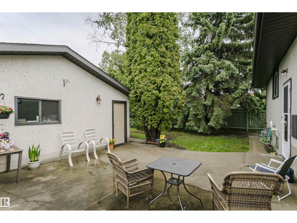
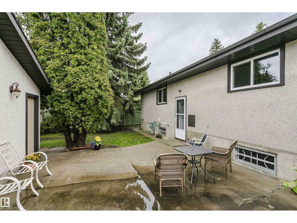
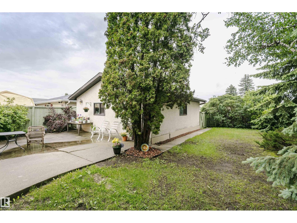
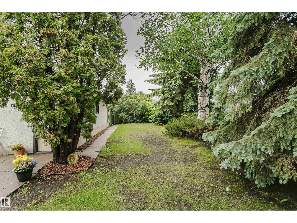
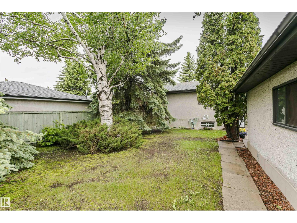
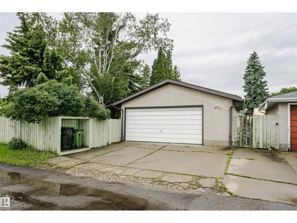
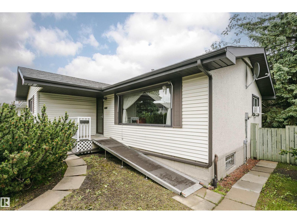
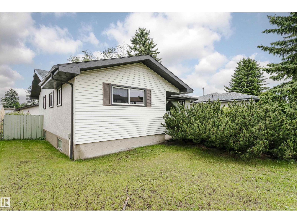
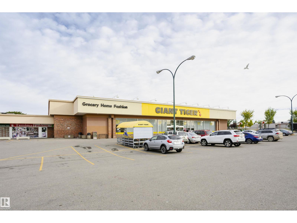
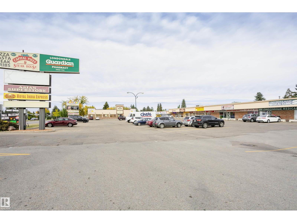
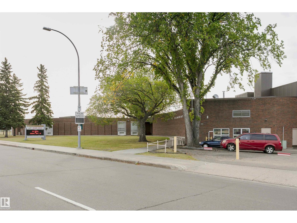
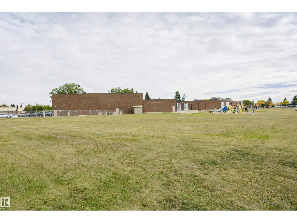
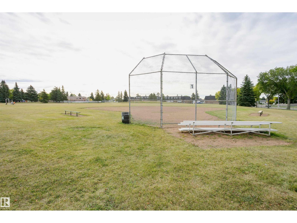
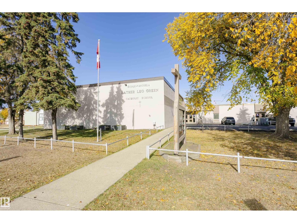
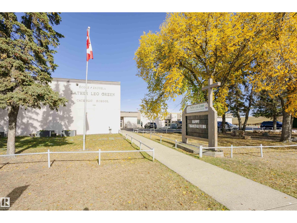
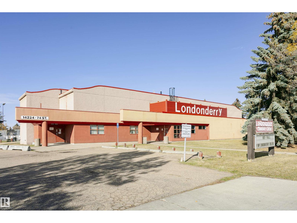
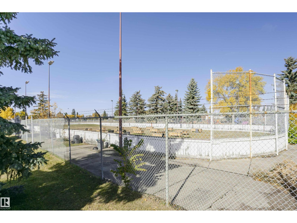
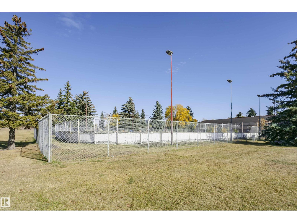
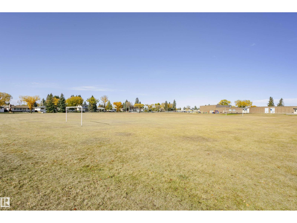
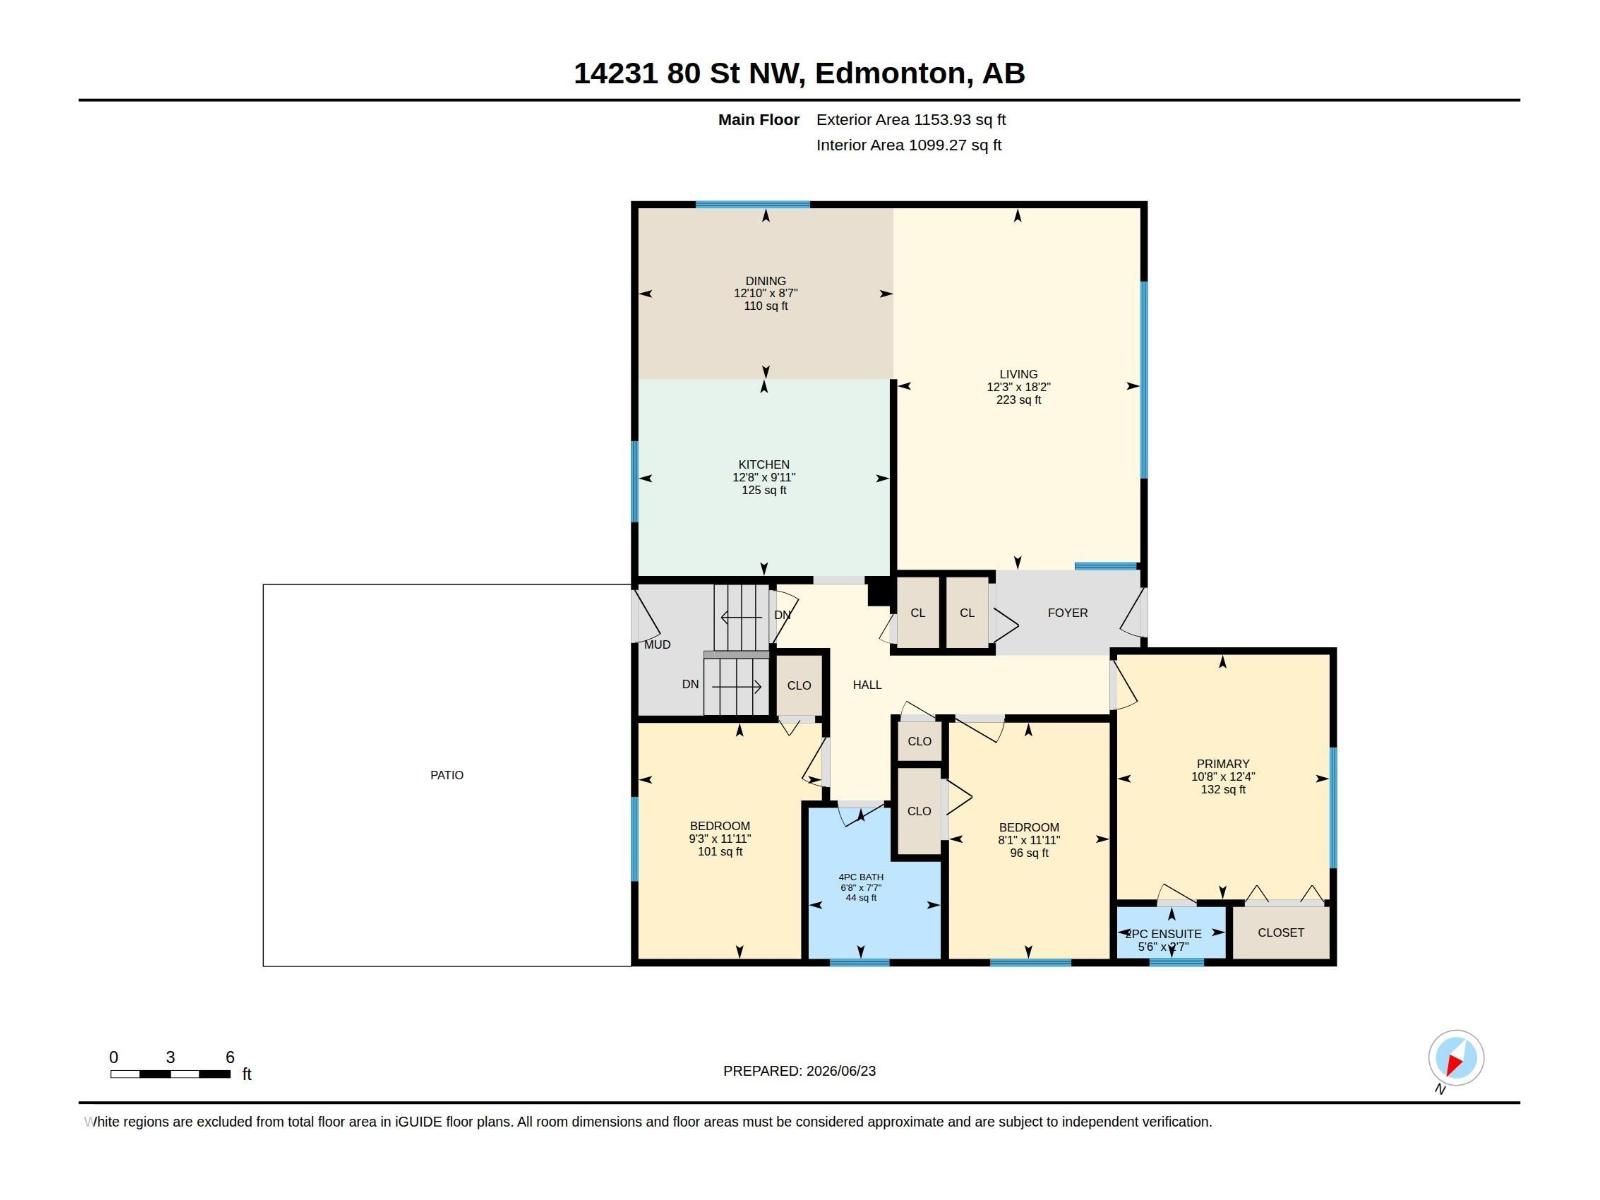
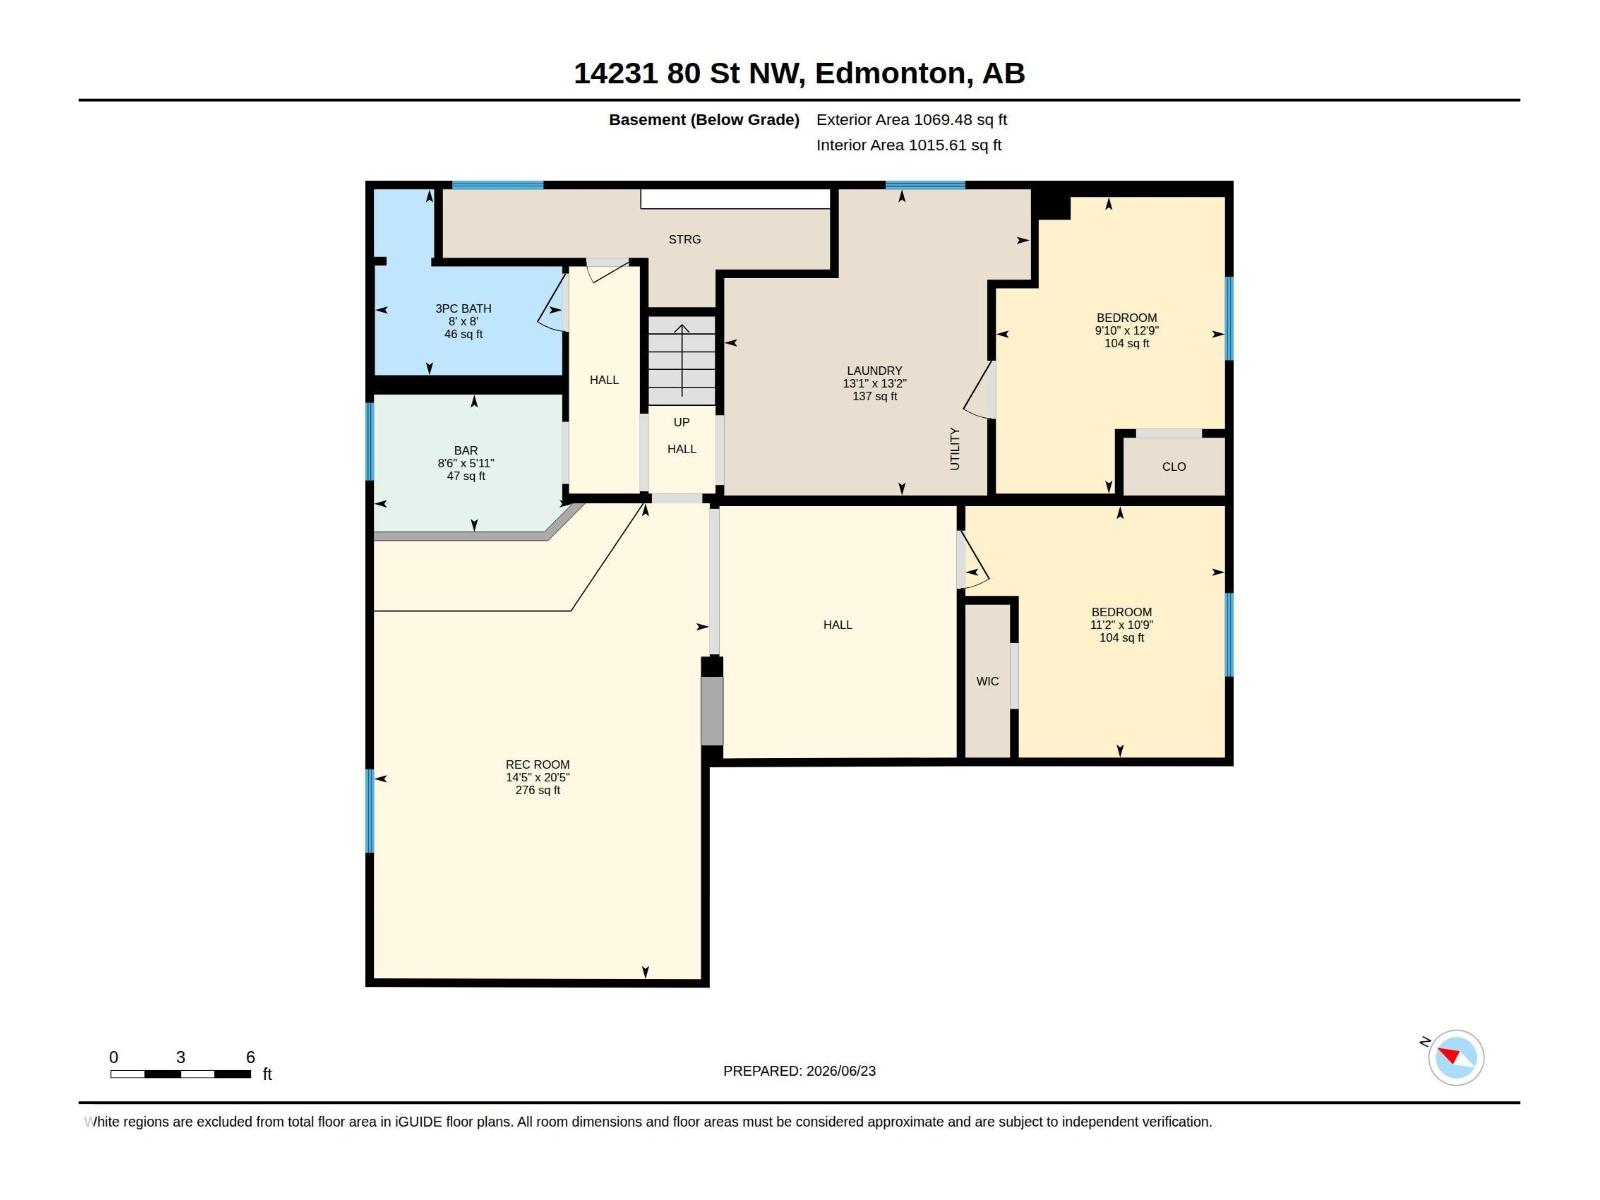
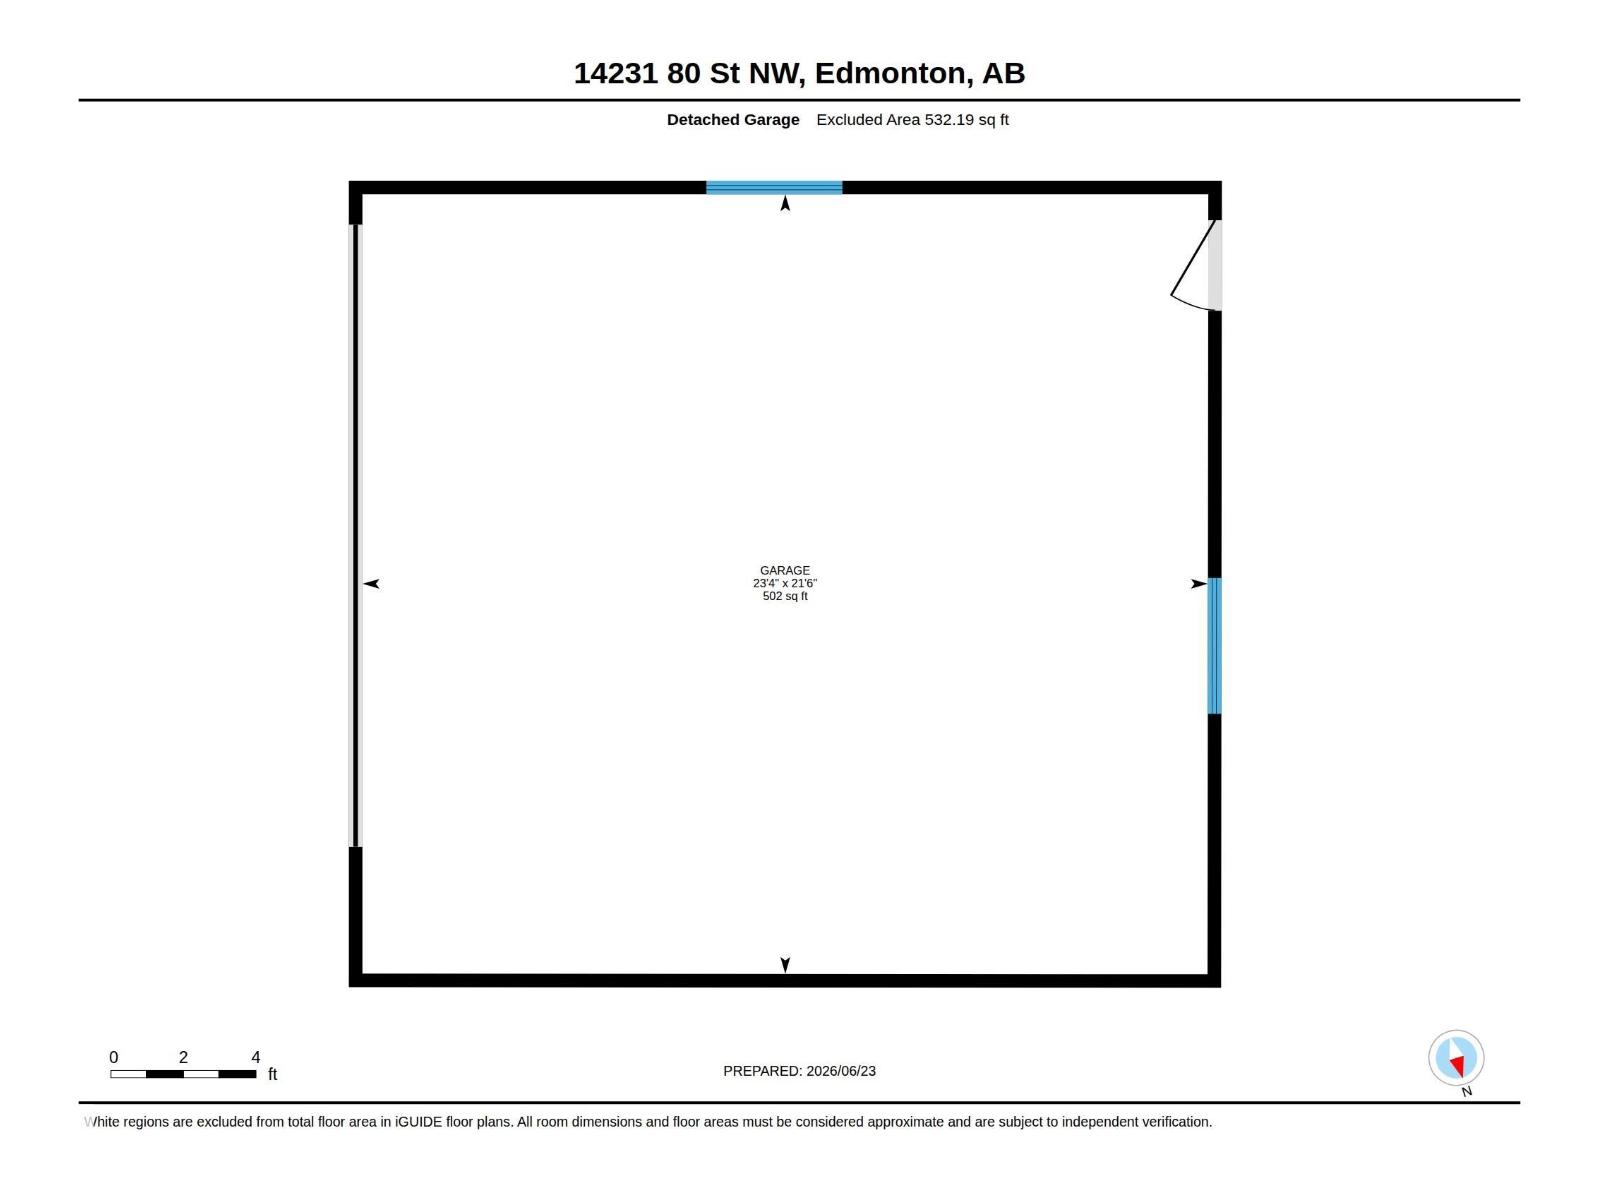
Original owner pride of ownership shines throughout this immaculate 1,153 SF FT, 3 + 2 Bed Rms 2.5 Bath Rms. Open beam bungalow in the mature community of Kildare. Lovingly cared for over the years, this bright and charming home is truly move-in ready. Major updates include a furnace, updated windows, roof , the big ticket items are already done. Open beam character adds warmth and authenticity to a functional, well-proportioned layout that simply feels like home. The fully finished basement expands the living space beautifully — anchored by a wet bar that makes it the perfect setting for entertaining. The yard has mature trees for added privacy with lots of perennials. The oversized double garage is a standout, offering exceptional space for vehicles, storage, and weekend projects. Enjoy the ease of established living with tree-lined streets and convenient access to schools, parks, shopping, and transit. Homes of like this are a rare find in today's market. Show with confidence. (id:53676)
| Bathroom Total | 3 | Bedrooms Total | 5 |
| Appliances | Dishwasher, Dryer, Freezer, Garage Door Opener Remote(s), Garage Door Opener, Hood Fan, Refrigerator, Stove, Washer, Window Coverings | Architectural Style | Bungalow |
| Basement Development | Finished | Basement Type | Full (finished) |
| Constructed Date | 1968 | Construction Style Attachment | Detached |
| Fire Protection | Smoke Detectors | Half Bath Total | 1 |
| Heating Type | Forced Air | Stories Total | 1 |
| Size Interior | 1154 Sqft | Type | House |
| Detached Garage | |
| Oversize | |
| See Remarks |
| Acreage | No | Fence Type | Fence |
| Land Amenities | Golf Course, Playground, Public Transit, Shopping | Size Irregular | 602 |
| Size Total | 602 M2 | Size Total Text | 602 M2 |
| Level | Type | Dimensions |
|---|---|---|
| Basement | Bedroom 4 | 3.88 m x 3 m |
| Basement | Bedroom 5 | 3.4 m x 3.29 m |
| Basement | Recreation Room | 6.23 m x 4.39 m |
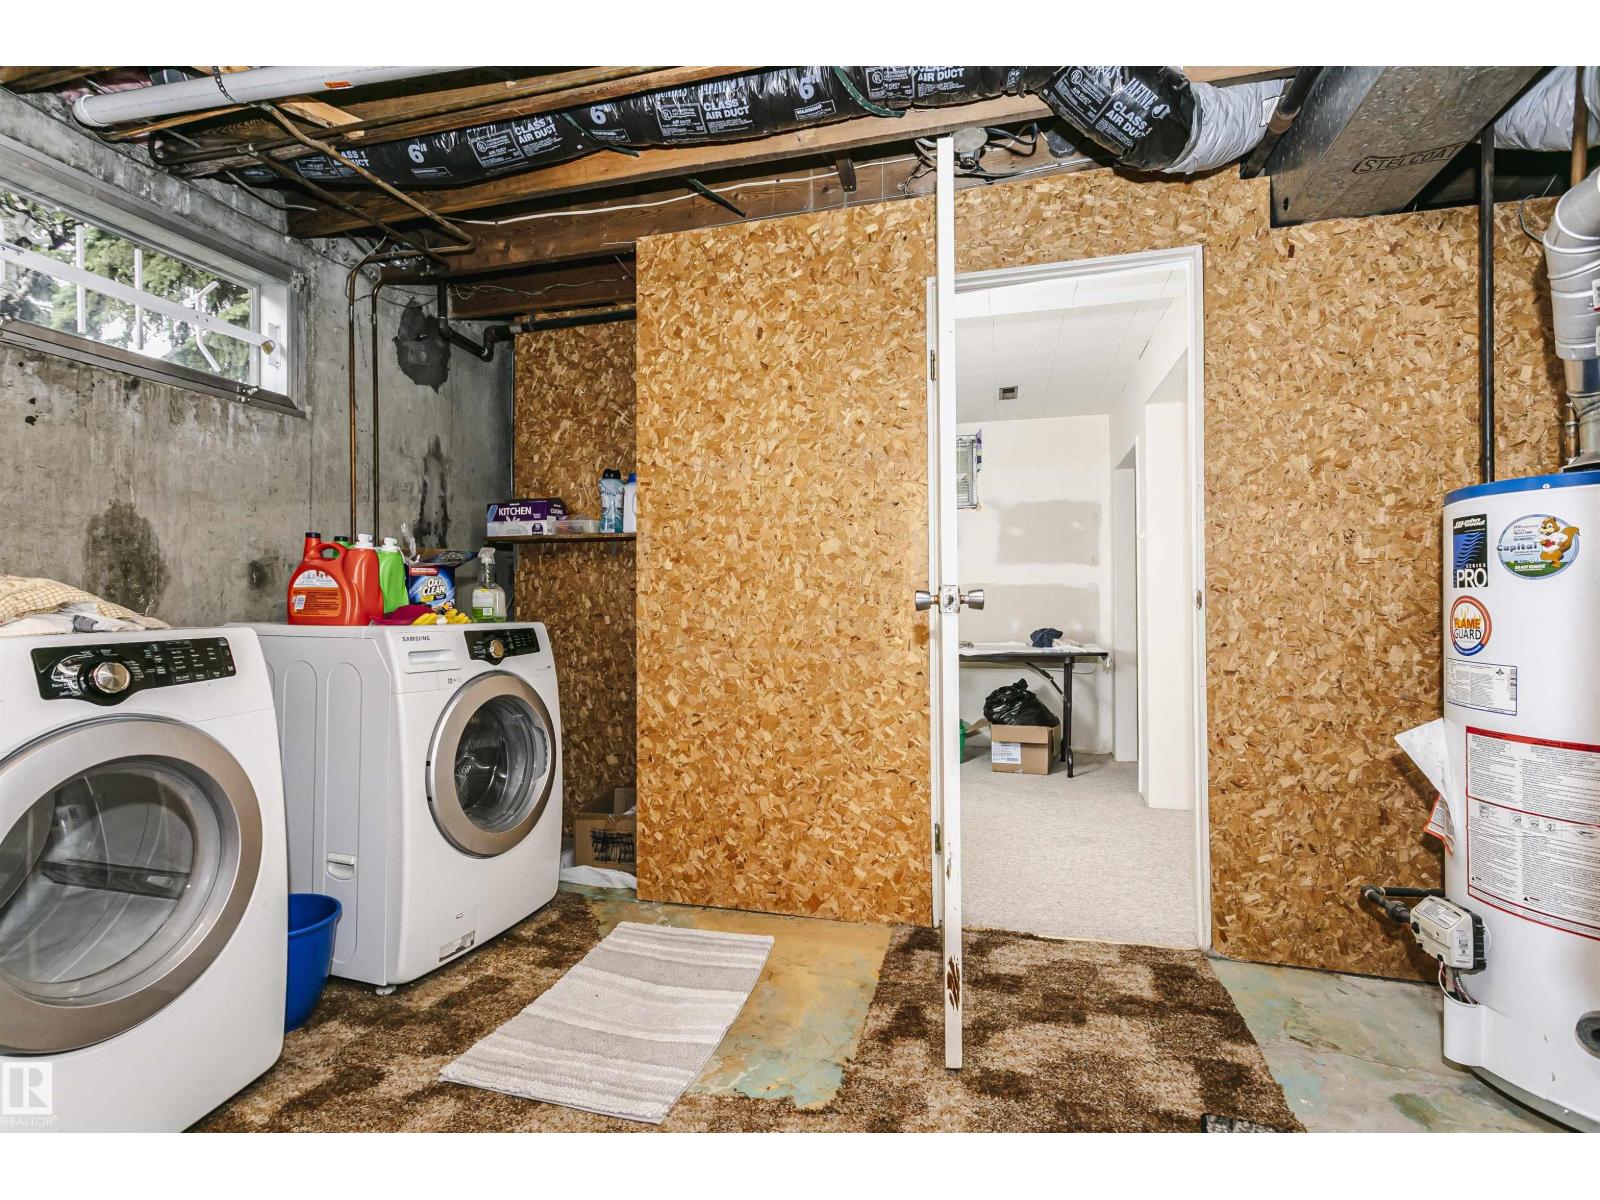
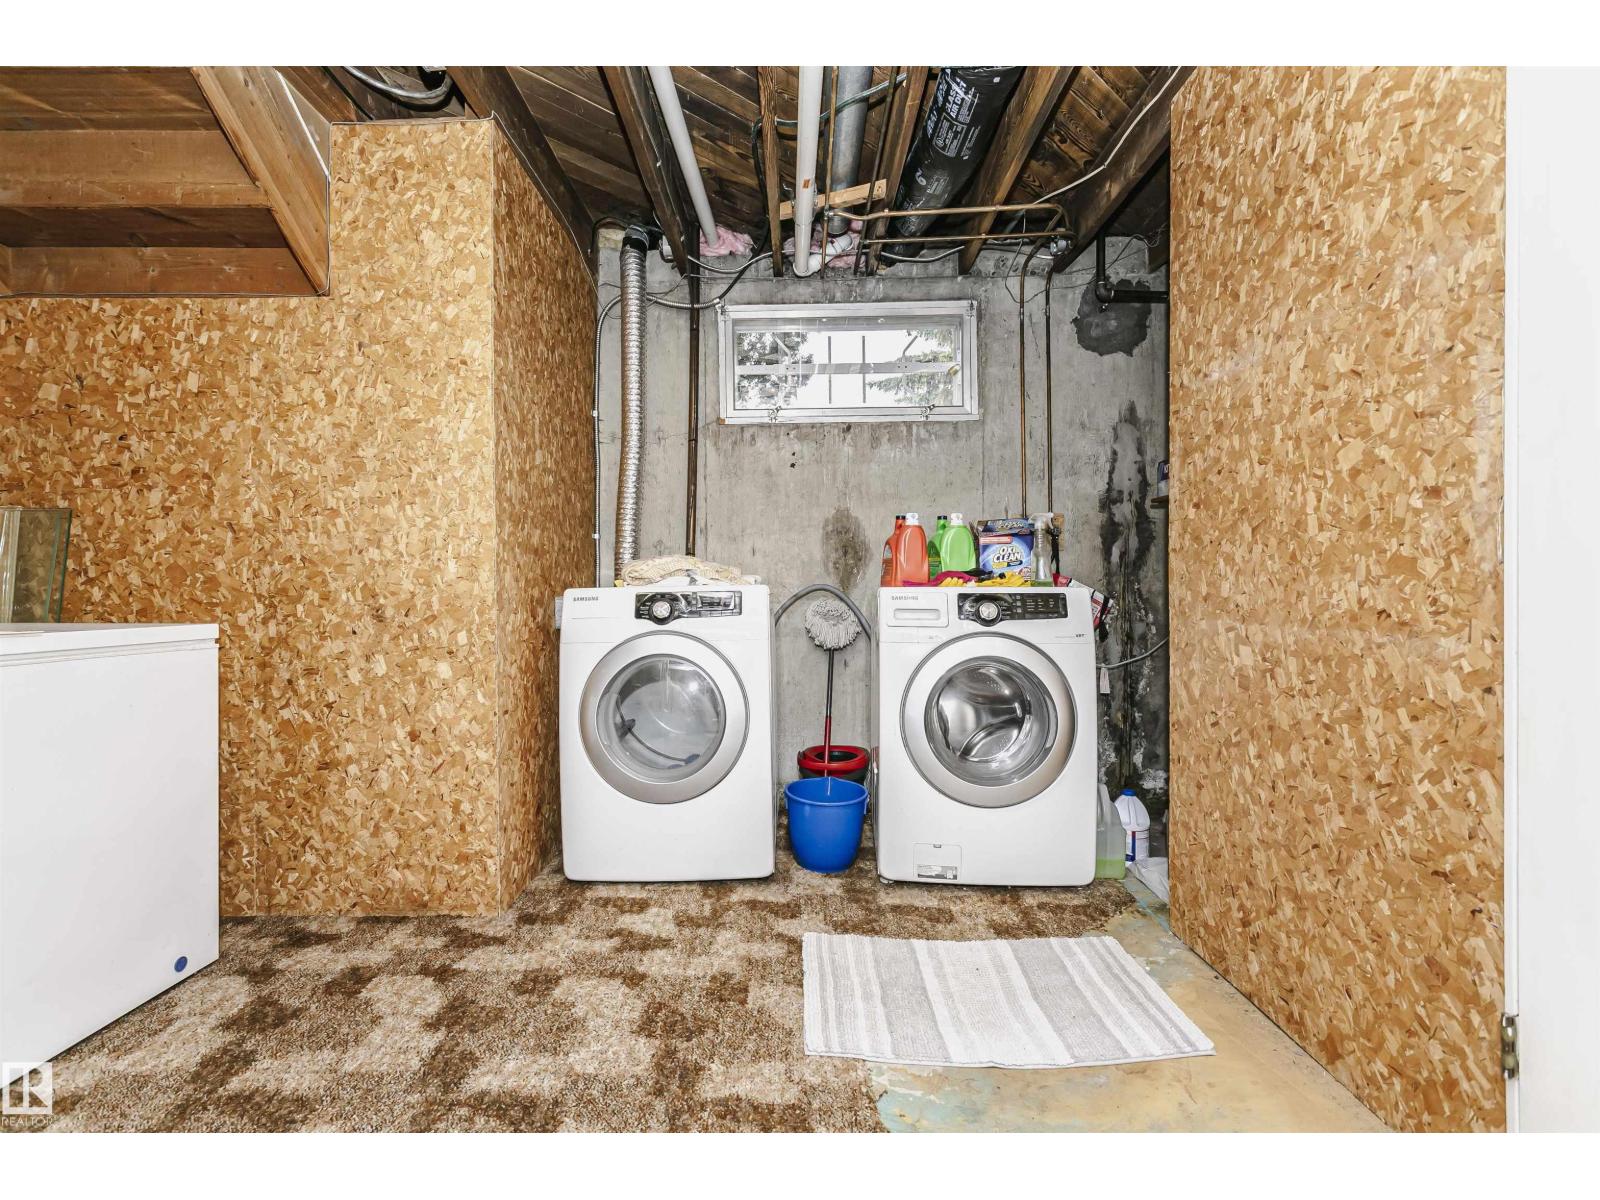
| Basement | Laundry Room | 4.01 m x 4 m |
| Basement | Other | 2.6 m x 1.8 m |
| Main Level | Living Room | 5.54 m x 3.73 m |
| Main Level | Dining Room | 3.91 m x 2.62 m |
| Main Level | Kitchen | 3.85 m x 3.02 m |
| Main Level | Primary Bedroom | 3.75 m x 3.26 m |
| Main Level | Bedroom 2 | 3.63 m x 2.46 m |
| Main Level | Bedroom 3 | 3.62 m x 2.81 m |

Start Your Mortgage Application
